

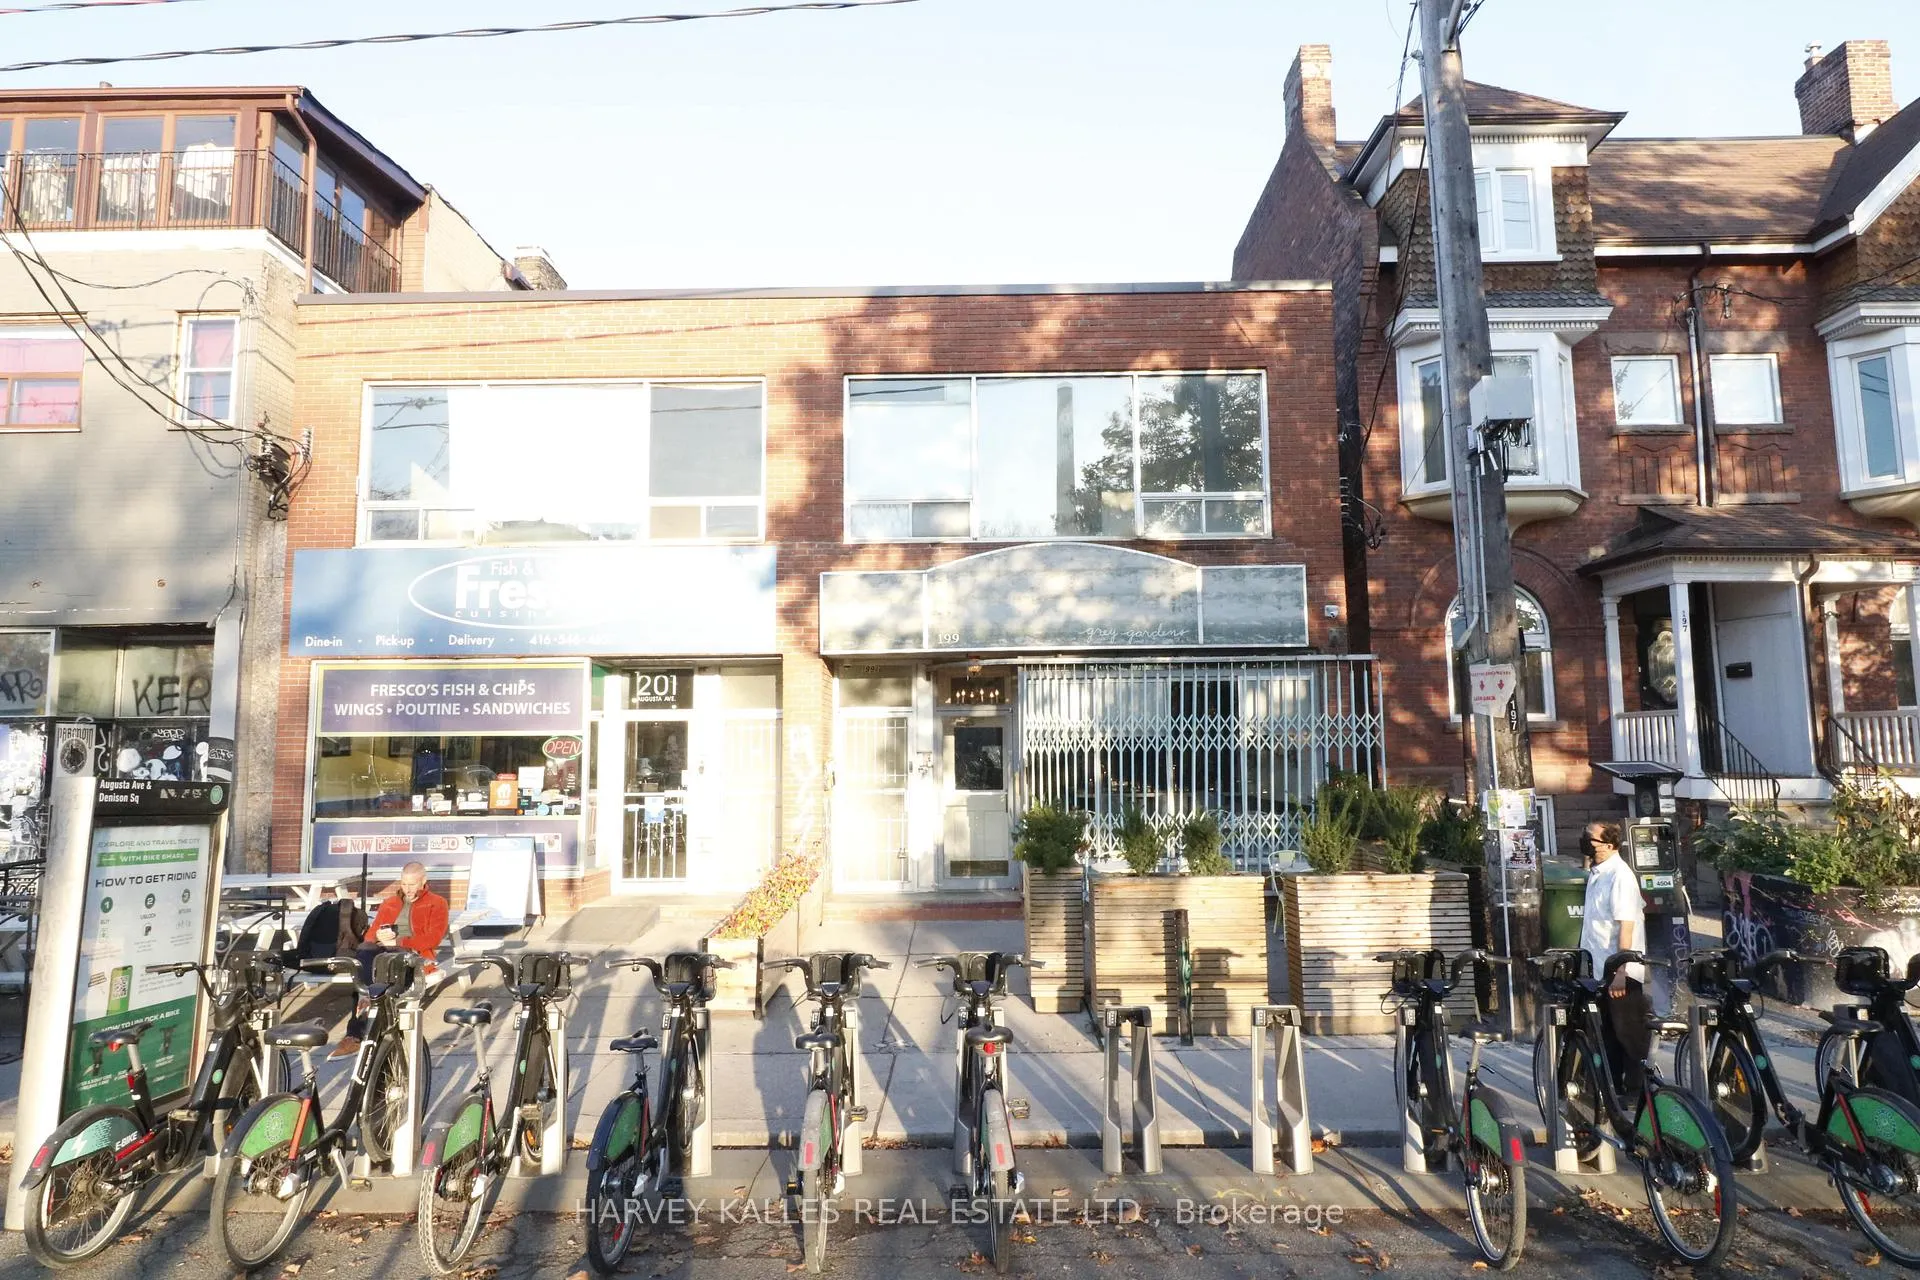
Unit C, 199 Augusta Avenue
Upper Level Rented
1/24Unit C, 199 Augusta Avenue
Upper Level Rented
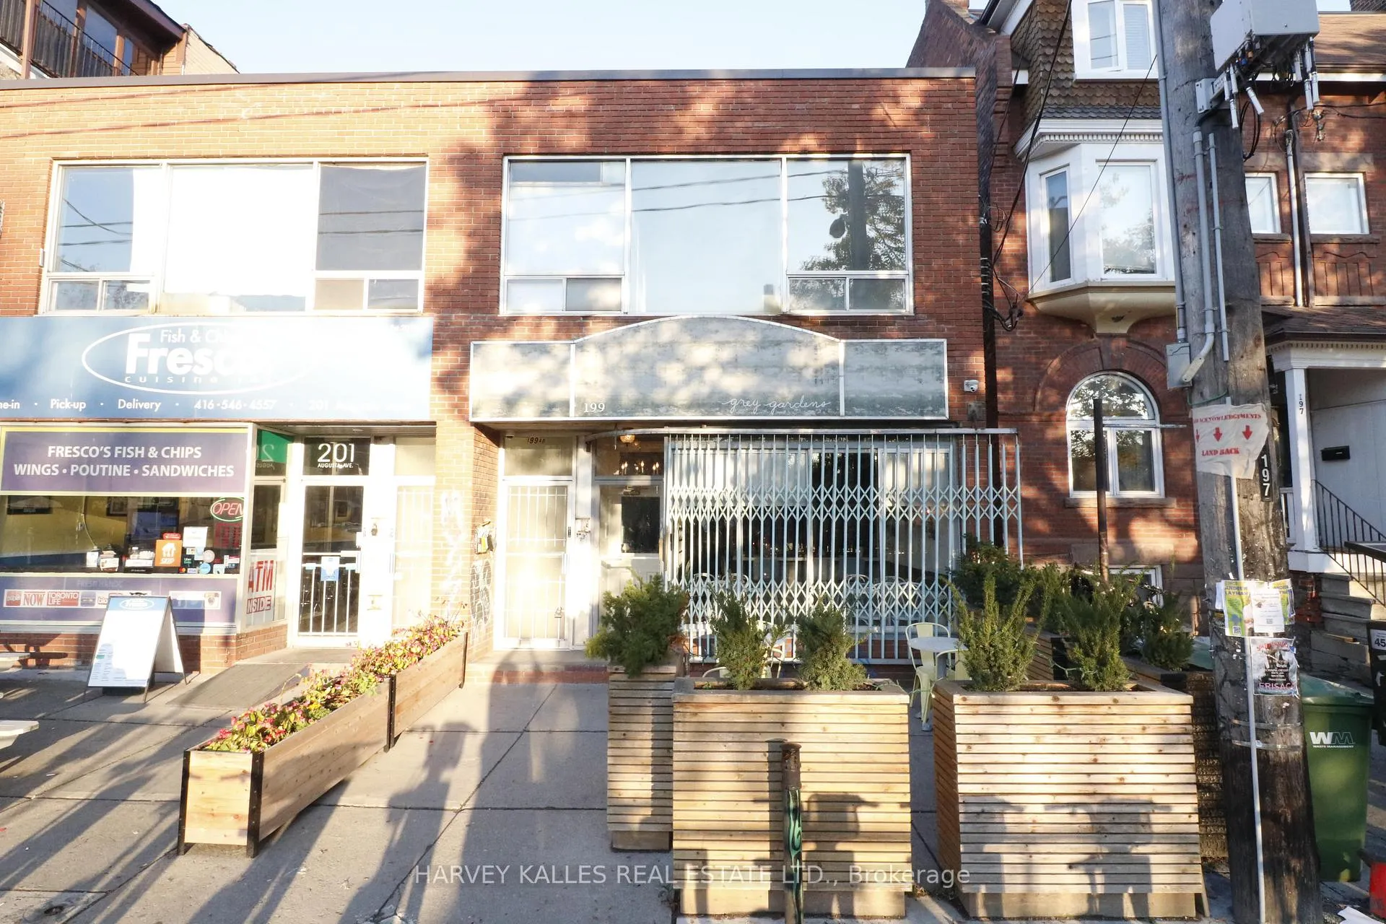
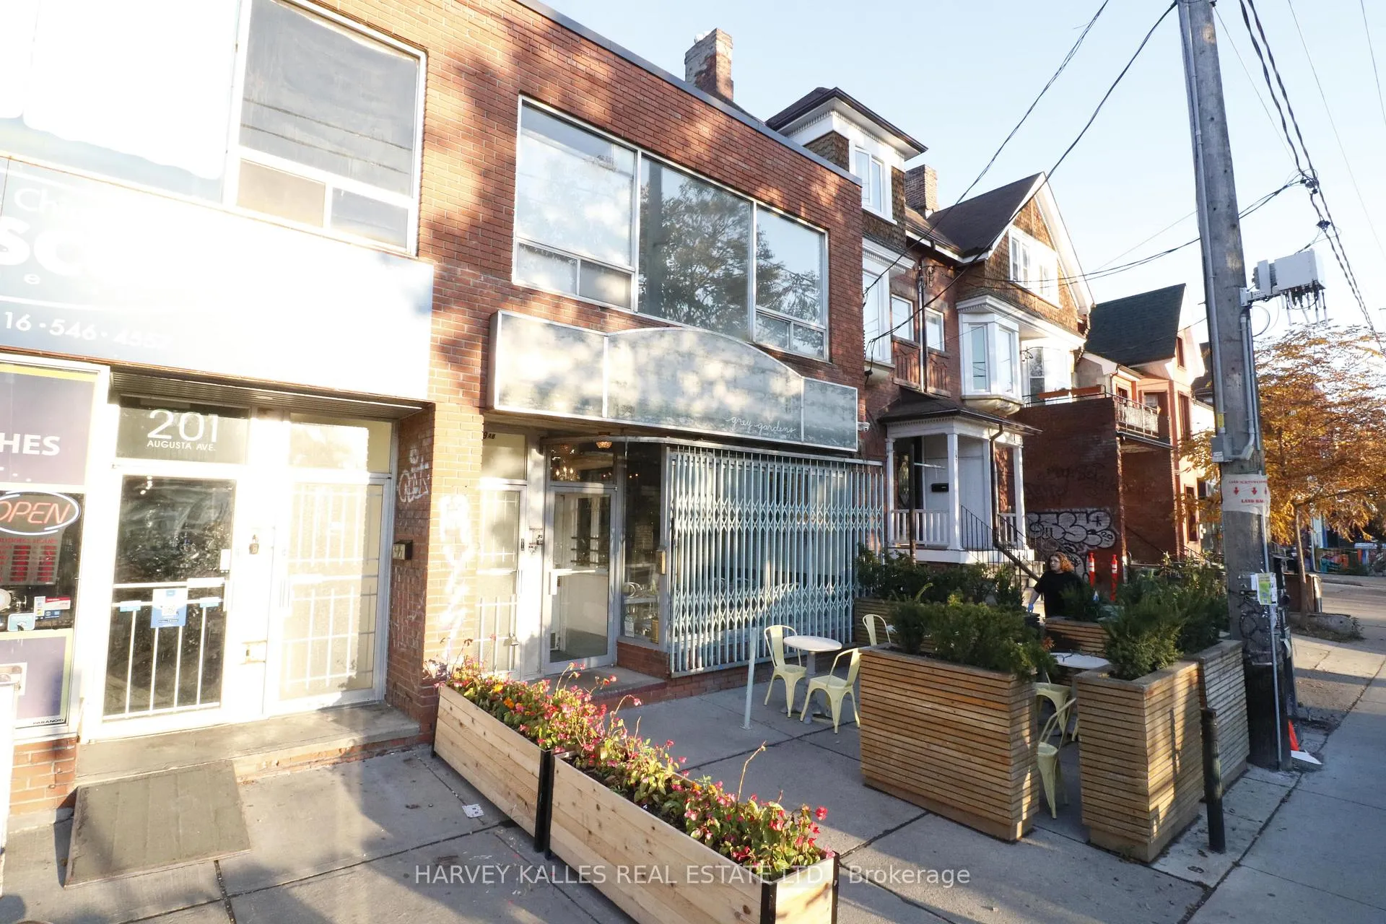
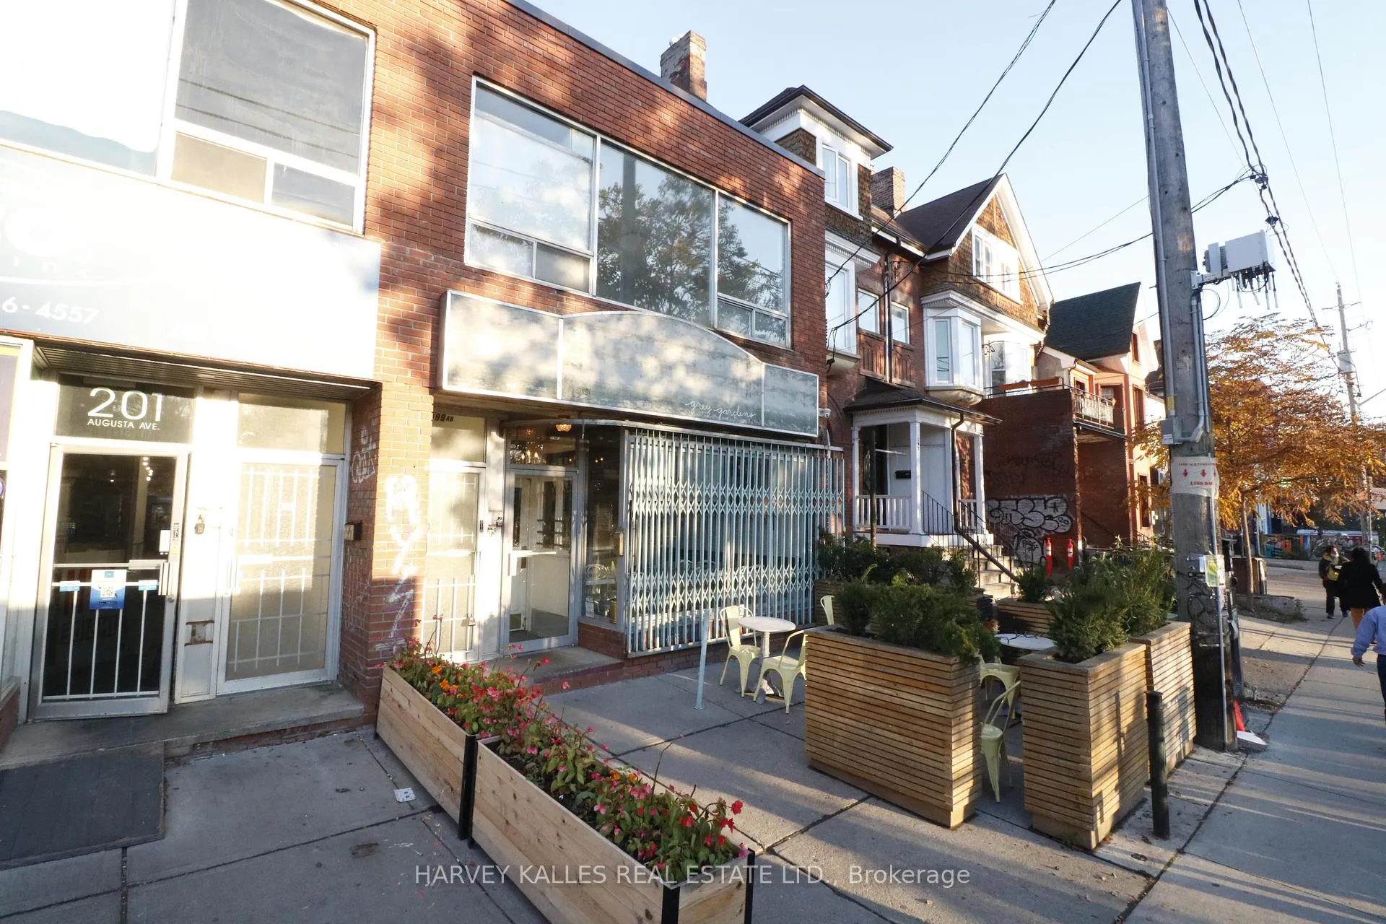
 See all 24 photos
2 Bedrooms
1 Bathroom
0 Garage
700–1.1K sq.ft
2nd Floor
— Unit
Property history
Facts and features
- BasementNone
- Lease term12 months
- FurnishedUnfurnished
- LaundryIn area
What stands out
- Central air
The homeUpper Level, 2-storey, 700–1,100 sq ft
- TypeUpper Level
- Style2-storey
- Living space700–1,100 sq ft
- BasementNone
InsideIn area, Carpet free, Rooms above ground 3
- LaundryIn area
- FeaturesCarpet free
- Rooms above ground3
- Bedrooms2
- Bathrooms1
- Kitchens1
Outside and lotBrick front, Unknown, Unknown
- ExteriorBrick front
- RoofUnknown
- FoundationUnknown
Heating, water and powerForced air, gas, Central air, Municipal water
- HeatingForced air, gas
- CoolingCentral air
- WaterMunicipal water
- SewerMunicipal sewer
Rent and termsRent $2,295 a month, 2nd floor, Unfurnished
- Rent$2,295 a month
- Space for rent2nd floor
- FurnishedUnfurnished
- Lease12 months
- PaidMonthly
- Rent includesCommon elements
- DepositRequired
- Credit checkRequired
- Employment letterRequired
- Rental applicationRequired
- ReferencesRequired
IncludedIncludes fridge, stove. tenant pays internet, phone, cable tv. $175/ per month flat fee for utilities (heat (gas), hydro, water, central a/c). no pets. no smokers. no parking (green park in the area, tenant to arrange their own). laundromat close by.
- IncludedIncludes fridge, stove. tenant pays internet, phone, cable tv. $175/ per month flat fee for utilities (heat (gas), hydro, water, central a/c). no pets. no smokers. no parking (green park in the area, tenant to arrange their own). laundromat close by.
NearbyHospital, library, park, public transit
- Close toHospital, library, park, public transit
Listing detailsC12952428, Rented, Apr 2, 2026
- MLS® numberC12952428
- StatusRented
- Listed onApr 2, 2026
- Days on market47
- UpdatedMay 19, 2026
- PossessionImmediate
- Occupied byVacant
- Listing brokerageHARVEY KALLES REAL ESTATE LTD.
About this home
Unit C, 199 Augusta Avenue, Toronto (Kensington-Chinatown), ON M5T 2L4
Carpet FreeHospitalLibraryParkPublic Transit
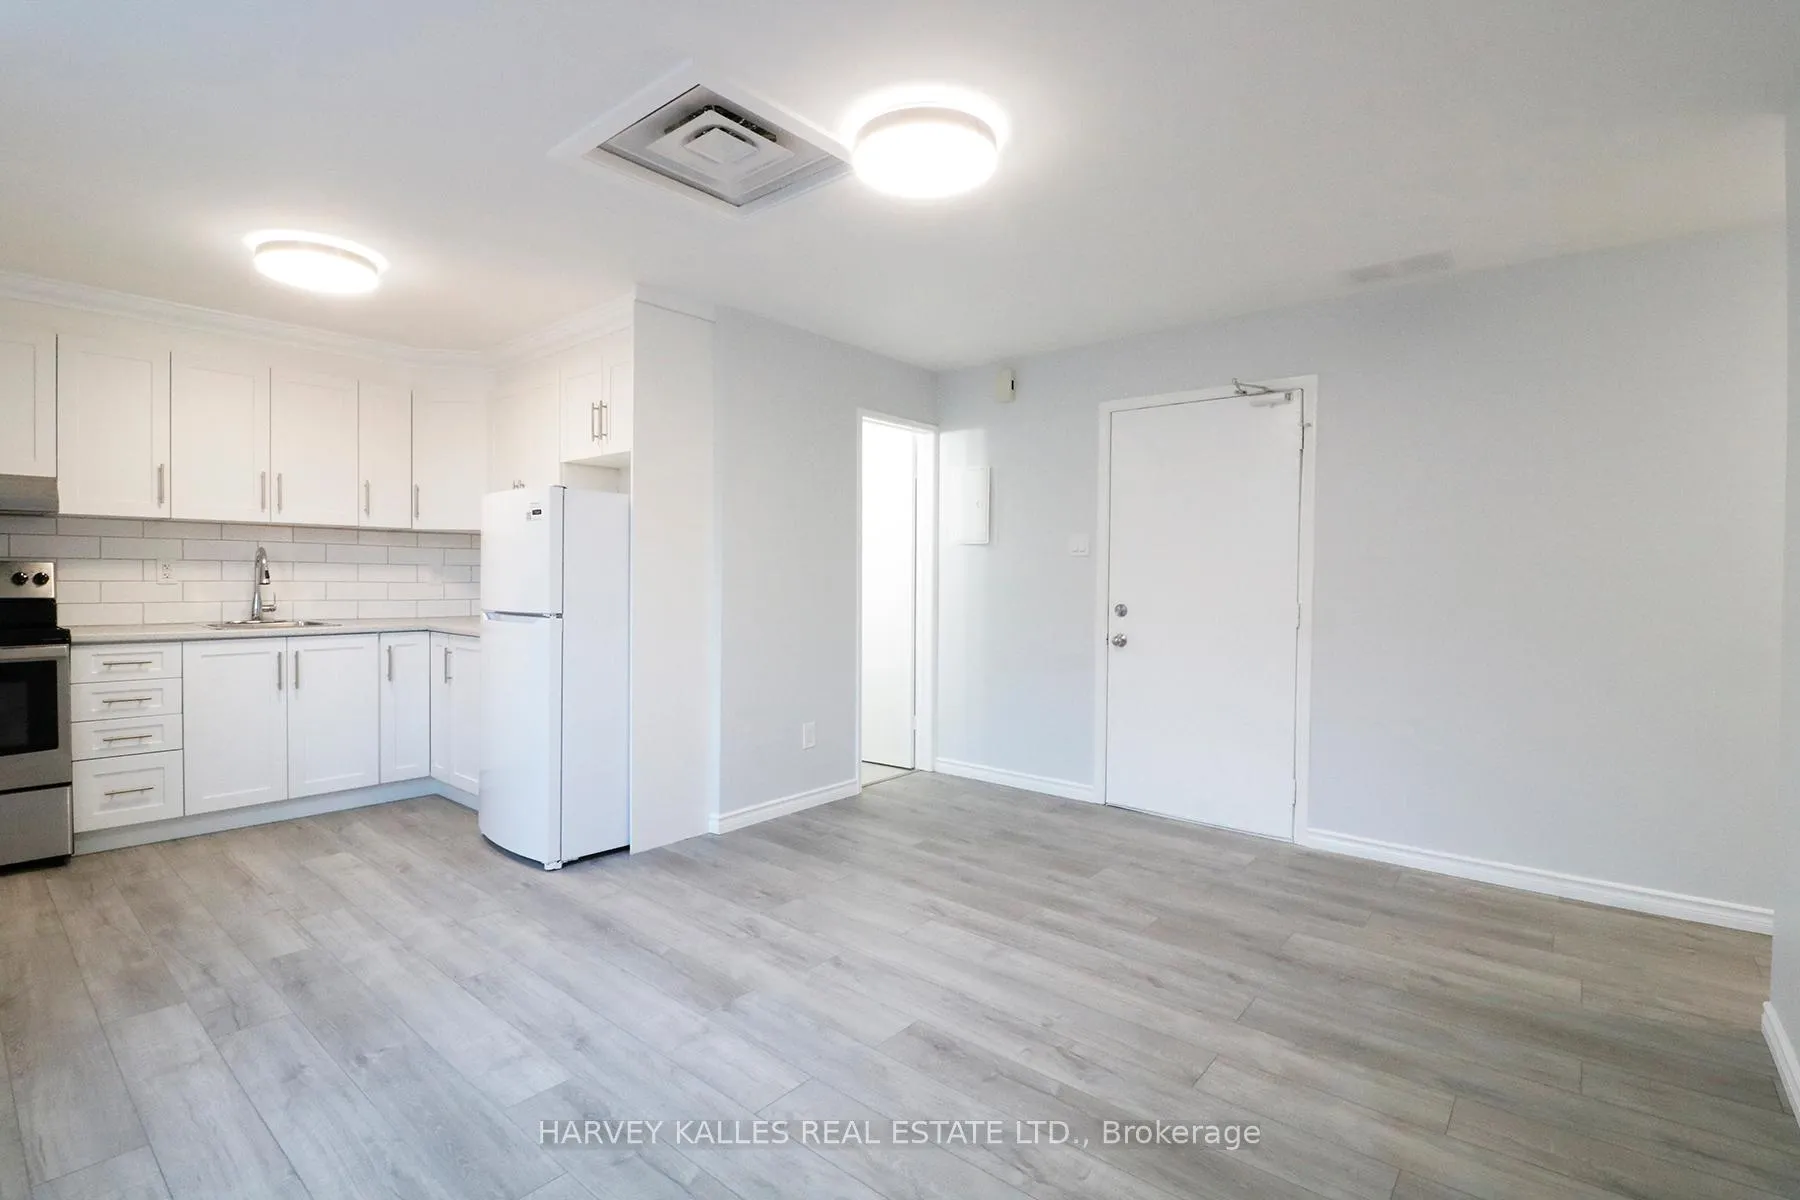
**Available Asap**Renovated Kensington Market Apartment! Bright 2nd Flr Two Bedroom Apartment, Great Layout With Roomy Living Area, Updated Kitchen, Modern Bathroom, Laminate Flooring Throughout. Absolutely Amazing Location, Close To Everything - Kensington Market, U Of T, Hospitals, Toronto Metropolitan University, Ttc Subway/Streetcars, Chinatown, Shops, Restaurants, Cafes & Nightlife. Central A/C. $175/ Per Month Flat Fee For Utilities (heat (gas), hydro, water, central a/c)
Read more
Ask about this home
A HOMEH agent will answer your questions about this home.
Ask a question
Around this home
Augusta/College
Errands
Transit
Parks
Schools
Daily convenience, out of 100, from the distances below
ParkBellevue Square Park · 15 within 1 km2 min walk102 m
GroceryMarry me mochi1 min walk17 m
SchoolWestside Montessori School4 min walk260 m
Train stationDenison Avenue4 min walk250 m
PharmacyEmerge Pharmacy5 min walk315 m
Cafés & foodPancho y Emiliano · 15 within 1 km1 min walk6 m
Gym & rec centreChao Chow Association of Ontario4 min walk259 m
LibraryToronto Seed Library5 min walk315 m
HospitalToronto Western Hospital5 min walk284 m
WalkDriveStraight-line distance, open map data
Grocery0.0 km
Park0.1 km
Coffee0.0 km
Dining0.0 km
Gym0.6 km
Hospital0.3 km
Denison Avenue0.3 km
Schools nearby
School rating, out of 10.
Westside Montessori Schoolelementary · Private · 0.3 km
—
Downtown Vocal Music Academy of Torontoelementary · Public · 0.3 km
—
Ryerson Community School Junior Seniorelementary · Public · 0.4 km
3.8/10Low
Contact agent
Helpful calculators
Rent vs buy
Affordability
Mortgage
Down payment
Stress test
CMHC insurance
Your HOMEH agent

NimaHOMEH agent · Toronto
"I would see it this week."
Ask Nima
Keep exploring
You are here