

Unit 832, 543 Richmond Street W
Unit 832, 543 Richmond Street W
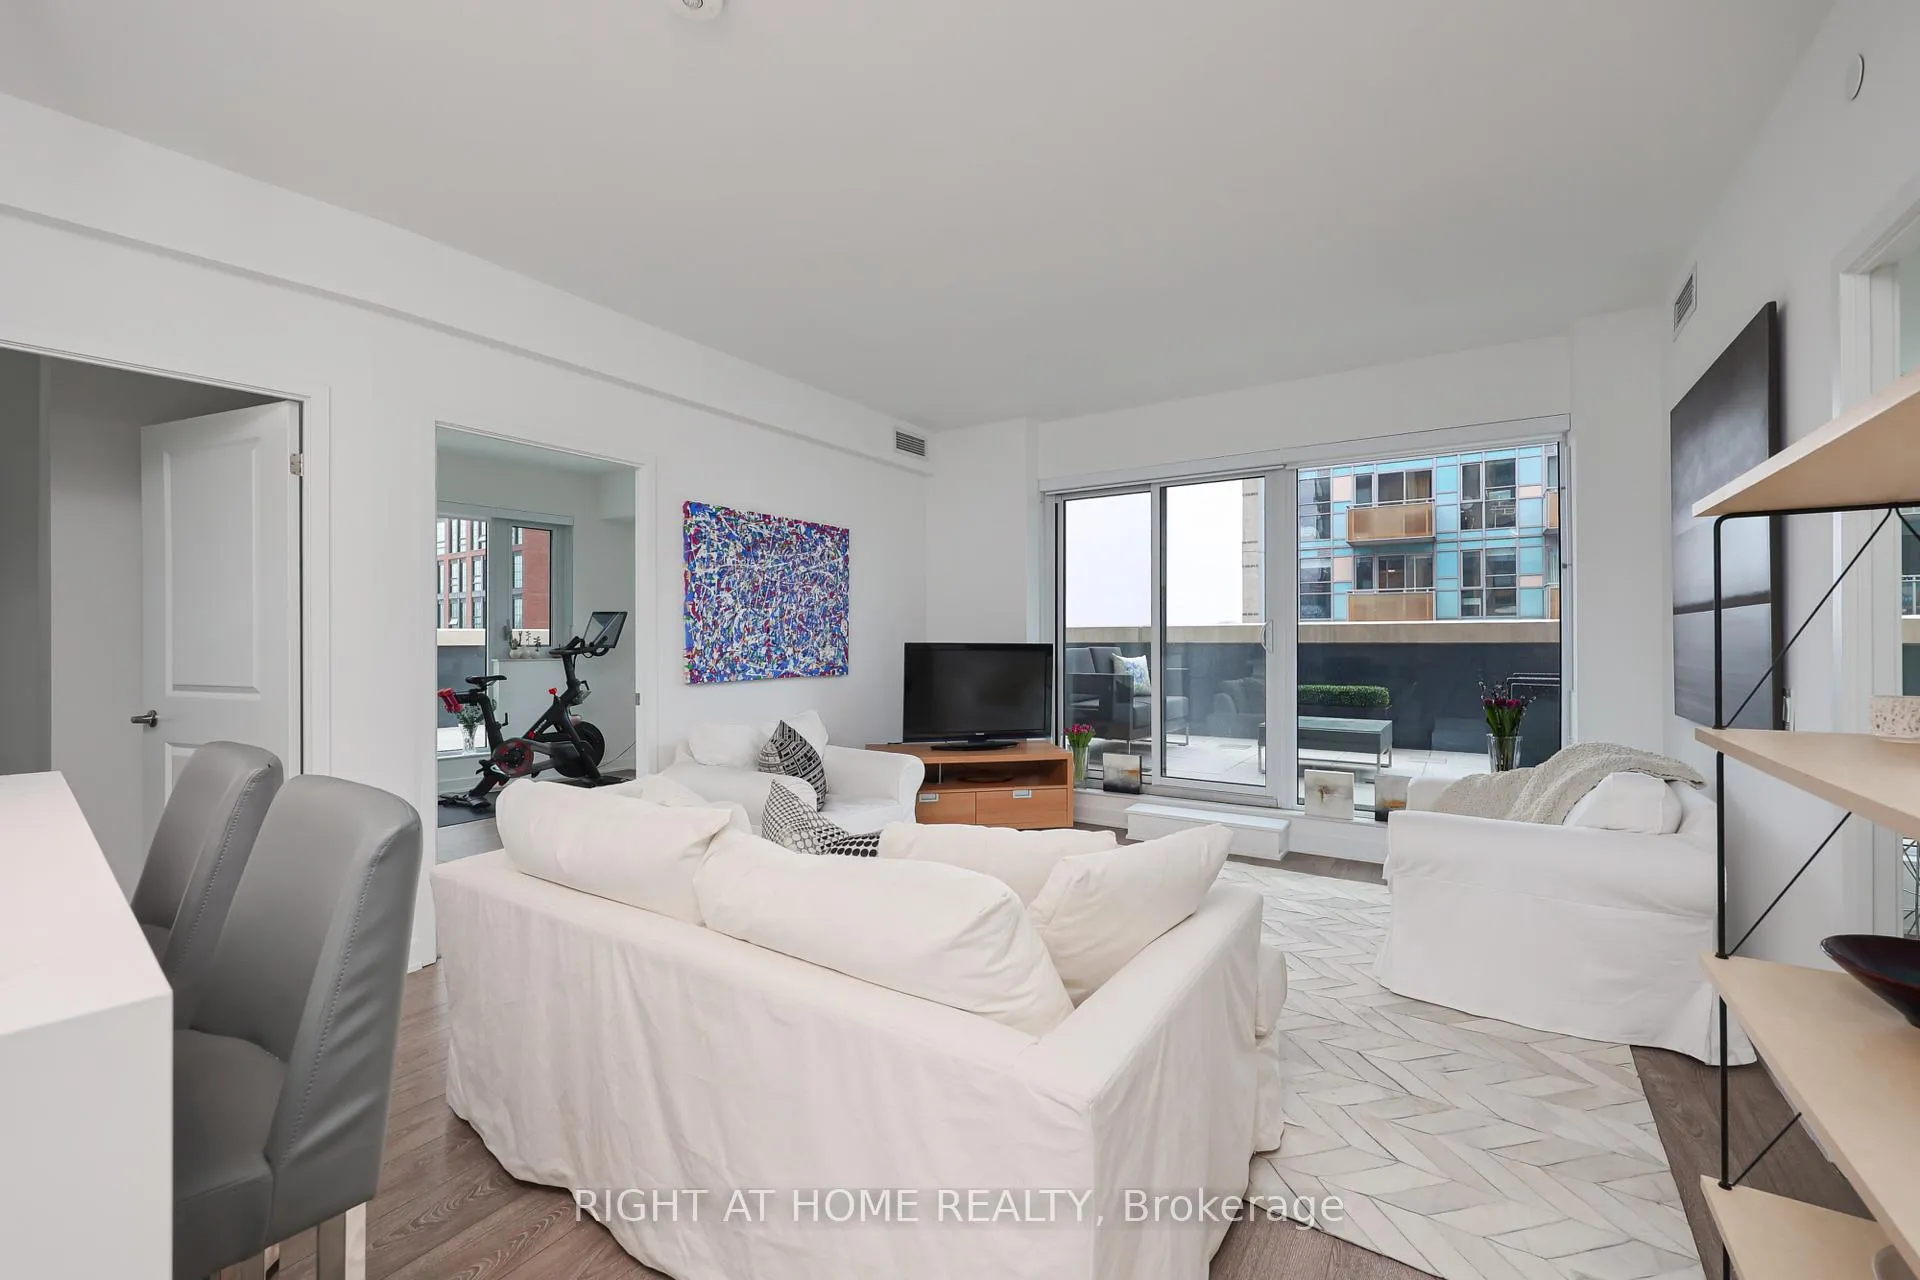 See all 49 photos
Property history
Facts and features
- ExposureNorth west
- LaundryEnsuite, in-suite
- LockerOwned
- BalconyTerrace
- Central air
- Concierge
- Gym
- Outdoor pool
- Party room/meeting room
- Rooftop deck/garden
The homeCondo Apartment, Apartment, New
- Type: Condo Apartment
- Style: Apartment
- Age: New
- Living space: 1,000–1,199 sq ft
- Basement: None
- Exposure: North West
- View: City, downtown, panoramic
InsideEnsuite, in-suite laundry, main level, Features None, carpet free, primary bedroom - main floor, Carbon monoxide detectors, smoke detector, concierge/security, security system
- Laundry: Ensuite, in-suite laundry, main level
- Features: None, carpet free, primary bedroom - main floor
- Security: Carbon monoxide detectors, smoke detector, concierge/security, security system
- Elevator: Yes
- Rooms above ground: 6
- Bedrooms: 3
- Bathrooms: 2
- Kitchens: 1
- Family room: Yes
OutsideConcrete, Terrace, Patio, porch
- Exterior: Concrete
- Balcony: Terrace
- Features: Patio, porch
Parking and locker1 Parking, Underground, Parking type Owned
- Spaces: 1 Parking
- Garage: Underground
- Parking type: Owned
- Driveway: Underground
- Locker: Owned
Building543 Richmond, Storeys 15, Units 476
- Name: 543 Richmond
- Storeys: 15
- Units: 476
- Registered: 2021
- Condo corporation: 3091
- Amenities: Concierge, gym, outdoor pool, party room/meeting room, rooftop deck/garden, exercise room
- Pets: Allowed
Heating, water and powerForced air, gas, Central air
- Heating: Forced air, gas
- Cooling: Central air
Costs and taxesTaxes $4,990 a year, Condo fee $776 a month, Heat included, water included, cac included, common elements included, parking included
- Taxes, 2026: $4,990 a year
- Condo fee: $776 a month
- Fee includes: Heat included, water included, cac included, common elements included, parking included
- HST: HST included in the price
Included in the saleStainless steel kitchen appliances: stove, dishwasher, fridge, microwave. washer and dryer. all electrical light fixtures.
- Included: Stainless steel kitchen appliances: stove, dishwasher, fridge, microwave. washer and dryer. all electrical light fixtures.
NearbyHospital, library, park, place of worship, public transit, school
- Close to: Hospital, library, park, place of worship, public transit, school
Listing detailsC12964014, Sold, Apr 7, 2026
- MLS® number: C12964014
- Status: Sold
- Listed on: Apr 7, 2026
- Days on market: 87
- Updated: Jul 3, 2026
- Possession: Flexible
- Occupied by: Owner
- Listing brokerage: RIGHT AT HOME REALTY
About this home
Unit 832, 543 Richmond Street W, Toronto (Waterfront Communities), ON M5V 0W9
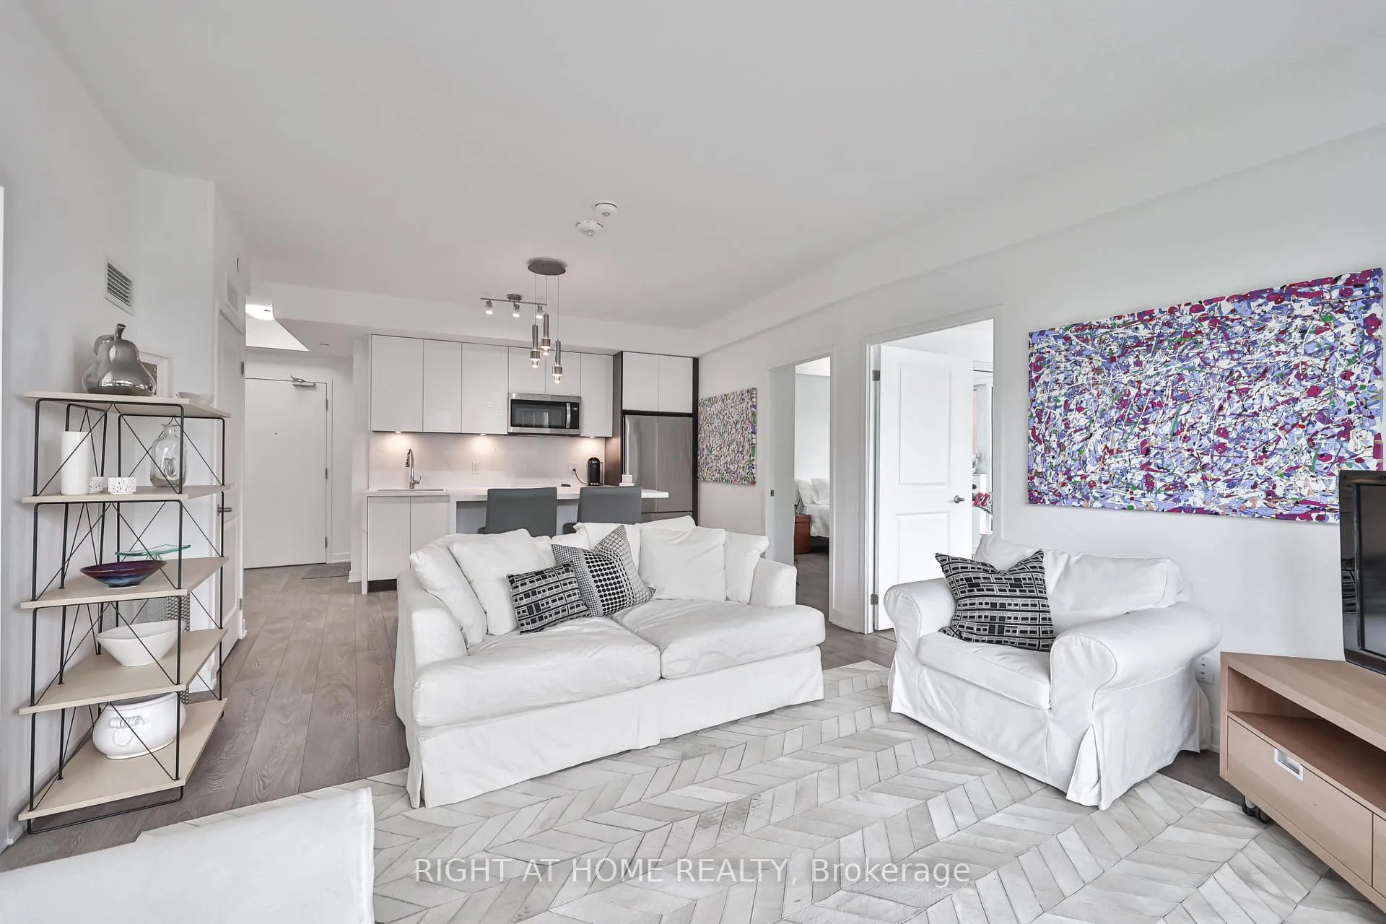
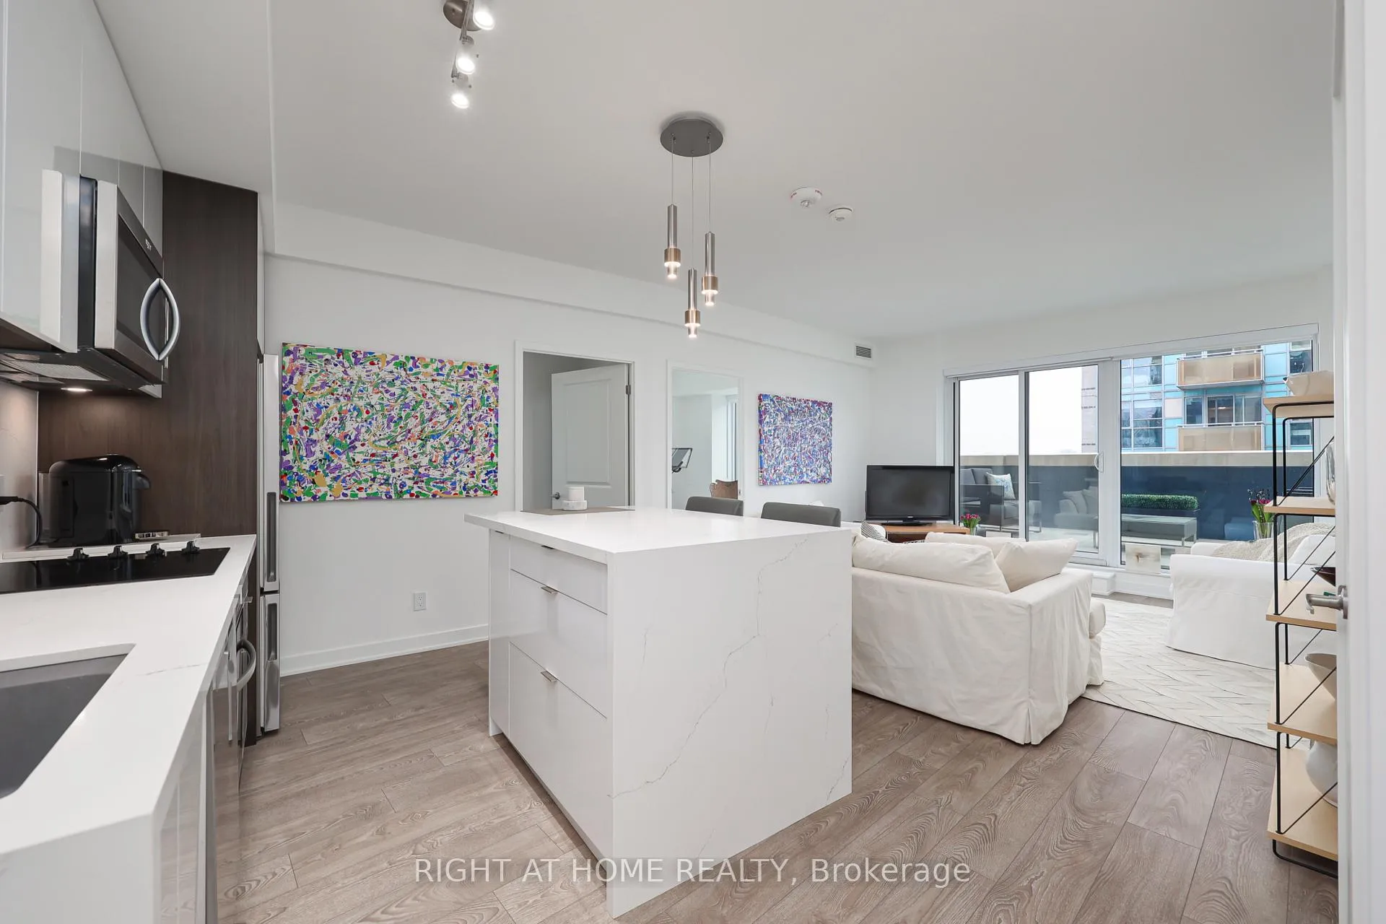
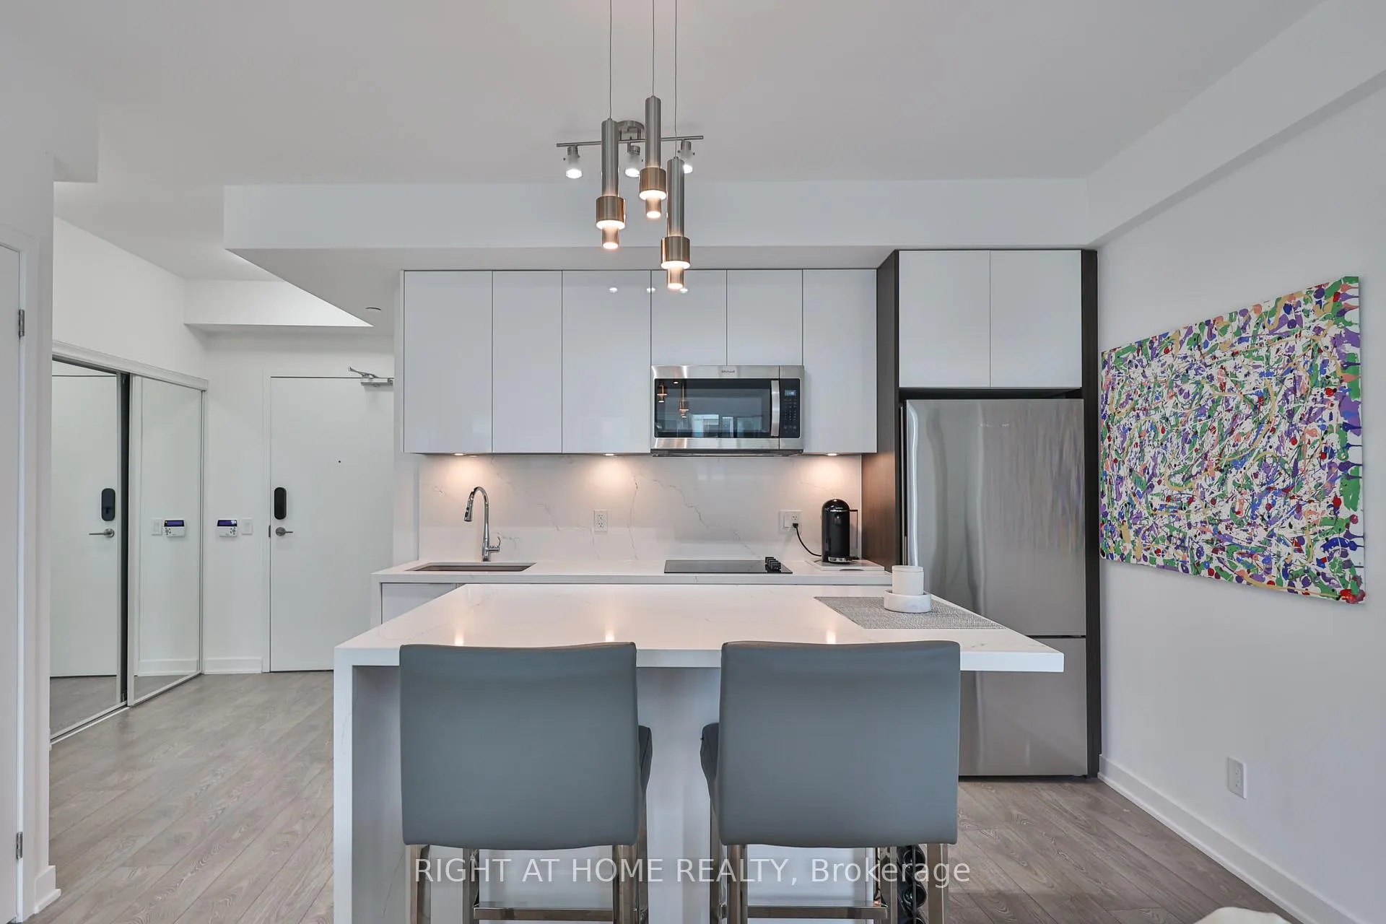
This is not your typical condo. Offering one of the largest layouts in the building, this rare corner suite features 3 bedrooms, 2 bathrooms, and an expansive wrap around terrace that truly sets it apart. Floor to ceiling windows flood the space with natural light, highlighting the modern design and creating a seamless indoor outdoor flow. Whether you are hosting or unwinding, the terrace delivers breathtaking skyline views and unforgettable sunsets.The kitchen has been thoughtfully upgraded with granite countertops and a custom island, adding both style and much needed functionality for everyday living and entertaining. Complete with parking and a locker, a highly sought after feature in the building, this suite checks all the practical boxes as well. Residents also enjoy the convenience of visitor parking and access to premium amenities including a fully equipped fitness centre, outdoor pool, BBQs and beautifully designed lounge areas.Welcome to 543 Richmond Residences by Pemberton Group, ideally situated in Toronto's vibrant Fashion District. Just steps from King West, the city's best restaurants, bars, and coffee shops are quite literally around the corner. With the Entertainment District, Financial Core, and iconic landmarks like the CN Tower, Rogers Centre, Scotiabank Arena, and the Lake Ontario waterfront all nearby, this address puts you right in the centre of it all.
Ask about this home
A HOMEH agent will answer your questions about this home.
Know more about 543 Richmond
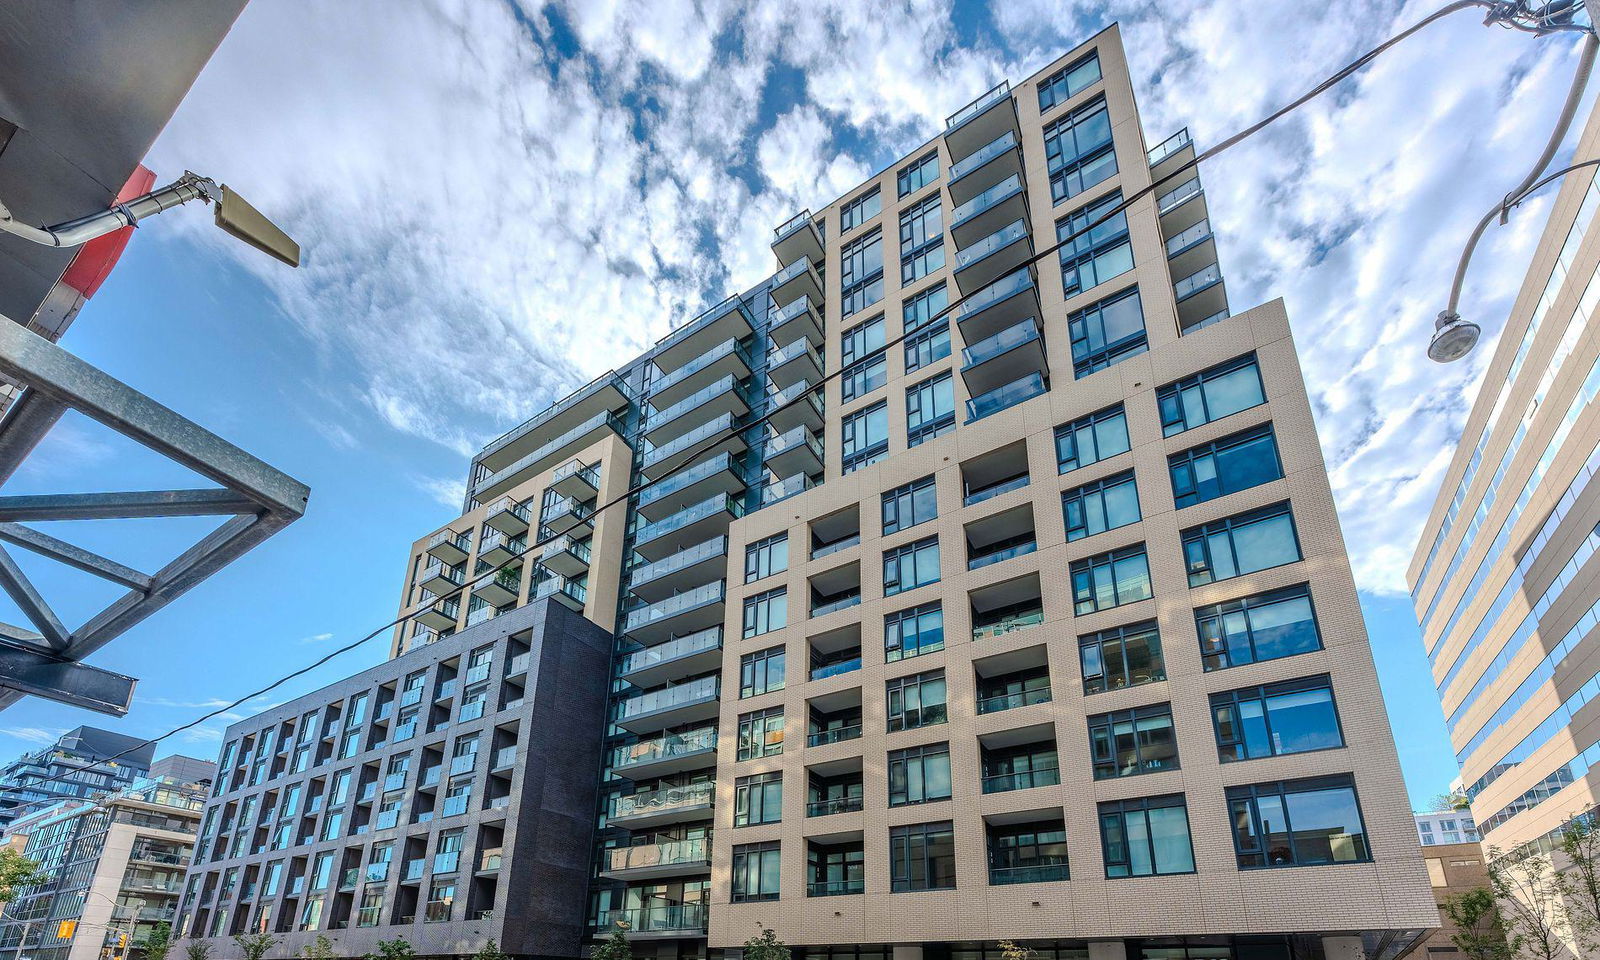
Condo building · 543 Richmond St W
543 Richmond is a 15-storey condo with 476 suites, built in 2021 by Pemberton Group. Right now 16 for sale and 8 for rent are on the market here.
- 15storeys
- 476suites
- $883/sq ft
- 2021built
No similar units for sale in 543 Richmond right now.
Around this home
Daily convenience, out of 100, from the distances below
Schools nearby
School rating, out of 10.
Helpful calculators
Your HOMEH agent

"I would see it this week."