

Unit 1105, 228 Queens Quay W
Unit 1105, 228 Queens Quay W
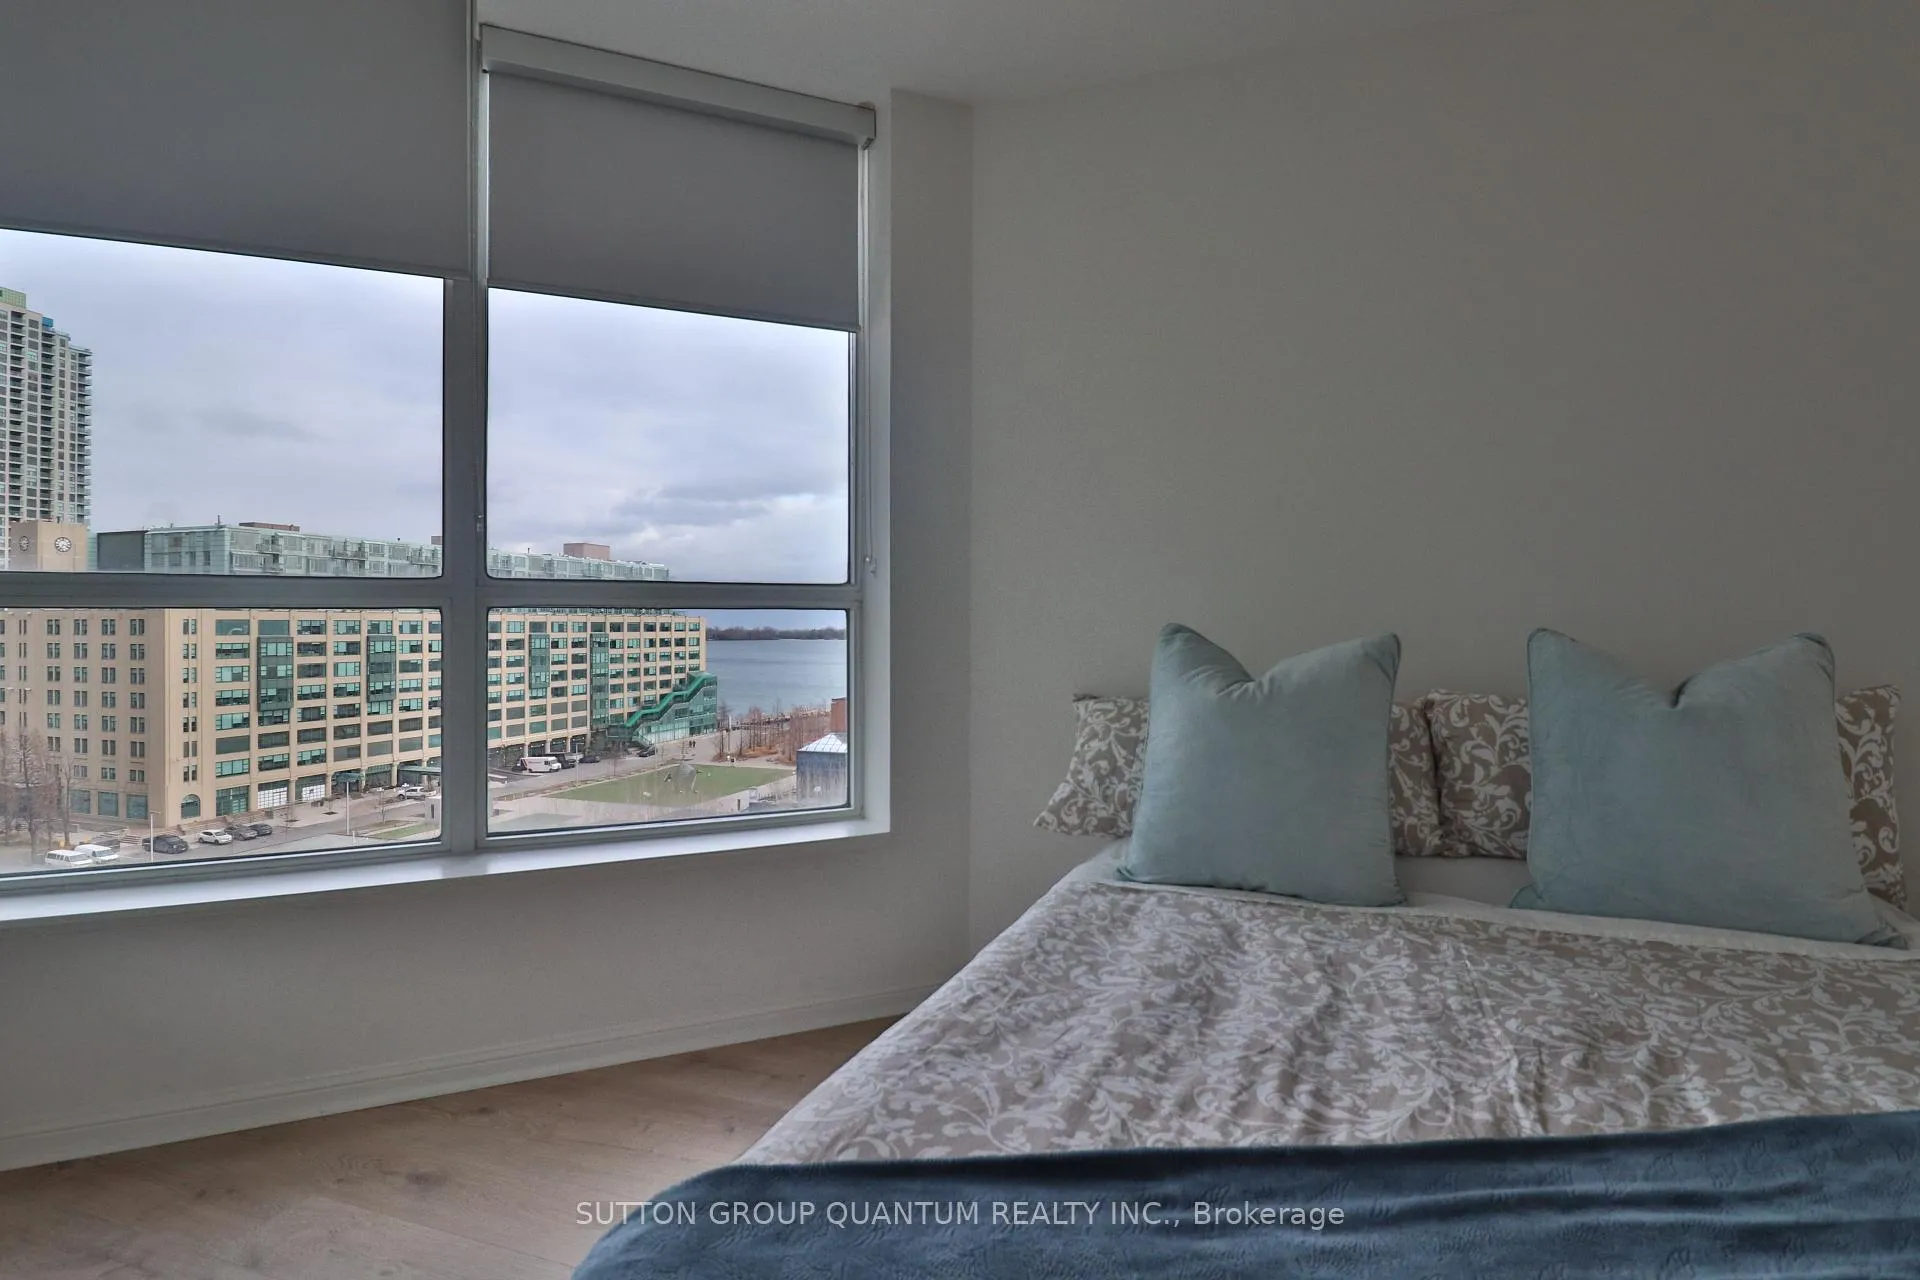 See all 25 photos
Property history
Facts and features
- ExposureSouth
- LaundryIn-suite
- LockerNone
- BalconyEnclosed
- Central air
- Concierge
- Gym
- Indoor pool
- Rooftop deck/garden
The homeCondo Apartment, Apartment, 500–599 sq ft
- TypeCondo Apartment
- StyleApartment
- Living space500–599 sq ft
- BasementNone
- ExposureSouth
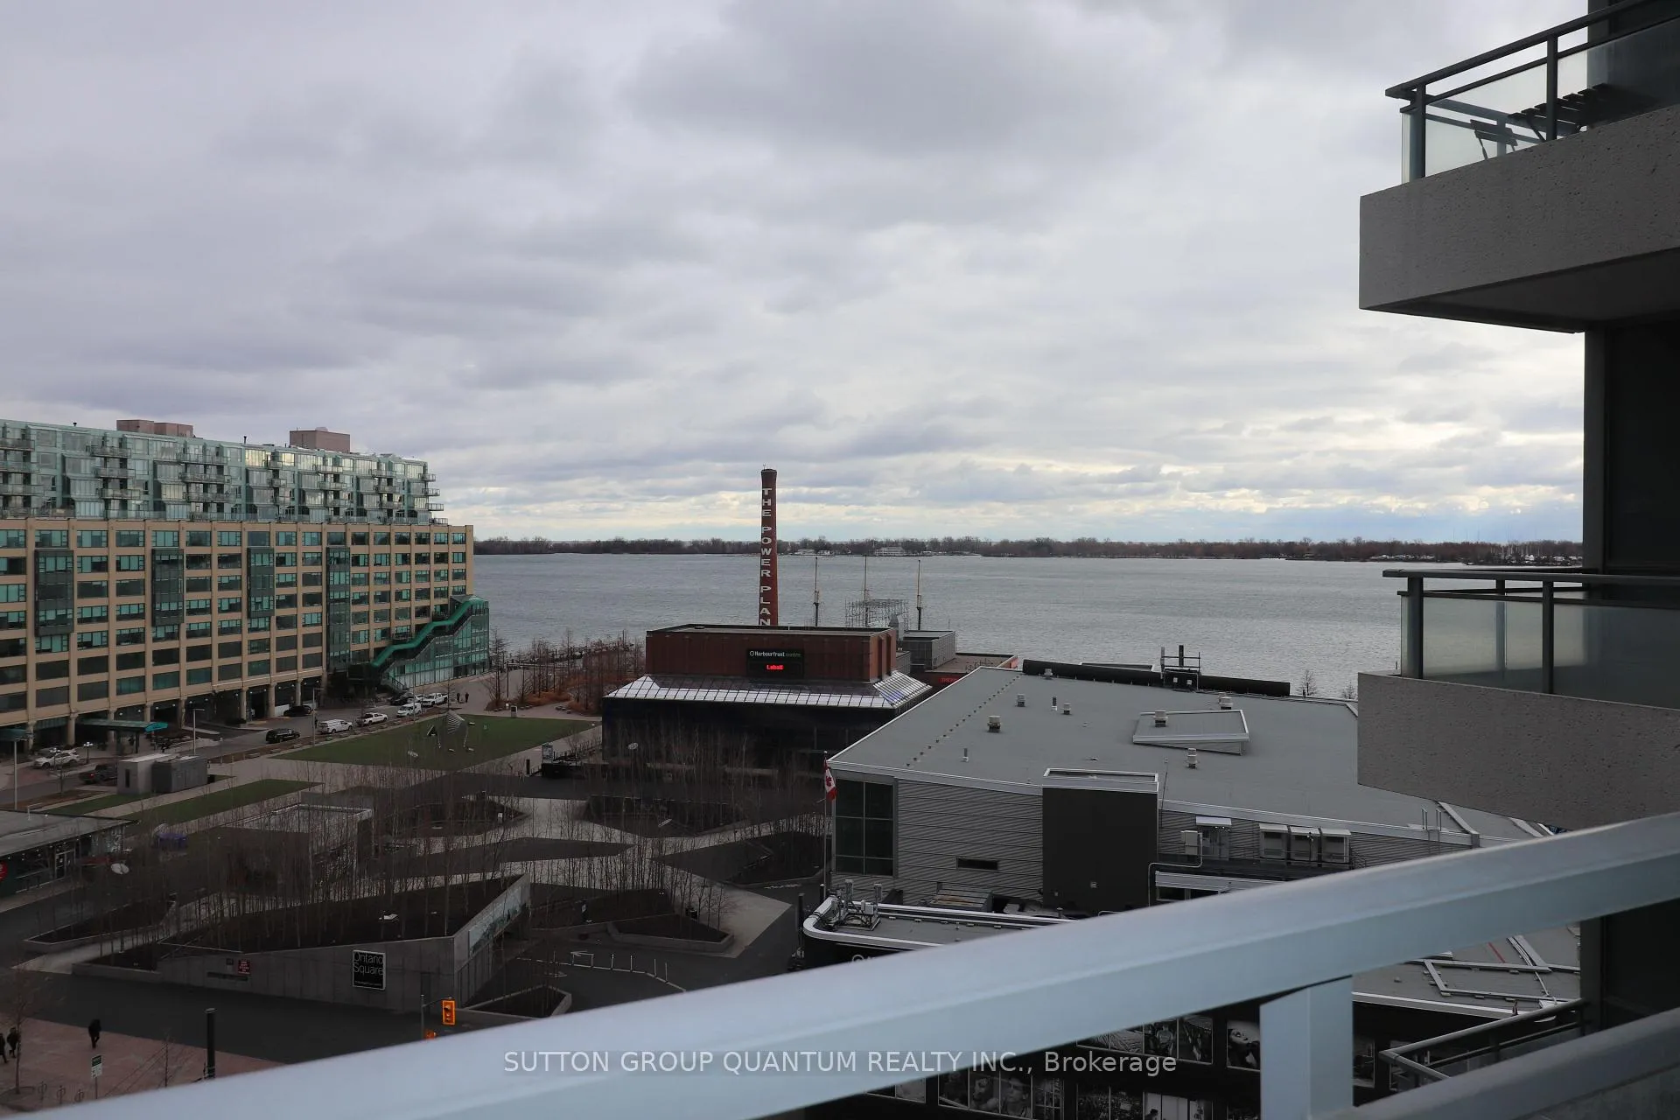
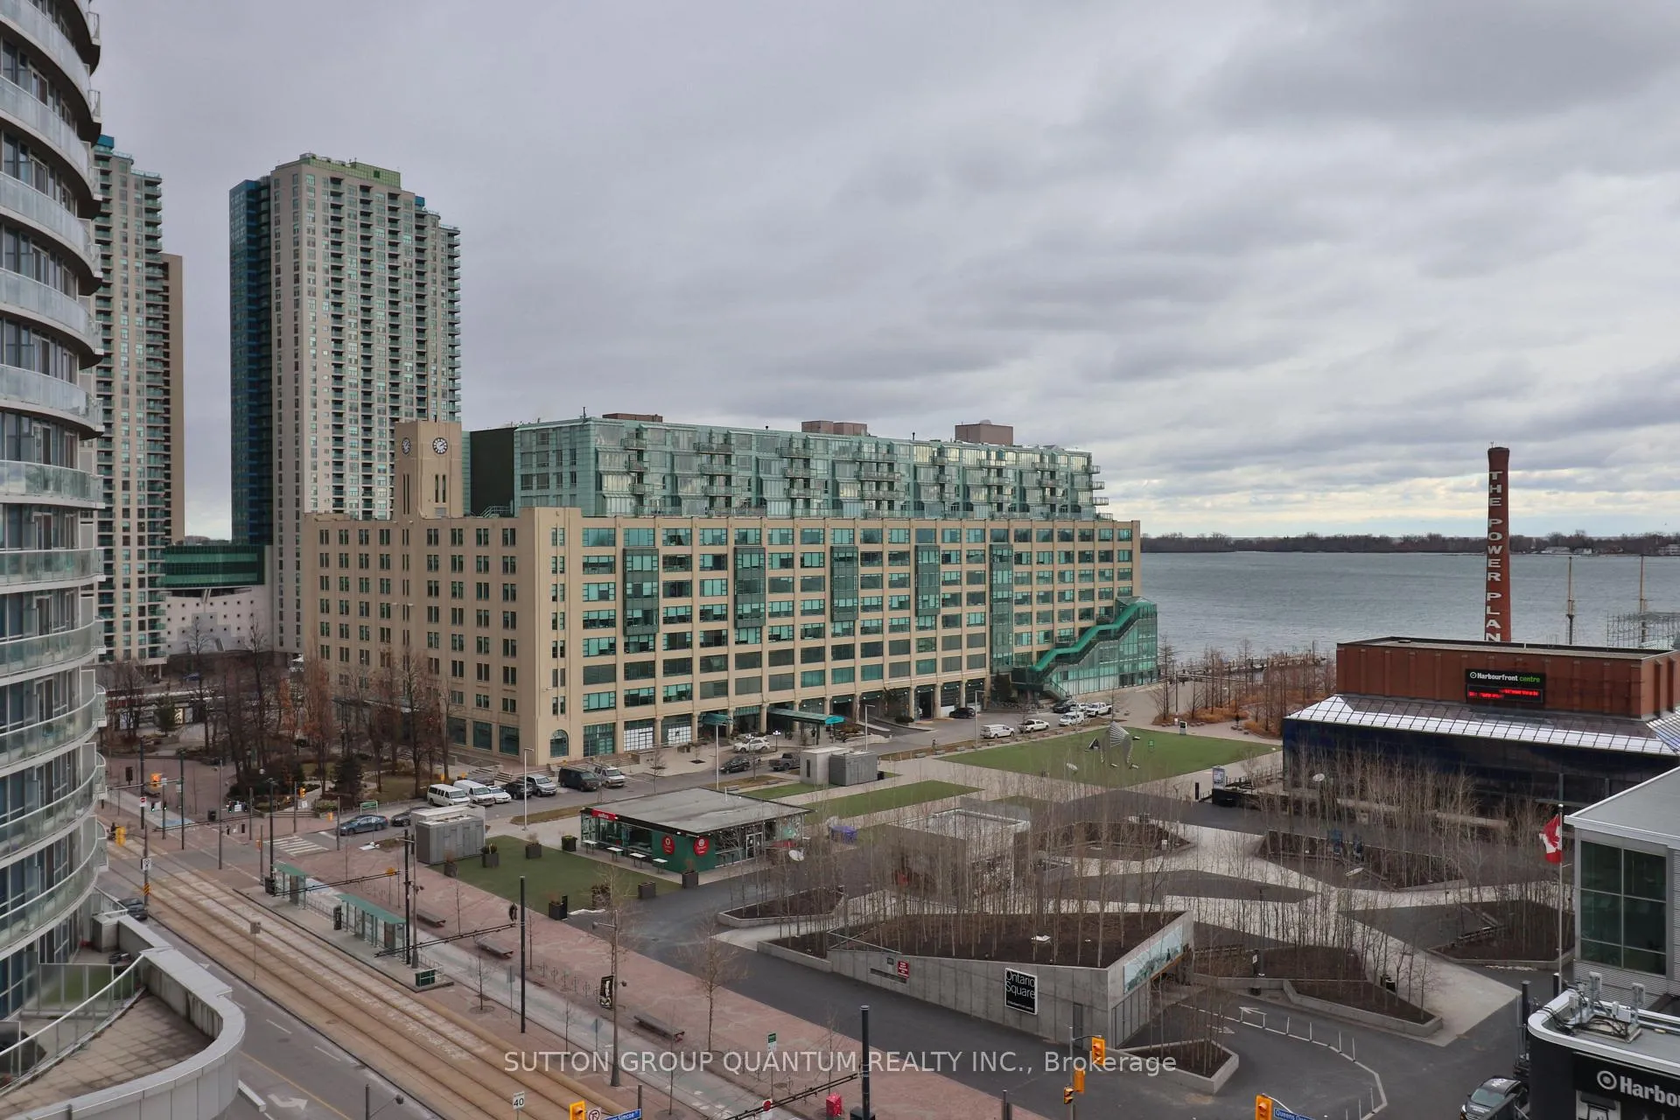
- ViewWater, marina, lake
InsideCeramic, In-suite laundry, Carpet free
- FlooringCeramic
- LaundryIn-suite laundry
- FeaturesCarpet free
- SecurityConcierge/security, carbon monoxide detectors, smoke detector
- ElevatorYes
- Rooms above ground3
- Bedrooms1
- Bathrooms1
- Kitchens1
OutsideConcrete, Enclosed
- ExteriorConcrete
- BalconyEnclosed
Parking and locker1 Parking, Underground, Parking type Owned
- Spaces1 Parking
- GarageUnderground
- Parking typeOwned
- Spot323
- LockerNone
BuildingThe riviera, Storeys 24, Units 517
- NameThe riviera
- Storeys24
- Units517
- Registered2003
- Condo corporation1536
- AmenitiesConcierge, guest suites, gym, indoor pool, recreation room, rooftop deck/garden
- PetsAllowed
Heating, water and powerHeat pump, other, Central air
- HeatingHeat pump, other
- CoolingCentral air
Rent and termsRent $2,600 a month, Entire property, Unfurnished
- Rent$2,600 a month
- Space for rentEntire property
- FurnishedUnfurnished
- Lease12 months
- PaidMonthly
- Rent includesCentral air conditioning, common elements, heat, hydro, parking, water
- DepositRequired
- Credit checkRequired
- Employment letterRequired
- Rental applicationRequired
- ReferencesRequired
IncludedAll light fixtures and kitchen appliances, including dishwasher, refrigerator, stove/oven, and microwave w/built-in hood range. laundry includes a washer and dryer. window coverings. hydro, water & heat also included., Home phone, cable and internet.
- IncludedAll light fixtures and kitchen appliances, including dishwasher, refrigerator, stove/oven, and microwave w/built-in hood range. laundry includes a washer and dryer. window coverings. hydro, water & heat also included.
- Not includedHome phone, cable and internet.
NearbyArts centre, beach, island, lake/pond, library, park
- Close toArts centre, beach, island, lake/pond, library, park
Listing detailsC12969582, Rented, Apr 8, 2026
- MLS® numberC12969582
- StatusRented
- Listed onApr 8, 2026
- Days on market22
- UpdatedApr 30, 2026
- Possession2026-06-01 / 30-59 days
- Occupied byTenant
- Listing brokerageSUTTON GROUP QUANTUM REALTY INC.
About this home
Unit 1105, 228 Queens Quay W, Toronto (Waterfront Communities), ON M5J 2X1
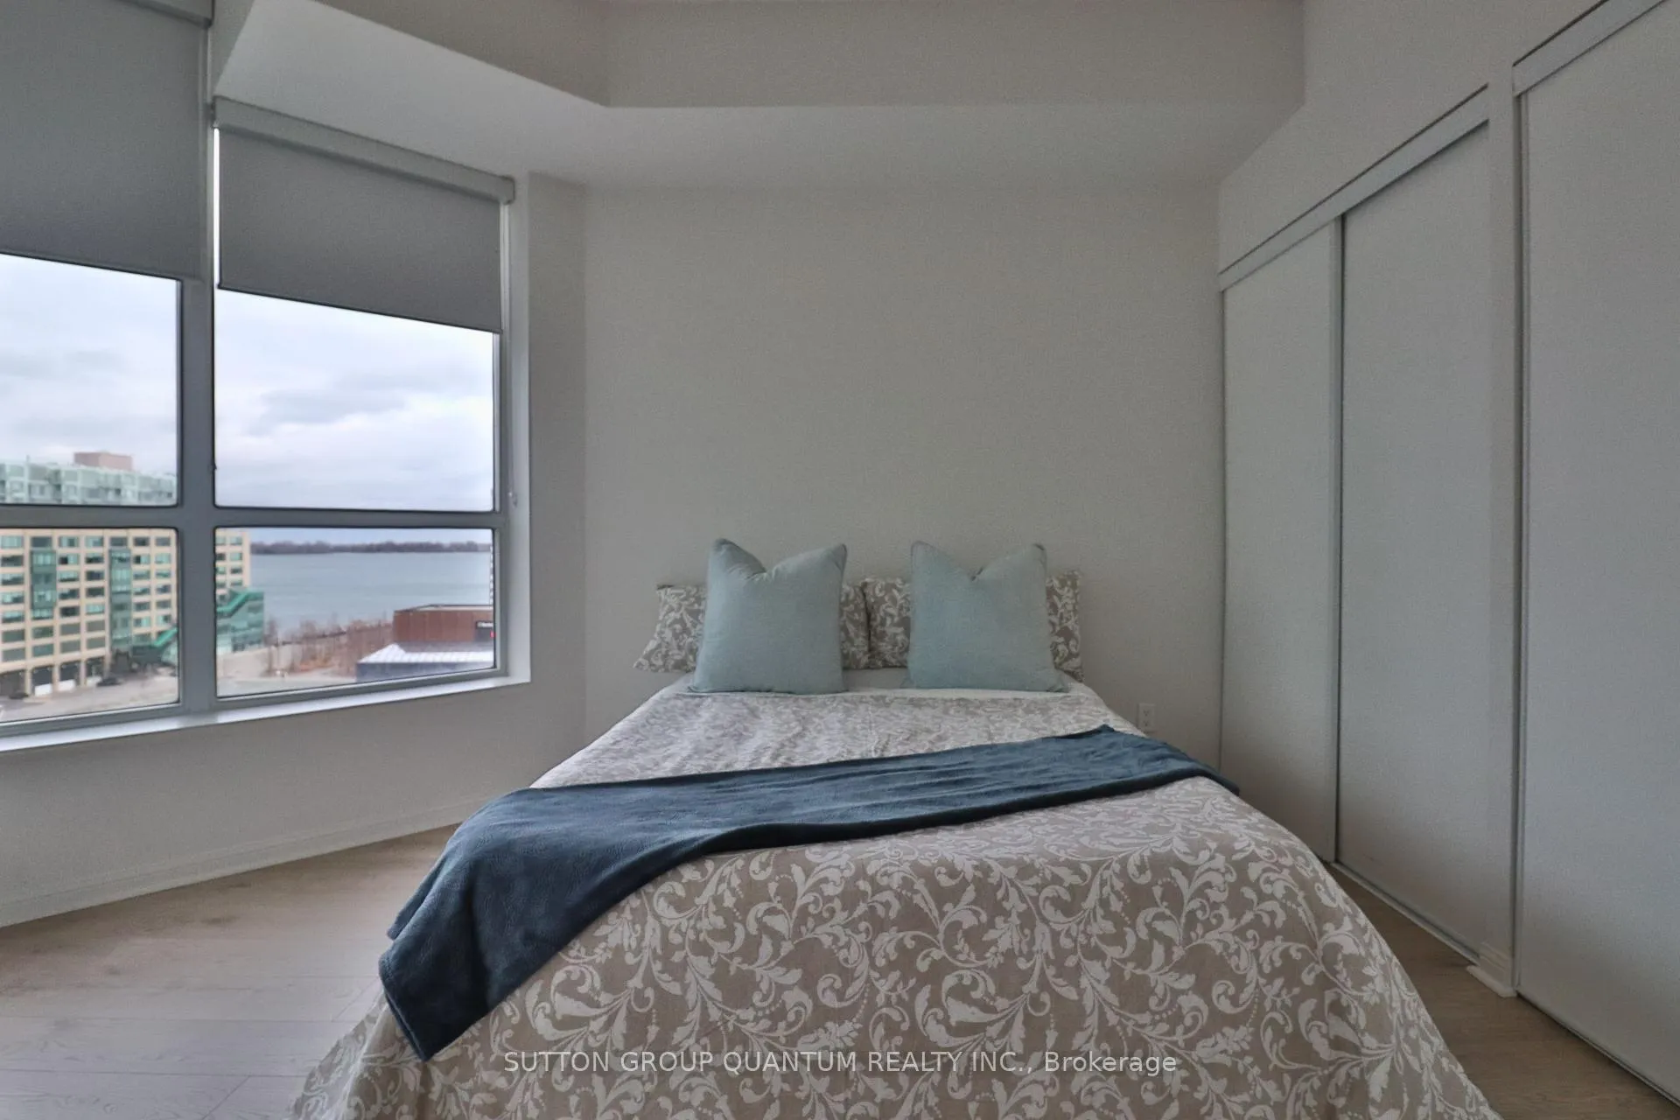
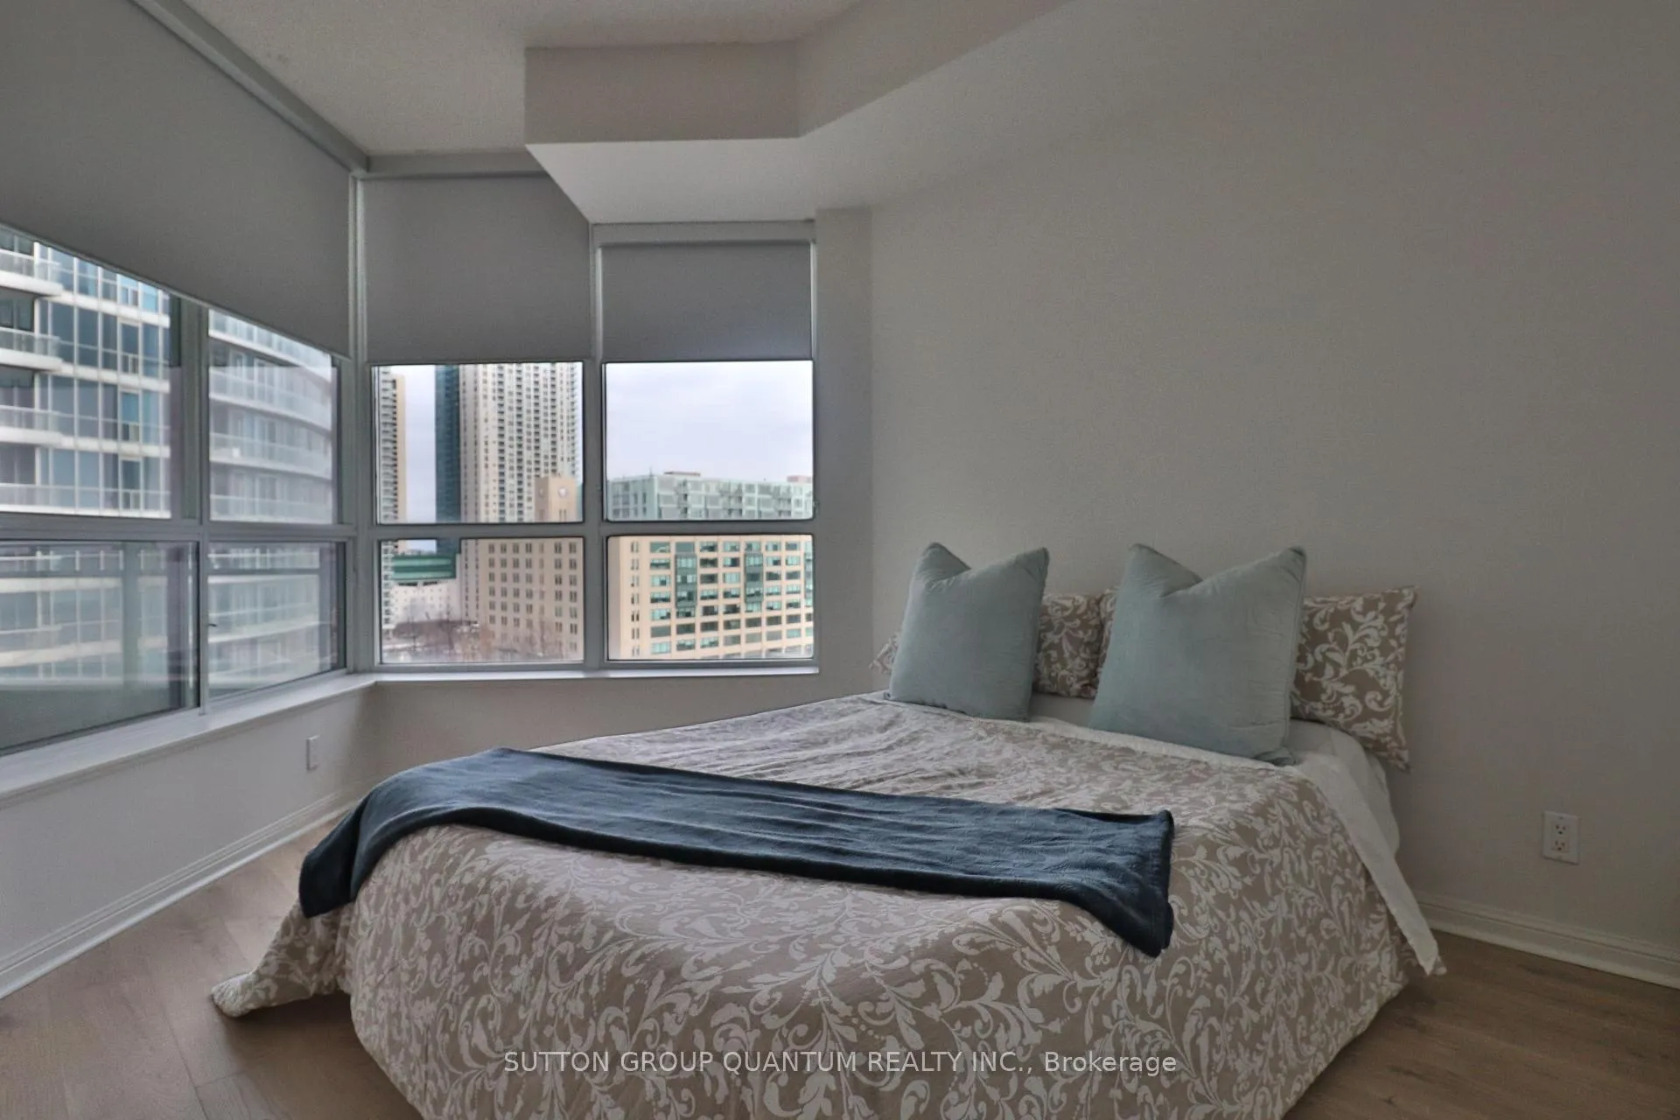
Welcome to The Riviera Condos, ideally situated along Toronto's vibrant waterfront. This well-maintained 1-bedroom unit features a functional open-concept living and dining area, offering a comfortable and practical layout for everyday living. Large windows allow for natural light, creating a bright and inviting space. The kitchen provides ample cabinetry and workspace, while the bedroom offers a practical layout with closet storage. Residents have access to a variety of building amenities, which may include concierge service, indoor pool, fitness facilities, and guest suites. Located steps to the Harbourfront, parks, waterfront trails, and public transit, this property offers convenient access to downtown Toronto's amenities, including shopping, dining, and entertainment. A great opportunity to live in a well-established waterfront community with excellent accessibility and lifestyle conveniences.
Ask about this home
A HOMEH agent will answer your questions about this home.
Know more about The Riviera

Condo building · 228 Queens Quay W
The Riviera is a 24-storey condo with 517 suites, built in 2003 by Landmark. Right now 7 for sale and 4 for rent are on the market here.
- 24storeys
- 517suites
- $934/sq ft
- 2003built
No similar units for rent in The Riviera right now.
Around this home
Daily convenience, out of 100, from the distances below
Schools nearby
School rating, out of 10.
Helpful calculators
Your HOMEH agent

"I would see it this week."