Year Built
2003
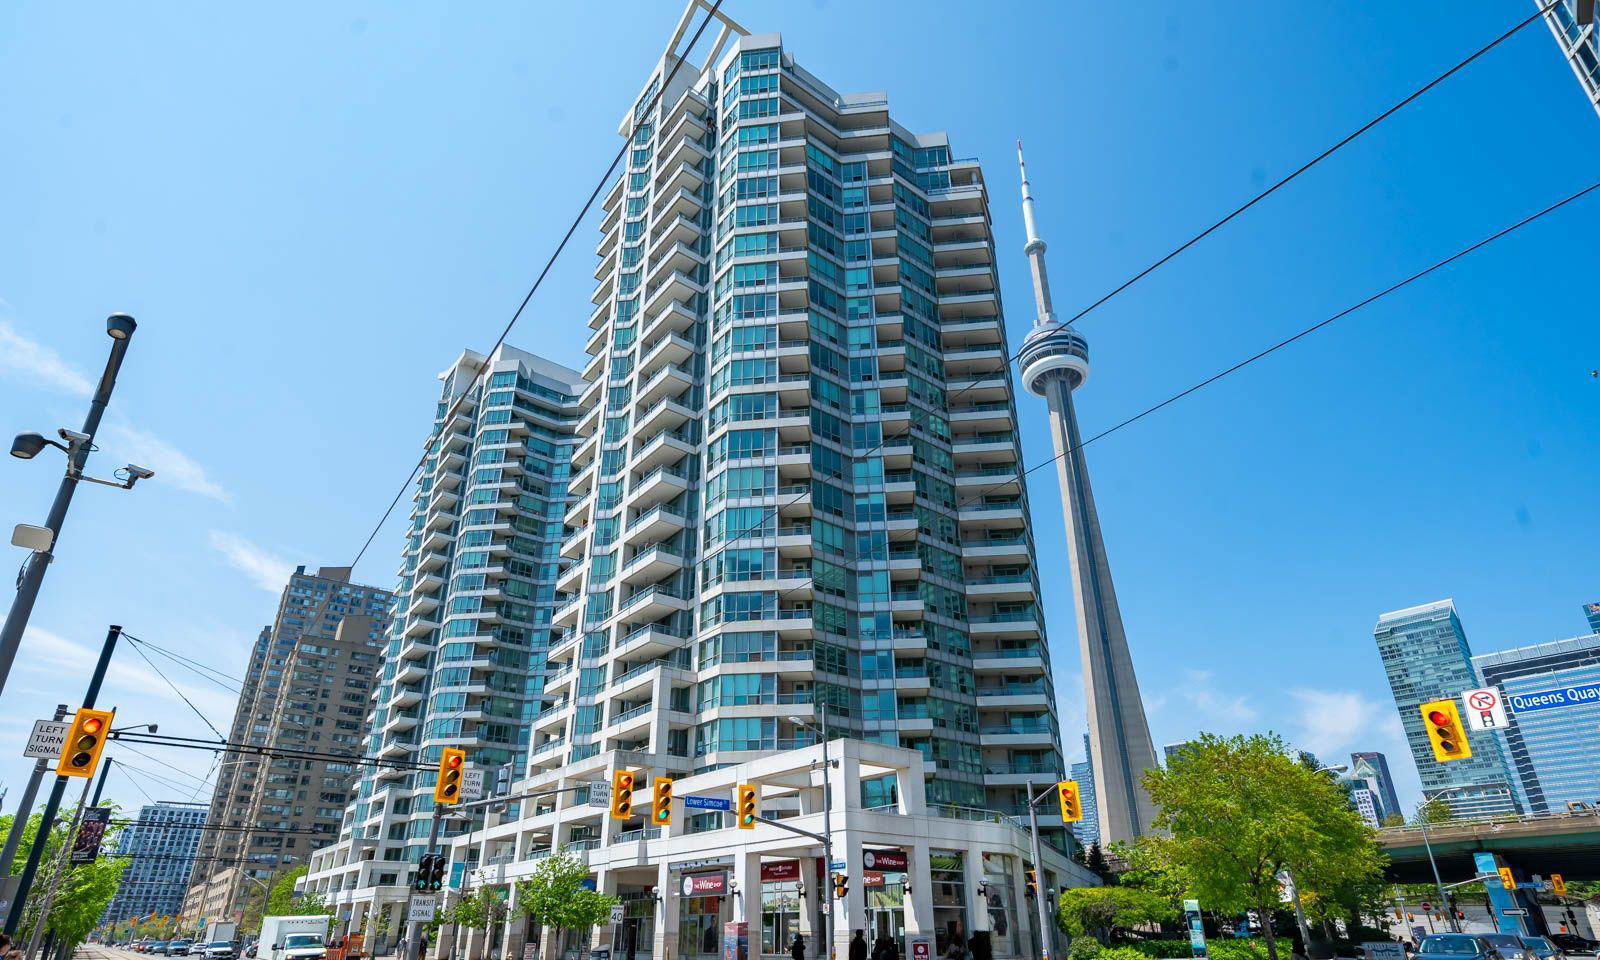
by Landmark
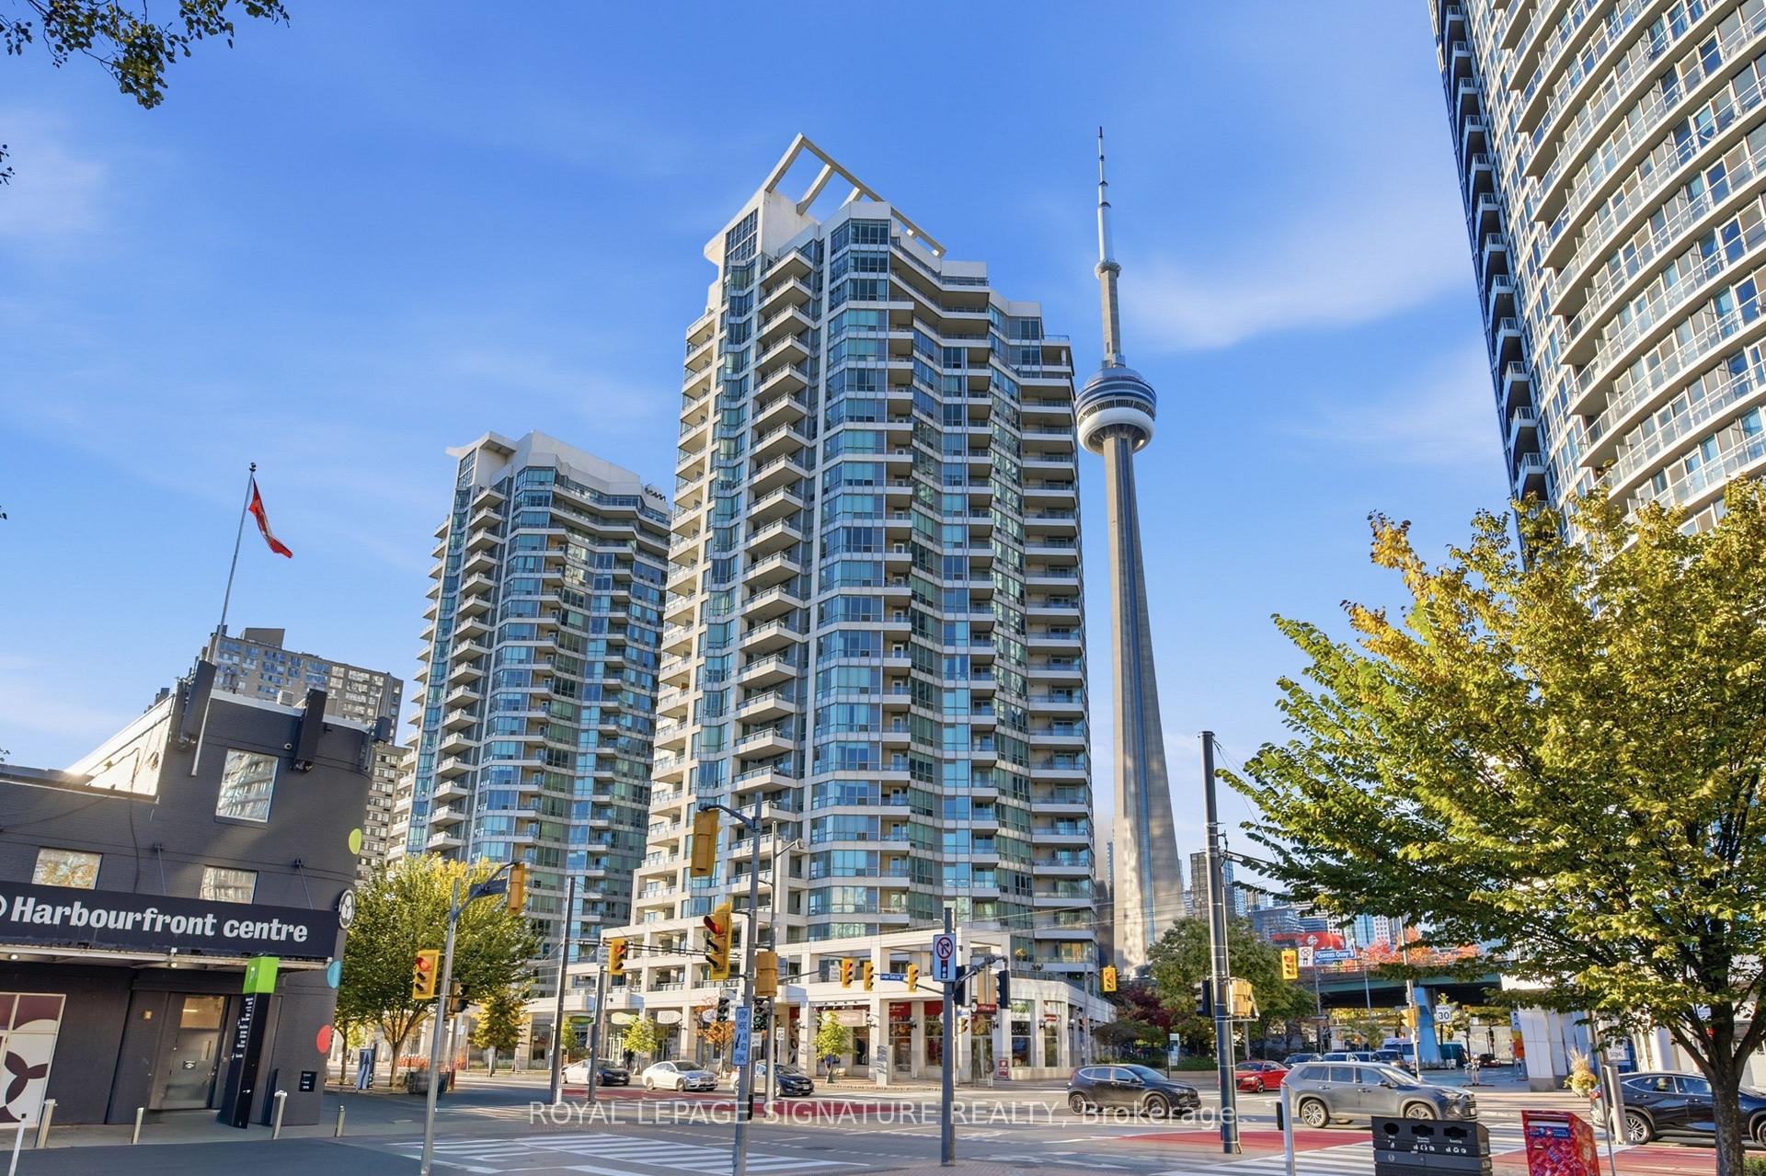
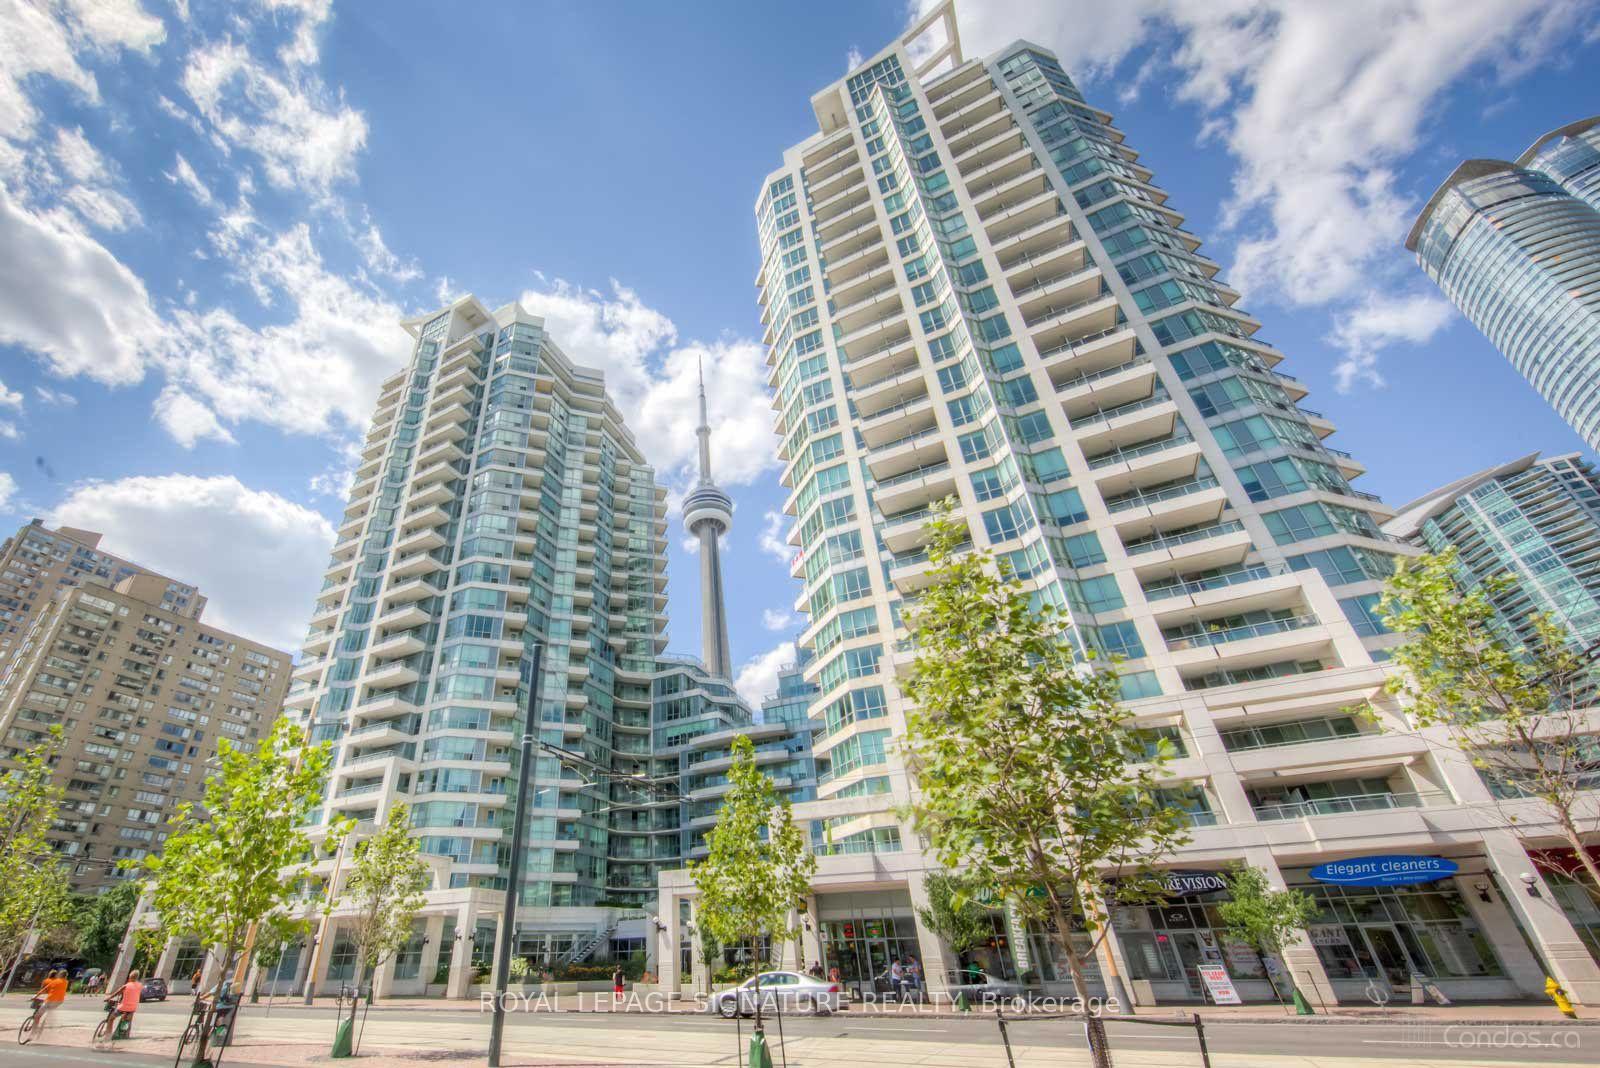
228 Queens Quay W & 230 Queens Quay, Toronto, ON M5J 2X1
Year Built
2003
Total Units
517
Avg $/sqft
$885
Storeys
24
8
Units for sale
From $465,000
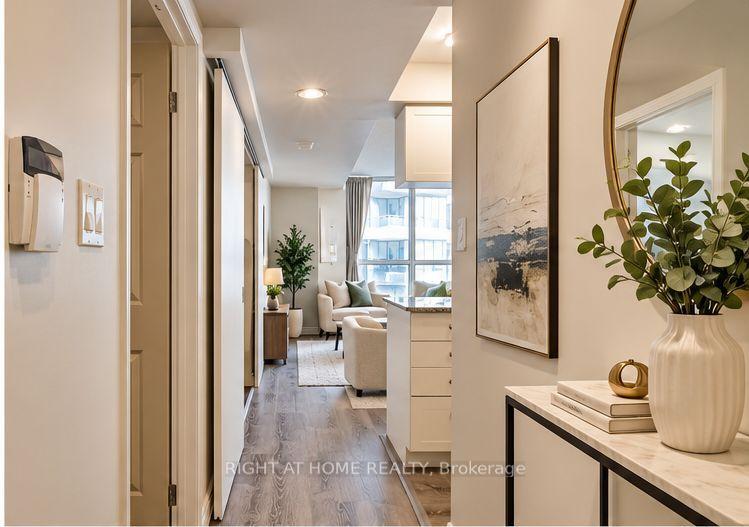
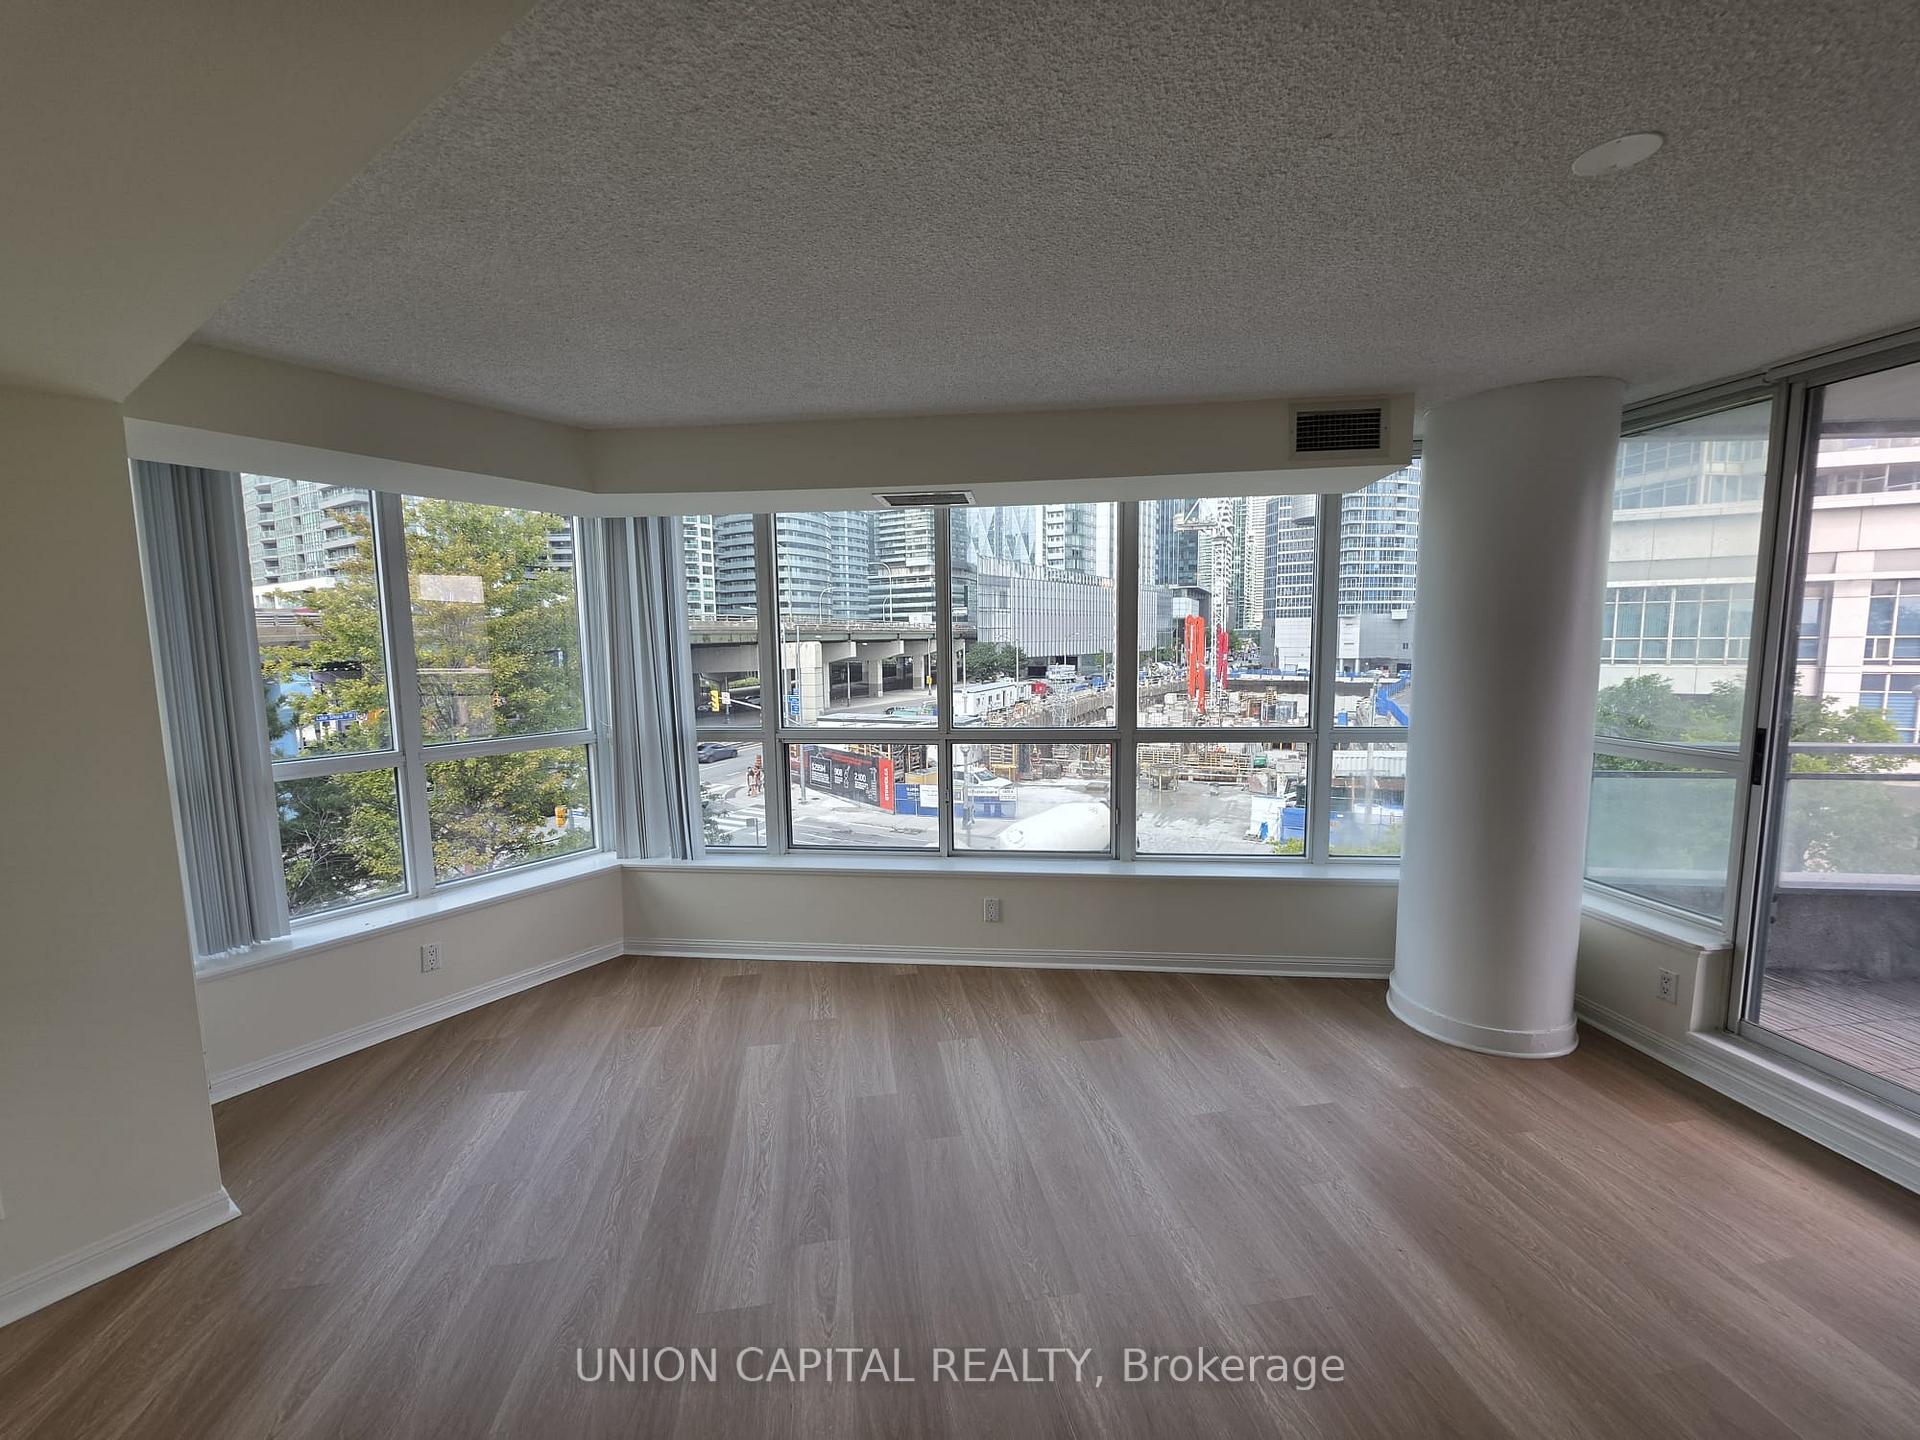
Unit 222, 230 Queens Quay W
Toronto (Waterfront Communities)
Listed 3 days ago
Condo ApartmentFor Sale
228 Queens Quay W
Toronto (Waterfront Communities)
Listed 1 day ago
Condo ApartmentFor Sale
6
Units for rent
From $2,300monthly
Unit 527, 230 Queens Quay
Toronto (Waterfront Communities)
Listed 24 days ago
Condo ApartmentFor Rent
Unit 327, 230 Queens Quay W
Toronto (Waterfront Communities)
Listed 4 days ago
Condo ApartmentFor Rent
Live MLS · Updated daily
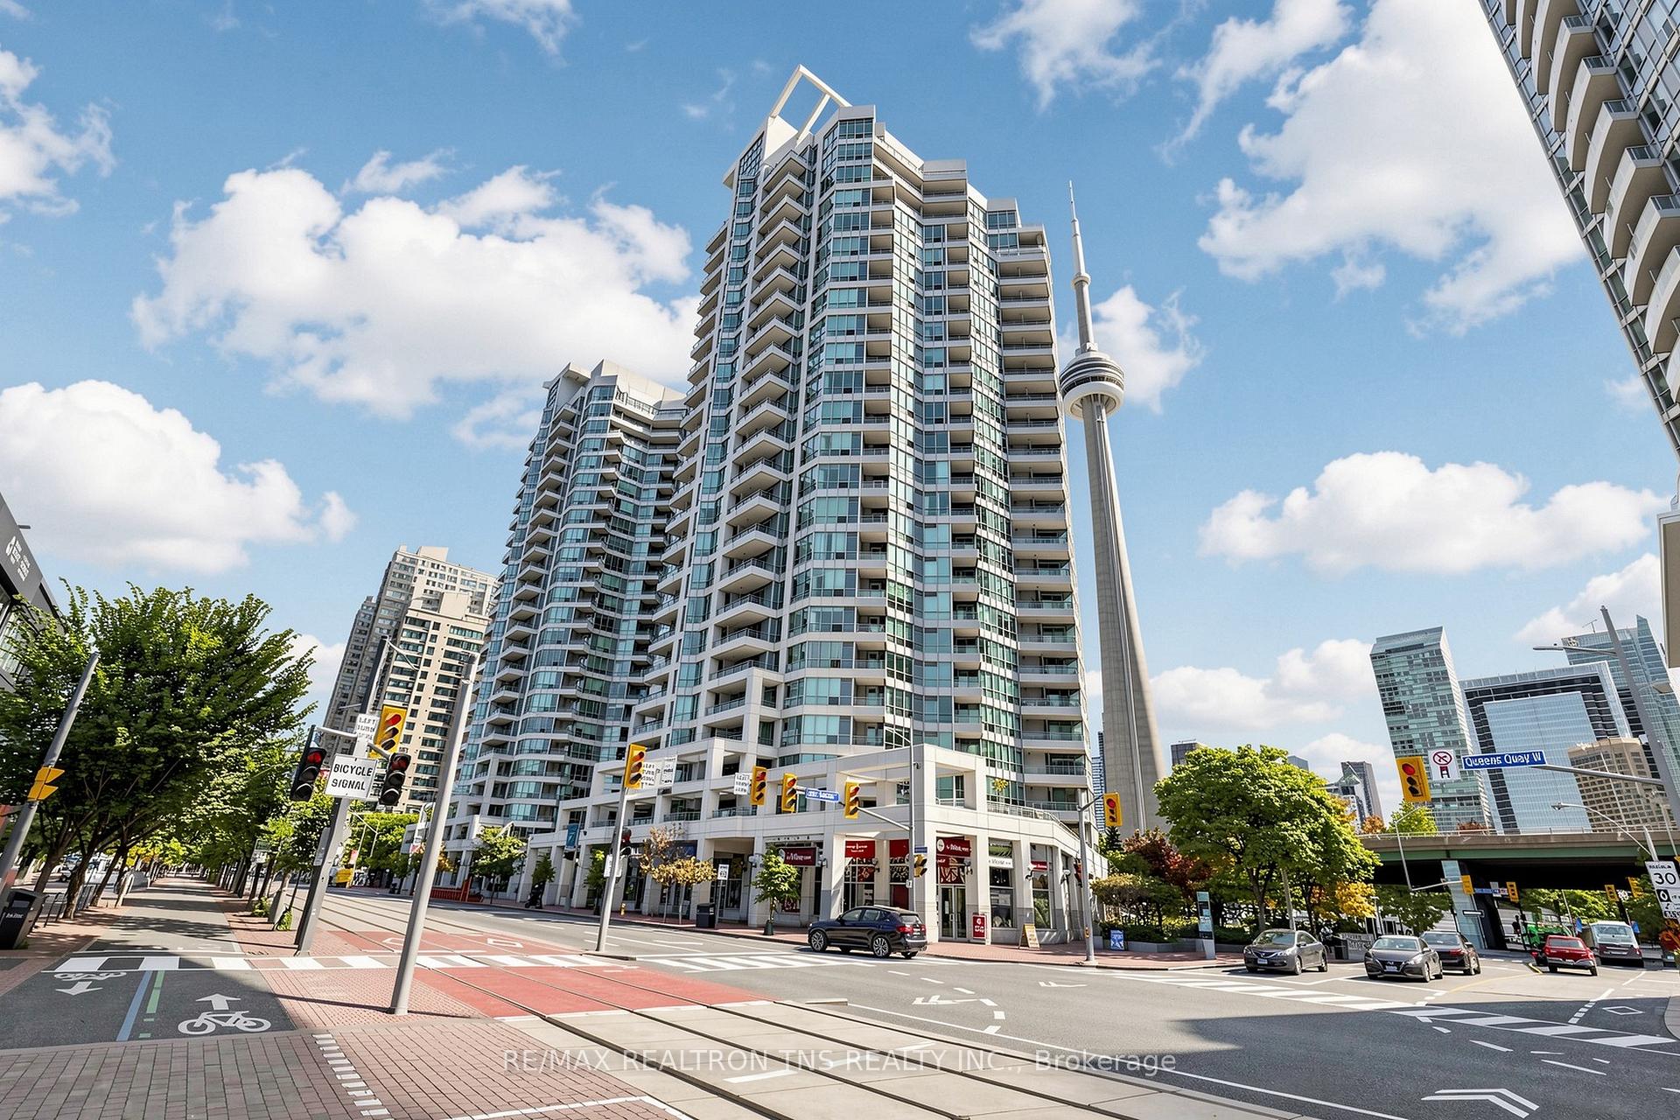
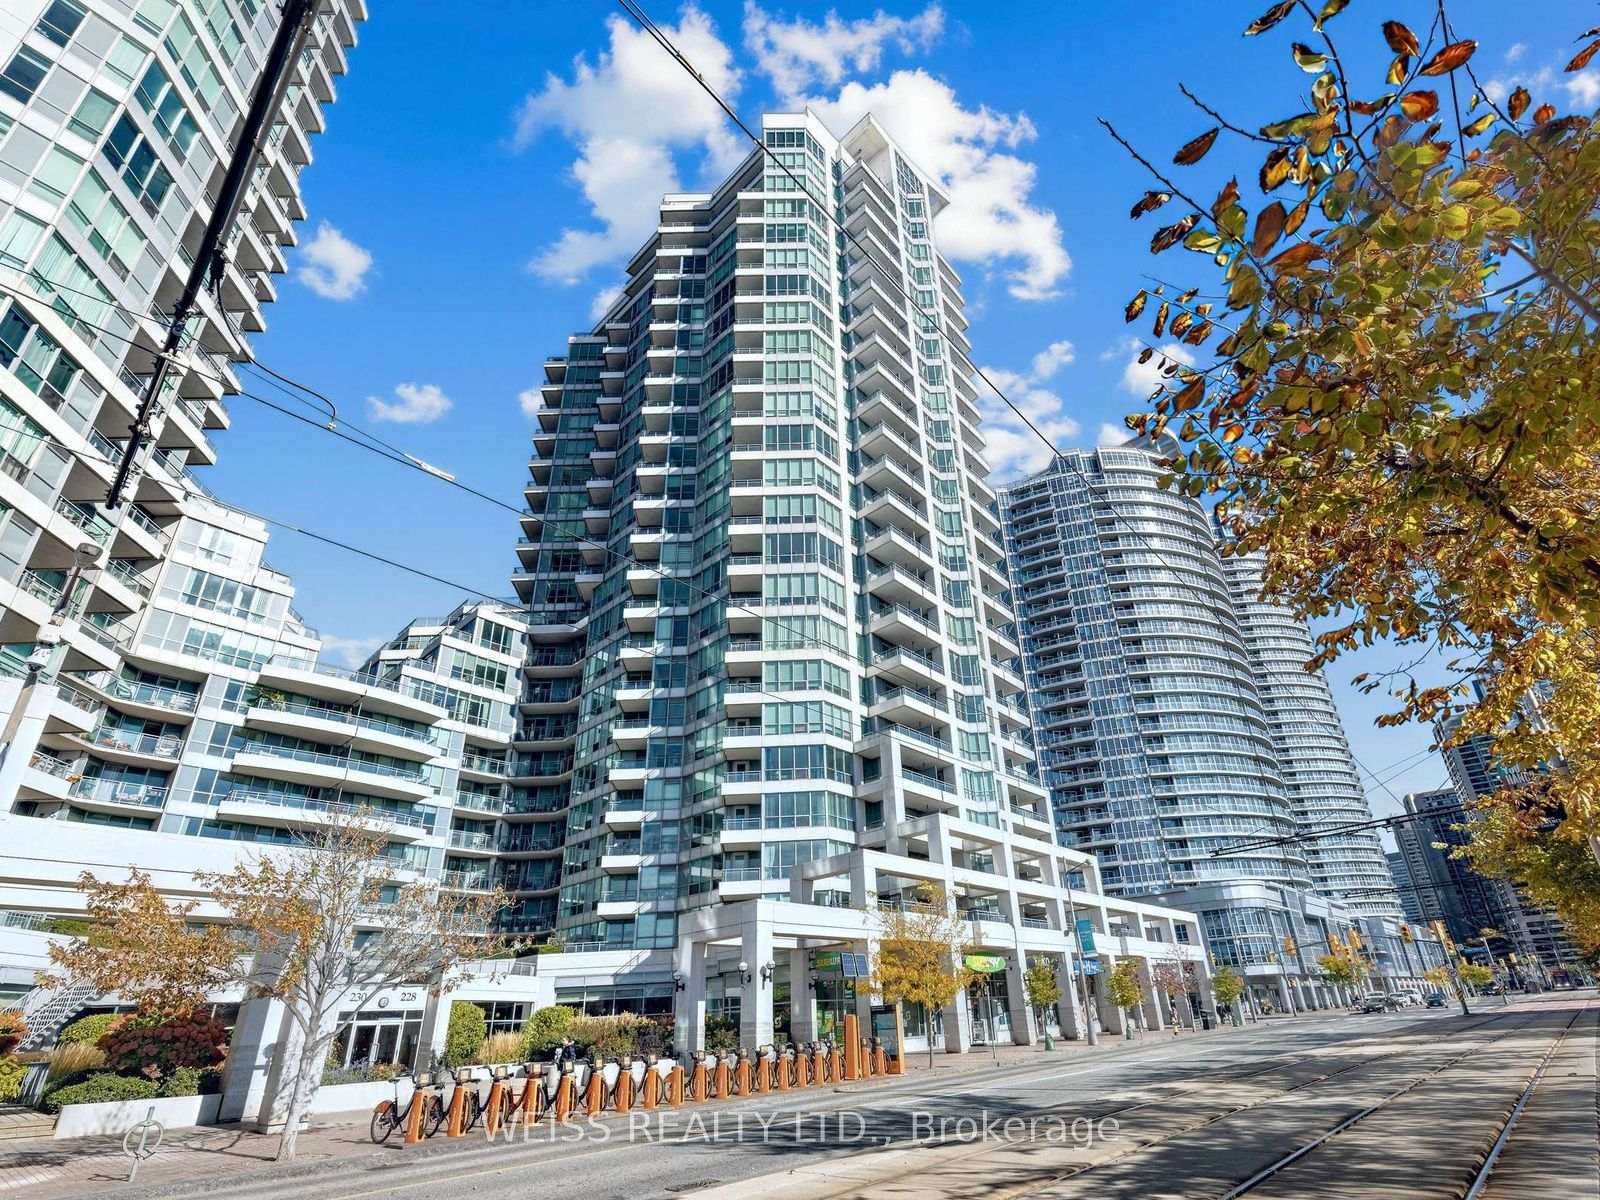
While calling the condos at 228-230 Queens Quay West "The Riviera" might have been somewhat of a stretch, we can appreciate the sort of mood developers were hoping to set. According to Google, a Riviera is “a coastal region with a subtropical climate and vegetation,” and yet the Riviera Condos are set within a city that experiences subarctic weather for a good part of the year.
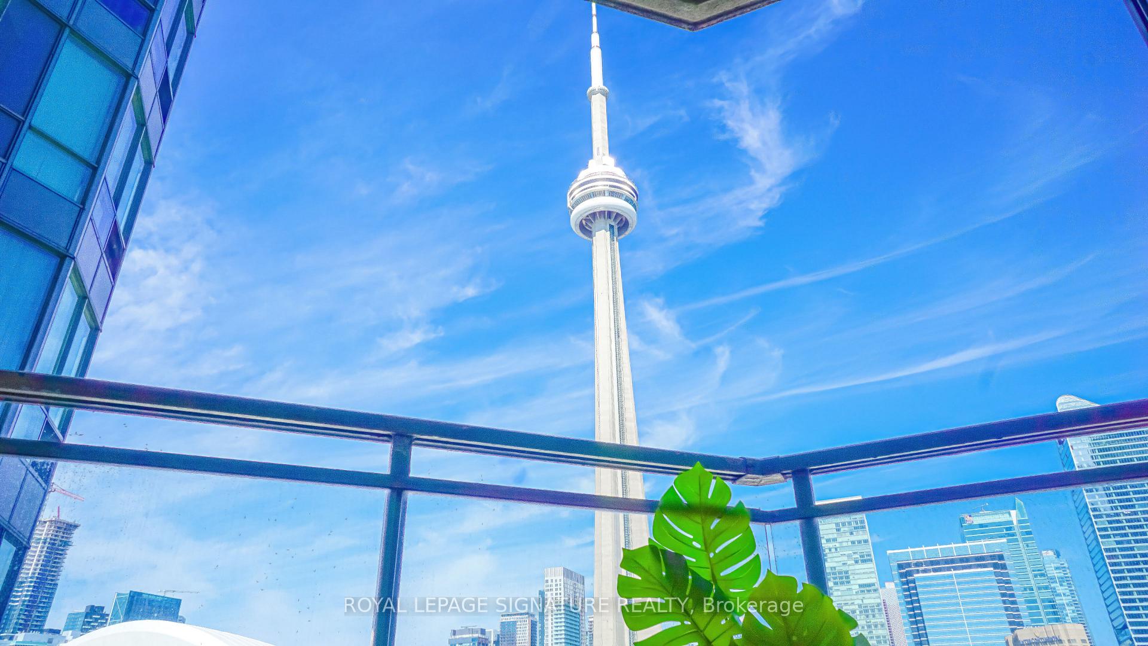
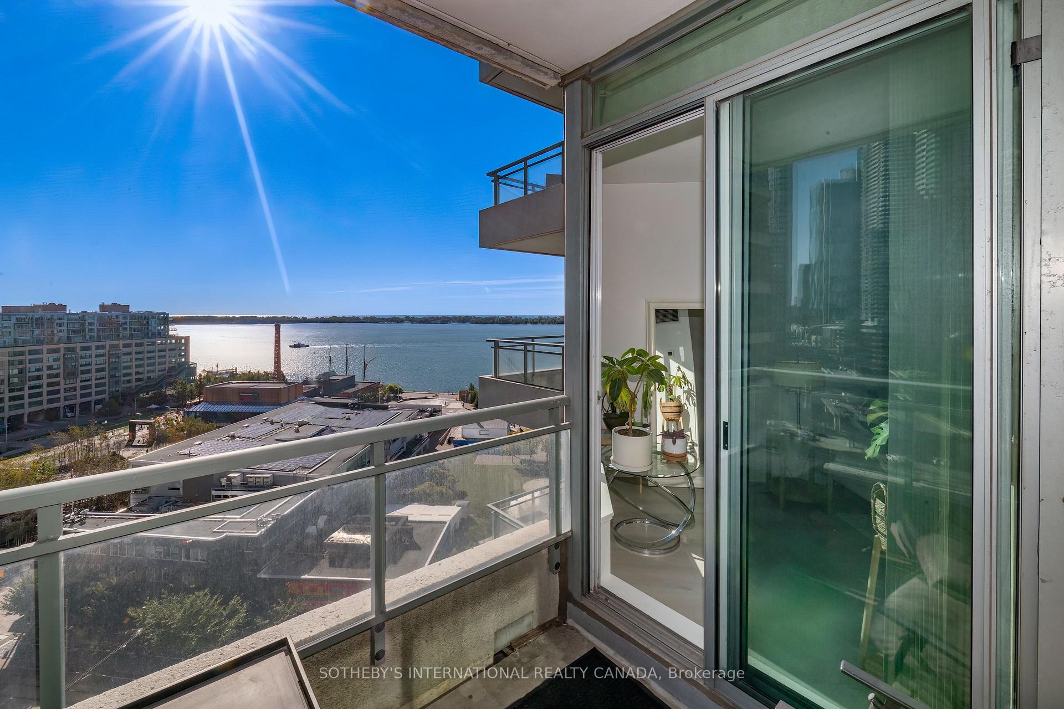
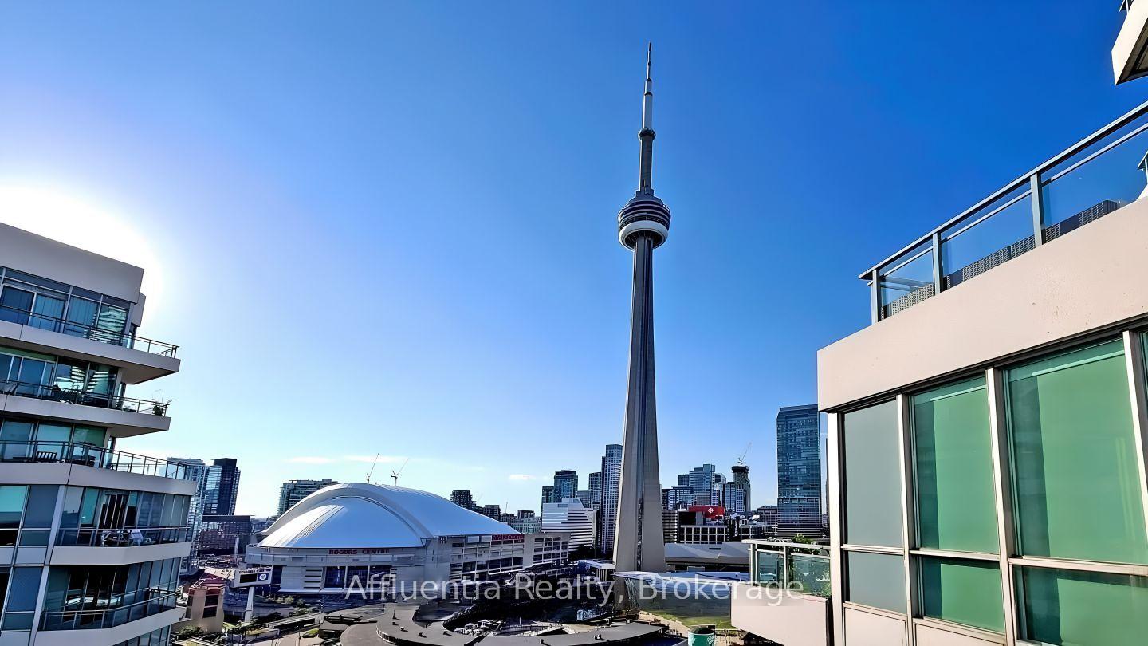
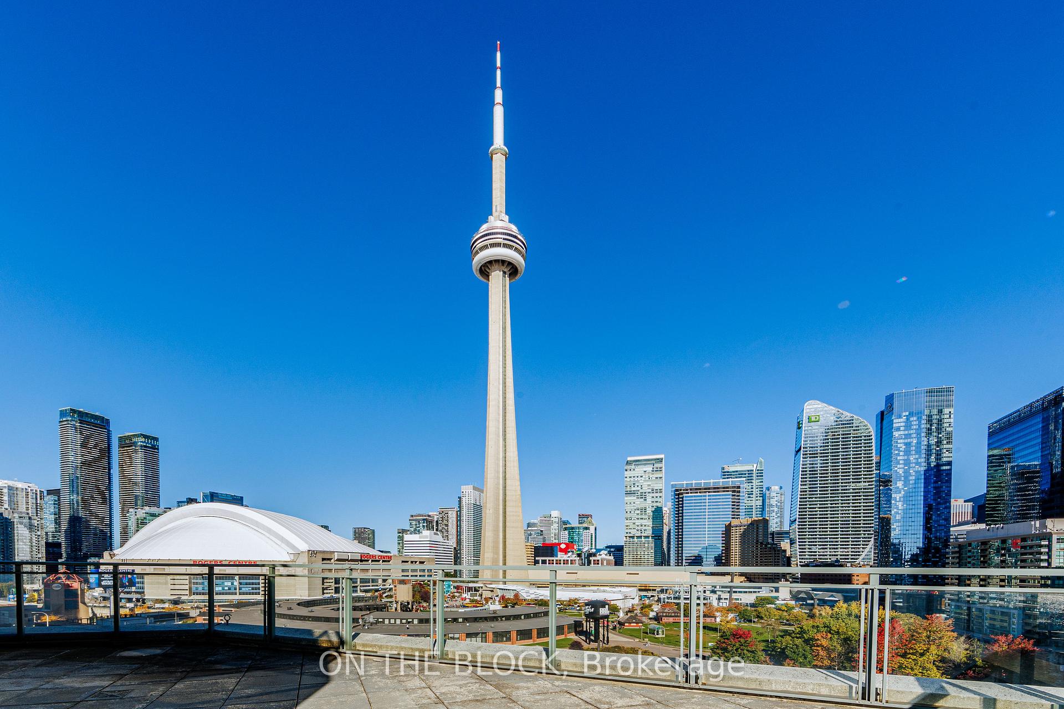
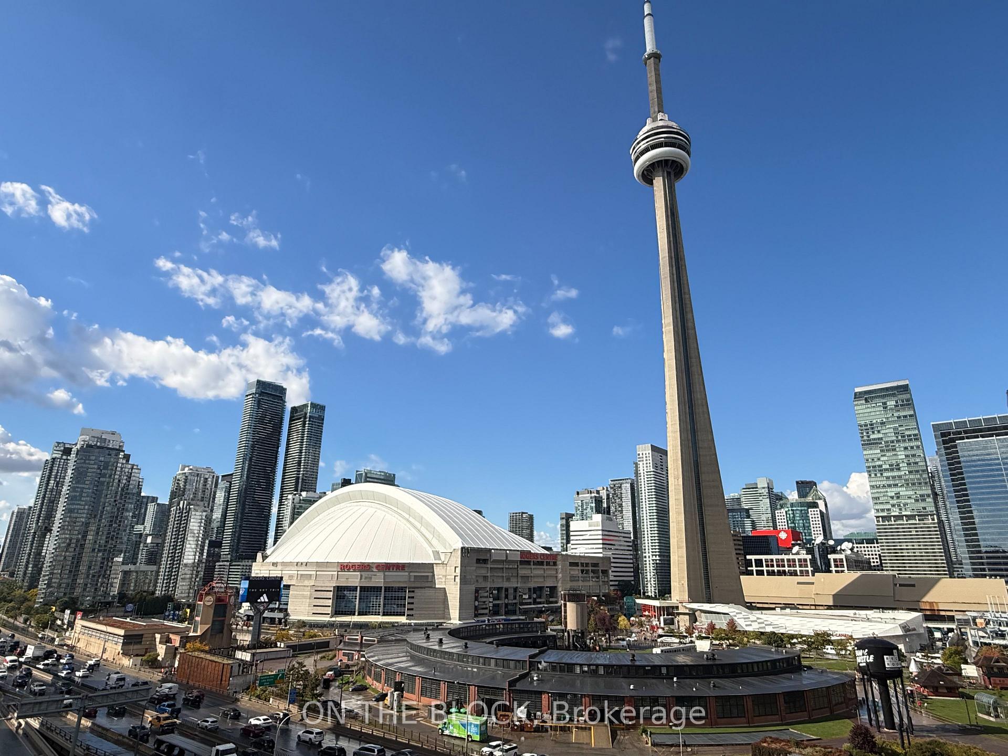
Thanks to its location in The Waterfront neighbourhood, and of course also because of the name, the Riviera Condos allow residents to pretend they are on vacation 365 days a year. The lakeside location is also tempting to prospective buyers for yet another reason — many clear and sweeping views of Lake Ontario and the Toronto Islands can be found at 228-230 Queens Quay West.
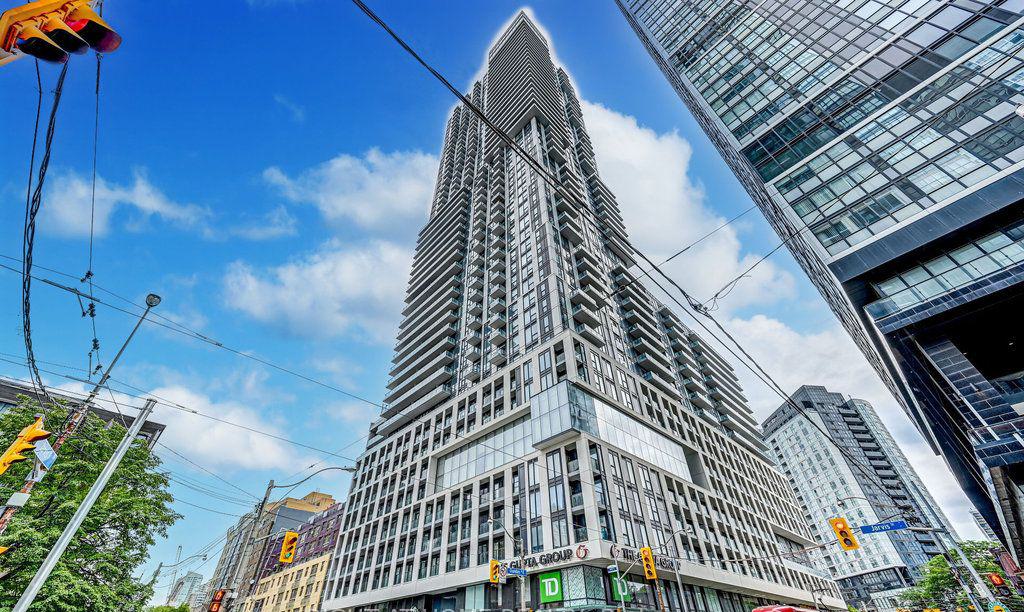
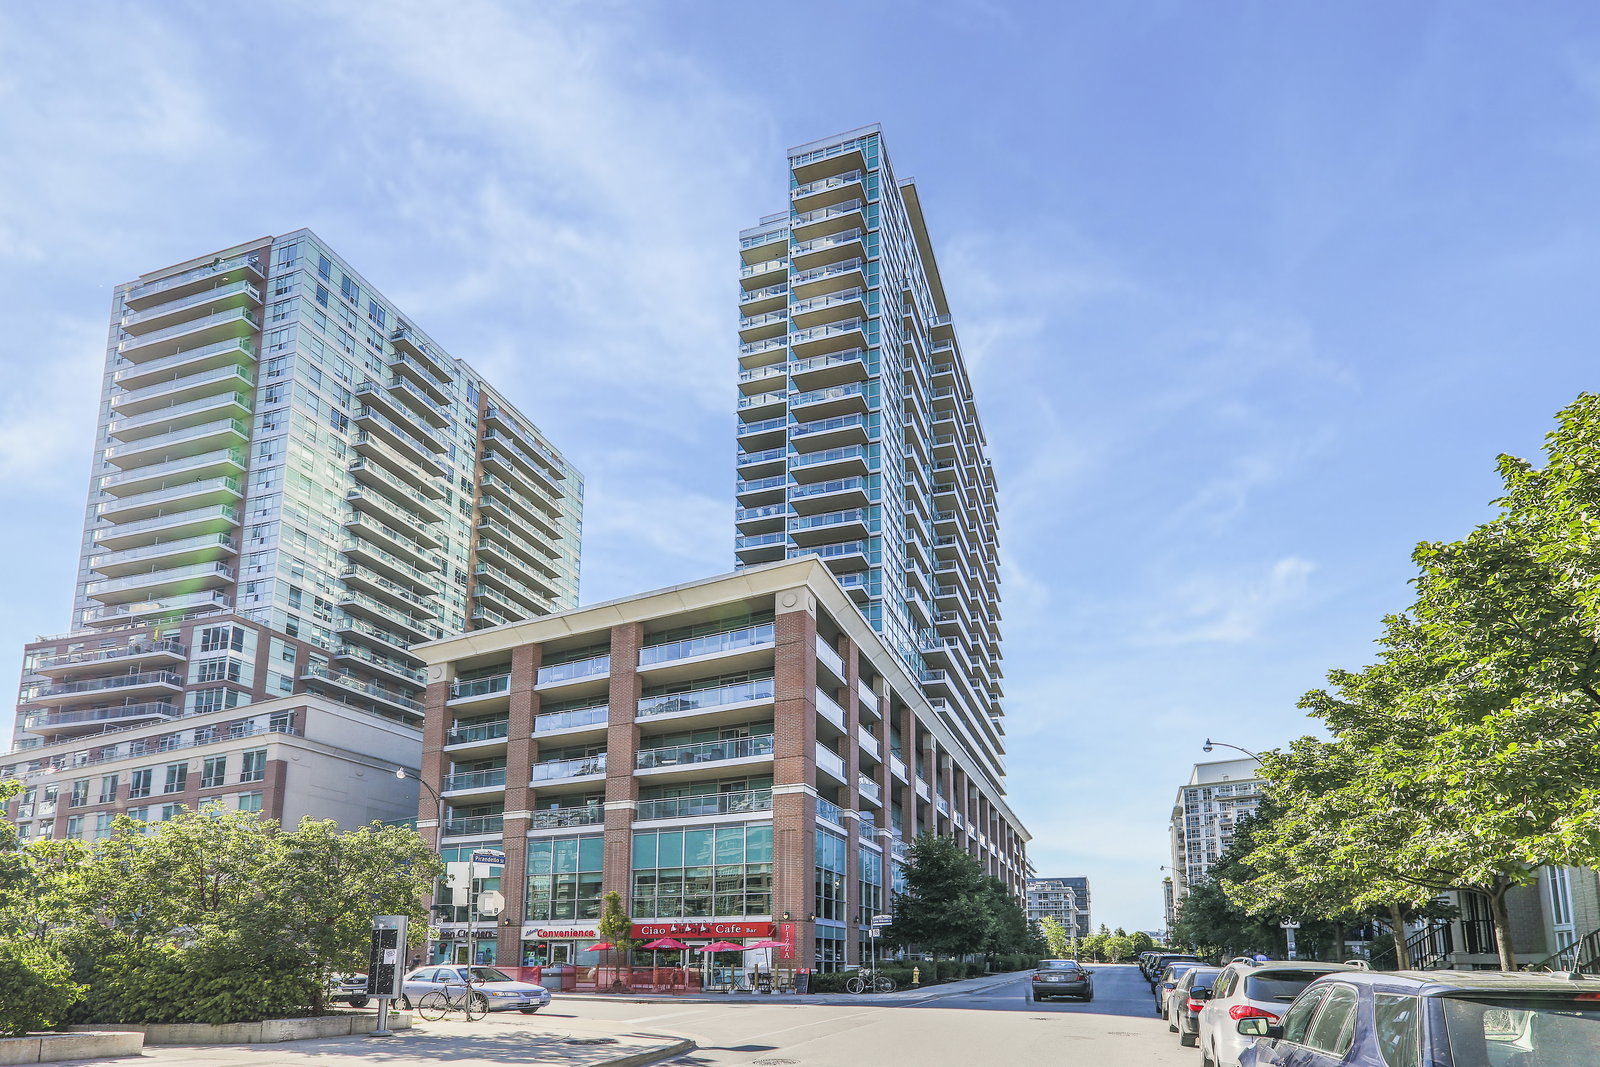
The use of glass only accentuates this point further, as the façade of the building hints at the vistas afforded to homeowners here. And while many good views are to be had, those living on the highest floors will likely make their neighbours green with envy, thanks to the building’s height of 24 storeys.
Built in 2003, 228-230 Queens Quay West is home to just over 500 homes designed for the modern Torontonian. The condo even has its own website and Facebook page for keeping residents in the loop.
As for amenities, the condo is outfitted with just enough added perks to make life easier and more comfortable for its residents. These include a concierge, a gym with indoor swimming pool, sauna, and Jacuzzi, a rooftop terrace with four barbecues, visitor parking, and two guest suites.
Developer
Landmark
Year Built
2003
Property Type
High-Rise Condo
Storeys
24
Total Units
517
Management
Crossbridge Condominium Services Ltd.
Underground Parking
Indoor Pool
Guest Suites
Fitness Centre
Rooftop Garden
Visitor Parking
Party Room
Bike Storage
24/7 Concierge
$885
Avg $/sqft
-14.0%
YoY change
34
Avg days on market
Walk Score
94/100
Daily errands on foot
Transit Score
100/100
TTC, GO, subway access
Bike Score
73/100
Bike lanes & infrastructure
Neighbourhood in Toronto
The Waterfront is a vibrant neighbourhood in Toronto. It offers a mix of parks, restaurants, and schools.
Median asking price
In Ontario
$716,900
Median monthly rent
In Ontario
$2,499
For sale
0
For rent
0
Recently sold
Sign in to see sold data
Recently leased
Sign in to see leased data
Market data as of 2026-08-16. Sold and leased figures are neighbourhood medians over the last 12 months, published only where at least 5 homes closed — never a single sale.
What people love
Keep in mind
Daily life here is active and social, with many dining and leisure options. The area is family-friendly and caters to various lifestyles.
Not enough verified data yet. We count schools, parks, transit and shops inside The Waterfront's real boundary and publish the numbers only once that count is confirmed — an estimate here would be worse than nothing.
1,549
Population (2021)
0.0 km²
Area
42,092
People per km²
38.4
Median age
$95,000
Median income
52%
Own their home
1.6
People per household
980
Households
Every age
What is built here
Own or rent
52%Owners
48%Renters
Across 980 households
When it was built
Mostly 1981–1990
Share of occupied homes, by the era they were built in. Bars are drawn against the busiest era, not against each other, because the eras are not the same length. The eight shares are unlikely to total exactly 100: Statistics Canada rounds each era's count to the nearest 5 before publishing it, so we print what the census reports rather than adjusting a figure to make the column add up.
Statistics Canada, Census of Population 2021. Added up from 1 census area around the listings we hold here. Medians and rates are a population-weighted average of dissemination-area figures.
Sources: HOMEH listings, Statistics Canada, Census of Population 2021, OpenStreetMap, © OpenStreetMap contributors (ODbL)