

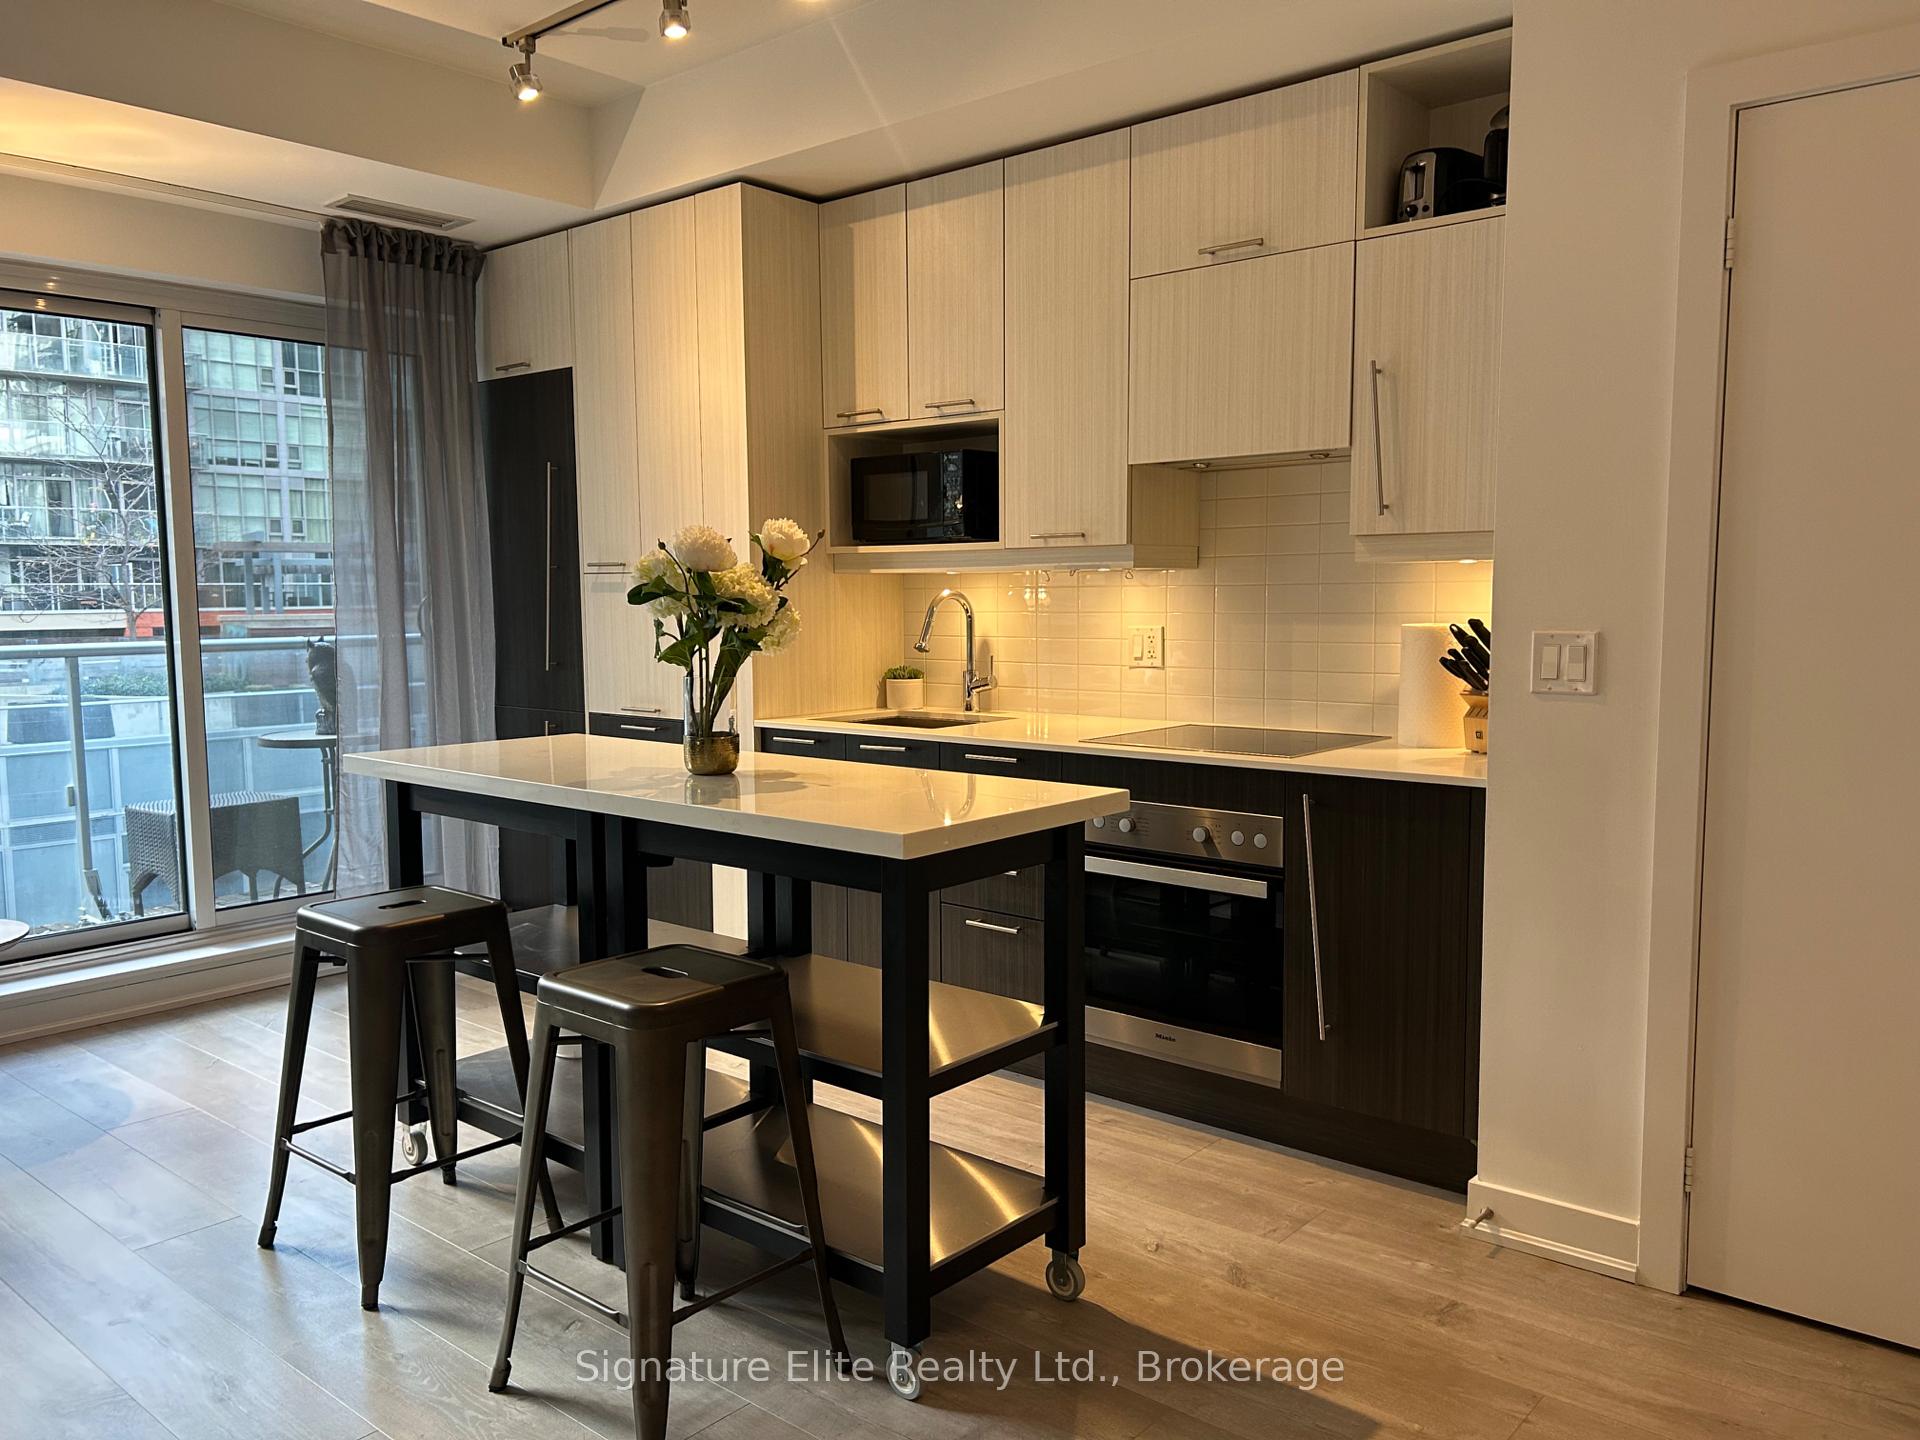
Unit 711, 199 Richmond Street W
Unit 711, 199 Richmond Street W
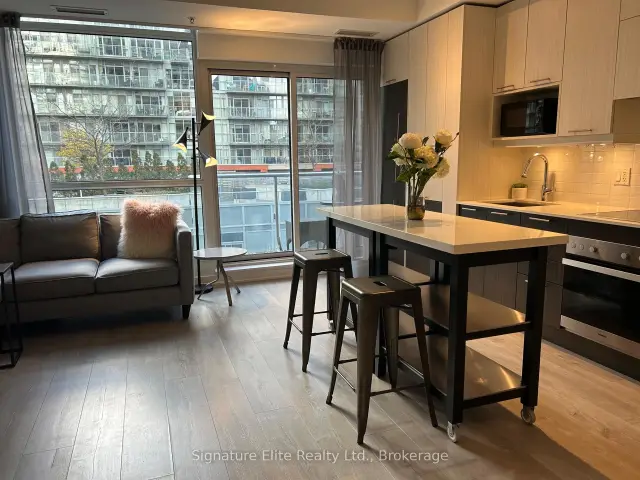
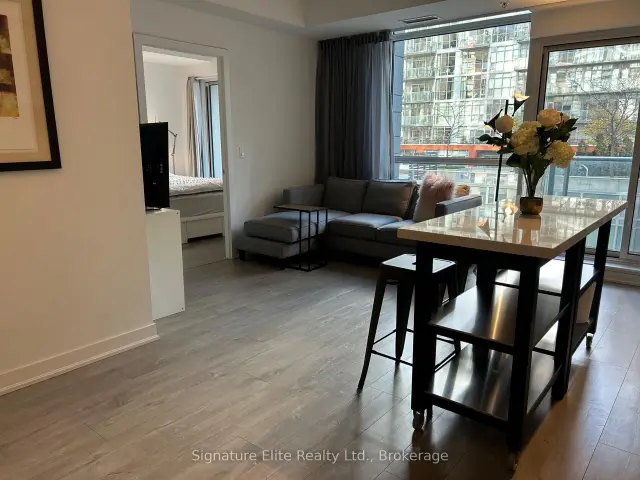
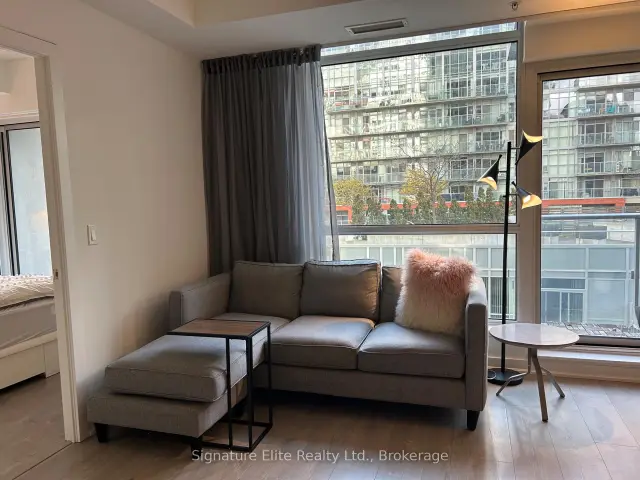
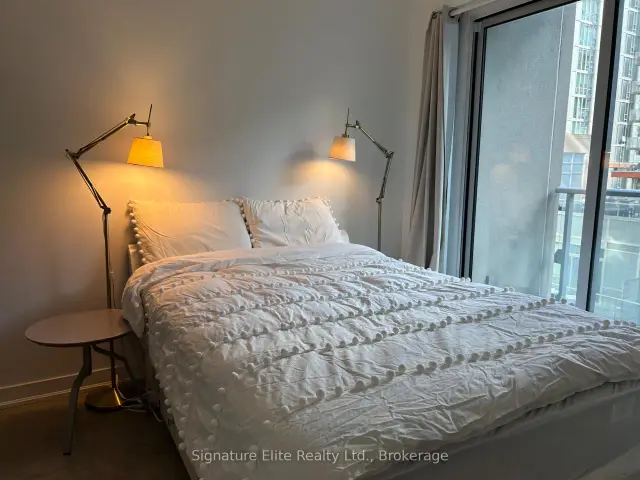 See all 23 photos
Facts and features
- ExposureSouth
- LaundryEnsuite
- LockerOwned
- BalconyOpen
- Central air
- Concierge
- Gym
- Party room/meeting room
- Rooftop deck/garden
The homeCondo Apartment, Apartment, 600–699 sq ft
- Type: Condo Apartment
- Style: Apartment
- Living space: 600–699 sq ft
- Basement: None
- Exposure: South
- View: City, garden, skyline
InsideEnsuite, Built-in oven, separate hydro meter, storage, primary bedroom - main floor, storage area lockers, Concierge/security, carbon monoxide detectors, security guard, smoke detector
- Laundry: Ensuite
- Features: Built-in oven, separate hydro meter, storage, primary bedroom - main floor, storage area lockers
- Security: Concierge/security, carbon monoxide detectors, security guard, smoke detector
- Rooms above ground: 4
- Bedrooms: 1 + 1 in the basement
- Bathrooms: 1
- Kitchens: 1
OutsideConcrete, brick, Open
- Exterior: Concrete, brick
- Balcony: Open
Parking and lockerUnderground, Parking type None, Locker Owned
- Garage: Underground
- Parking type: None
- Locker: Owned
BuildingStudio on Richmond, Storeys 31, Units 317
- Name: Studio on Richmond
- Storeys: 31
- Units: 317
- Registered: 2016
- Condo corporation: 2517
- Amenities: Concierge, community bbq, elevator, gym, party room/meeting room, rooftop deck/garden
- Pets: Allowed
Heating, water and powerHeat pump, gas, Central air
- Heating: Heat pump, gas
- Cooling: Central air
Rent and termsRent $3,150 a month, Entire property, Furnished
- Rent: $3,150 a month
- Space for rent: Entire property
- Furnished: Furnished
- Lease: 12 months
- Paid: Monthly
- Rent includes: Common elements, recreation facility, building maintenance
- Deposit: Required
- Credit check: Required
- Employment letter: Required
- Rental application: Required
- References: Required
IncludedAll furnishings and houseware shown in mls photography and located inside the unit (or similar). modern gourmet kitchen feat. integrated appliances by miele, caesarstone countertops & faucet by hans grohe. high ceilings w/ floor-to-ceiling w/w windows and custom window coverings throughout. super private den! spa-like bath w/custom built-in shelving and lovely soaker tub, Two pillows and covers. duvet and cover. small staging items in bathroom (i.e., white towels and empty bottles) and artificial flowers with vase in kitchen.
- Included: All furnishings and houseware shown in mls photography and located inside the unit (or similar). modern gourmet kitchen feat. integrated appliances by miele, caesarstone countertops & faucet by hans grohe. high ceilings w/ floor-to-ceiling w/w windows and custom window coverings throughout. super private den! spa-like bath w/custom built-in shelving and lovely soaker tub
- Not included: Two pillows and covers. duvet and cover. small staging items in bathroom (i.e., white towels and empty bottles) and artificial flowers with vase in kitchen.
NearbyPublic transit, hospital, arts centre, school, waterfront, rec./commun.centre
- Close to: Public transit, hospital, arts centre, school, waterfront, rec./commun.centre
Listing detailsC14147244, For Rent, Nov 4, 2026
- MLS® number: C14147244
- Status: For Rent
- Listed on: Nov 4, 2026
- Days on market: 16
- Updated: Nov 4, 2026
- Possession: 2026-11-04 / Immediate
- Occupied by: Vacant
- Listing brokerage: Signature Elite Realty Ltd.
About this home
Unit 711, 199 Richmond Street W, Toronto (Waterfront Communities), ON M5V 0H4
Luxury and Rare opportunity. This south facing furnished suite in the heart of downtown is fully equipped and has functional layout, open concept living/dining, office nook and 2 generous sized balconies. All Impeccably Upgraded And Appointed with Designer Flare. Perfect for city life lovers to be close to the Financial and Entertainment Districts, UofT, Uhn Hospitals, Parks, Shops & Restaurants, Transit and Amenities Galore. Excellent opportunity to stay in one of Toronto's most desirable neighbourhoods. Ready Immediately For Move In.
Book a viewing
Know more about Studio on Richmond
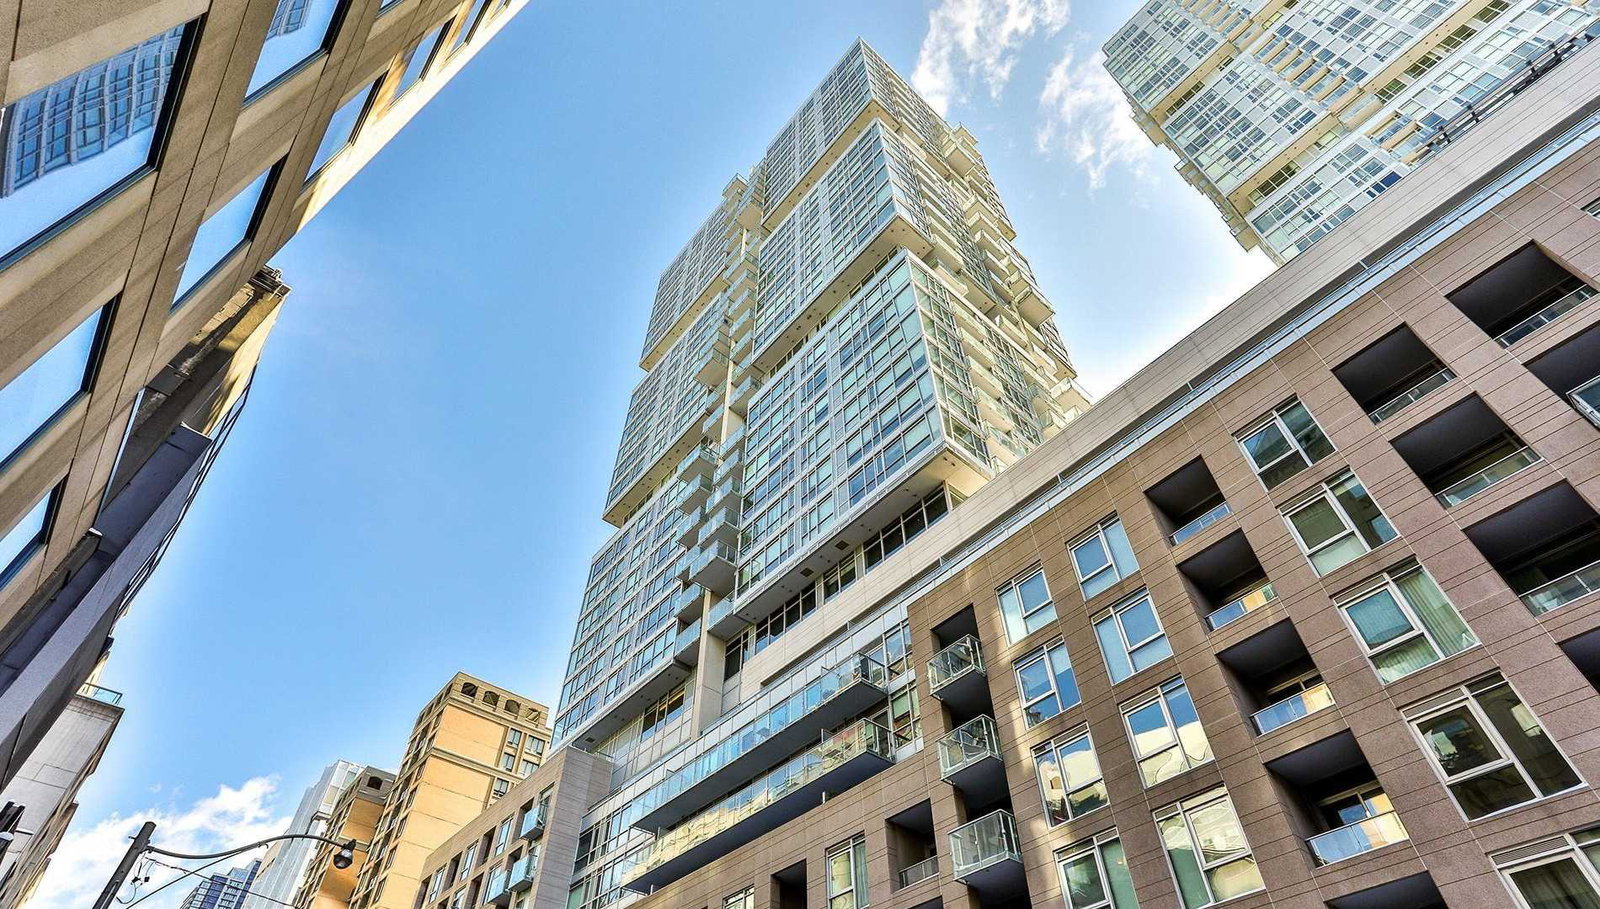
Condo building · 199 Richmond St
Studio on Richmond is a 31-storey condo with 317 suites, built in 2016 by Aspen Ridge Homes. Right now 2 for sale and 7 for rent are on the market here.
- 31storeys
- 317suites
- $751/sq ft
- 2016built
No similar units for rent in Studio on Richmond right now.
Around this home
Daily convenience, out of 100, from the distances below
Schools nearby
School rating, out of 10.
Helpful calculators

Your HOMEH agent
"I would see it this week."