
Unit 613, 8 Gladstone Avenue
Toronto (Little Portugal), ON M6J 0B3
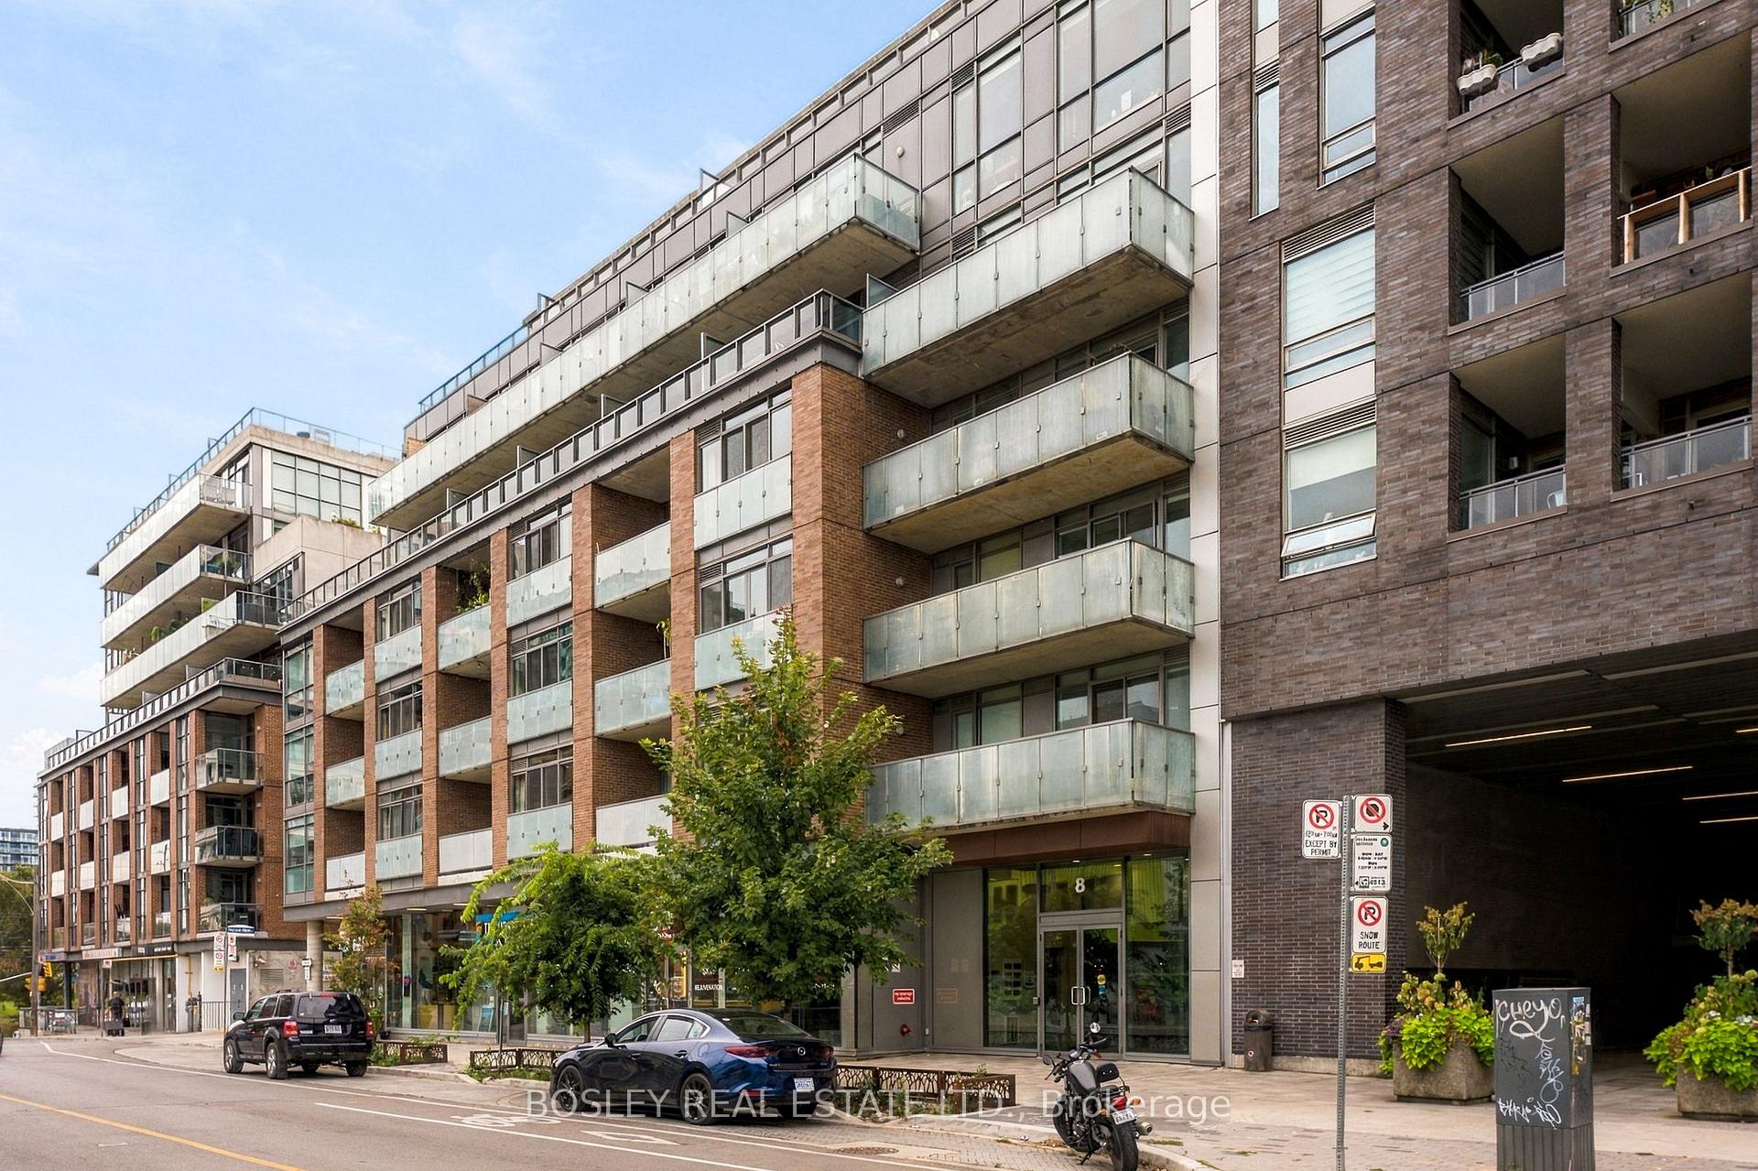
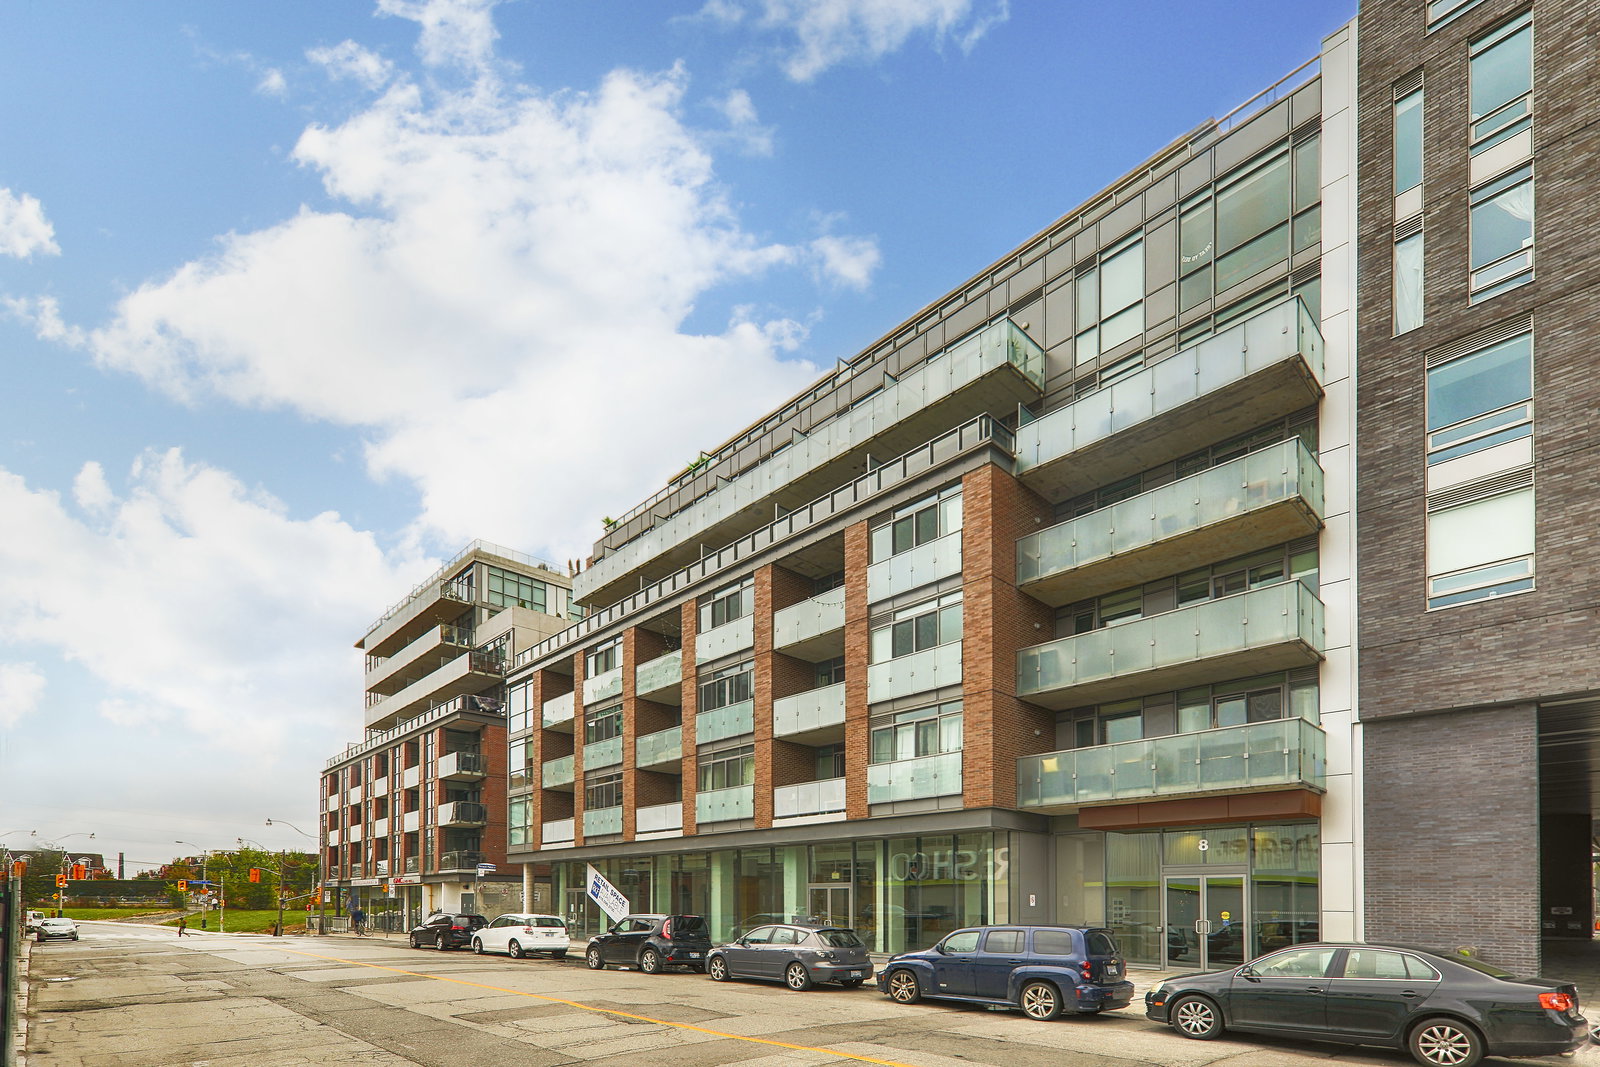 8 G8 storeys, 89 suites, built 2013
- 1Bedroom
- 1Bathroom
- 0Parking
- 500–599Sq Ft
- $2,394Tax
- $422/moCondo Fee
 Estimated Value:$437,093See Free Estimate Report

Sale & Price History for Unit 613, 8 Gladstone Avenue, Toronto, Little Portugal
| Start Date | End Date | Price | Event | MLS# |
|---|---|---|---|---|
| No listing history available | ||||
Real estate boards require you to or to see the full details of this property.
*Sold prices and complete sale & price history are regulated data. Under the Trust in Real Estate Services Act, 2002 (TRESA) and the rules of the Real Estate Council of Ontario (RECO), and pursuant to the Multiple Listing Service® rules of the Canadian Real Estate Association (CREA) and the Toronto Regional Real Estate Board (TRREB), this information may be shown only to registered users who have agreed to the applicable terms of use (a Virtual Office Website, or "VOW," arrangement). HOMEH Inc., Brokerage therefore provides it to signed-in members only. Creating an account is free and takes under a minute.
About Unit 613, 8 Gladstone Avenue, Toronto, Little Portugal
Summarized Description
- Unique ten-foot ceilings enhance spaciousness.
- Bright south-facing glass wall for natural light.
- Stylish quartz counters in the kitchen.
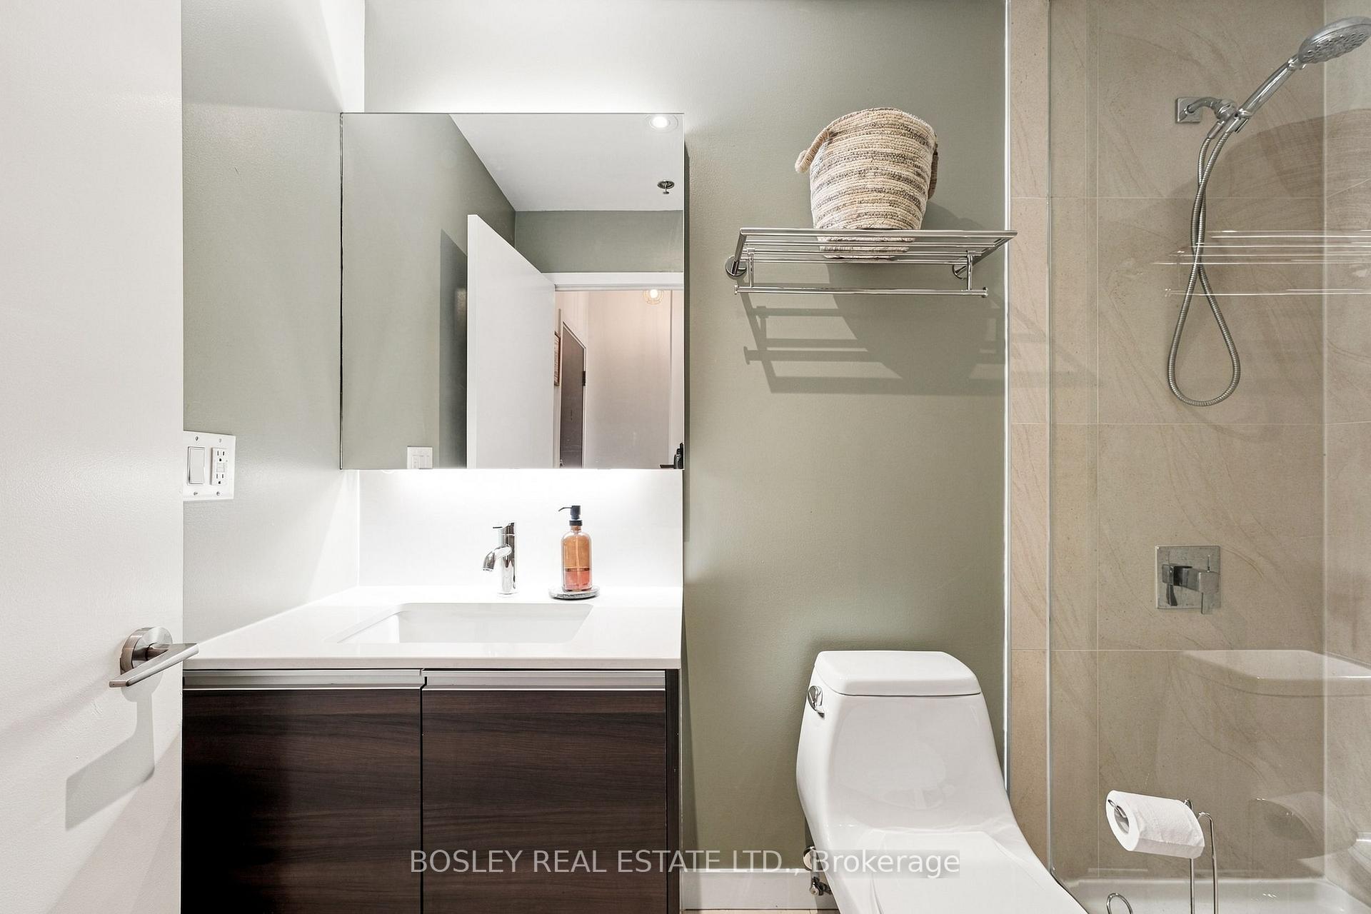
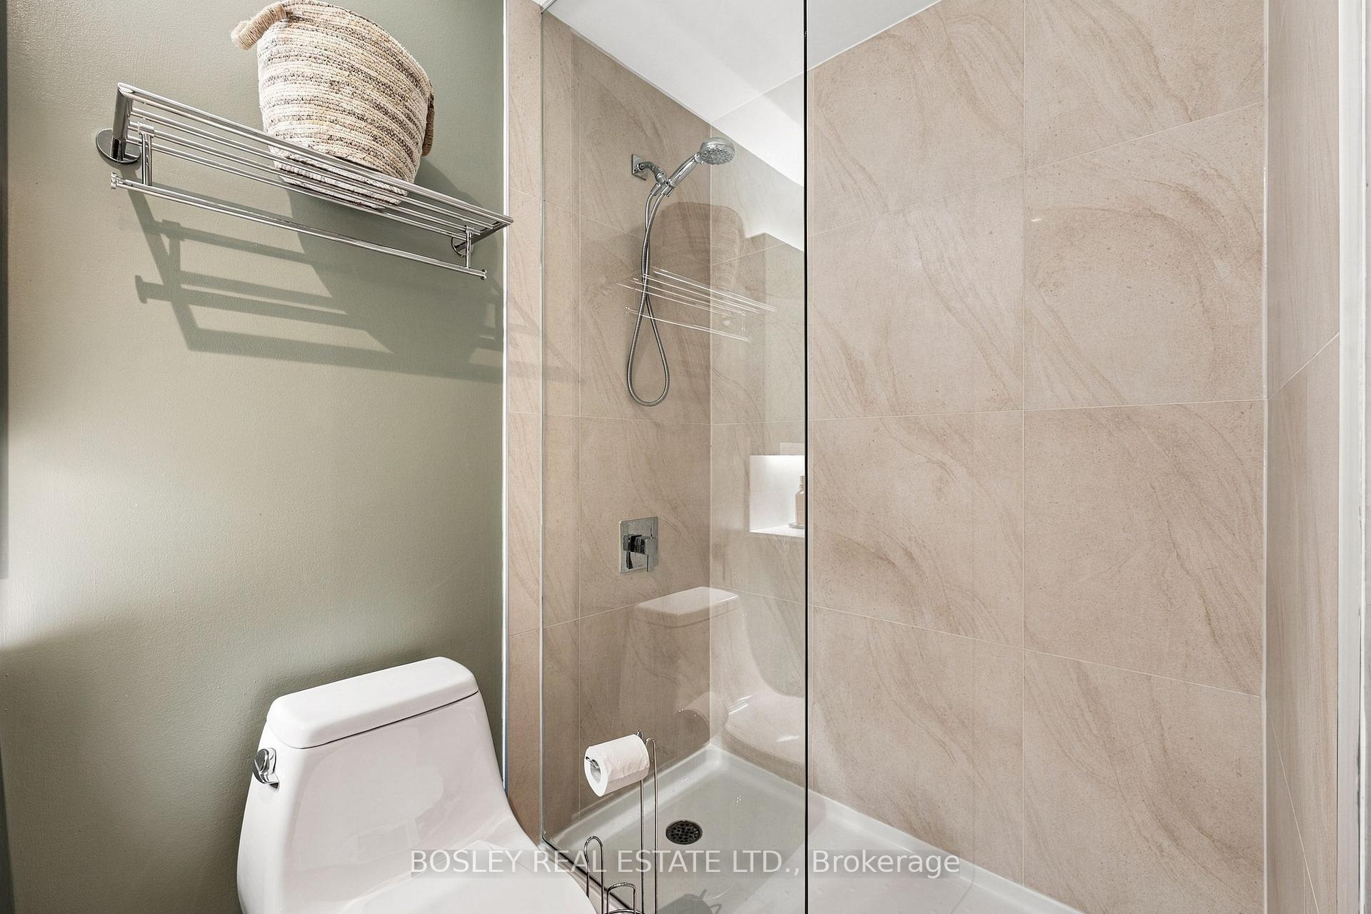
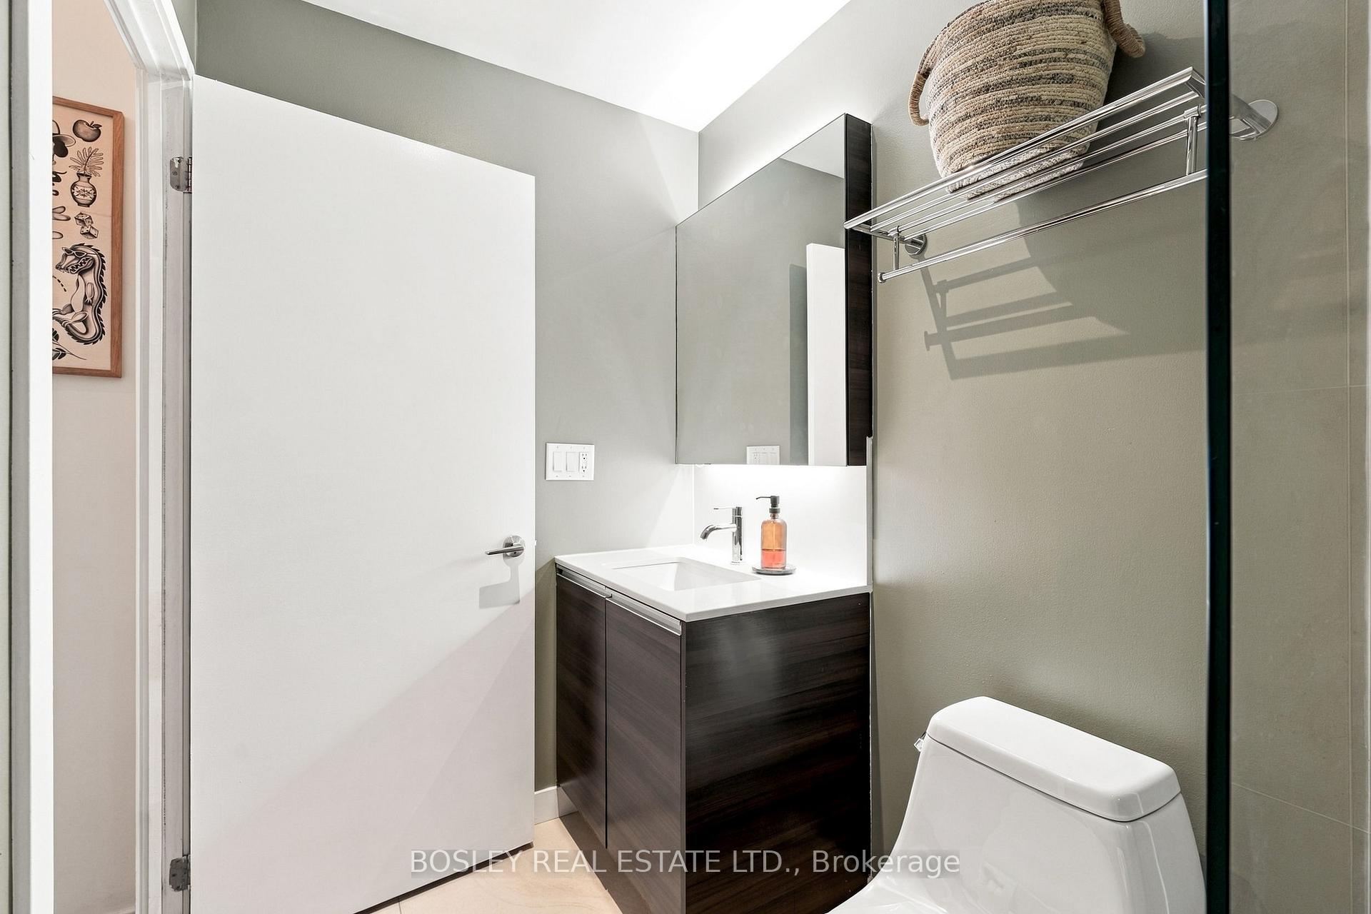
- Luxurious frameless glass rainshower in bathroom.
- Move-in ready with modern finishes.
- Located in a quiet boutique building.
- Steps from vibrant West Queen West.
- Convenient access to grocery stores and transit.
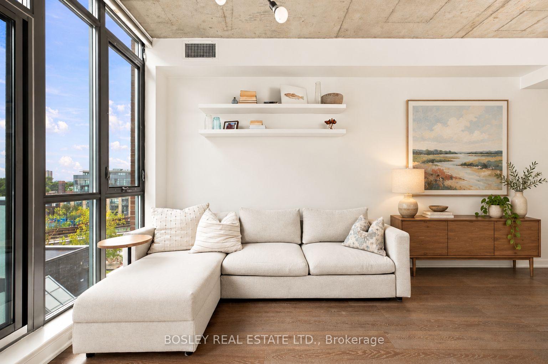
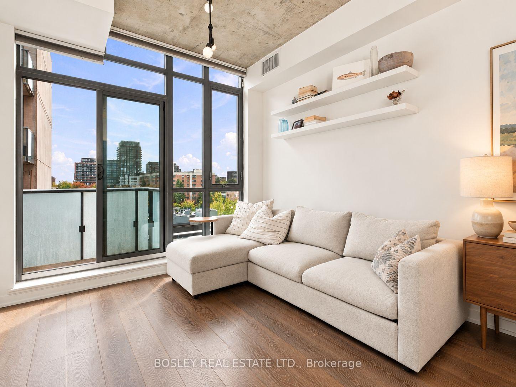
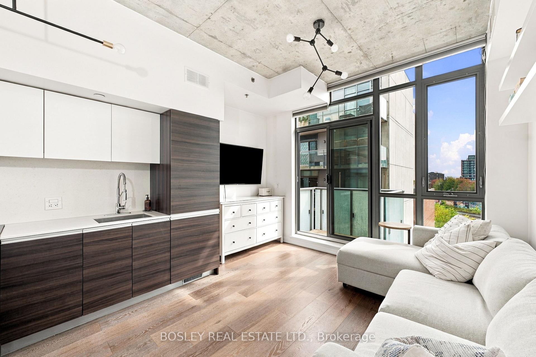
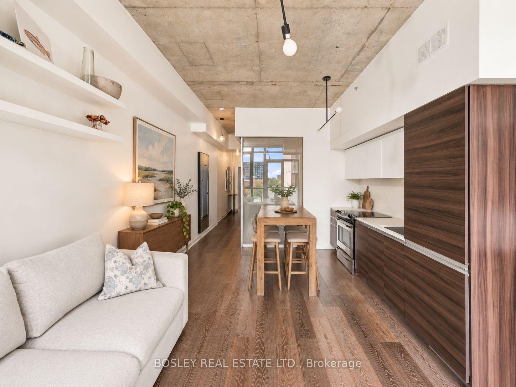
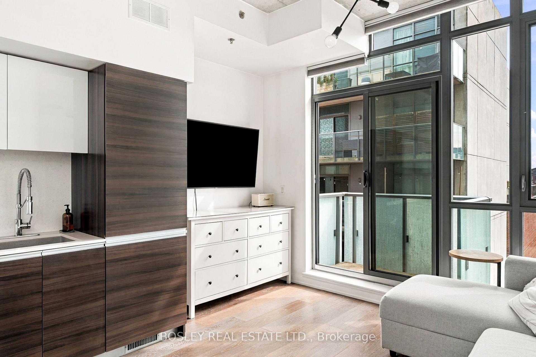
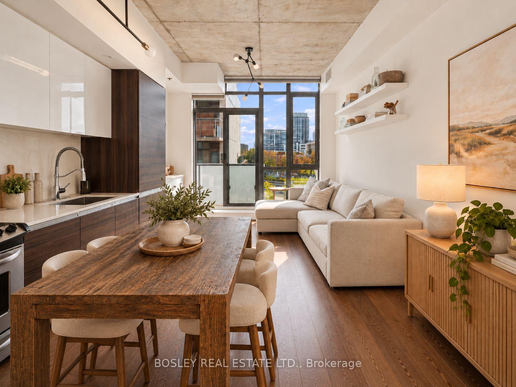
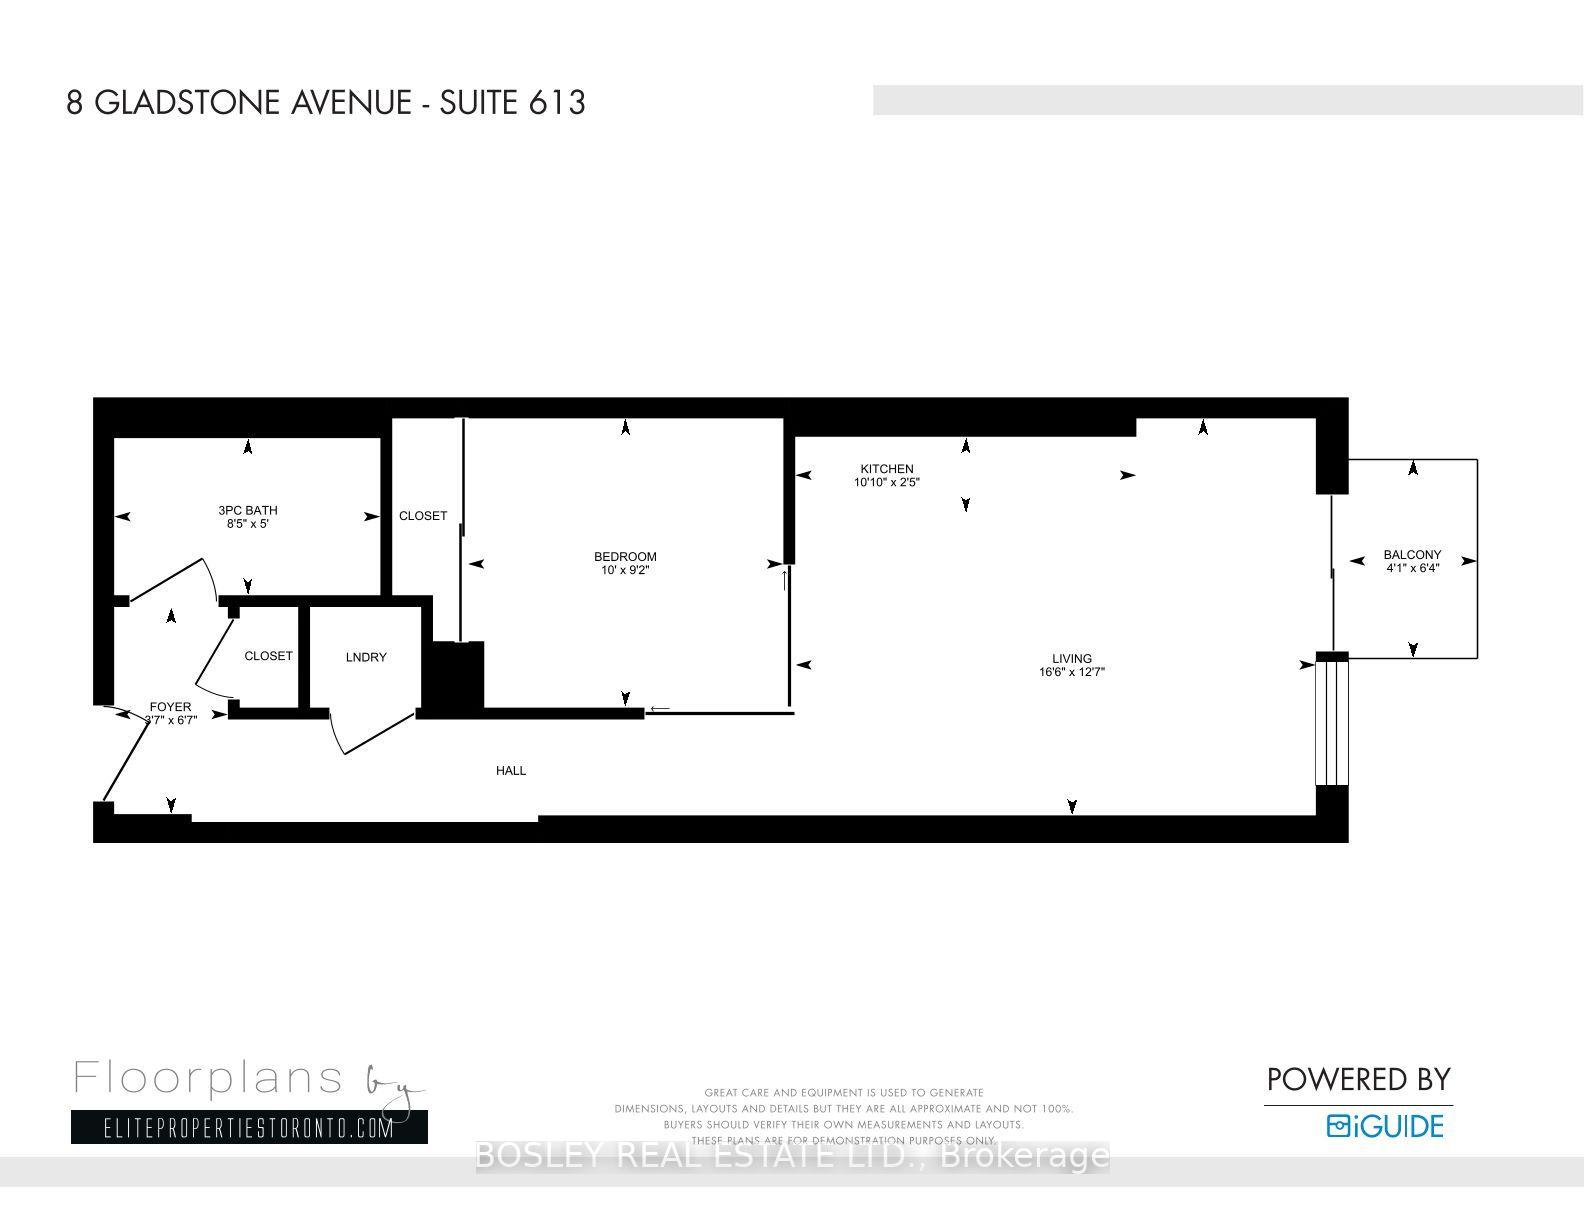
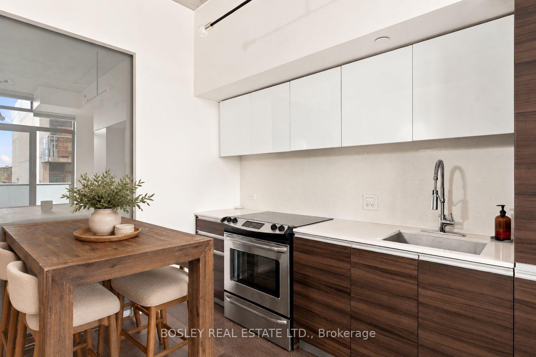
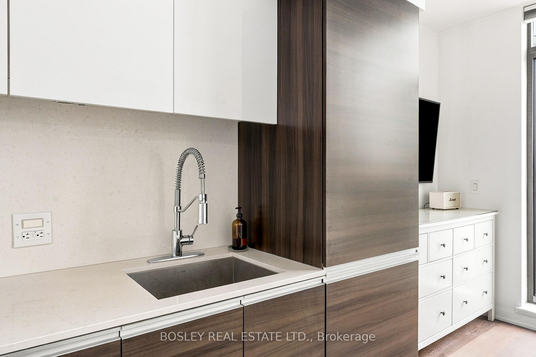
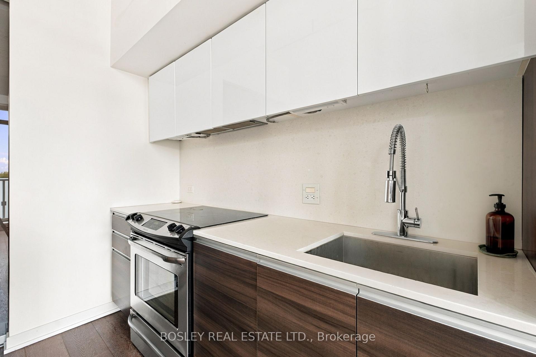
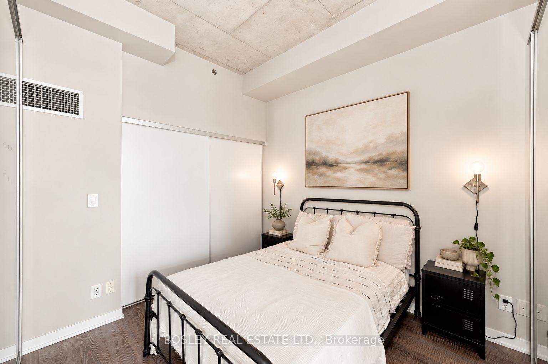
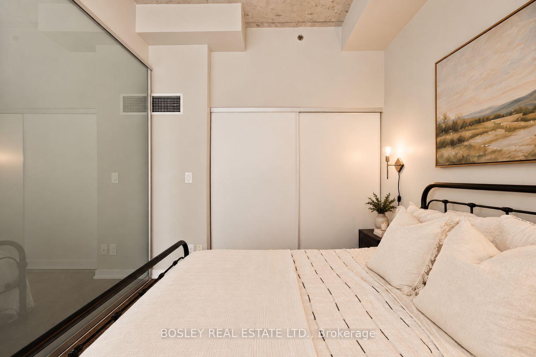
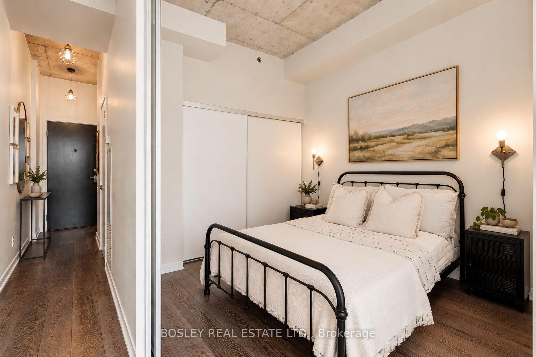
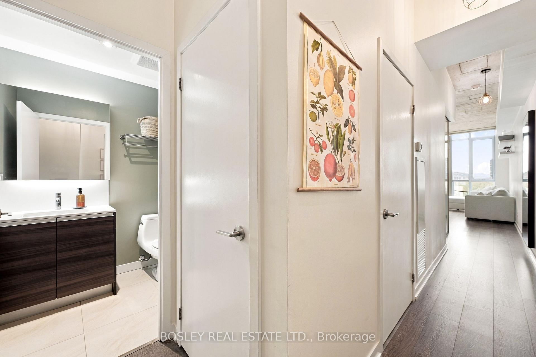
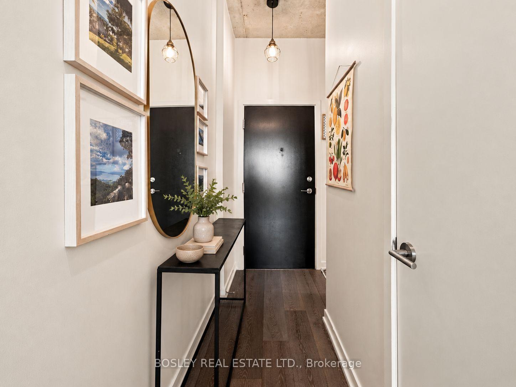
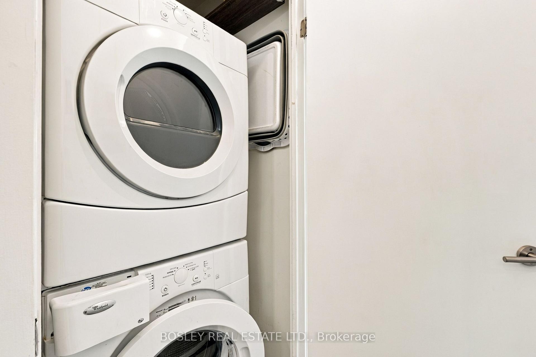
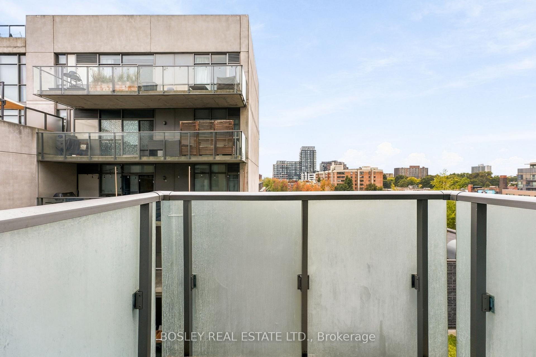
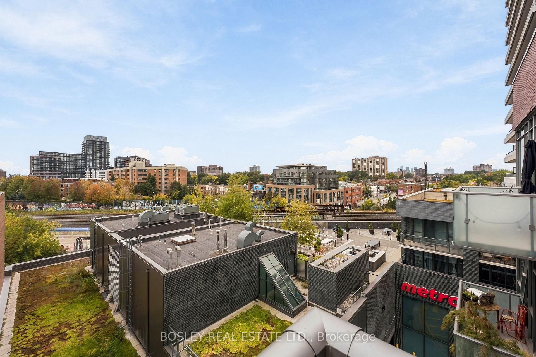
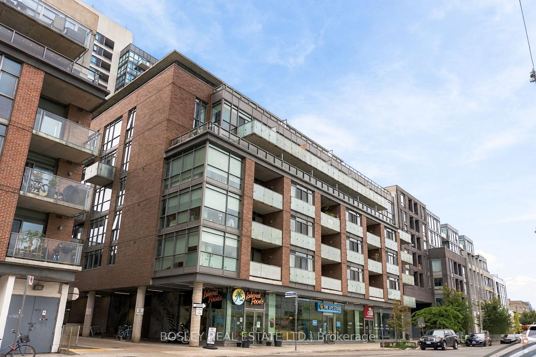
Ten-foot exposed concrete ceilings in a one-bedroom. It's the first thing you notice at unit 613, and it changes everything about how this suite feels.Wood floors run throughout, the kitchen has quartz counters and under-cabinet lighting, and a south-facing wall of glass fills the space with light all day before opening onto your balcony. The layout works hard, too: room for a proper couch and TV setup, space for a kitchen island with seating, a bedroom with a large closet, a bathroom with a frameless glass rainshower, and ensuite laundry. It's been extremely well maintained and beautifully put together, so all that's left to do is move in. 8G is a boutique building with just 89 suites, and that's one of the things the owners love most about living here: it's small, and it's quiet. Two grocery stores sit right at your door, which makes the weekly shop about as easy as it gets. But ask the owners their favourite part and they'll tell you it's the location. Step outside and you're on West Queen West, with pizza at Badiali, drinks at Bar Poet, and dinner or live music at The Drake. Keep walking east and Ossington's restaurants, bars and shops are waiting, with Trinity Bellwoods just beyond for lazy weekend afternoons. Heading to a game or a summer concert? BMO Field and RBC Amphitheatre (formerly Budweiser Stage) are a short trip south, past Liberty Village. And the 501 streetcar stops right outside. For those who want something stylish, manageable and move-in ready in one of Toronto's most fun neighbourhoods, this is a pretty compelling place to start.
Key Facts & Features
Property Costs
- Annual Property Tax Amount
- $2,394
- Land Transfer Tax Fee
- $11,350
Condo/Maintenance Fee
- Maintenance Fee
- $422 /month
Included In Maintenance Fee
- Heat Included
- Common Elements Included
- Building Insurance Included
- Water Included
- CAC Included
Rental Items
- Rental Equipment
- None
- Under Contract
- None
- Basement Type
- None
Interior Features
- Pets Permitted
- Yes-with Restrictions
- Laundry Features
- Ensuite
- Interior Extras
- Carpet Free
- Fireplace/Stove
- No
- Elevator
- No
Exterior Features
- Balcony
- Open
Building
- Building Type
- Condo Apartment
- Building Style
- Apartment
- Building Name
- 8G Lofts
- Approx Age
- 11-15
- Condo Corp Number
- 2335
Construction
- Exposure
- South
- Exterior Finish
- Brick, Concrete
- Special Designation
- Unknown
Inclusions
- Inclusions
- Existing Light Fixtures, Windows Coverings. Stainless Steel Fridge, Stove, Built-in Dishwasher, Built-in Over Range Microwave, Washer & Dryer
Exclusions
- Exclusions
- None
Parking & Garages
- Garage Type
- Underground
- Garage Spaces
- 0
- Parking Type
- None
- Parking Spaces
- 0
- Total Garage And Parking Spaces
- 0
Lockers
- Locker Type
- None
Heating & Cooling
- Heat Source
- Gas
- Heat Type
- Forced Air
- Air Conditioning
- Central Air
- Bedrooms
- 1
- Washrooms
- 1
- Kitchens
- 1
Room sizes
- Room—Flat level, W/O To Balcony, Large Window
- Kitchen—Flat level, Modern Kitchen, Stone Counters
- Room—Flat level, Open Concept
Washrooms
- 4-piece, Flat
- Municipality
- Toronto
- Neighbourhood
- Little Portugal
- Main cross streets
- Queen St West & Dufferin
- Directions
- Gladstone Ave & Queen St W, close to Dufferin Grove.
- MLS® number
- C13868460
- Data source
- Toronto Regional Real Estate Board
- Listed on
- 2026-10-06
- Updated on
- 2026-10-06
- Days on market
- 9 days
- Possession type
- Immediate
- Co-op commission
- 2.5% + HST
- Seller
- Listed by
- BOSLEY REAL ESTATE LTD.
Home Market Value
Current home valuation for Unit 613, 8 Gladstone Avenue, Toronto, Little Portugal, Toronto, ON. Listed for $460,000
HOMEH Estimate
$437,093
Estimated Sales Range
$356,976 - $489,828
HOMEH Estimate for Unit 613, 8 Gladstone Avenue, Toronto, Little Portugal
Calculated with a real agent's CMA method — 45+ years of experience, codified. Not an AI guess.
Mortgage Payment Calculator
Compare up to 4 down payment scenarios
5% of purchase price for homes $500K or less
$23,000
| Scenario 1 | Scenario 2 | Scenario 3 | Scenario 4 | |
|---|---|---|---|---|
−Down payment | % $ | % $ | % $ | % $ |
+CMHC insurance | $17,480 | $12,834 | $10,948 | $0 |
=Total mortgage | $454,480 | $426,834 | $401,948 | $368,000 |
Amortization | ||||
Mortgage rate | % | % | % | % |
| Payment frequency | ||||
=Mortgage payment | $2,219monthly | $2,084monthly | $1,963monthly | $1,797monthly |
Land Transfer Tax
$5,675
$5,675
$11,350
Around this home
Data provided by OpenStreetMap & Fraser Institute School Rankings
Ask HOMEH
New!Hi there!
👋Text or call (416) 301-9001
Recommended for you
Based on homes you've looked at.
No recommended properties found.
Nearby similar homes
No nearby properties found.
More real estate resources
Other homes nearby
Explore this area
Nearby neighbourhoods
No nearby listings available.