

Unit 304, 1A Dale Avenue
Unit 304, 1A Dale Avenue
 See all 11 photos
Property history
Facts and features
- ExposureNorth
- LaundryIn-suite
- LockerExclusive
- BalconyOpen
- Hardwood floors
The homeCondo Apartment, 1 storey/apt, 900–999 sq ft
- Type: Condo Apartment
- Style: 1 storey/apt
- Living space: 900–999 sq ft
- Basement: None
- Exposure: North
InsideHardwood, In-suite laundry, Carpet free
- Flooring: Hardwood
- Laundry: In-suite laundry
- Features: Carpet free
- Security: Security system
- Rooms above ground: 5
- Bedrooms: 2
- Bathrooms: 2
- Kitchens: 1
OutsideBrick, Open
- Exterior: Brick
- Balcony: Open
Parking and locker1 Parking, Underground, Exclusive
- Spaces: 1 Parking
- Garage: Underground
- Parking type: Exclusive
- Driveway: Underground
- Spot: #7
- Locker: Exclusive
BuildingThe somerset, Storeys 3, Units 33
- Name: The somerset
- Storeys: 3
- Units: 33
- Registered: 1972
- Condo corporation: 66
- Amenities: Bike storage, visitor parking
- Pets: Allowed
Heating, water and powerWater, gas, Wall unit(s)
- Heating: Water, gas
- Cooling: Wall unit(s)
Rent and termsRent $3,450 a month, Entire property, Unfurnished
- Rent: $3,450 a month
- Space for rent: Entire property
- Furnished: Unfurnished
- Lease: 12 months
- Paid: Monthly
- Rent includes: Building insurance, building maintenance, cable tv, central air conditioning, common elements, heat, parking, water
- Deposit: Required
- Credit check: Required
- Employment letter: Required
- Rental application: Required
- References: Required
IncludedS/s refrigerator, stove (induction), b/i dishwasher. ensuite washer/dryer. all blinds. recessed lighting. rogers basic plus cable included. parking and locker.
- Included: S/s refrigerator, stove (induction), b/i dishwasher. ensuite washer/dryer. all blinds. recessed lighting. rogers basic plus cable included. parking and locker.
NearbyLibrary, park, public transit, ravine, rec./commun.centre
- Close to: Library, park, public transit, ravine, rec./commun.centre
Listing detailsC12428669, Rented, Sep 26, 2025
- MLS® number: C12428669
- Status: Rented
- Listed on: Sep 26, 2025
- Days on market: 88
- Updated: Dec 23, 2025
- Possession: 2025-12-01 / 60-89 days
- Occupied by: Tenant
- Listing brokerage: SOTHEBY'S INTERNATIONAL REALTY CANADA
About this home
Unit 304, 1A Dale Avenue, Toronto (Rosedale-Moore Park), ON M4W 1K2
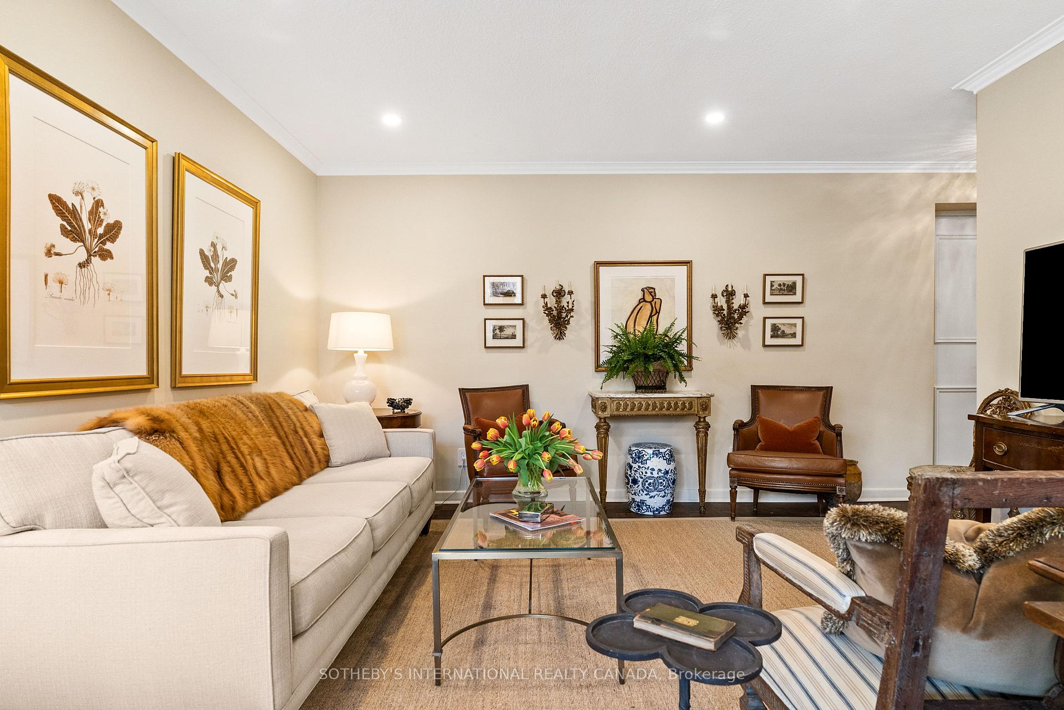
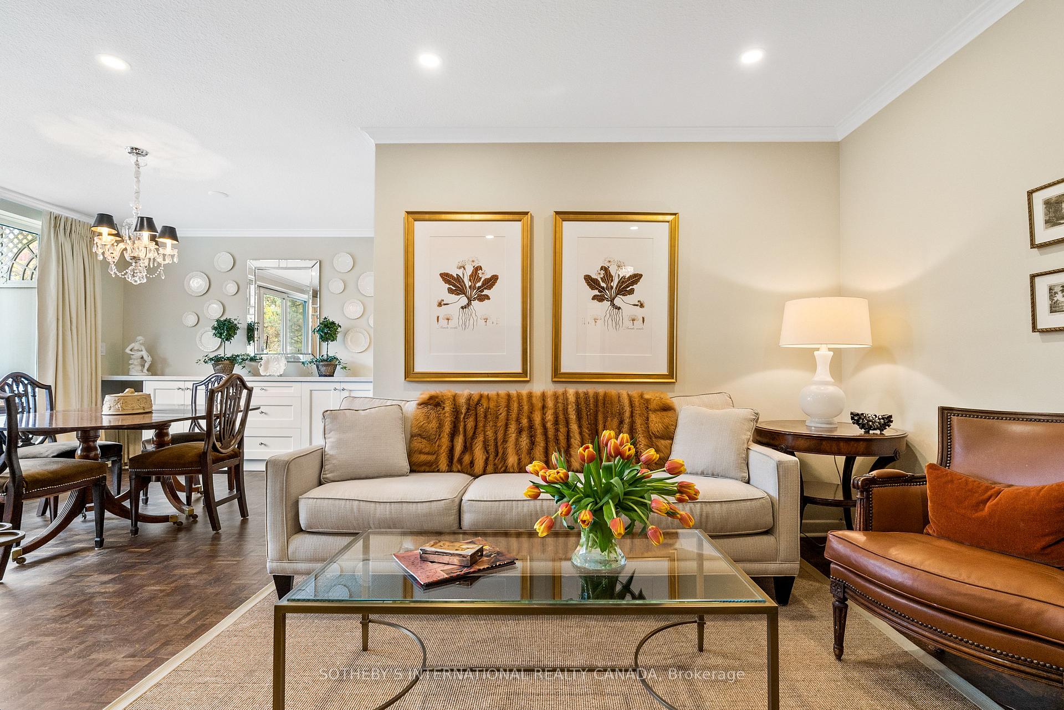
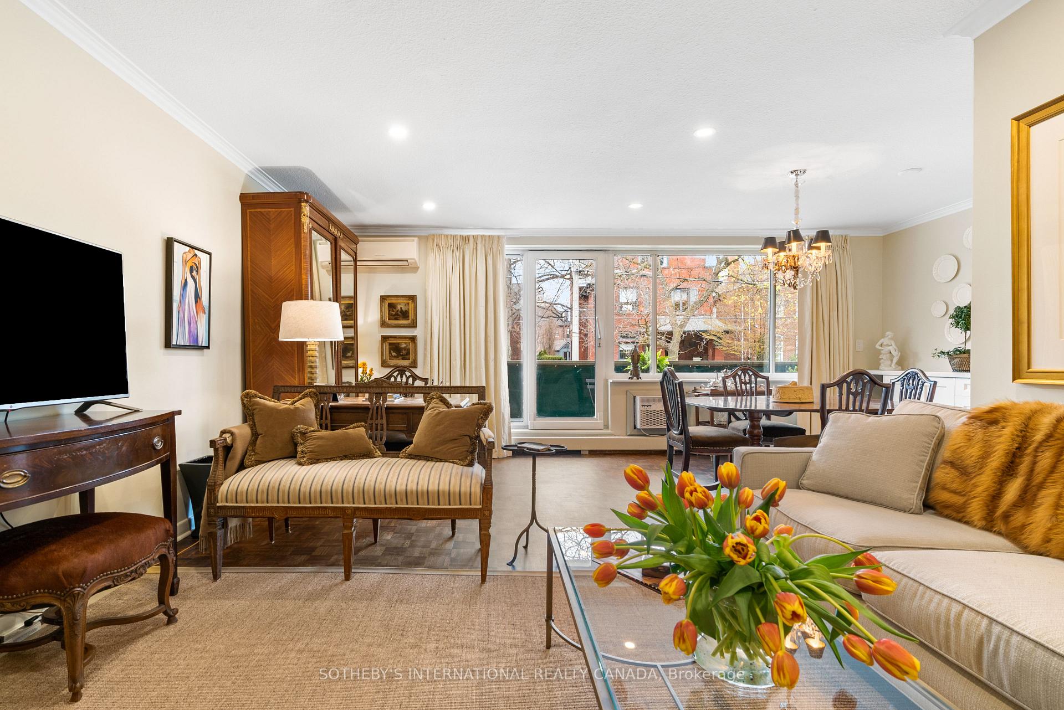
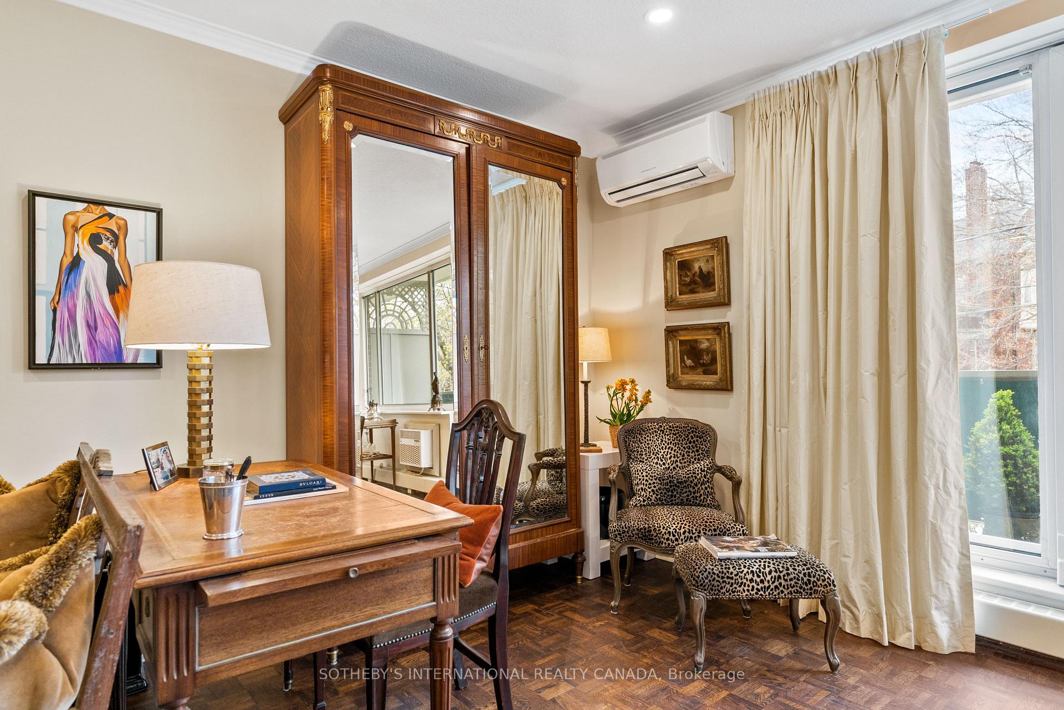
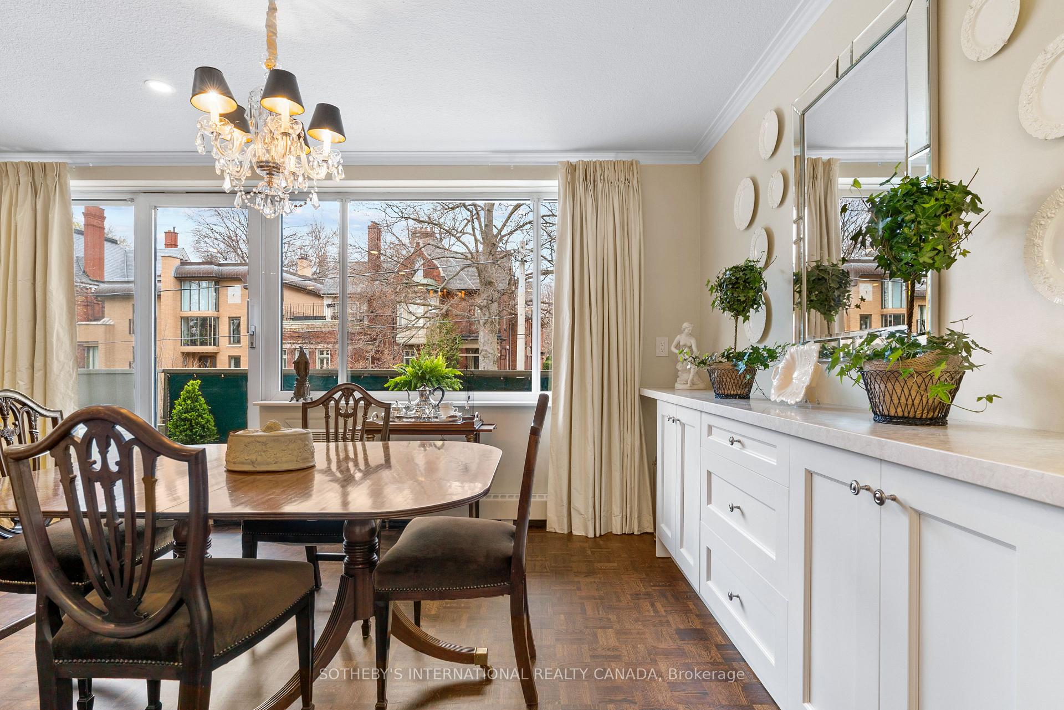
Nestled in the heart of prime Rosedale, this stunningly renovated two-bedroom unit offers an unparalleled living experience within a desirable boutique low-rise building. Imagine waking up to views of multi-million dollar homes directly across the street, all while being just steps away from the subway, the vibrant Bloor Street, the convenient DVP, and the picturesque Glen Road footbridge. The location is truly exceptional, placing you minutes from the city's finest dining establishments and restaurants, the exquisite shops of Yorkville, the iconic Holt Renfrew, the culinary delights of Eataly, and the bustling Manulife Centre, among countless other attractions. This meticulously designed unit boasts a spacious balcony, perfect for enjoying your morning coffee or unwinding in the evening. Custom closets with organizers have been thoughtfully integrated throughout, ensuring ample storage and a seamless living environment. Convenience is key with a prime parking spot located on the first parking level, accompanied by a dedicated locker for additional storage needs. The designer kitchen is a true masterpiece, featuring elegant marble countertops and a matching backsplash, all bathed in glorious natural light that enhances the space. Furthermore, this is a pet-friendly building, welcoming your beloved companions. The entire unit is immaculate, reflecting a high standard of care and attention to detail. This is an exceptional opportunity that is truly not to be missed.
Ask about this home
A HOMEH agent will answer your questions about this home.
Know more about The Somerset
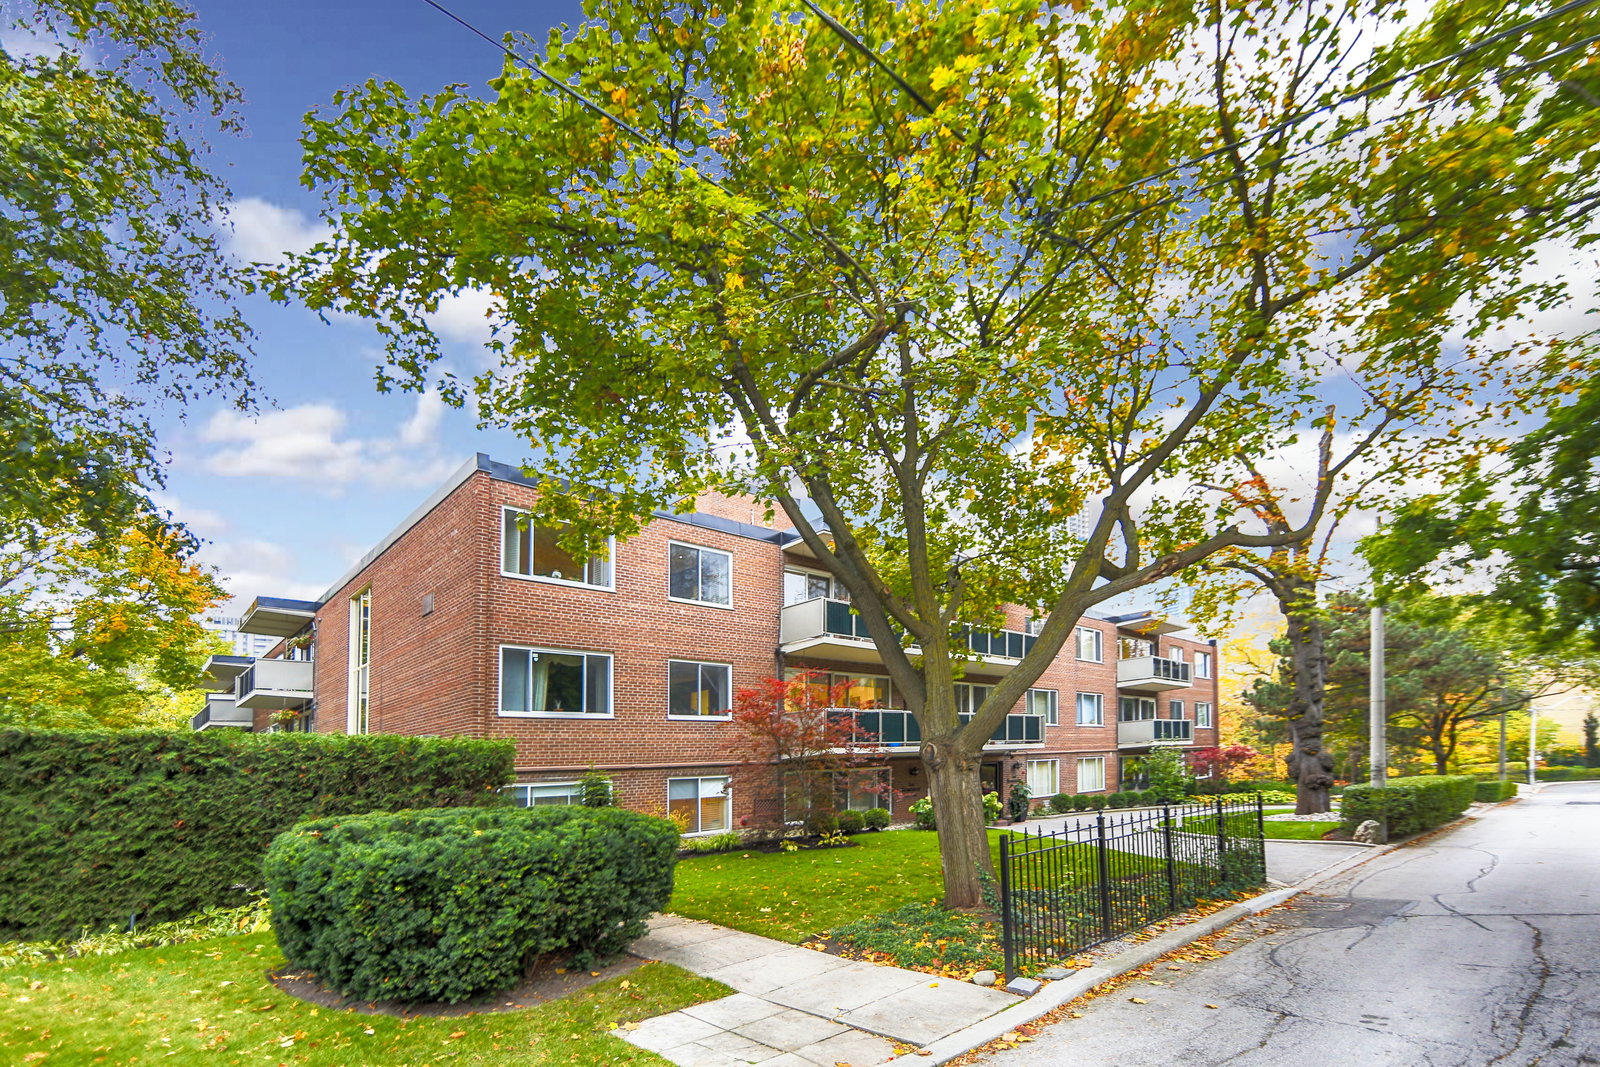
Condo building · 1A Dale Avenue
The Somerset is a 3-storey condo with 33 suites, built in 1972 by Guildwood Village Ltd. No units are on the market here right now.
- 3storeys
- 33suites
- 1972built
No similar units for rent in The Somerset right now.
Around this home
Daily convenience, out of 100, from the distances below
Schools nearby
School rating, out of 10.
Helpful calculators
Your HOMEH agent

"I would see it this week."