

Unit 203, 5 Rosehill Avenue
Condo Apartment Rented
1/15Unit 203, 5 Rosehill Avenue
Condo Apartment Rented
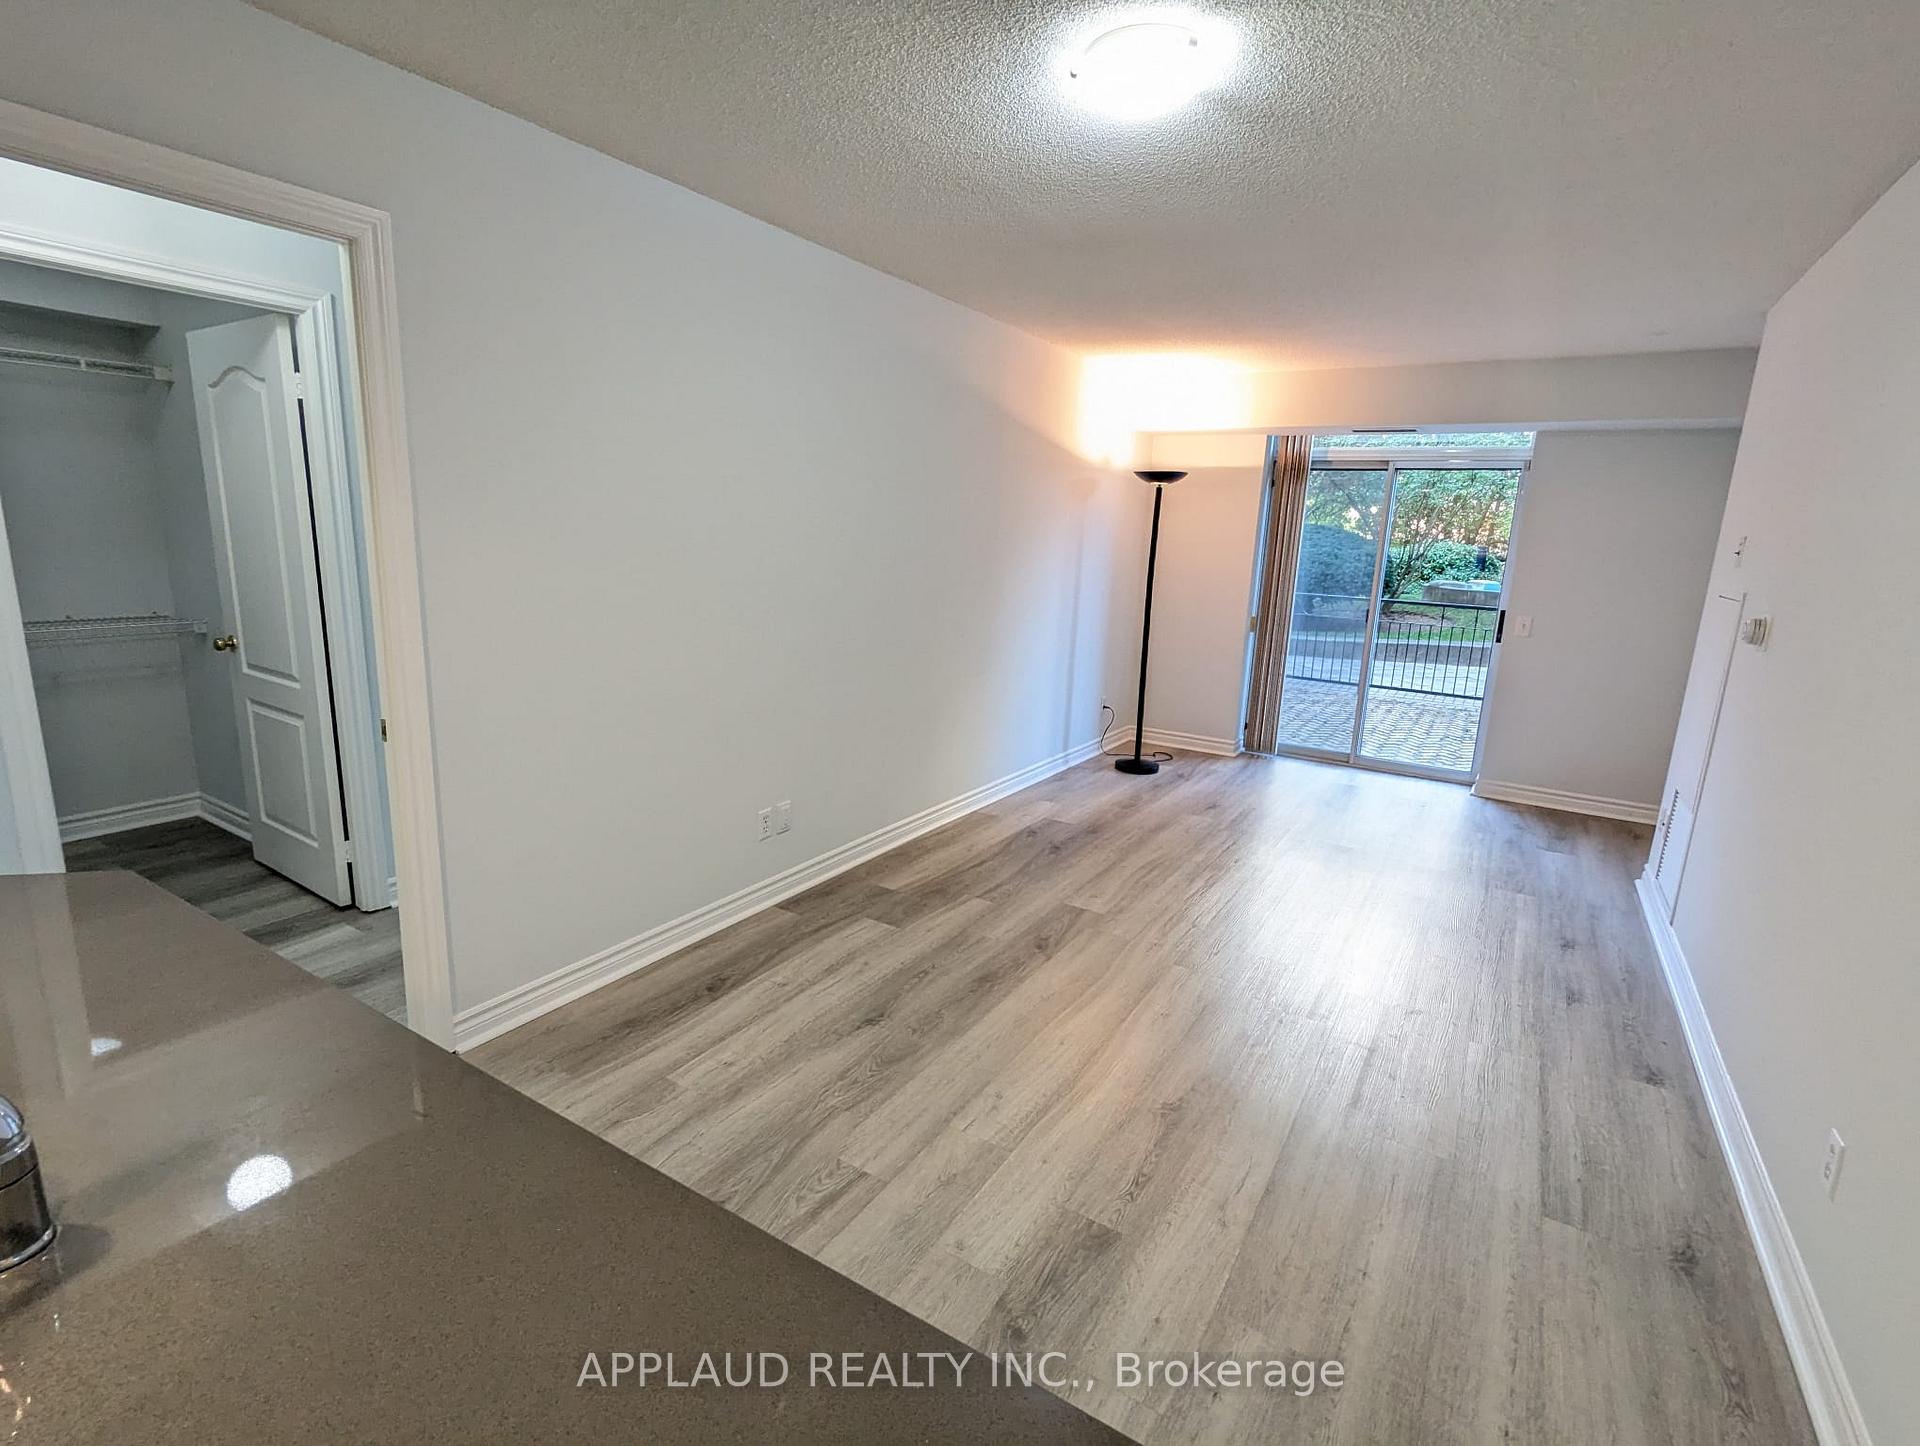 See all 15 photos
2 Bedrooms
2 Bathrooms
1 Parking
900–999 sq.ft
Entire Home
— Unit
Property history
Facts and features
- ExposureNorth east
- LaundryEnsuite
- LockerOwned
- BalconyTerrace
What stands out
- Central air
- Concierge
- Party room/meeting room
The homeCondo Apartment, Apartment, 900–999 sq ft
- Type: Condo Apartment
- Style: Apartment
- Living space: 900–999 sq ft
- Basement: None
- Exposure: North East
- Waterfront: None
InsideCeramic, Ensuite, main level, Rooms above ground 5
- Flooring: Ceramic
- Laundry: Ensuite, main level
- Rooms above ground: 5
- Bedrooms: 2
- Bathrooms: 2
- Kitchens: 1
OutsideBrick, concrete, Terrace
- Exterior: Brick, concrete
- Balcony: Terrace
Parking and locker1 Parking, Underground, Parking type Owned
- Spaces: 1 Parking
- Garage: Underground
- Parking type: Owned
- Driveway: Underground
- Locker: Owned
Building5 Rosehill, Storeys 7, Units 93
- Name: 5 Rosehill
- Storeys: 7
- Units: 93
- Registered: 1997
- Condo corporation: 1163
- Amenities: Concierge, party room/meeting room, visitor parking
- Pets: Not allowed
Heating, water and powerForced air, gas, Central air
- Heating: Forced air, gas
- Cooling: Central air
Rent and termsRent $3,400 a month, Entire property, Unfurnished
- Rent: $3,400 a month
- Space for rent: Entire property
- Furnished: Unfurnished
- Lease: 12 months
- Rent includes: Water, central air conditioning, heat, hydro
- Deposit: Required
- Credit check: Required
- Employment letter: Required
- Rental application: Required
- References: Required
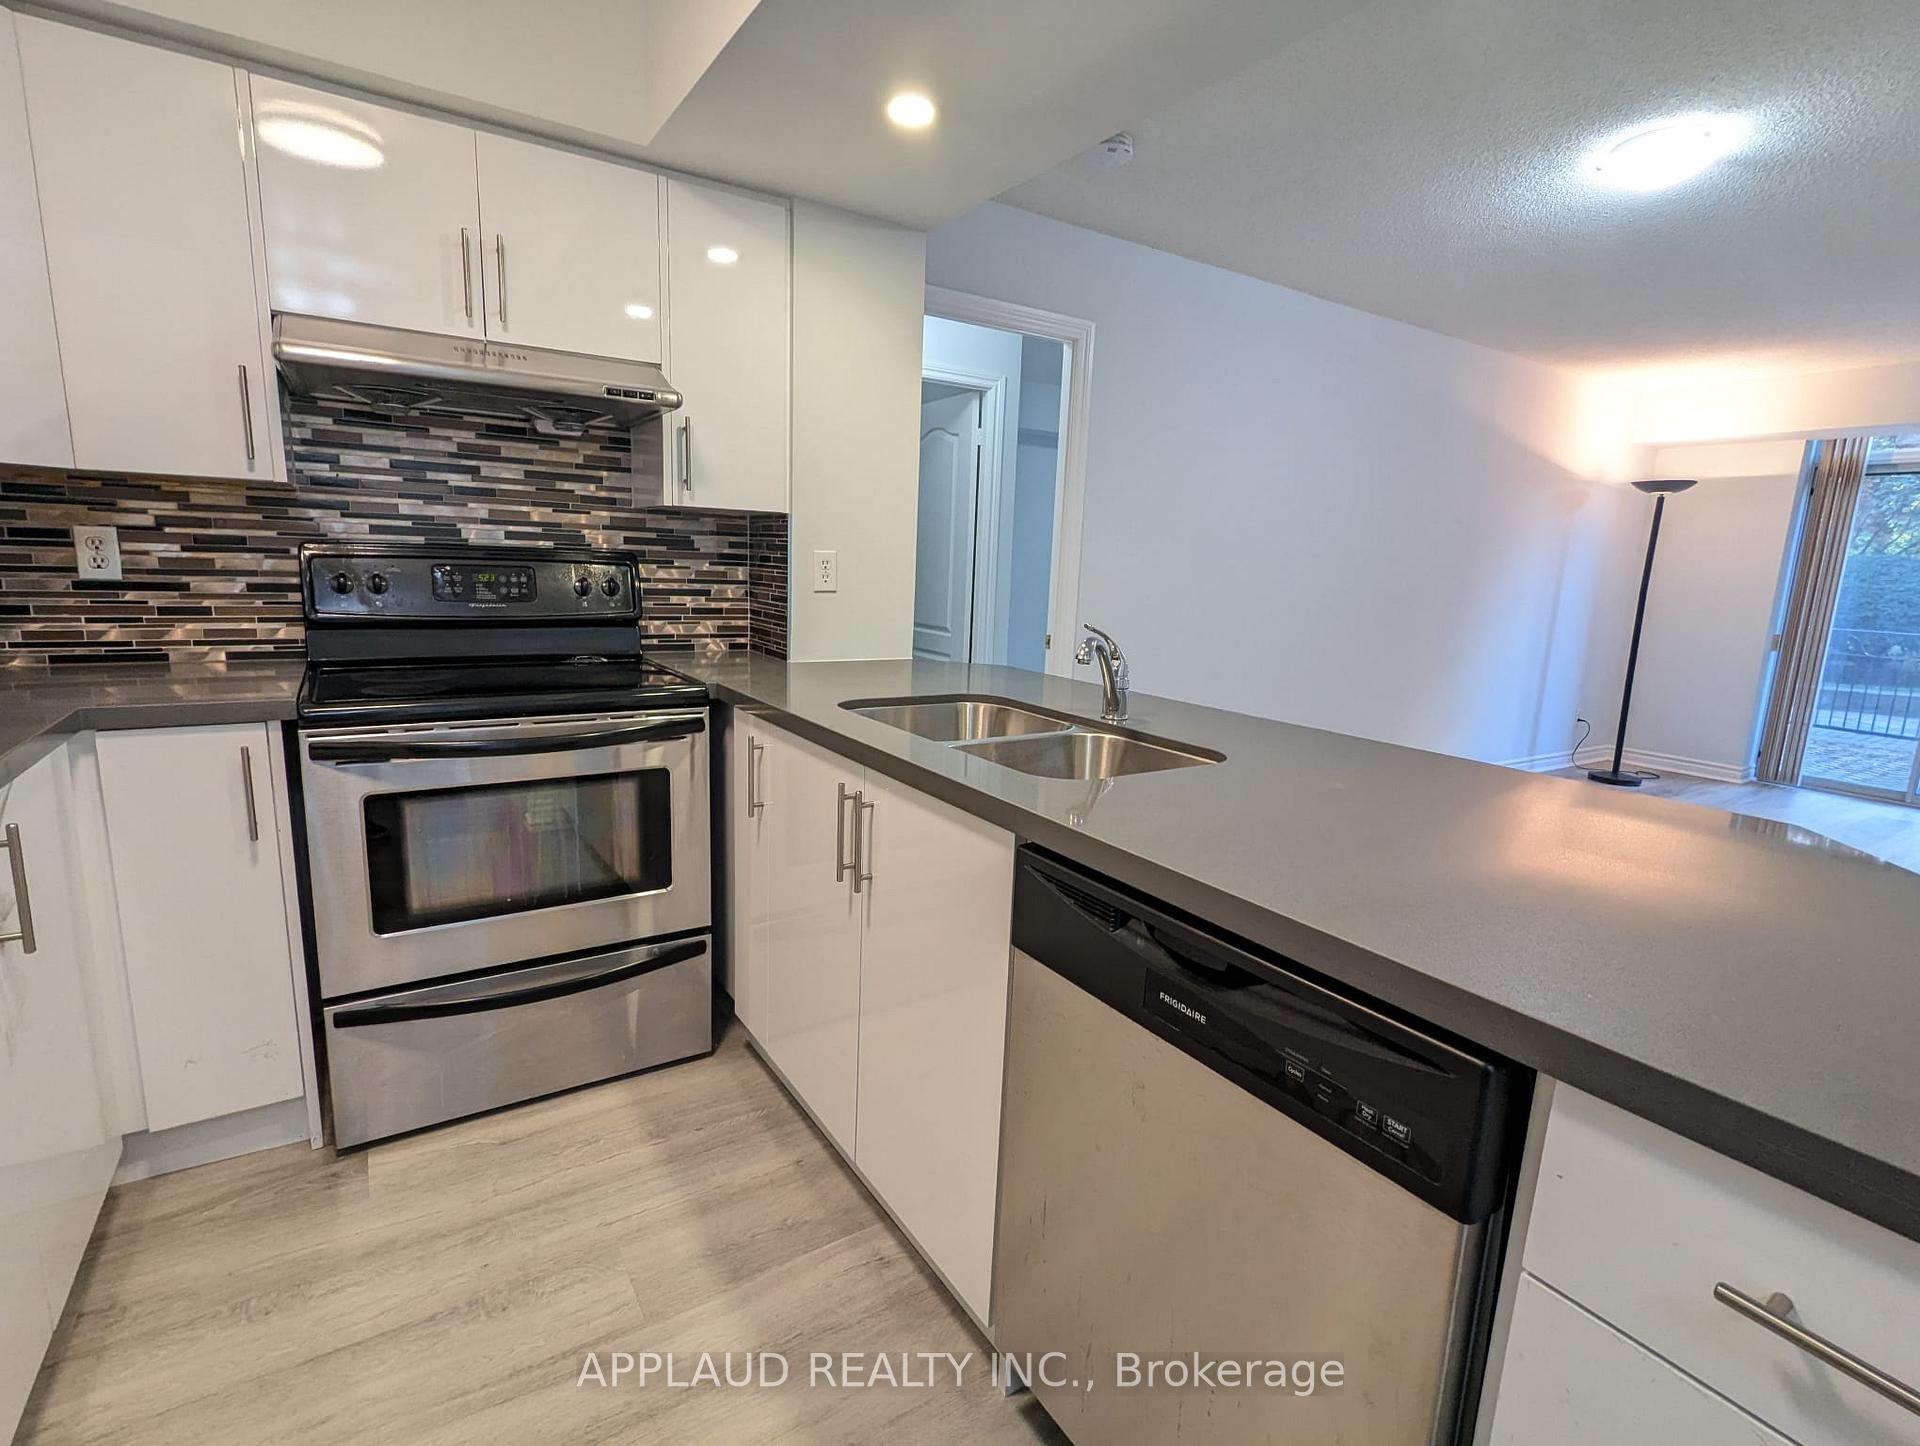
IncludedFridge, stove, washer, dryer, dishwasher, fan hood, existing electric light fixture, existing window covering
- Included: Fridge, stove, washer, dryer, dishwasher, fan hood, existing electric light fixture, existing window covering
Listing detailsC12403190, Rented, Sep 13, 2025
- MLS® number: C12403190
- Status: Rented
- Listed on: Sep 13, 2025
- Days on market: 74
- Updated: Nov 26, 2025
- Possession: 2025-09-15 / Immediate
- Occupied by: Vacant
- Listing brokerage: APPLAUD REALTY INC.
About this home
Unit 203, 5 Rosehill Avenue, Toronto (Rosedale-Moore Park), ON M4T 3A6
ConciergeParty Room/Meeting RoomVisitor Parking
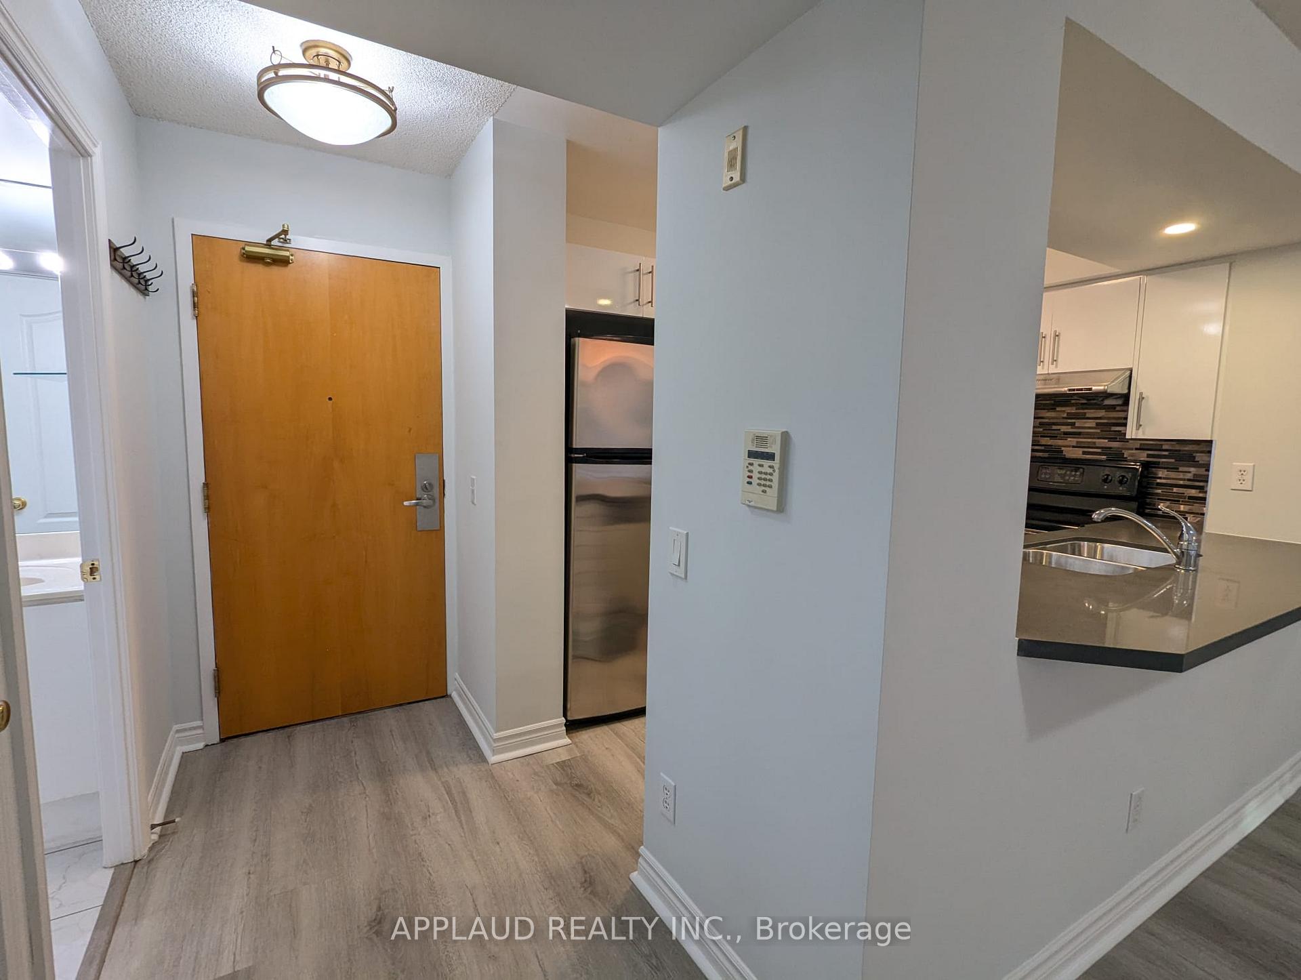
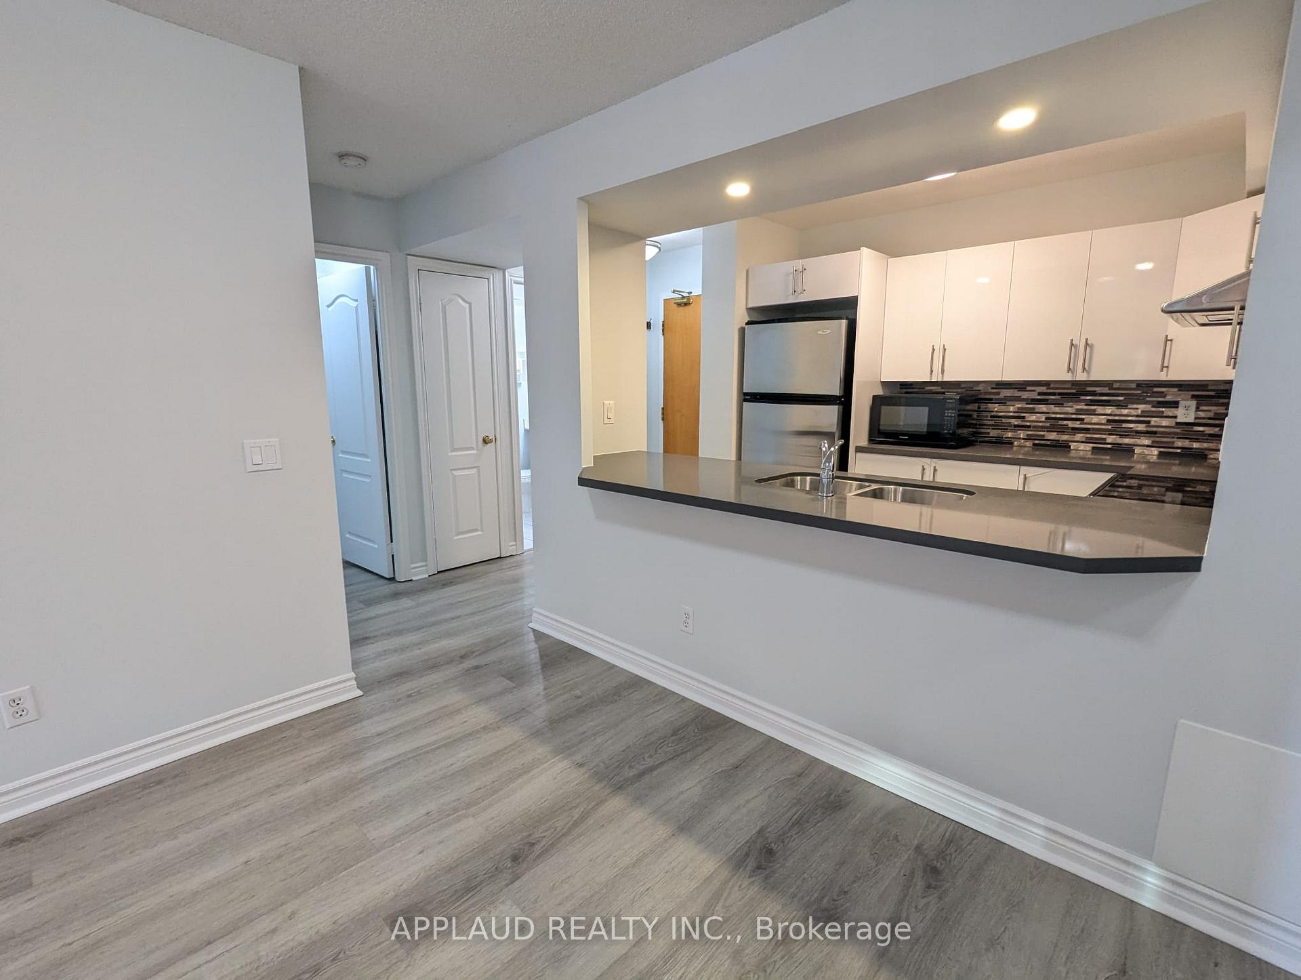
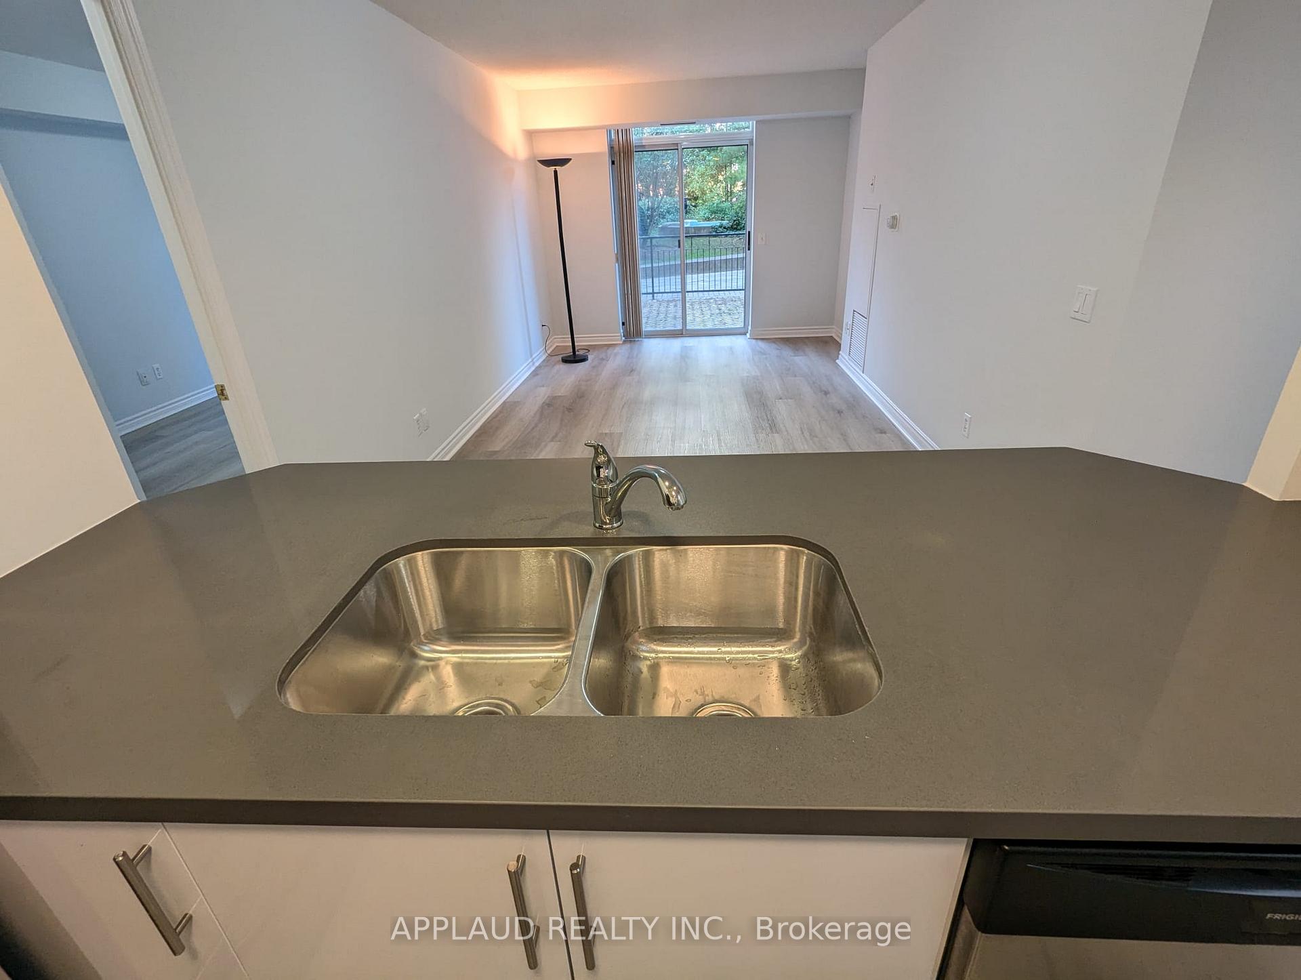
Yonge And St Clair, Low Density, Two Bedroom With Patio, Multiple Access to Private Patio, Newly Renovated, New Open Concept Kitchen, Walk Out To Patio With Fountain, Walk To Subway And Restaurants, Lots Of Parks And Tails.
Read more
Ask about this home
A HOMEH agent will answer your questions about this home.
Ask a question
Know more about 5 Rosehill
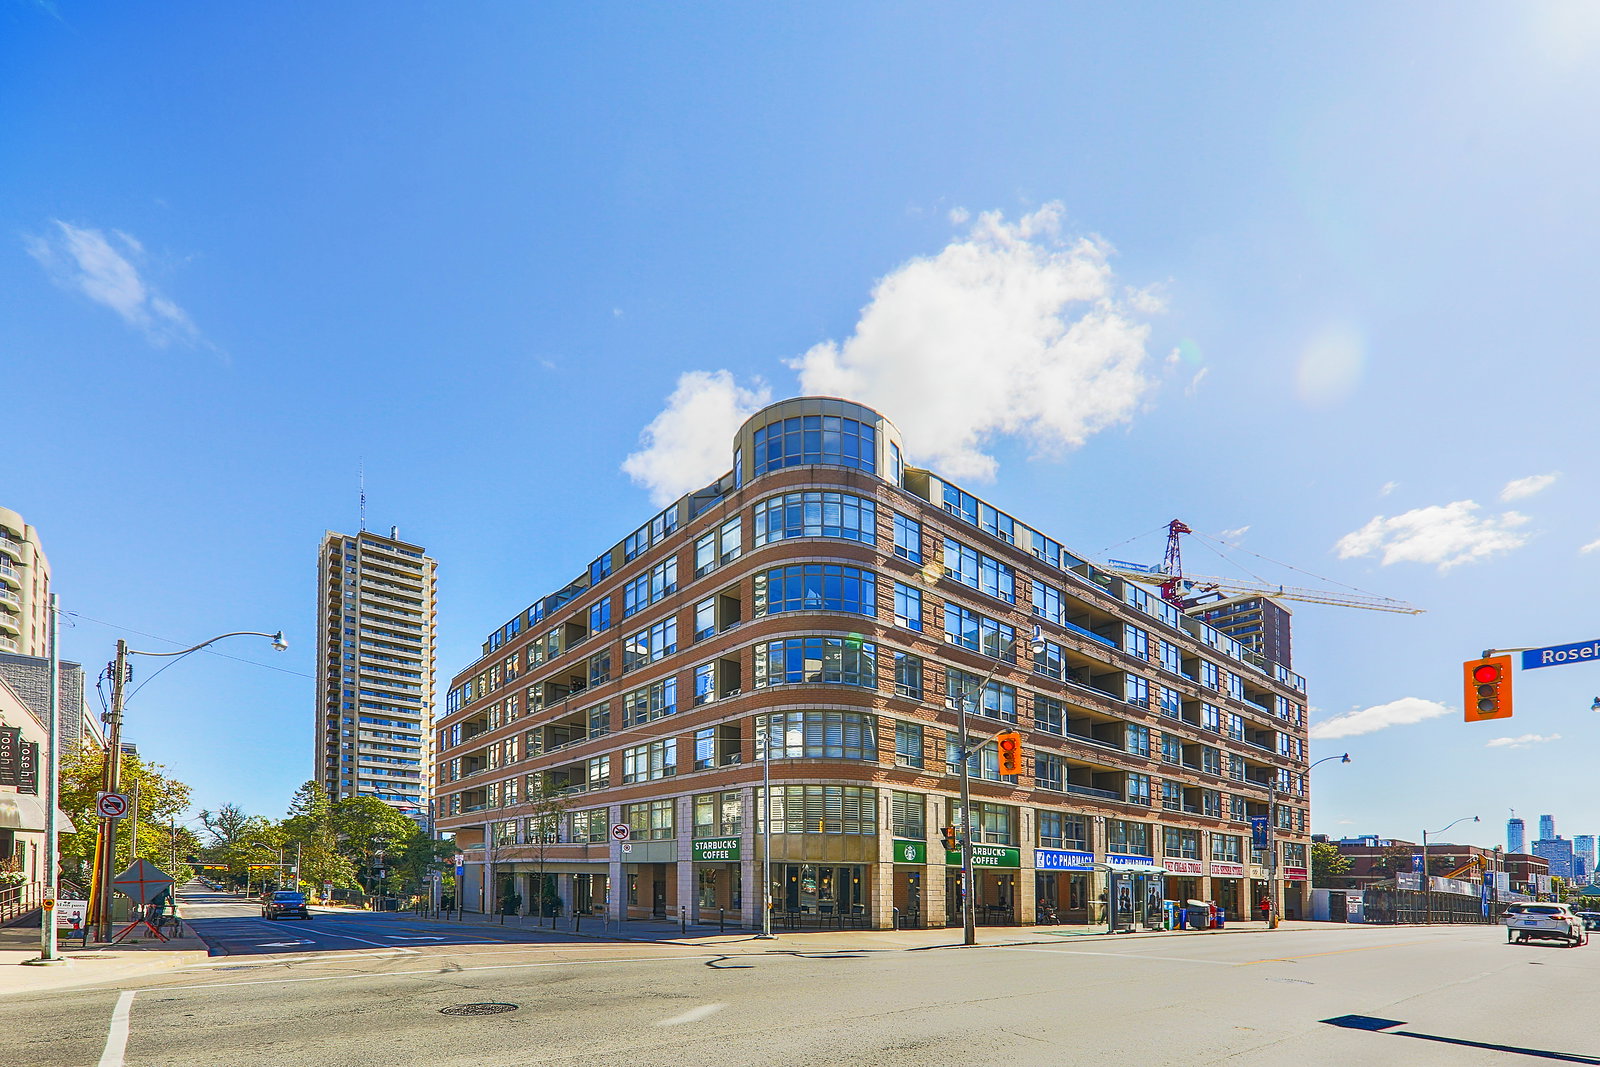
Condo building · 5 Rosehill Avenue
5 Rosehill is a 7-storey condo with 93 suites, built in 1997 by Minuk Developments. Right now 2 for sale are on the market here.
- 7storeys
- 93suites
- $852/sq ft
- 1997built
ConciergeParty roomVisitor parkingUnderground parking
No similar units for rent in 5 Rosehill right now.
Around this home
Yonge / St Clair
Errands
Transit
Parks
Schools
Daily convenience, out of 100, from the distances below
Park54 Jackes Ave Park · 12 within 1 km3 min walk172 m
GroceryCircle K2 min walk102 m
SchoolLinden School, the1 min walk50 m
SubwaySt. Clair3 min walk167 m
PharmacyC.C. Pharmacy1 min walk12 m
Cafés & foodCapocaccia · 15 within 1 km1 min walk44 m
Gym & rec centreGoodLife Fitness4 min walk276 m
LibraryToronto Public Library - Deer Park5 min walk295 m
WalkDriveStraight-line distance, open map data
Grocery0.1 km
Park0.2 km
Coffee0.2 km
Dining0.0 km
Gym0.3 km
St. Clair0.2 km
Schools nearby
School rating, out of 10.
Linden School, theelementary · Private · 0.1 km
—
York School, theelementary · Private · 0.2 km
—
Deer Park Junior and Senior Public Schoolelementary · Public · 0.4 km
8.0/10Excellent
Contact agent
Helpful calculators
Rent vs buy
Affordability
Mortgage
Down payment
Stress test
CMHC insurance
Your HOMEH agent

NimaHOMEH agent · Toronto
"I would see it this week."
Ask Nima