

Unit 4, 94 Crescent Road
Unit 4, 94 Crescent Road
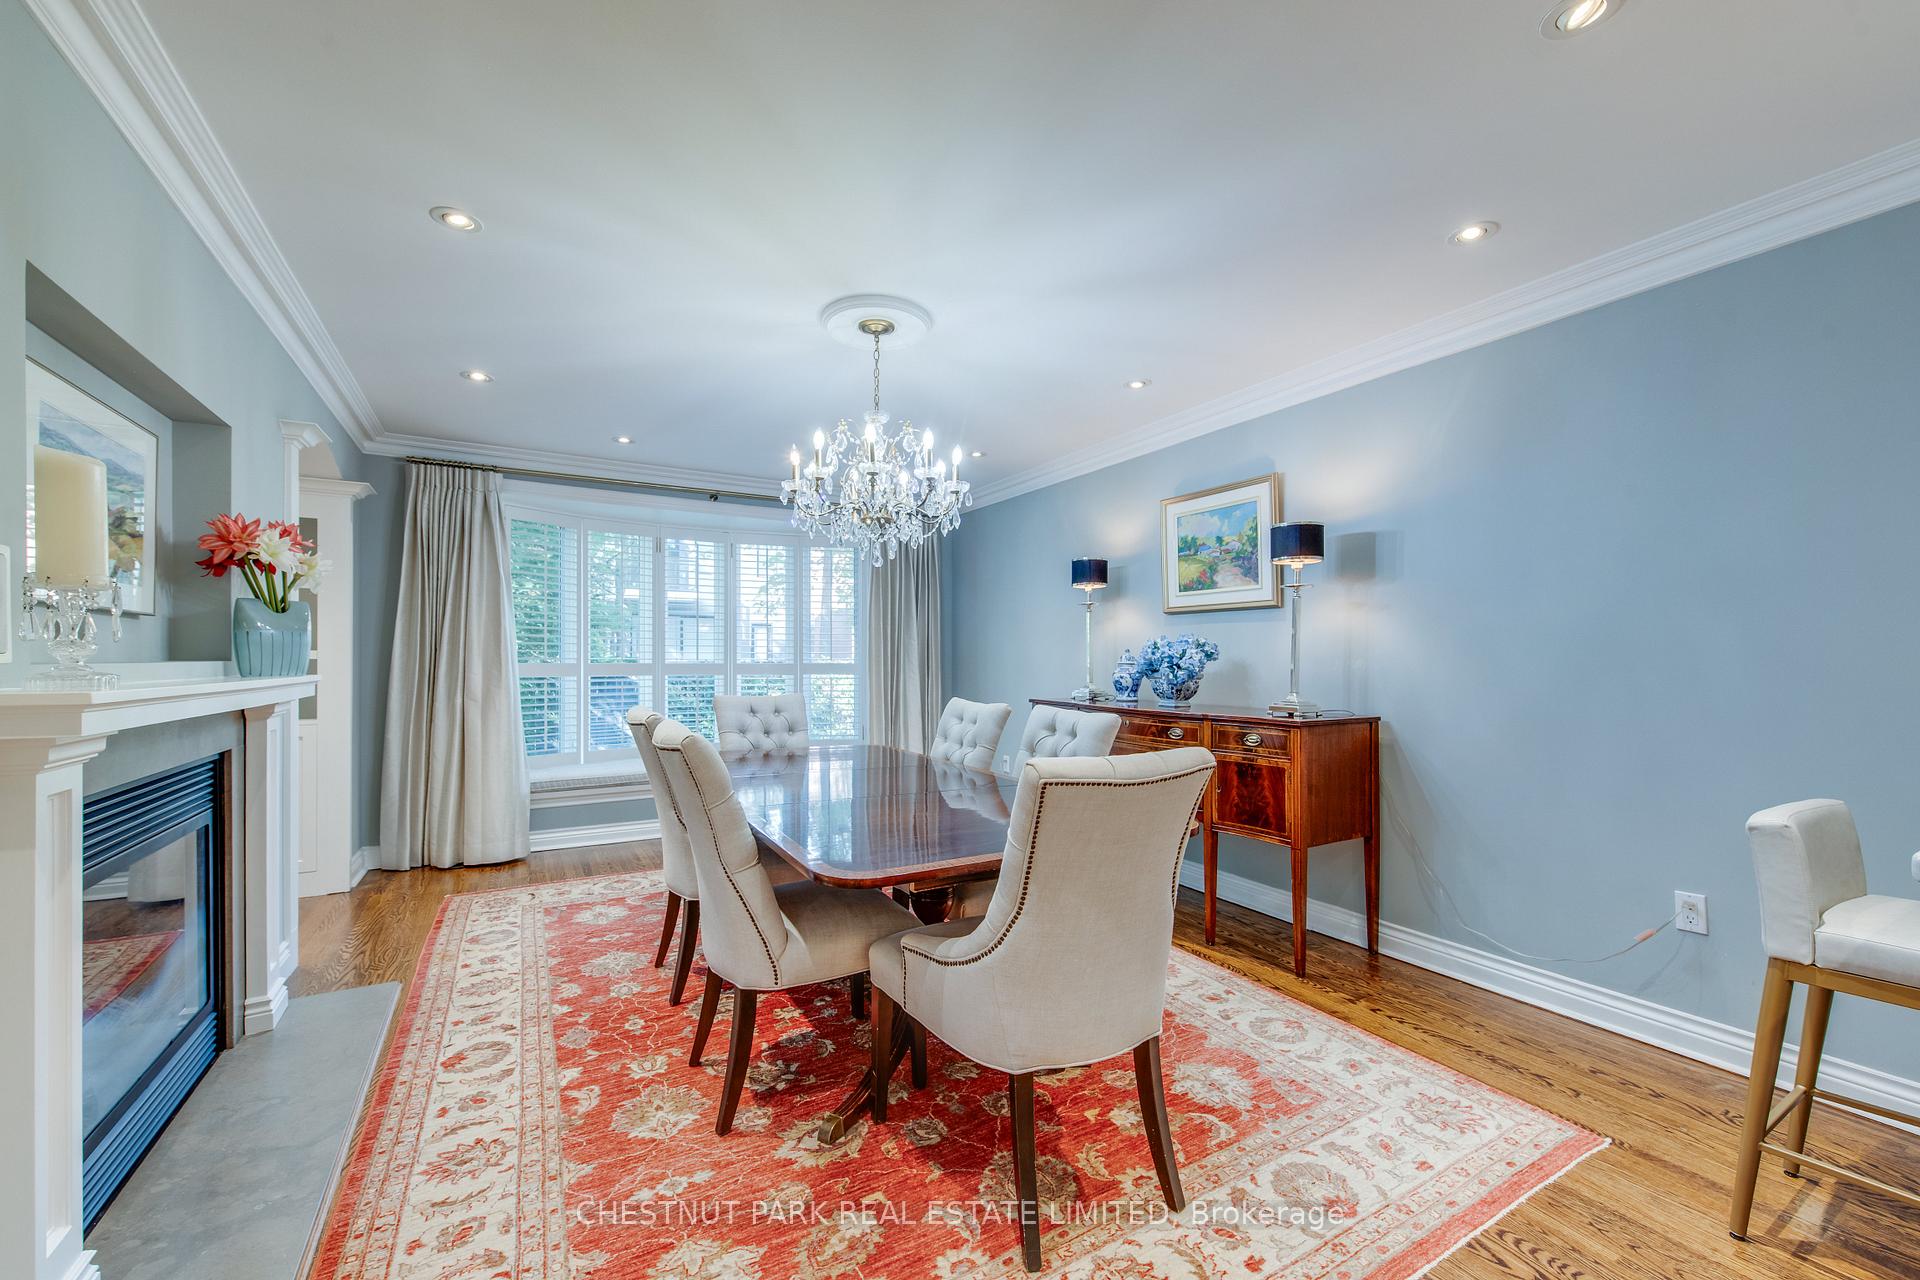 See all 35 photos
Property history
Facts and features
- BasementFinished
- LaundryIn basement, in bathroom
- Lease term12 months
- PetsNot allowed
- Hardwood floors
- Fireplace
- Central air
The homeCondo Townhouse, 3-storey, 2,000–2,249 sq ft
- TypeCondo Townhouse
- Style3-storey
- Living space2,000–2,249 sq ft
- BasementFinished
- ExposureNorth South
InsideFireplace Yes, Marble, Hardwood, Broadloom, In basement, in bathroom, lower level
- FireplaceYes
- FlooringMarble, Hardwood, Broadloom
- LaundryIn basement, in bathroom, lower level
- FeaturesOther
- SecurityAlarm system, monitored
- Rooms above ground6
- Bedrooms2 + 1 in the basement
- Bathrooms3
- Kitchens1
OutsideBrick, Open
- ExteriorBrick
- BalconyOpen
Parking and locker1 Parking, Underground, Parking type Owned
- Spaces1 Parking
- GarageUnderground
- Parking typeOwned
- LockerNone
BuildingCrescent Road Townhomes, Storeys 2, Units 10
- NameCrescent Road Townhomes
- Storeys2
- Units10
- Registered1983
- Condo corporation604
- AmenitiesVisitor parking
- PetsNot allowed
Heating, water and powerForced air, gas, Central air
- HeatingForced air, gas
- CoolingCentral air
Rent and termsRent $6,500 a month, Entire property, Furnished
- Rent$6,500 a month
- Space for rentEntire property
- FurnishedFurnished
- Lease12 months
- Rent includesBuilding insurance, building maintenance, grounds maintenance, exterior maintenance, parking, common elements
- DepositRequired
- Credit checkRequired
- Employment letterRequired
- Rental applicationRequired
- ReferencesRequired
- Rental itemsEnercare rental hot water heater ($18.57) month. telus home security and safety's($47.45) month.
IncludedAll furniture and appliances including panelled subzero fridge, stainless steel gemicrowave, stainless steel wolf gas stove, stainless steel rangehood, mieledishwasher, lg washer & dryer. all window coverings & electric light fixtures.electric fireplace on lower level., All artwork.
- IncludedAll furniture and appliances including panelled subzero fridge, stainless steel gemicrowave, stainless steel wolf gas stove, stainless steel rangehood, mieledishwasher, lg washer & dryer. all window coverings & electric light fixtures.electric fireplace on lower level.
- Not includedAll artwork.
Listing detailsC12472333, Rented, Oct 20, 2025
- MLS® numberC12472333
- StatusRented
- Listed onOct 20, 2025
- Days on market50
- UpdatedDec 9, 2025
- Possession2026-01-01 / 60-89 days
- Occupied byOwner
- Listing brokerageCHESTNUT PARK REAL ESTATE LIMITED
About this home
Unit 4, 94 Crescent Road, Toronto (Rosedale-Moore Park), ON M4W 1T5
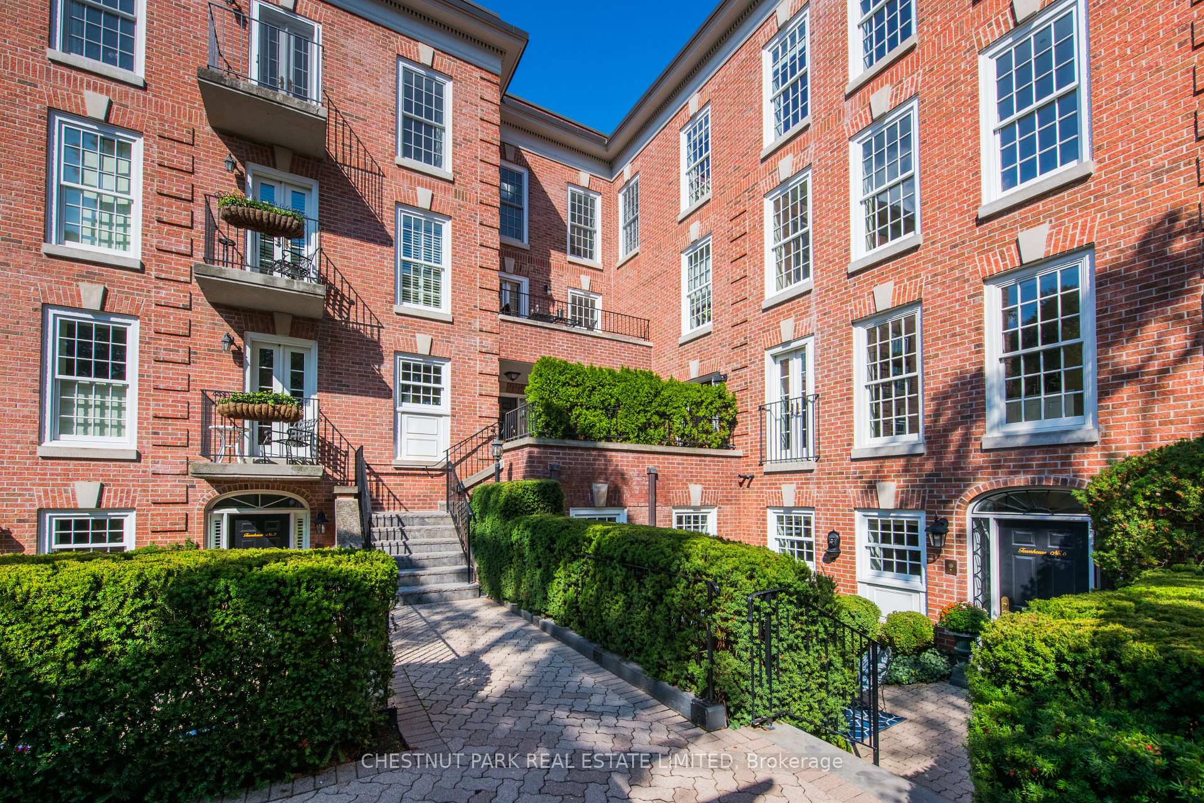
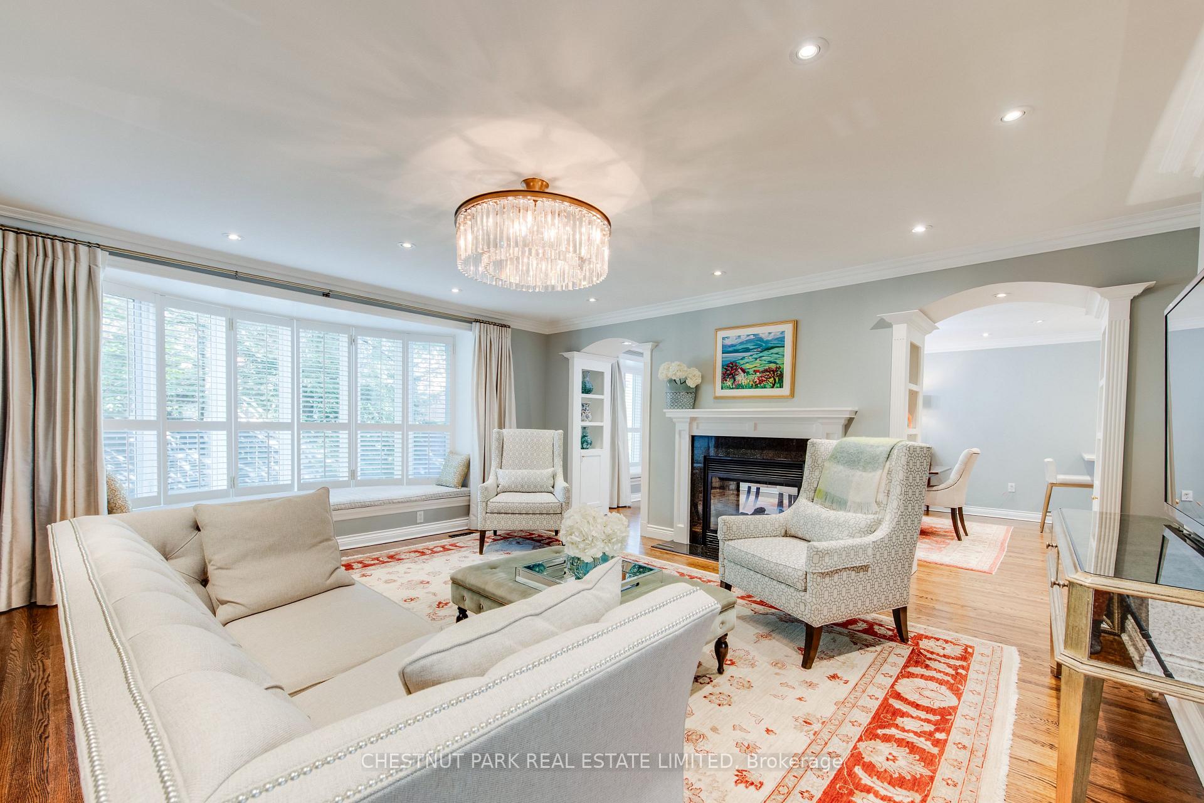
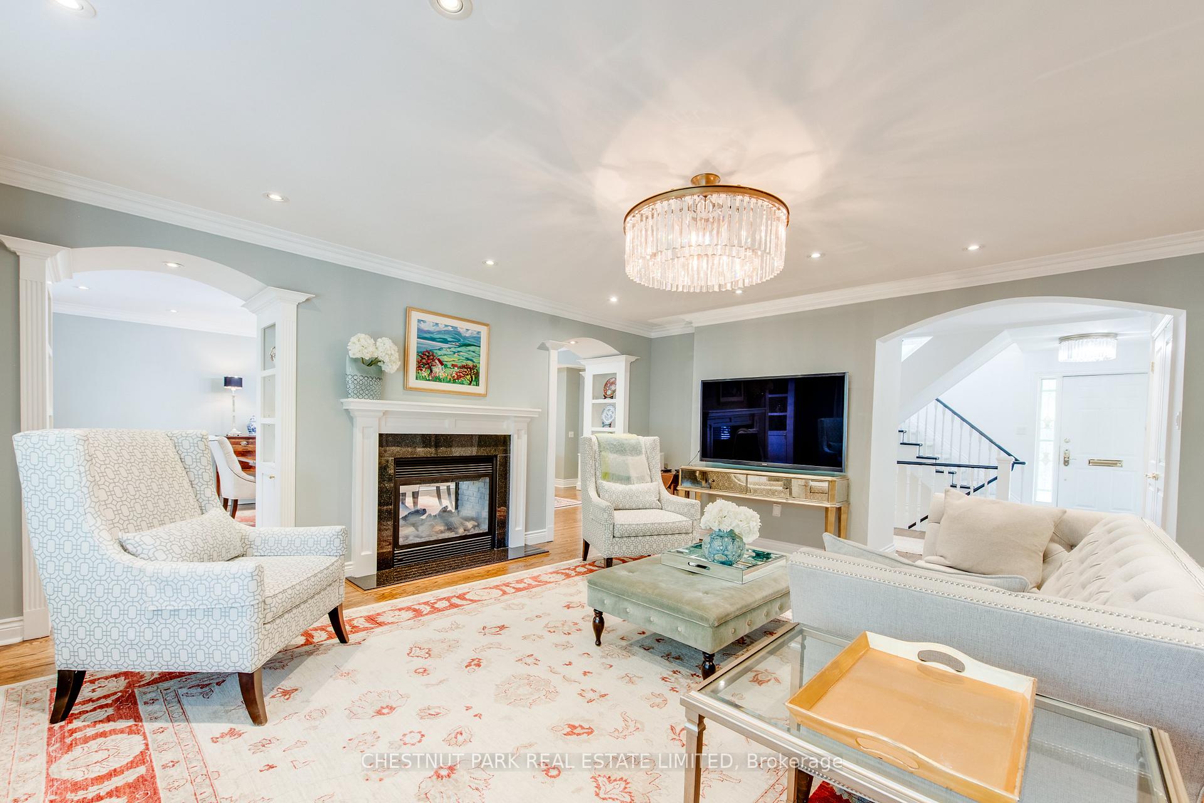
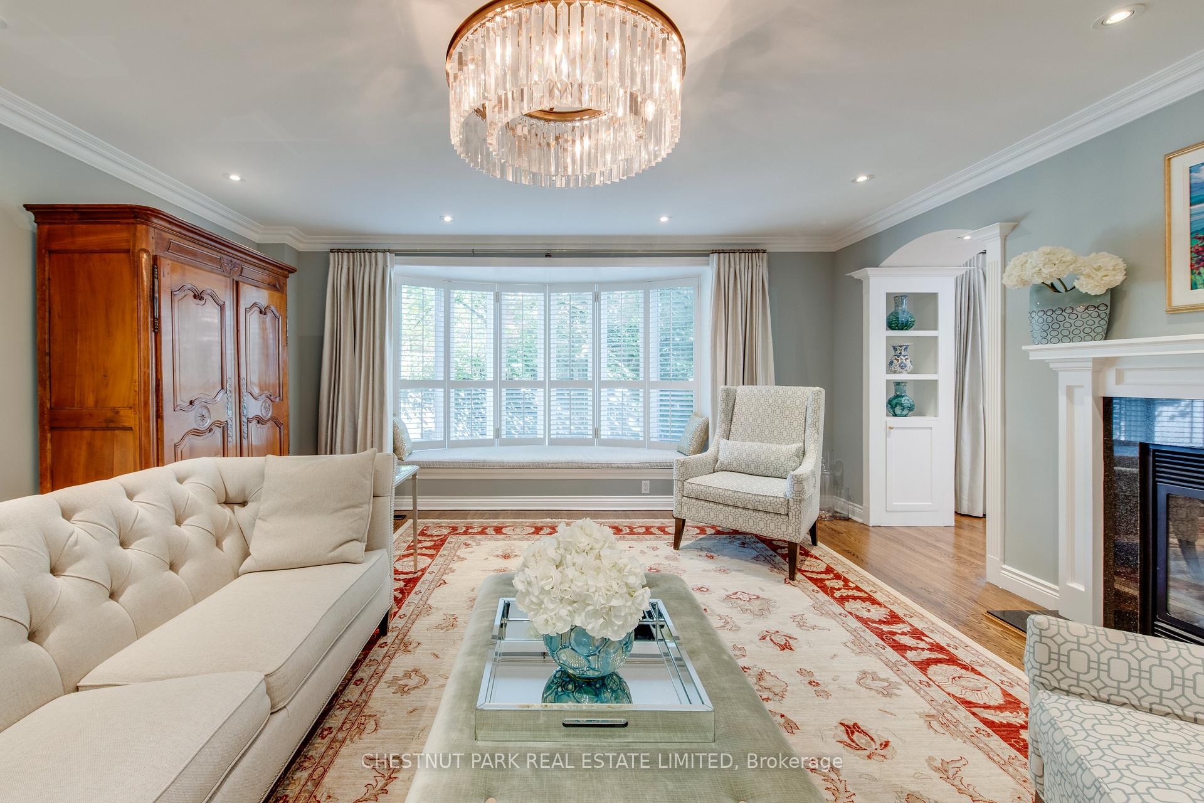
Stunning South Rosedale Georgian Townhouse tucked within a lush, park-like enclave of only 10 residences. This fully furnished home (also available unfurnished at same rent) blends elegance and comfort in one of Toronto's most prestigious neighbourhoods. Gracious principal rooms feature hardwood floors, bay windows, and a elegant double-sided fireplace between living and dining room. The fully equipped kitchen offers extended granite counters with space for casual dining. The private primary suite includes a 5-piece ensuite and French doors to a secluded balcony. The large second bedroom offers a bay window, double closet, and access to an additional south facing balcony from the landing. The lower level includes a versatile library/office or extra bedroom with full-size windows, closet, 2-piece bath, and direct access to the private garage with parking for 1 car. Ideally located within walking distance to the subway, Yonge Streets shopping, restaurants, and quick access downtown.
Ask about this home
A HOMEH agent will answer your questions about this home.
Know more about Crescent Road Townhomes
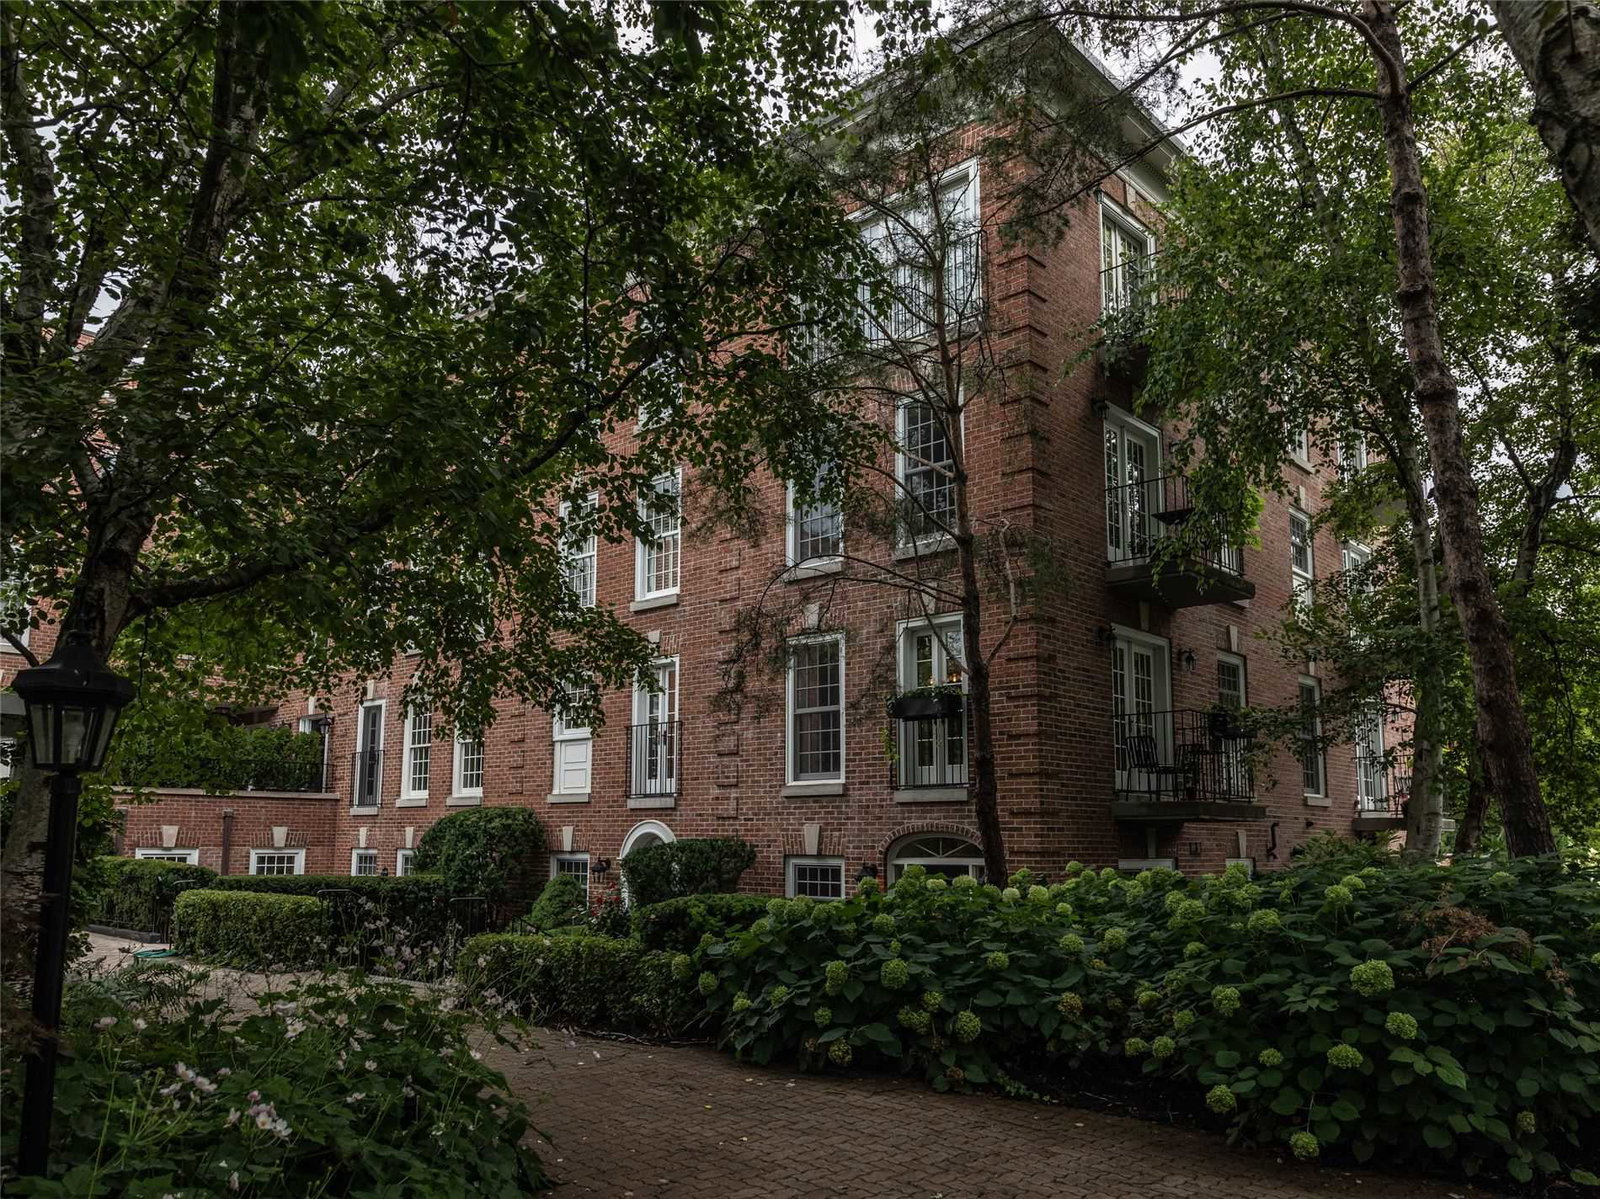
Condo building · 94 Crescent Road
Crescent Road Townhomes is a 2-storey condo with 10 suites, built in 1983 by Unknown. Right now 1 for sale is on the market here.
- 2storeys
- 10suites
- 1983built
No similar units for rent in Crescent Road Townhomes right now.
Around this home
Daily convenience, out of 100, from the distances below
Schools nearby
School rating, out of 10.
Helpful calculators
Your HOMEH agent

"I would see it this week."