

Unit 8, 1 Baxter Street
Unit 8, 1 Baxter Street
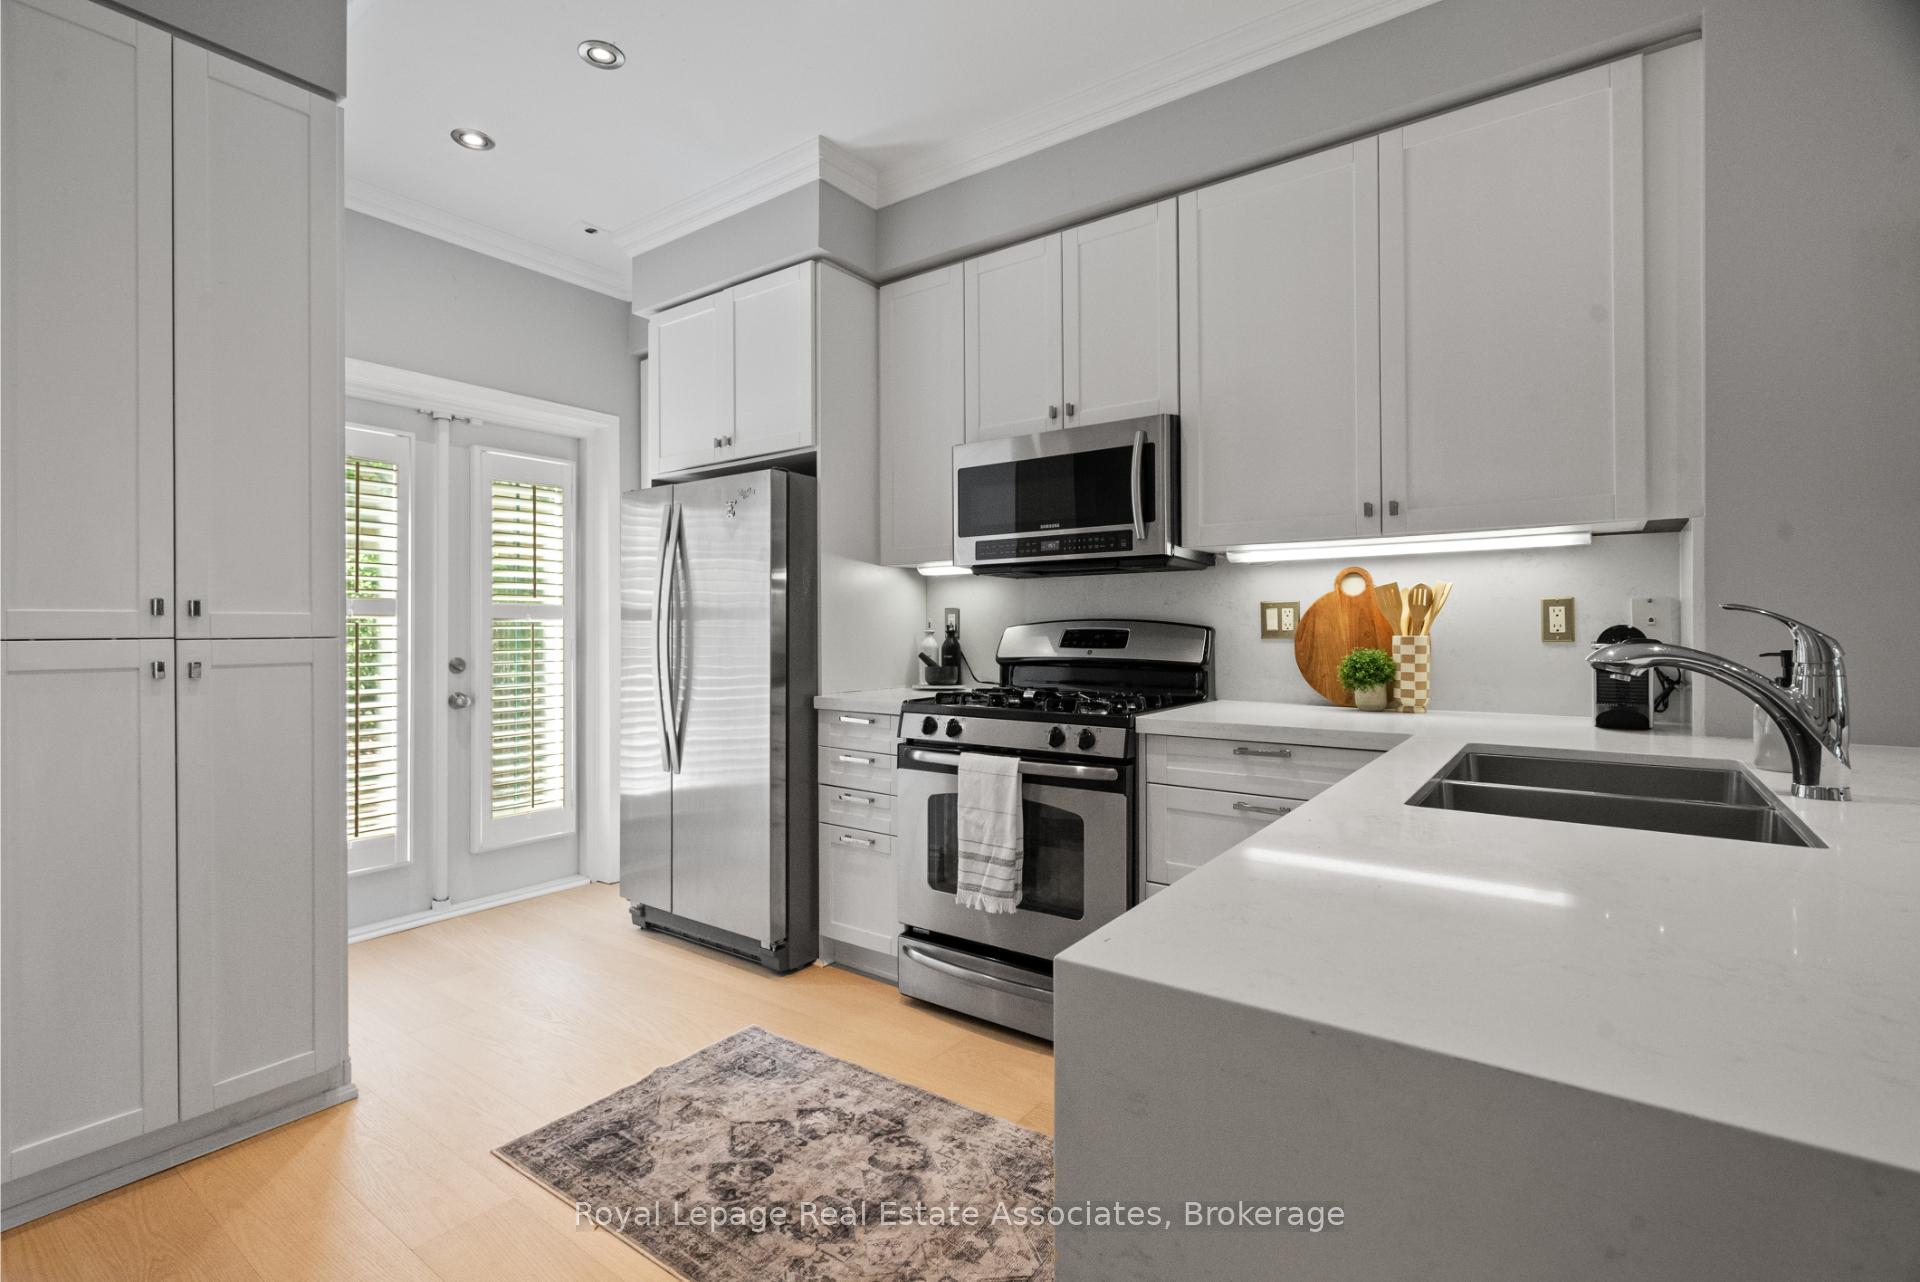 See all 42 photos
Facts and features
- BasementFinished
- LaundryCloset
- Lease term12 months
- PetsAllowed
- Hardwood floors
- Central air
The homeCondo Townhouse, 3-storey, Age 16–30 years
- TypeCondo Townhouse
- Style3-storey
- Age16–30 years
- Living space1,800–1,999 sq ft
- BasementFinished
- ExposureWest
InsideHardwood, Broadloom, Laundry closet, lower level, Other
- FlooringHardwood, Broadloom
- LaundryLaundry closet, lower level
- FeaturesOther
- Rooms above ground6
- Rooms in the basement1
- Bedrooms3 + 1 in the basement
- Bathrooms3
- Kitchens1
OutsideStucco (plaster), brick, Asphalt shingle, Terrace
- ExteriorStucco (plaster), brick
- RoofAsphalt shingle
- BalconyTerrace
- FeaturesLandscaped, patio
Parking and locker1 Parking, Underground, Exclusive
- Spaces1 Parking
- GarageUnderground
- Parking typeExclusive
- LockerEnsuite
BuildingThe Courtyards Of Rosedale, Units 26, Registered 1998
- NameThe Courtyards Of Rosedale
- Units26
- Registered1998
- Condo corporation1192
- PetsAllowed
Heating, water and powerForced air, gas, Central air
- HeatingForced air, gas
- CoolingCentral air
Rent and termsRent $6,000 a month, Entire property, Unfurnished
- Rent$6,000 a month
- Space for rentEntire property
- FurnishedUnfurnished
- Lease12 months
- PaidMonthly
- Rent includesBuilding insurance, common elements, parking
- DepositRequired
- Credit checkRequired
- Employment letterRequired
- Rental applicationRequired
- ReferencesRequired
- Rental itemsTenant to pay all utilities
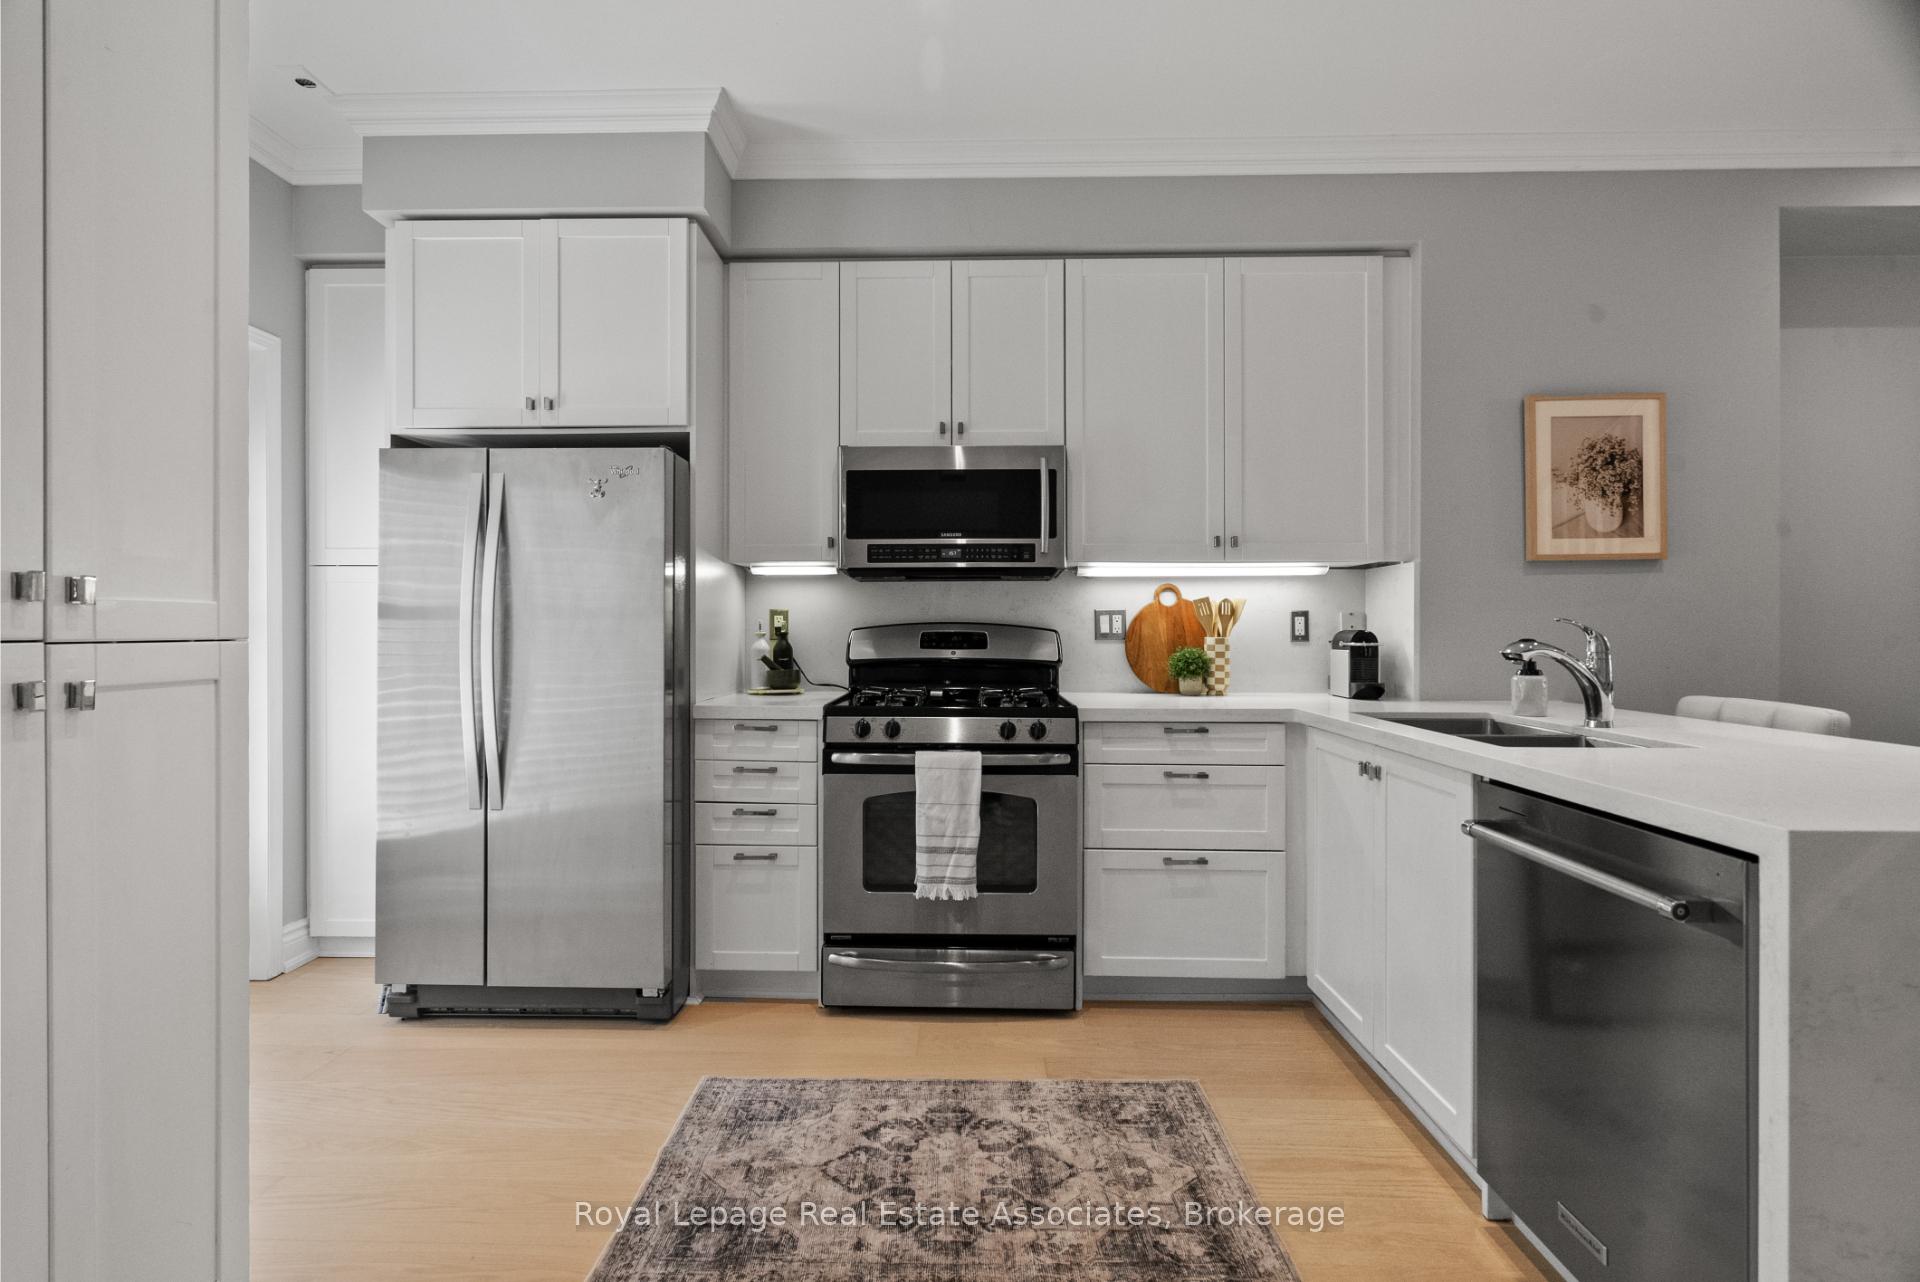
IncludedAll elf's, window coverings, gas range, b/i microwave, refrigerator, b/i dishwasher, washer & dryer, alarm system (unmonitored), Speakers, (commercial grade) wifi extenders, safe in basement
- IncludedAll elf's, window coverings, gas range, b/i microwave, refrigerator, b/i dishwasher, washer & dryer, alarm system (unmonitored)
- Not includedSpeakers, (commercial grade) wifi extenders, safe in basement
NearbyLibrary, park, public transit, place of worship, school, other
- Close toLibrary, park, public transit, place of worship, school, other
Listing detailsC12420533, Rented, Sep 23, 2025
- MLS® numberC12420533
- StatusRented
- Listed onSep 23, 2025
- Days on market63
- UpdatedNov 25, 2025
- PossessionOther
- Occupied byOwner
- Listing brokerageRoyal Lepage Real Estate Associates
About this home
Unit 8, 1 Baxter Street, Toronto (Rosedale-Moore Park), ON M4W 3W1
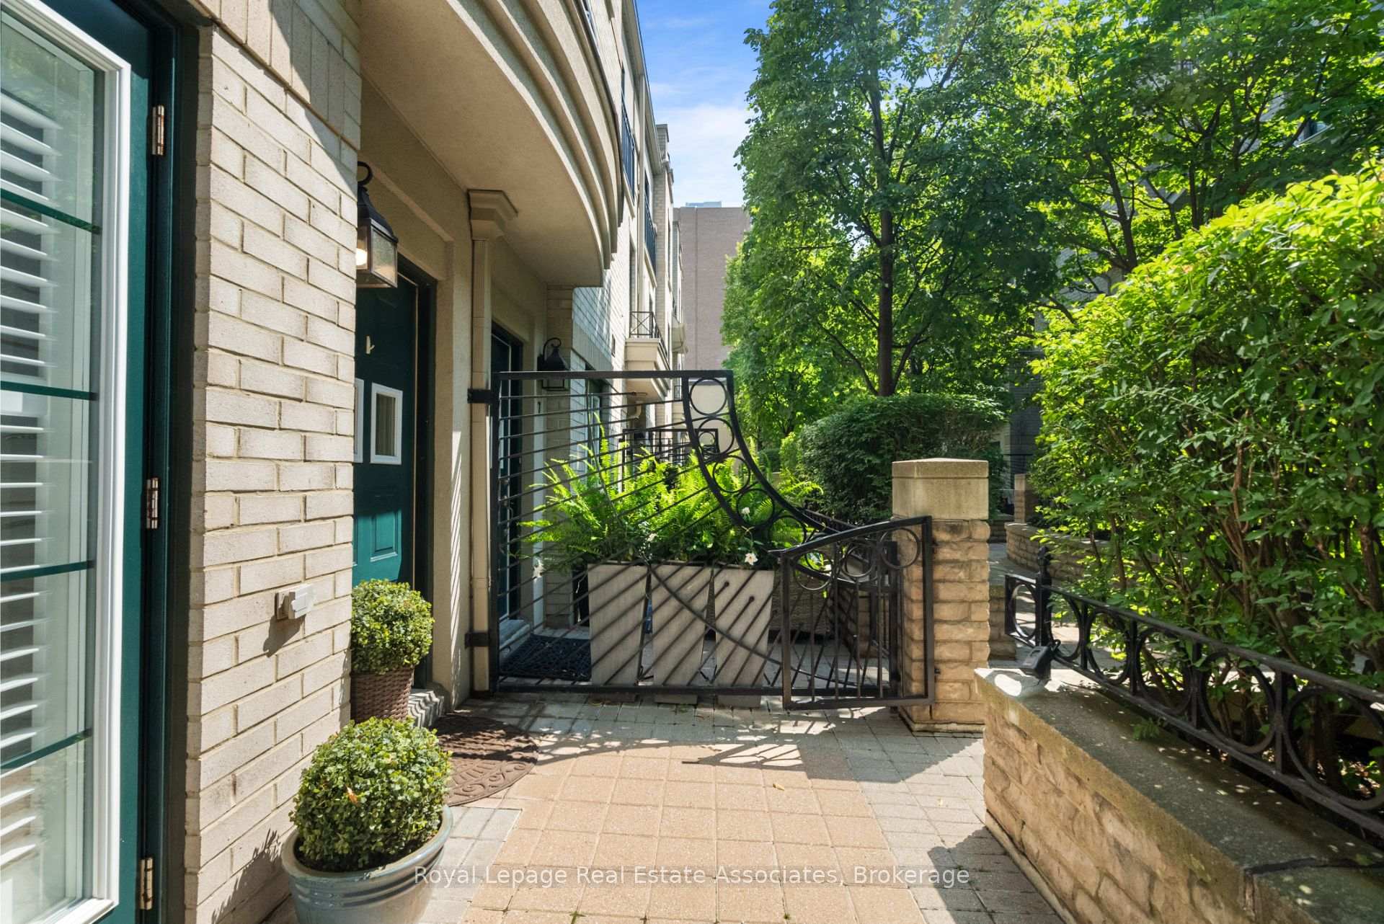
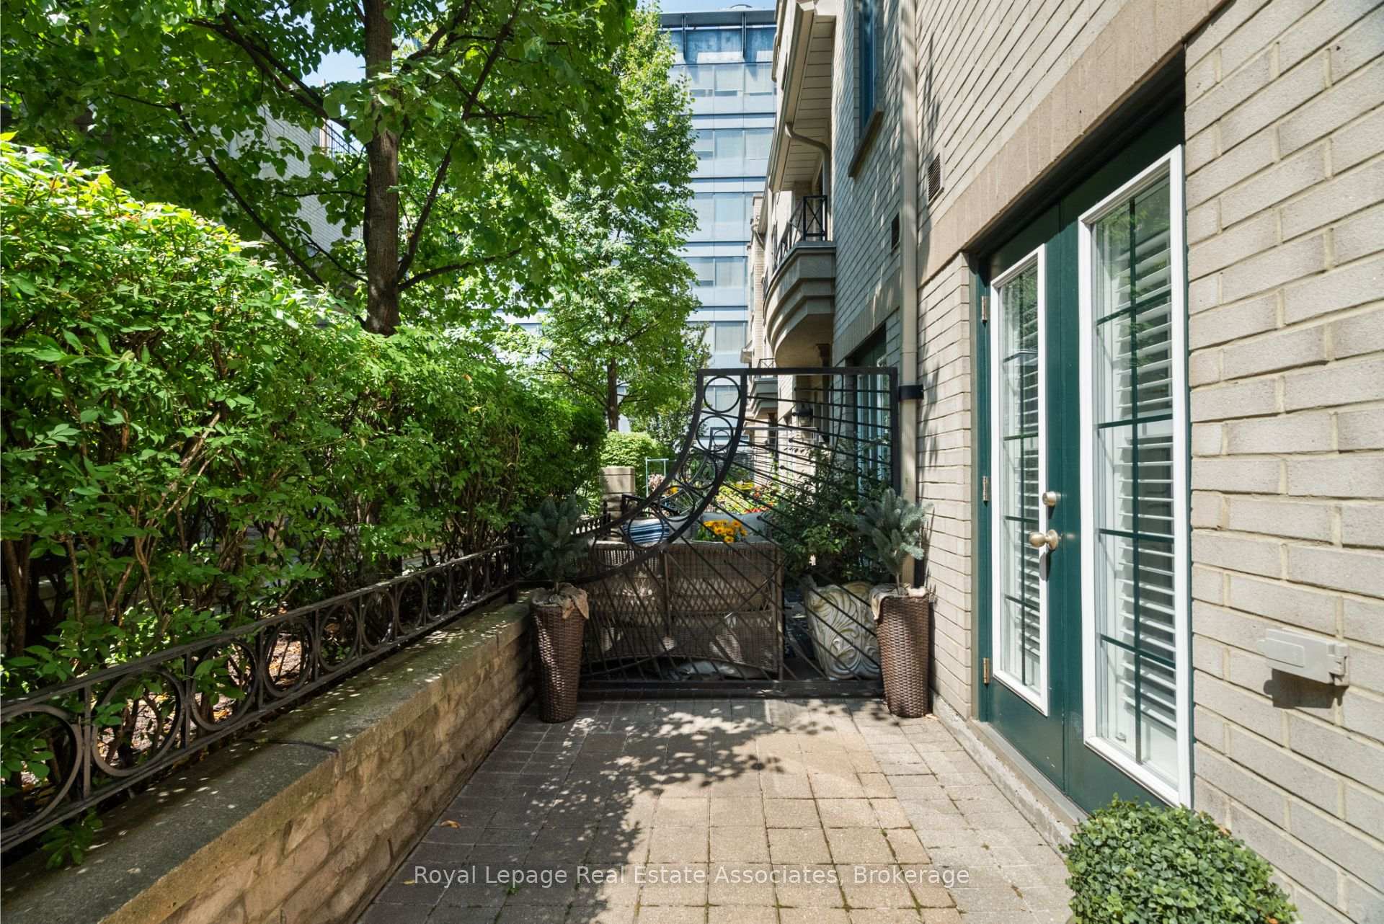
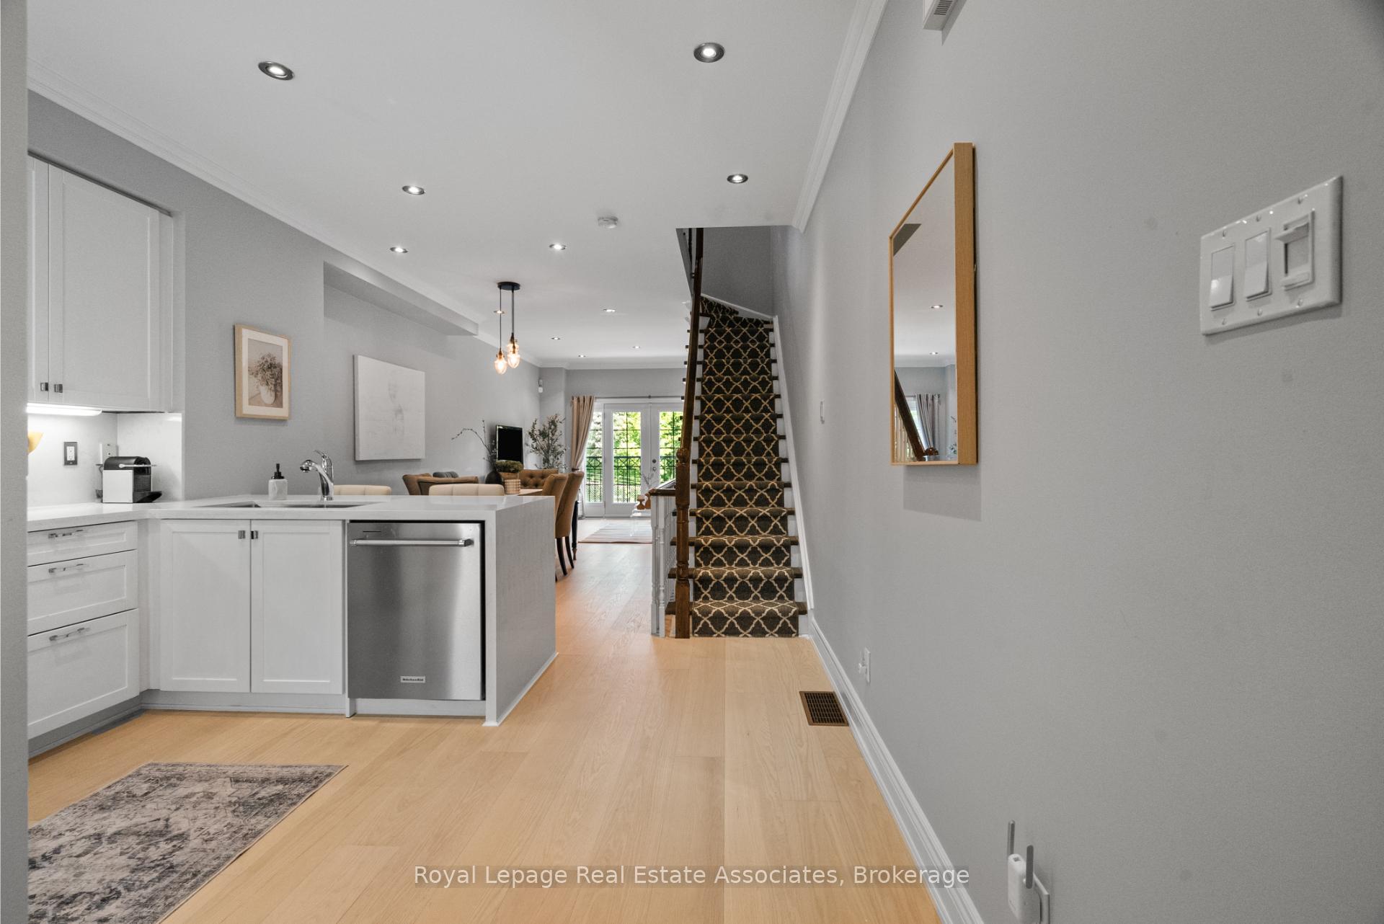
Welcome To #8 1 Baxter Street, A Rarely Offered Condo Townhome In The Gated Courtyards Of Rosedale, One Of Torontos Most Prestigious Neighbourhoods & walking distance to Yorkville's upscale shopping &fine dining. Offering Over 1,800 Sq. Ft. Of Refined Living Space, This 3+1 Bedroom, 3 Bathroom HomeWelcomes You Through A Tranquil Shared Courtyard Lined With Terraces And Mature TreesA Private OasisIn The Heart Of The City. The Front Terrace, Just Off The Beautifully Appointed Kitchen, Is Perfect ForMorning Coffee. Inside, The Open-Concept Main Level Features Granite Waterfall Countertops, Built-InAppliances, A Large Peninsula, And Direct Walkout To The Terrace, Seamlessly Flowing Into The Dining AndLiving Areas With A Juliette BalconyIdeal For Entertaining. The Second Level Hosts Two Bright BedroomsAnd A 4-Piece Bath, While The Third Floor Is A True Retreat With A Primary Suite Boasting Soaring Ceilings,A Walk-In Closet, And A Spa-Like 5-Piece Ensuite With Soaker Tub, Glass Shower, And Double Vanity.Above, A Loft With Walkout To The Rooftop Terrace Provides A Perfect Home Office Space. The Lower LevelOffers An Additional Bedroom, 3-Piece Bath, Laundry Closet, And Direct Garage Access. Steps To Budd Sugarman Park, Ramsden Park, Art Galleries, Top Schools, TTC, Shops, And Restaurants, This ExclusiveResidence Offers A Lifestyle Of Sophistication, Privacy, And Urban Convenience You Wont Want To Miss.
Ask about this home
A HOMEH agent will answer your questions about this home.
Know more about The Courtyards Of Rosedale
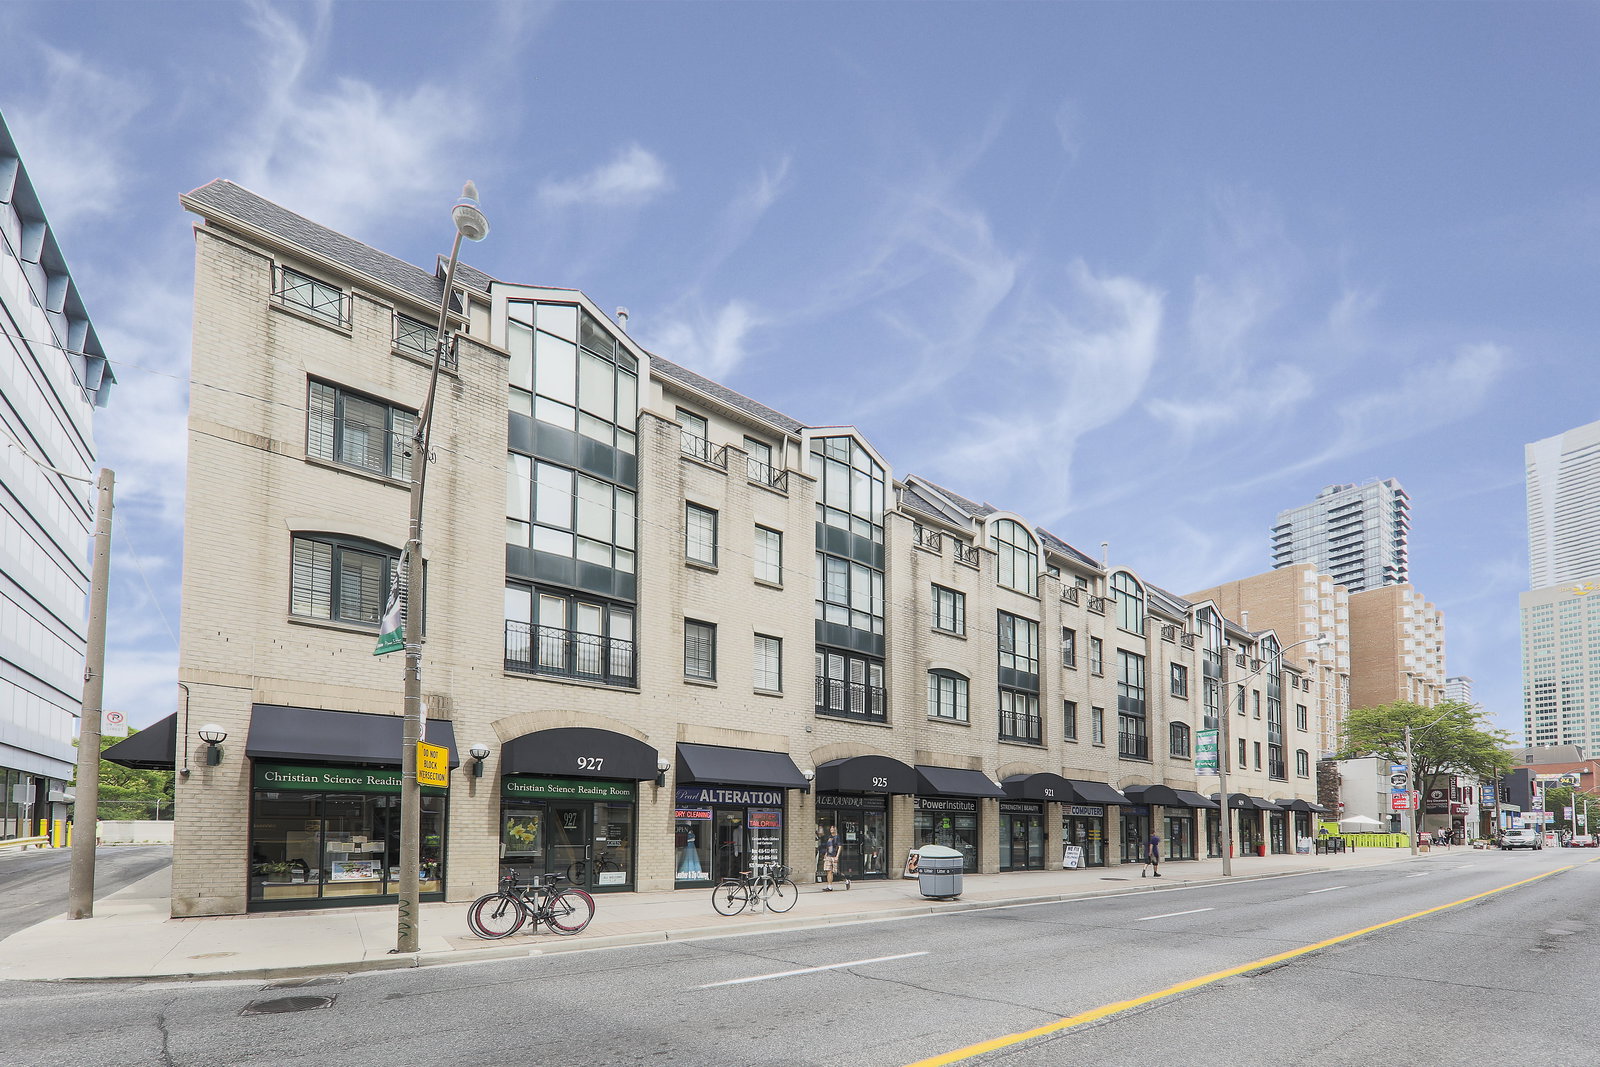
Condo building · 1 Baxter Street
The Courtyards Of Rosedale is a condo with 26 suites, built in 1998 by Stafford Homes Ltd. Right now 2 for sale are on the market here.
- 1storey
- 26suites
- $901/sq ft
- 1998built
No similar units for rent in The Courtyards Of Rosedale right now.
Around this home
Daily convenience, out of 100, from the distances below
Schools nearby
School rating, out of 10.
Helpful calculators
Your HOMEH agent

"I would see it this week."