

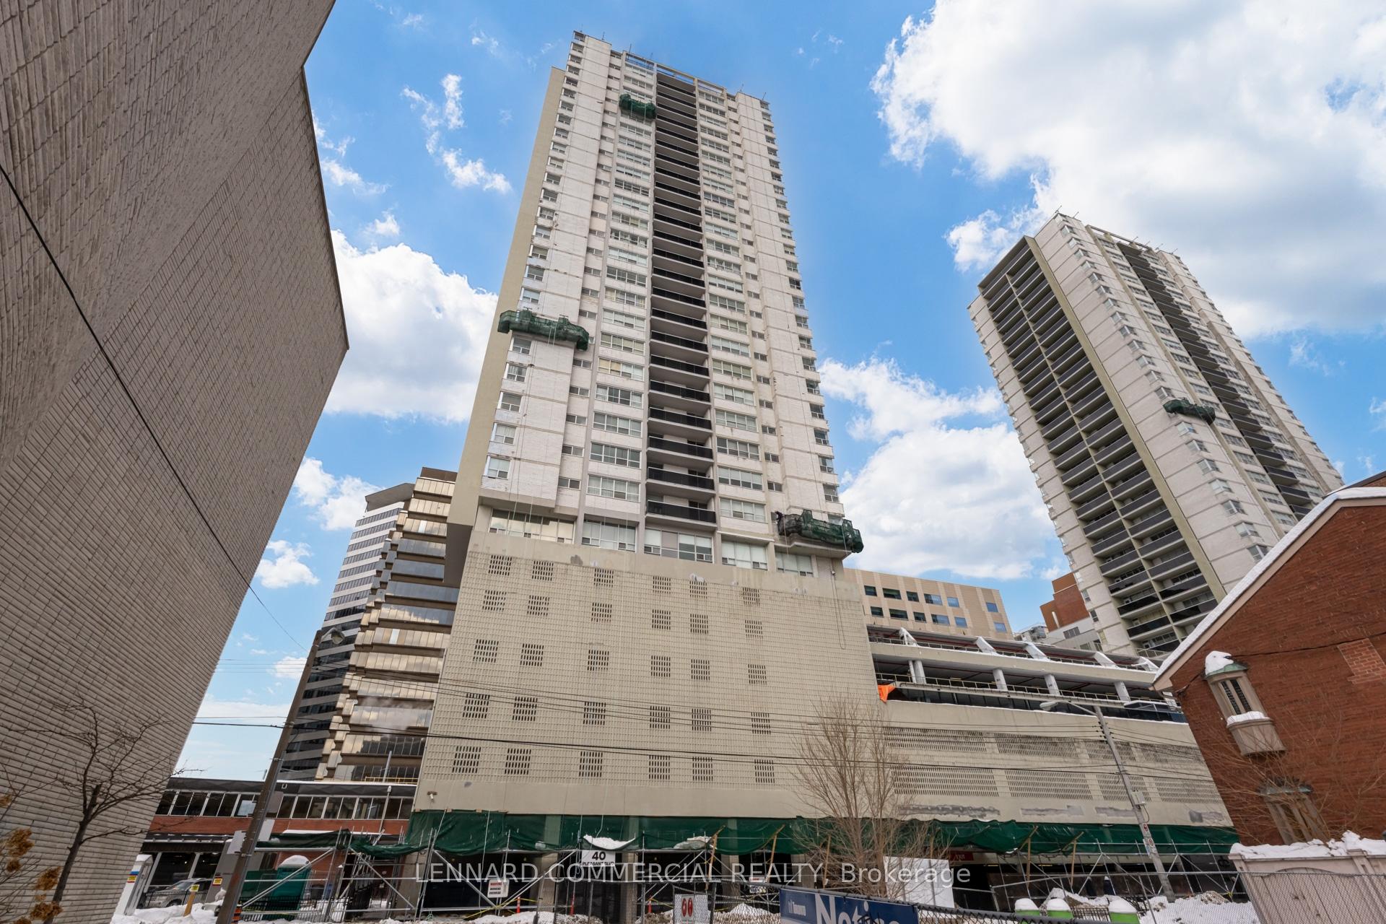
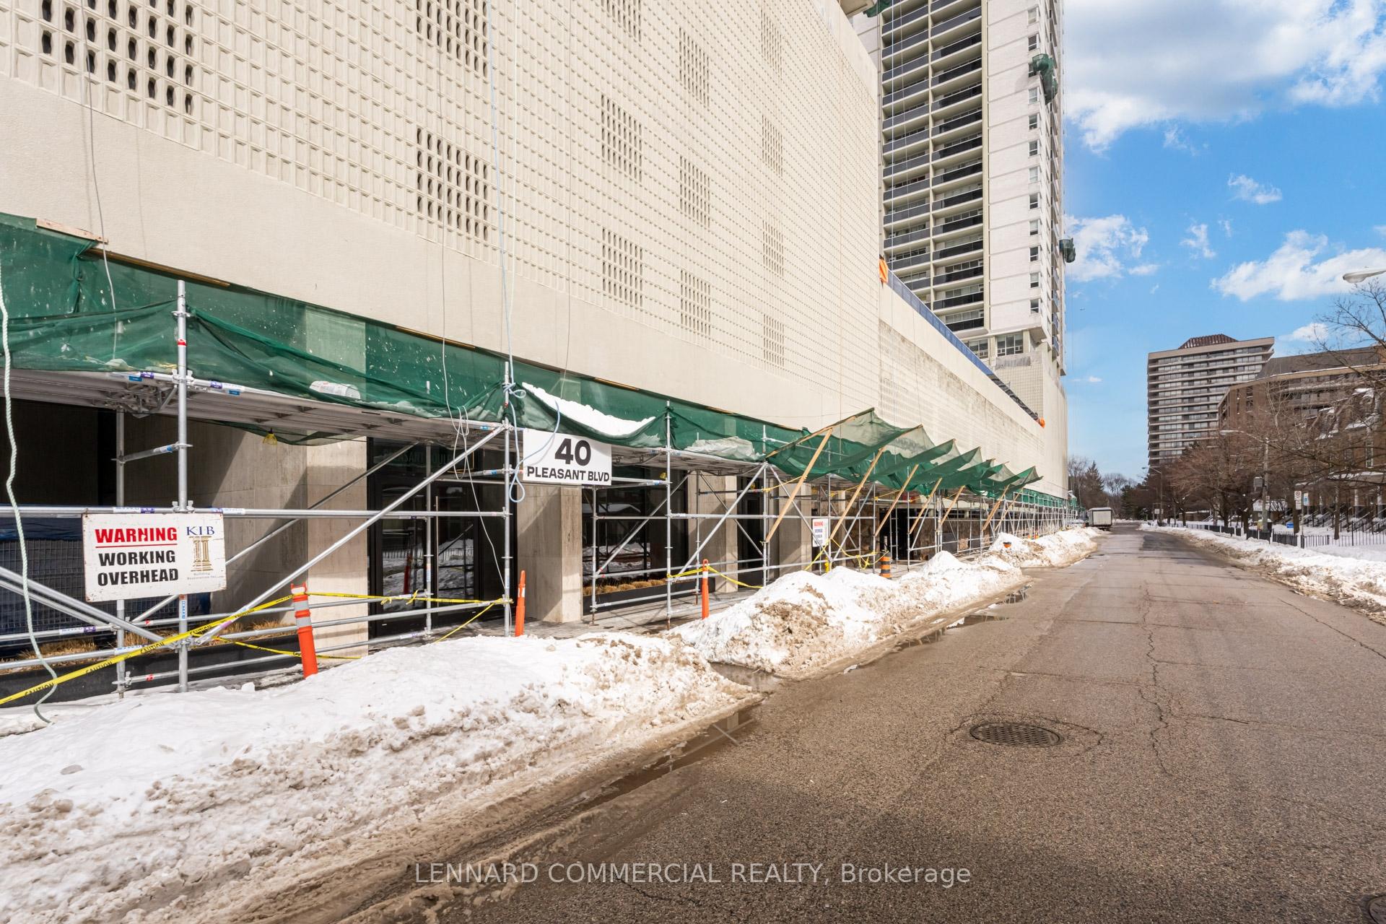
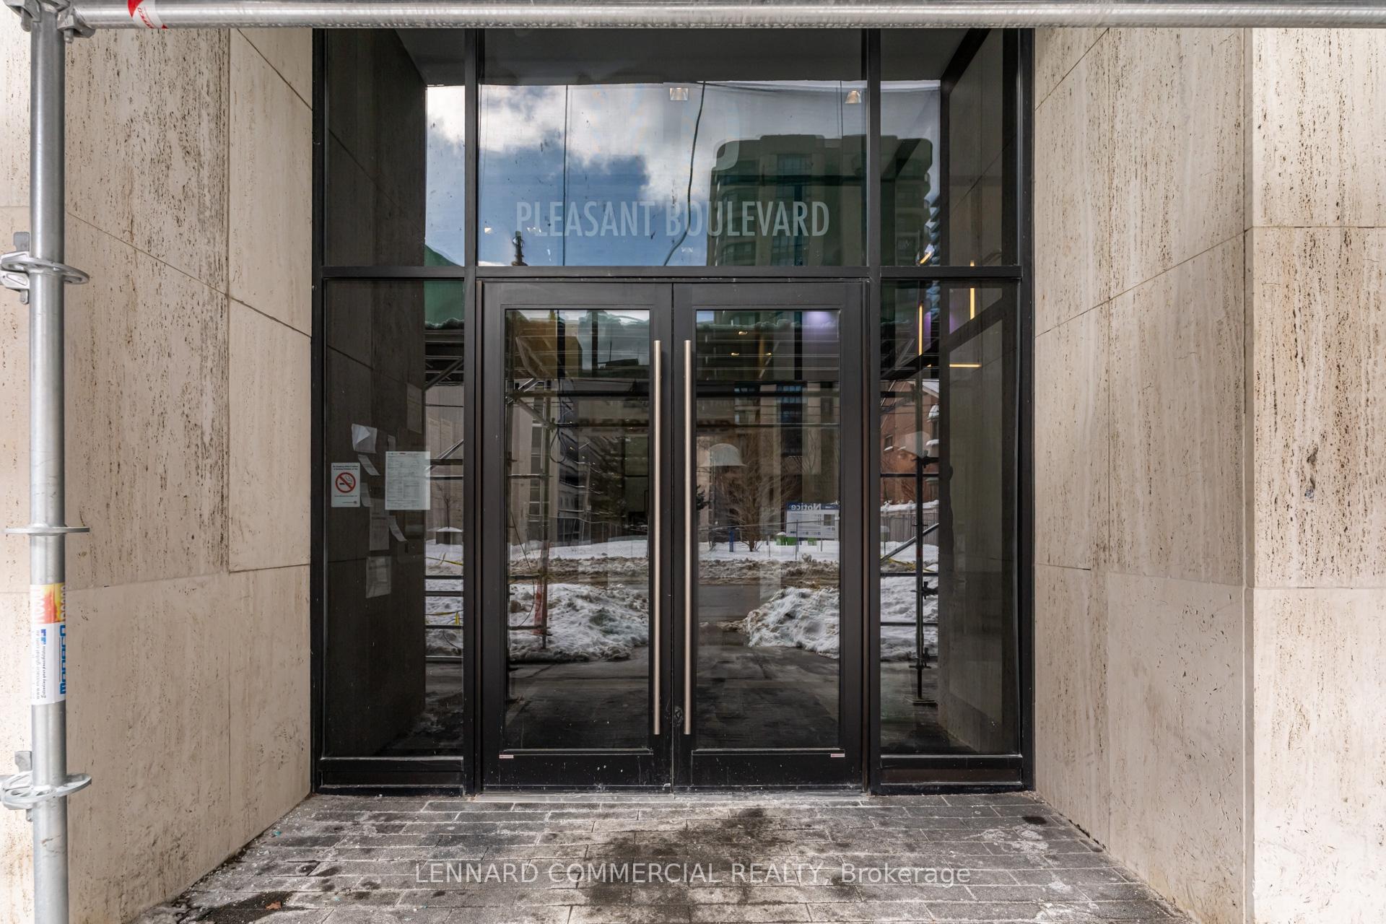
Unit 3202, 40 Pleasant Boulevard
Co-op Apartment Rented
1/31Unit 3202, 40 Pleasant Boulevard
Co-op Apartment Rented
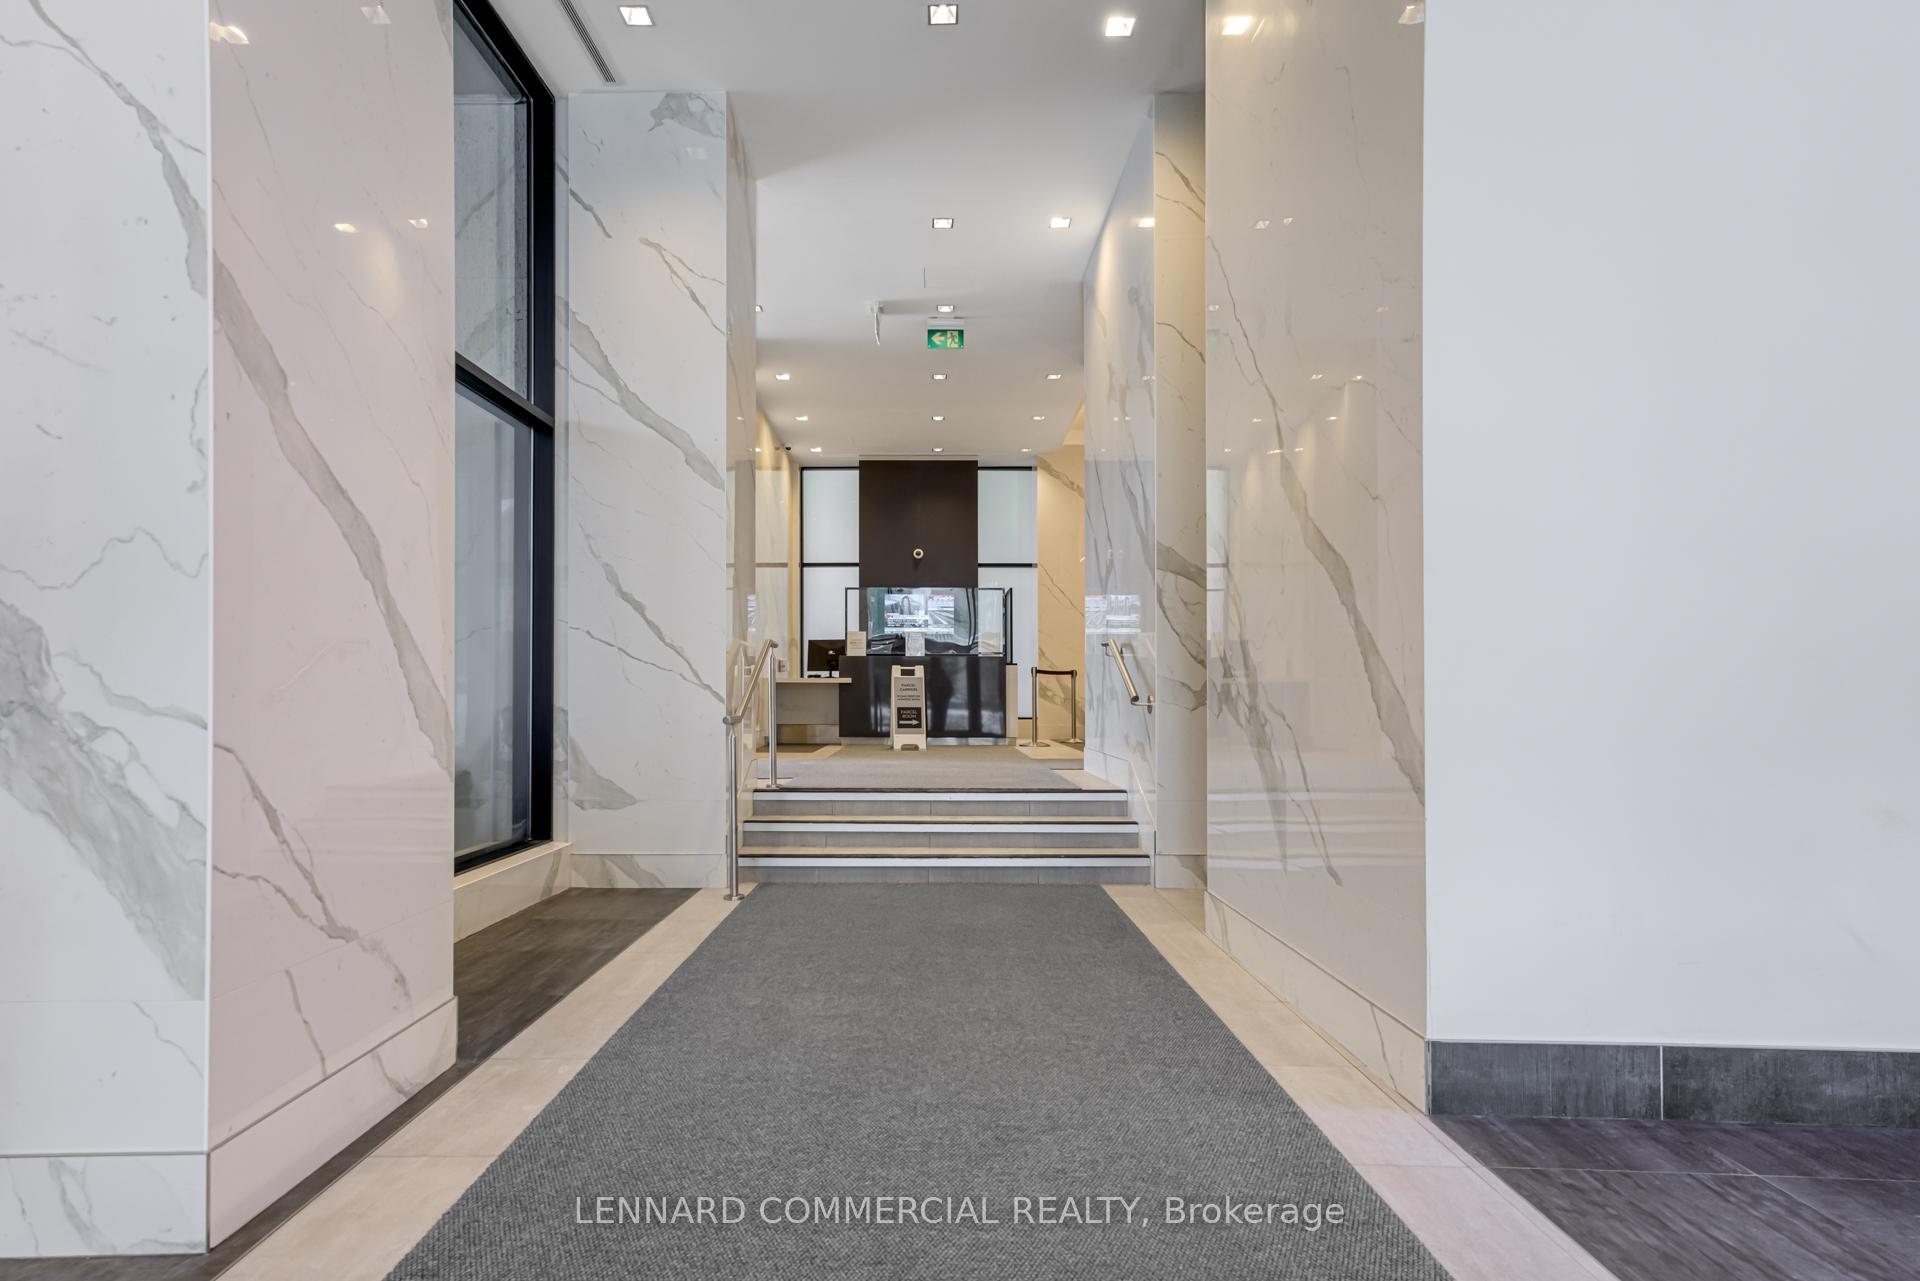 See all 31 photos
1 Bedroom
1 Bathroom
0 Parking
600–699 sq.ft
Entire Home
— Unit
Property history
Facts and features
- ExposureSouth
- LaundryIn area
- LockerNone
- BalconyTerrace
What stands out
- Central air
- Concierge
- Exercise room
- Gym
- Outdoor pool
The homeCo-op Apartment, Apartment, 600–699 sq ft
- TypeCo-op Apartment
- StyleApartment
- Living space600–699 sq ft
- BasementNone
- ExposureSouth
InsideIn area, Other, Rooms above ground 4
- LaundryIn area
- FeaturesOther
- Rooms above ground4
- Bedrooms1
- Bathrooms1
- Kitchens1
OutsideBrick, Terrace
- ExteriorBrick
- BalconyTerrace
Parking and lockerParking type None, Locker None
- Parking typeNone
- LockerNone
BuildingCommonwealth Towers, Storeys 30, Units 326
- NameCommonwealth Towers
- Storeys30
- Units326
- Registered1969
- Condo corporation60
- AmenitiesConcierge, exercise room, gym, outdoor pool
- PetsAllowed
Heating, water and powerForced air, gas, Central air
- HeatingForced air, gas
- CoolingCentral air
Rent and termsRent $2,397 a month, Entire property, Unfurnished
- Rent$2,397 a month
- Space for rentEntire property
- FurnishedUnfurnished
- Lease12 months
- Rent includesBuilding insurance, cable tv, central air conditioning, common elements, hydro, heat, water
- DepositRequired
- Credit checkRequired
- Employment letterRequired
- Rental applicationRequired
- ReferencesRequired
NearbyPublic transit, sloping
- Close toPublic transit, sloping
Listing detailsC11985371, Rented, Feb 21, 2025
- MLS® numberC11985371
- StatusRented
- Listed onFeb 21, 2025
- Days on market48
- UpdatedApr 10, 2025
- PossessionImmediate
- Occupied byVacant
- Listing brokerageLENNARD COMMERCIAL REALTY
About this home
Unit 3202, 40 Pleasant Boulevard, Toronto (Rosedale-Moore Park), ON M4T 1J9
OtherPublic TransitSlopingConciergeExercise RoomGym
Beautiful Unit On 32rd Floor With Patio. 1 Bed, 1 Bath With Central Air Conditioning. Parquet And Ceramic Floors Throughout. Steps To Yonge/ St Clair Subway Line.
Read more
Ask about this home
A HOMEH agent will answer your questions about this home.
Ask a question
Know more about Commonwealth Towers
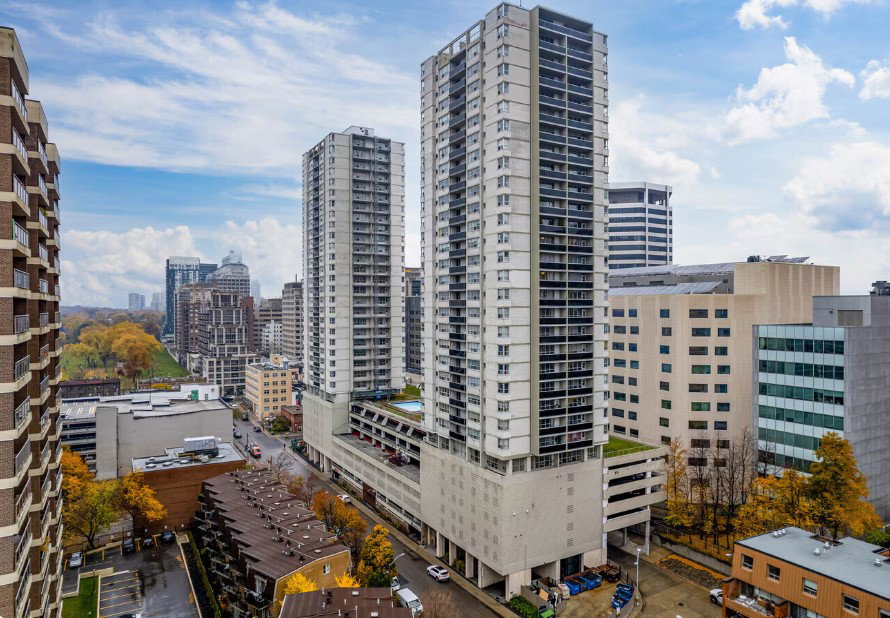
Condo building · 40 Pleasant Blvd
Commonwealth Towers is a 30-storey condo with 326 suites, built in 1969. Right now 4 for rent are on the market here.
- 30storeys
- 326suites
- 1969built
ConciergeGymOutdoor poolRooftop garden
No similar units for rent in Commonwealth Towers right now.
Around this home
Yonge & St. Clair
Errands
Transit
Parks
Schools
Daily convenience, out of 100, from the distances below
Park54 Jackes Ave Park · 10 within 1 km4 min walk253 m
GroceryCircle K1 min walk76 m
SchoolLinden School, the2 min walk120 m
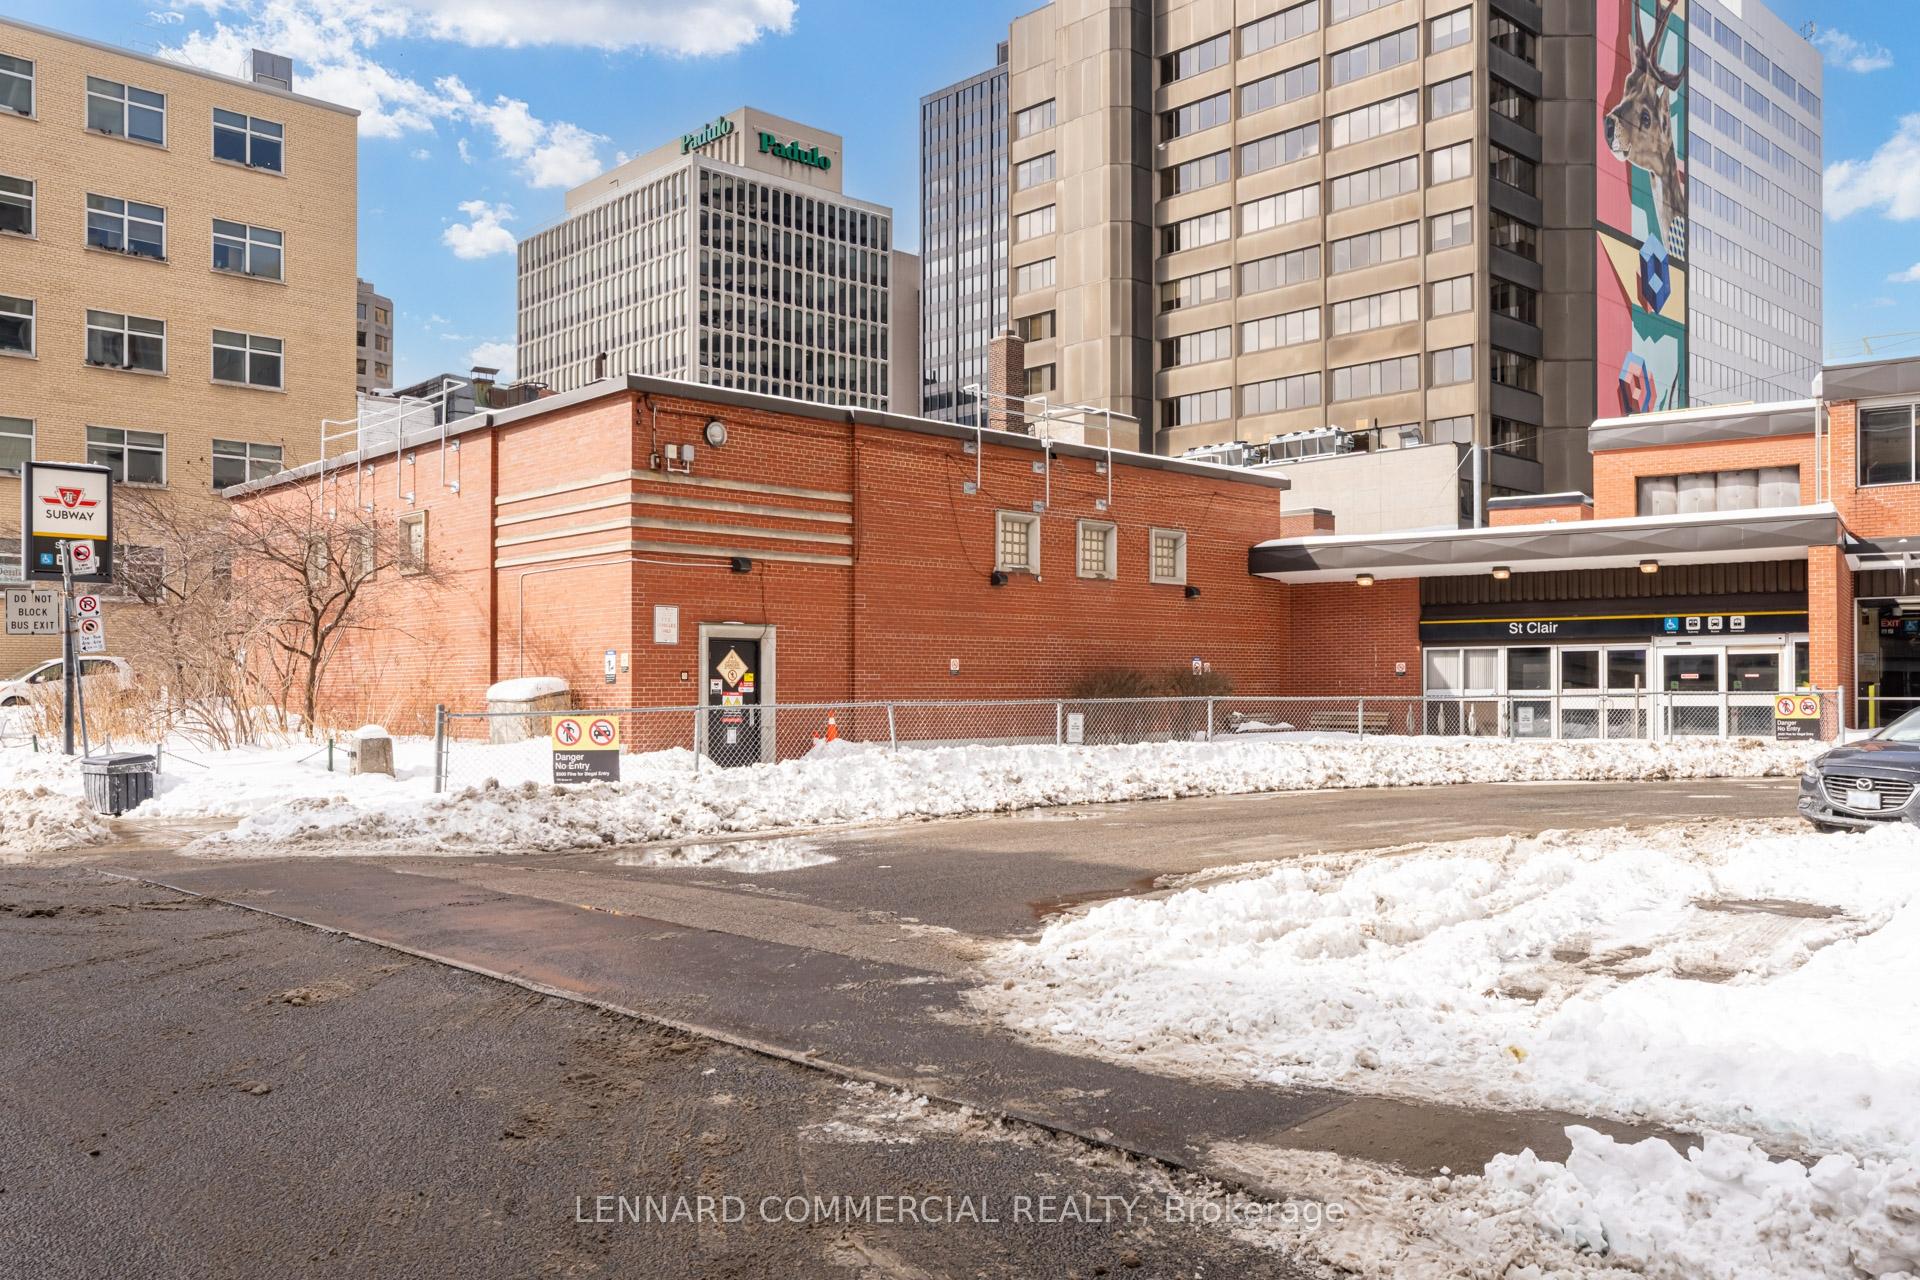
SubwaySt. Clair1 min walk40 m
PharmacyRexall2 min walk129 m
Cafés & foodEl Inka Peruvian Cuisine · 15 within 1 km1 min walk79 m
Gym & rec centreBalance2 min walk139 m
LibraryToronto Public Library - Deer Park2 min walk126 m
WalkDriveStraight-line distance, open map data
Grocery0.1 km
Park0.3 km
Coffee0.1 km
Dining0.1 km
Gym0.1 km
St. Clair0.0 km
Schools nearby
School rating, out of 10.
Linden School, theelementary · Private · 0.1 km
—
Deer Park Junior and Senior Public Schoolelementary · Public · 0.2 km
8.0/10
York School, theelementary · Private · 0.3 km
—
Contact agent
Helpful calculators
Rent vs buy
Affordability
Mortgage
Down payment
Stress test
CMHC insurance
Your HOMEH agent

NimaHOMEH agent · Toronto
"I would see it this week."
Ask Nima
Keep exploring
You are here