

Unit 1306, 2 Augusta Avenue
Unit 1306, 2 Augusta Avenue
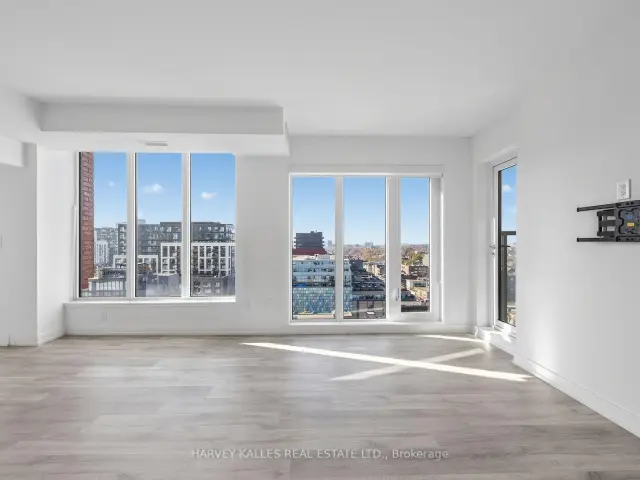 See all 26 photos
Facts and features
- ExposureWest
- LaundryIn-suite laundry, closet
- LockerOwned
- BalconyOpen
- Central air
- Exercise room
- Party room/meeting room
The homeCondo Apartment, Apartment, Age 0–5 years
- TypeCondo Apartment
- StyleApartment
- Age0–5 years
- Living space600–699 sq ft
- BasementNone
- ExposureWest
InsideIn-suite laundry, laundry closet, main level, Carpet free, separate hydro meter, water meter, Security system
- LaundryIn-suite laundry, laundry closet, main level
- FeaturesCarpet free, separate hydro meter, water meter
- SecuritySecurity system
- ElevatorYes
- Rooms above ground5
- Bedrooms1 + 1 in the basement
- Bathrooms1
- Kitchens1
OutsideBrick, Open
- ExteriorBrick
- BalconyOpen
Parking and lockerUnderground, Parking type None, Underground
- GarageUnderground
- Parking typeNone
- DrivewayUnderground
- LockerOwned
- Locker unitC
- Locker number19
BuildingRush Condos, Storeys 15, Units 123
- NameRush Condos
- Storeys15
- Units123
- Registered2021
- Condo corporation2979
- AmenitiesBike storage, exercise room, game room, party room/meeting room
- PetsAllowed
Heating, water and powerForced air, gas, Central air
- HeatingForced air, gas
- CoolingCentral air
Rent and termsRent $2,700 a month, Entire property, Unfurnished
- Rent$2,700 a month
- Space for rentEntire property
- FurnishedUnfurnished
- Lease12 months
- PaidMonthly
- Rent includesBuilding insurance, common elements
- DepositRequired
- Credit checkRequired
- Employment letterRequired
- Rental applicationRequired
- ReferencesRequired
- Rental itemsNil
IncludedIntegrated kitchen appliances: [fridge, stove, induction cooktop, dishwasher, mircrowave], samsung washer and dryer, window coverings including blackout in bedroom, patio flooring, medicine cabinet in bathroom., Nil
- IncludedIntegrated kitchen appliances: [fridge, stove, induction cooktop, dishwasher, mircrowave], samsung washer and dryer, window coverings including blackout in bedroom, patio flooring, medicine cabinet in bathroom.
- Not includedNil
NearbyArts centre, hospital, library, park, public transit, place of worship
- Close toArts centre, hospital, library, park, public transit, place of worship
Listing detailsC14197100, For Rent, Nov 19, 2026
- MLS® numberC14197100
- StatusFor Rent
- Listed onNov 19, 2026
- Days on market1
- UpdatedNov 20, 2026
- PossessionImmediate
- Occupied byVacant
- Listing brokerageHARVEY KALLES REAL ESTATE LTD.
About this home
Unit 1306, 2 Augusta Avenue, Toronto (Waterfront Communities), ON M5V 0T3
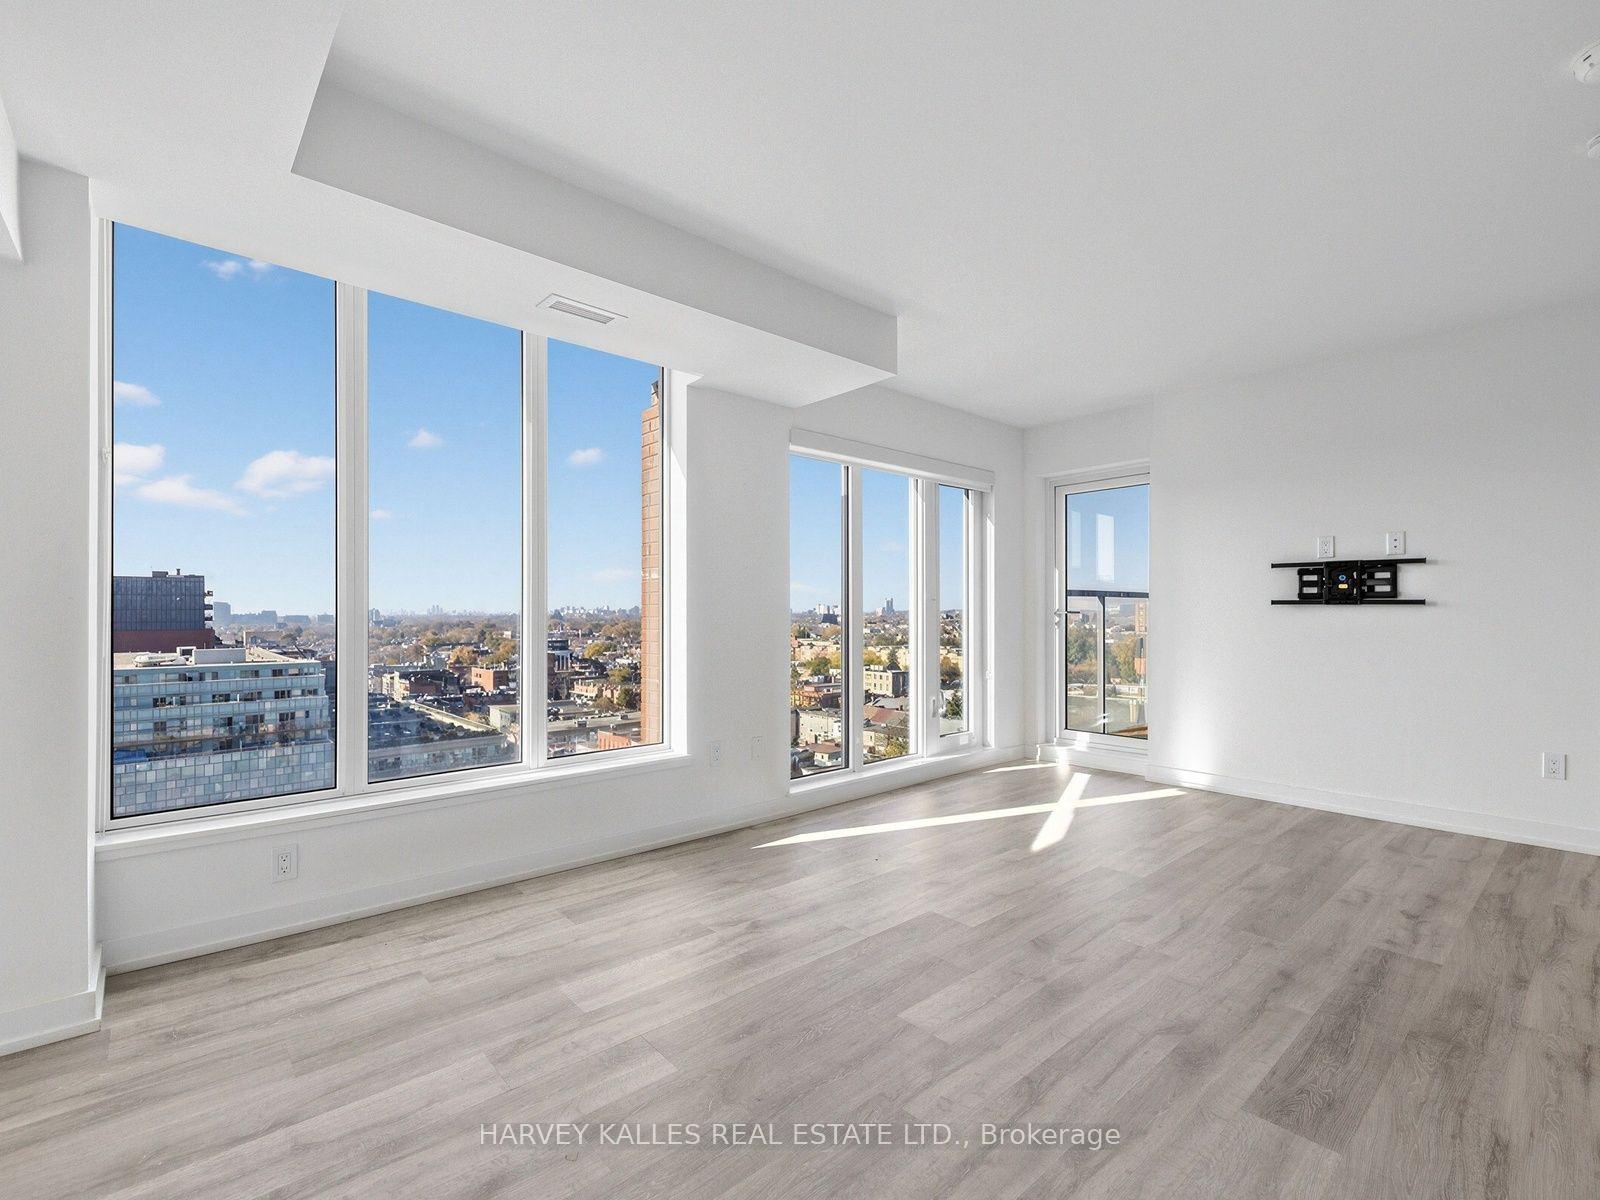
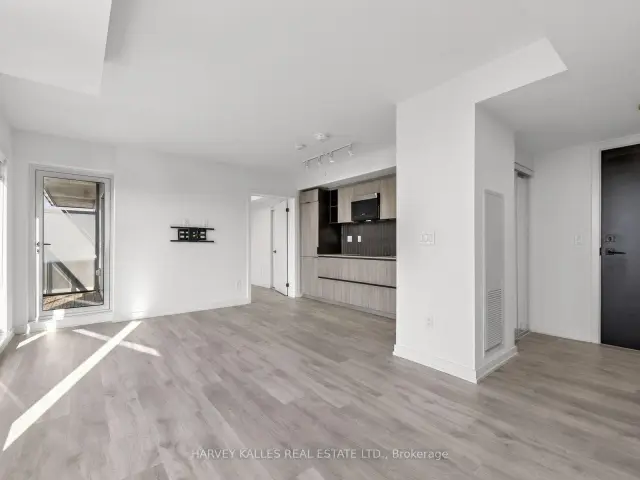
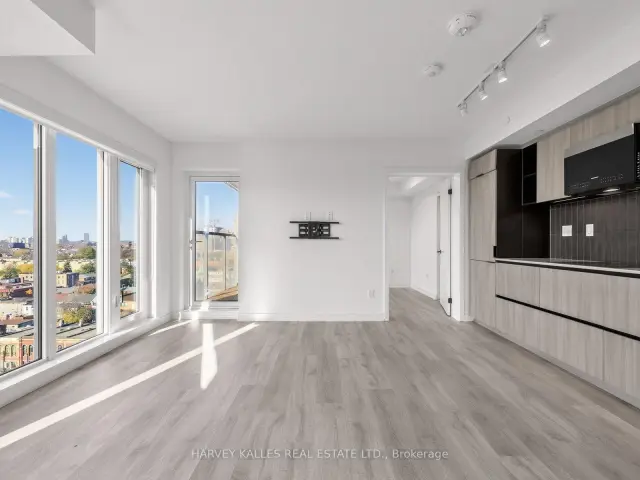
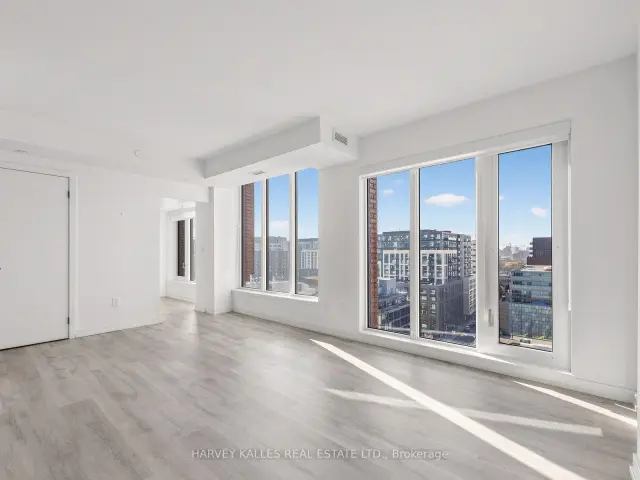
Welcome To Rush Condos At 2 Augusta Avenue, Where Modern Design Meets The Energy Of Downtown Living! This Thoughtfully Designed 612 Sq. Ft. 1+Den Suite Offers A Desirable Wide, Shallow Layout That Maximizes Natural Light And Showcases Spectacular, Unobstructed West-Facing Views. Enjoy Golden-Hour Sunsets And After-Work Hangs On Your Private Balcony, The Perfect Extension Of Your Living Space. A Rare, Truly Functional Den With Its Own Window And Sliding Door Offers The Flexibility Of A Private Home Office Or Guest Space. The Sleek, Contemporary Kitchen Features Integrated Panasonic Appliances And Streamlined Finishes, While A Storage Locker Adds Everyday Convenience. Residents Enjoy An Impressive Fitness Centre With Yoga Area And Indoor Rock-Climbing Wall As Well As Bike Storage And A Modern Party Room That When Booked, Offers Outdoor Access With BBQ. Perfectly Positioned At Richmond And Augusta, Just Steps From Queen West, King West, The Fashion District, Acclaimed Restaurants, Cafés, Boutique Shopping And Transit. A Stylish Urban Retreat In One Of Toronto's Most Vibrant And Walkable Neighborhoods!
Book a viewing
Know more about Rush Condos
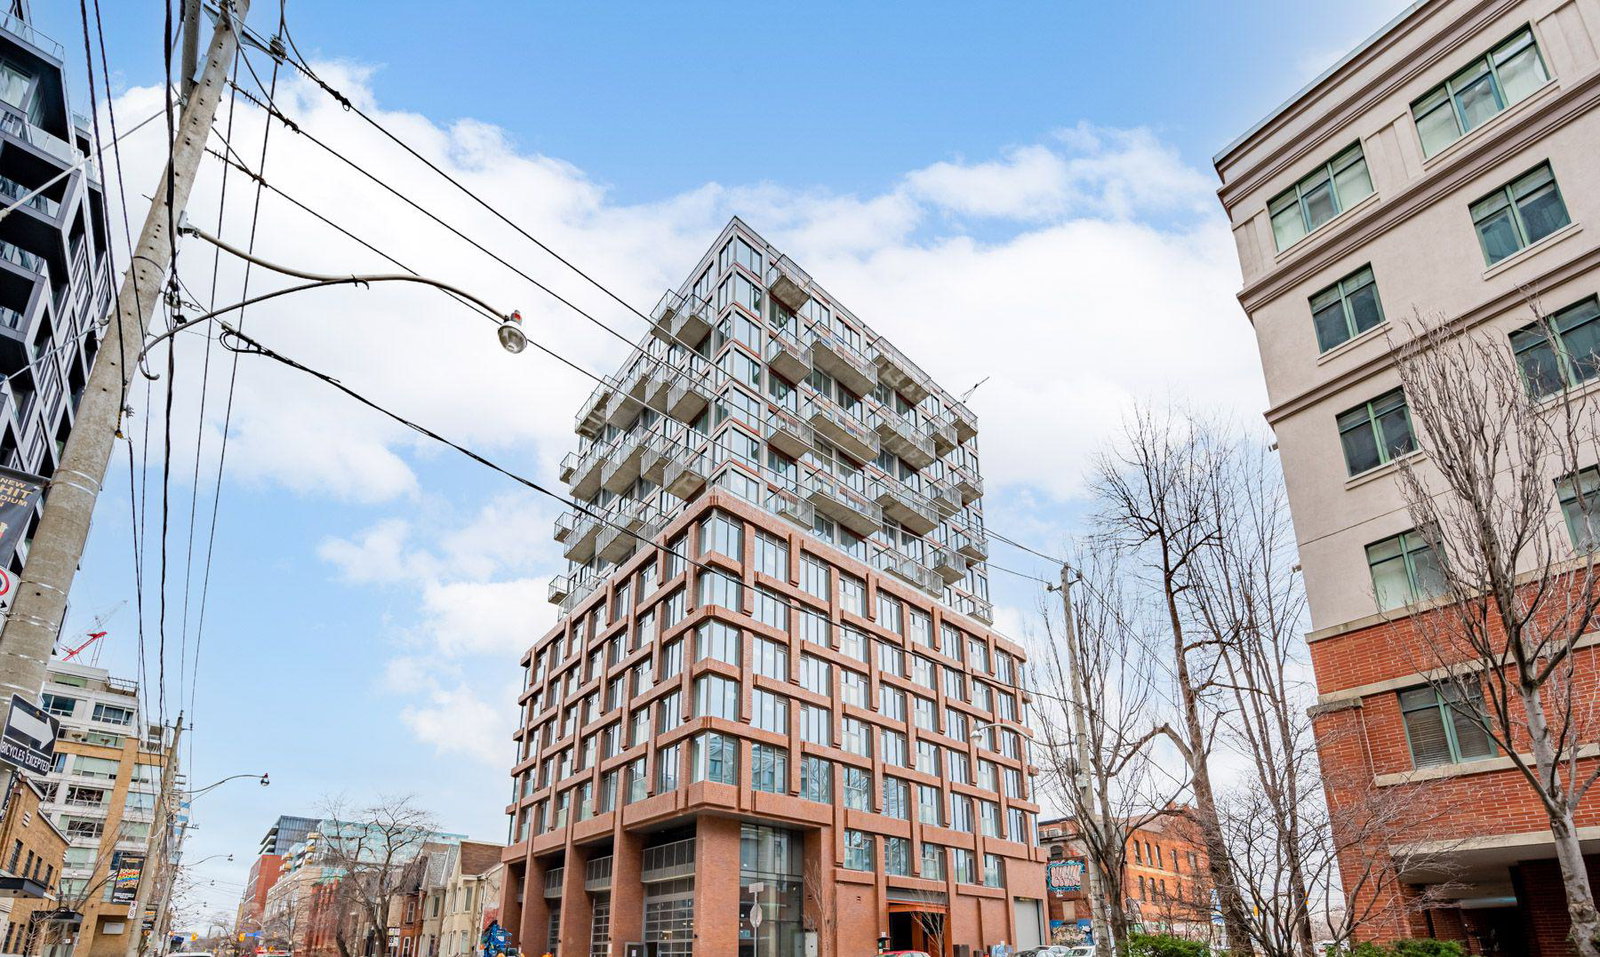
Condo building · 2 Augusta Avenue
Rush Condos is a 15-storey condo with 123 suites, built in 2021 by Alterra Group. Right now 5 for sale and 5 for rent are on the market here.
- 15storeys
- 123suites
- 2021built
No similar units for rent in Rush Condos right now.
Around this home
Daily convenience, out of 100, from the distances below
Schools nearby
School rating, out of 10.
Helpful calculators

Your HOMEH agent
"I would see it this week."