

Unit 2, 226 Dovercourt Road
Unit 2, 226 Dovercourt Road
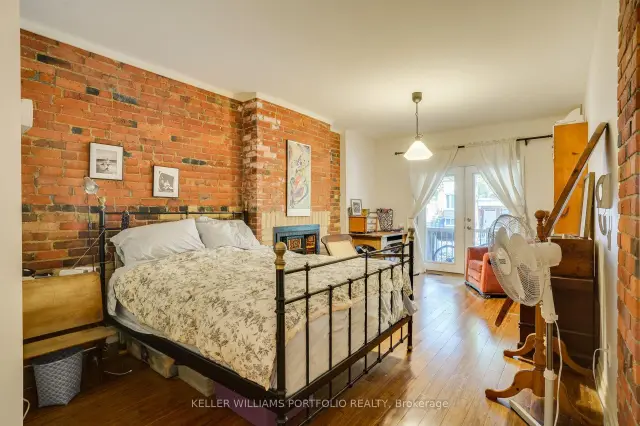 See all 17 photos
Facts and features
- BasementWalk-out
- Lot size21 × 100 ft
- Lease term12 months
- FurnishedUnfurnished
- Central air
The homeMultiplex, 3-storey, 2,500–3,000 sq ft
- TypeMultiplex
- Style3-storey
- Living space2,500–3,000 sq ft
- BasementWalk-out
InsideCarpet free, Shared, Primary bedroom - main floor
- FlooringCarpet free
- LaundryShared
- FeaturesPrimary bedroom - main floor
- Rooms above ground5
- Bedrooms1 + 1 in the basement
- Bathrooms2
- Kitchens1
- Family roomYes
Outside and lotBrick, Shingles, Unknown
- ExteriorBrick
- RoofShingles
- FoundationUnknown
- Size21 × 100 ft
Parking1 Parking, Lane
- Spaces1 Parking
- DrivewayLane
Heating, water and powerForced air, gas, Central air, Municipal water
- HeatingForced air, gas
- CoolingCentral air
- WaterMunicipal water
- SewerMunicipal sewer
Rent and termsRent $3,290 a month, Basement, main, Unfurnished
- Rent$3,290 a month
- Space for rentBasement, main
- FurnishedUnfurnished
- Lease12 months
- Rent includesCentral air conditioning, heat, water
- DepositRequired
- Credit checkRequired
- Employment letterRequired
- Rental applicationRequired
- ReferencesRequired
IncludedA/c, heat, water and 1 parking spot. note: set price includes up to 2 tenants. an additional $100/mo per person is required over 2 tenants., Hydro
- IncludedA/c, heat, water and 1 parking spot. note: set price includes up to 2 tenants. an additional $100/mo per person is required over 2 tenants.
- Not includedHydro
Listing detailsC14197070, For Rent, Nov 19, 2026
- MLS® numberC14197070
- StatusFor Rent
- Listed onNov 19, 2026
- Days on market1
- UpdatedNov 19, 2026
- Possession2027-01-01 / 30-59 days
- Occupied byTenant
- Listing brokerageKELLER WILLIAMS PORTFOLIO REALTY
About this home
Unit 2, 226 Dovercourt Road, Toronto (Little Portugal), ON M6J 3E1
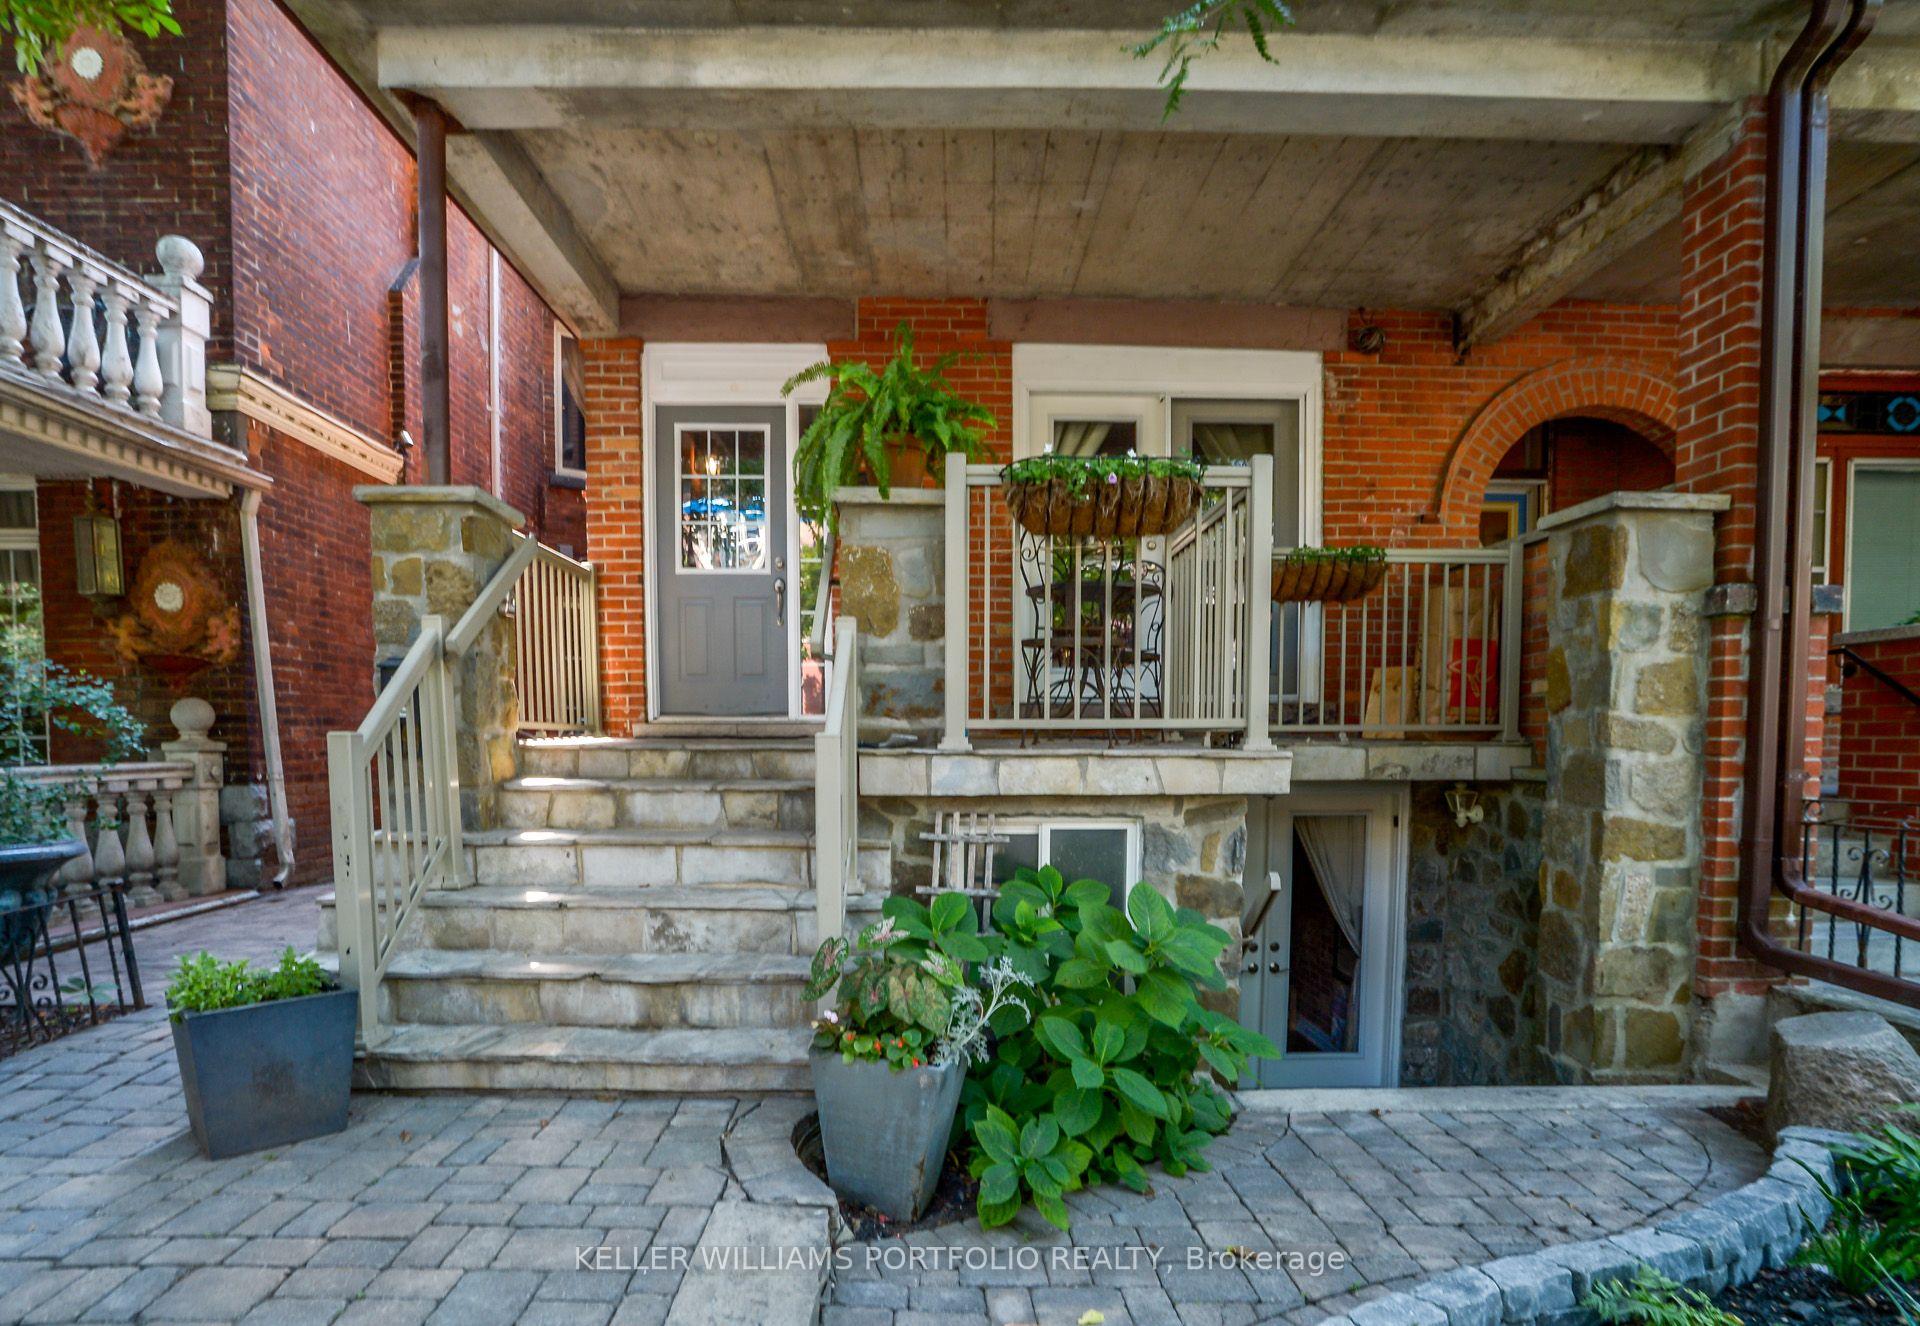
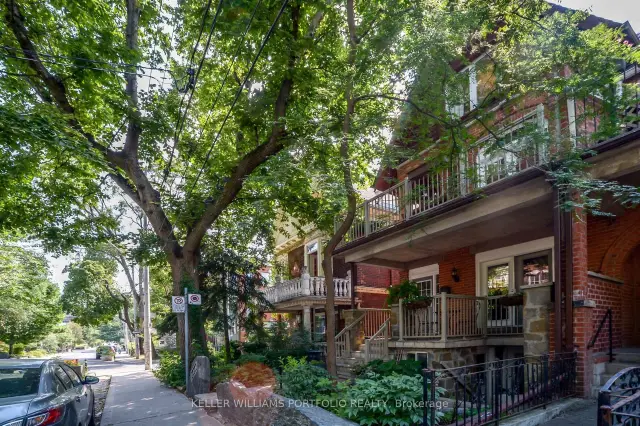
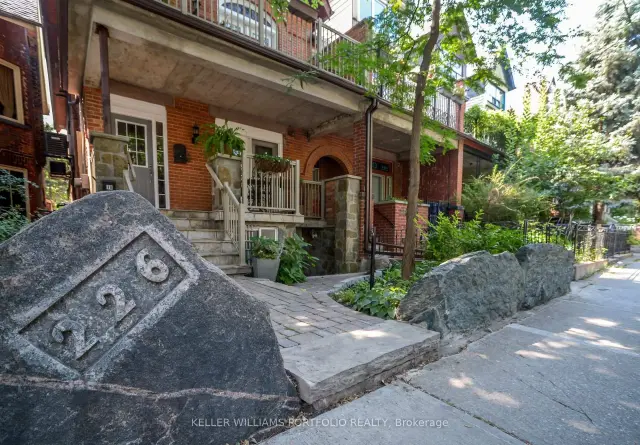
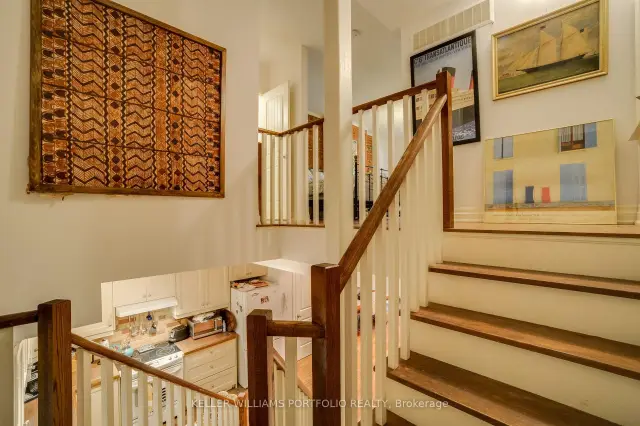
Discover this beautifully maintained bi-level residence in the heart of Little Portugal, just steps from the vibrant Queen West neighbourhood! Filled with natural light, this unique space combines timeless character with modern comfort, featuring soaring 9-foot-plus ceilings, exposed brick accents, hardwood floors and expansive windows throughout. The thoughtfully designed layout offers a spacious bedroom, a versatile den, a 4-piece bathroom on the main level and a convenient 2-piece bathroom on the lower level. Enjoy the added convenience of three separate entrances, generous closet space and a walk-out to a patio, perfect for relaxing or entertaining. Surrounded by some of Toronto's best restaurants, cafés, boutique shops, parks and transit options, this exceptional home offers the perfect balance of neighbourhood charm and urban convenience.
Book a viewing
Around this home
Daily convenience, out of 100, from the distances below
Schools nearby
School rating, out of 10.
Helpful calculators

Your HOMEH agent
"I would see it this week."