

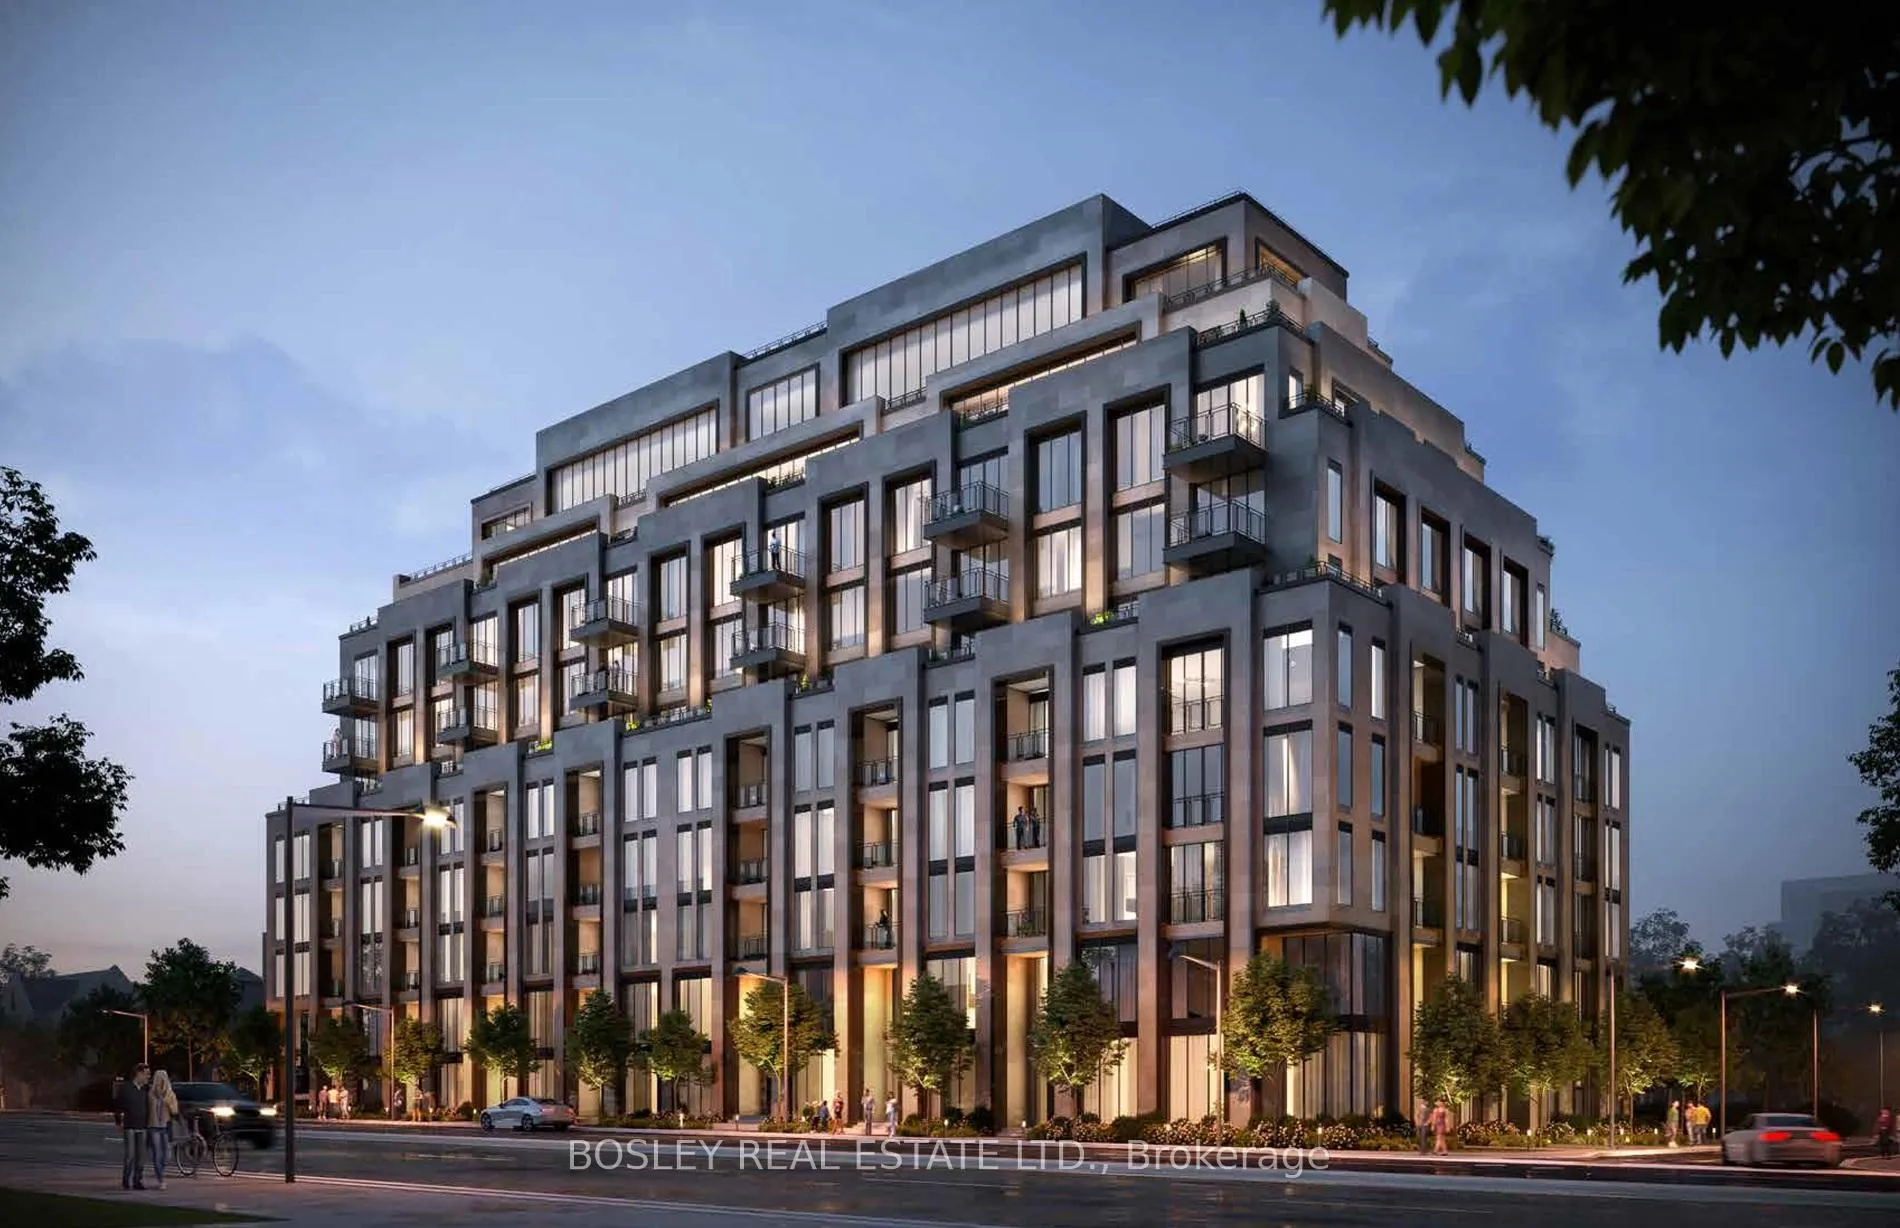
Unit 708, 2 Forest Hill Road
Unit 708, 2 Forest Hill Road
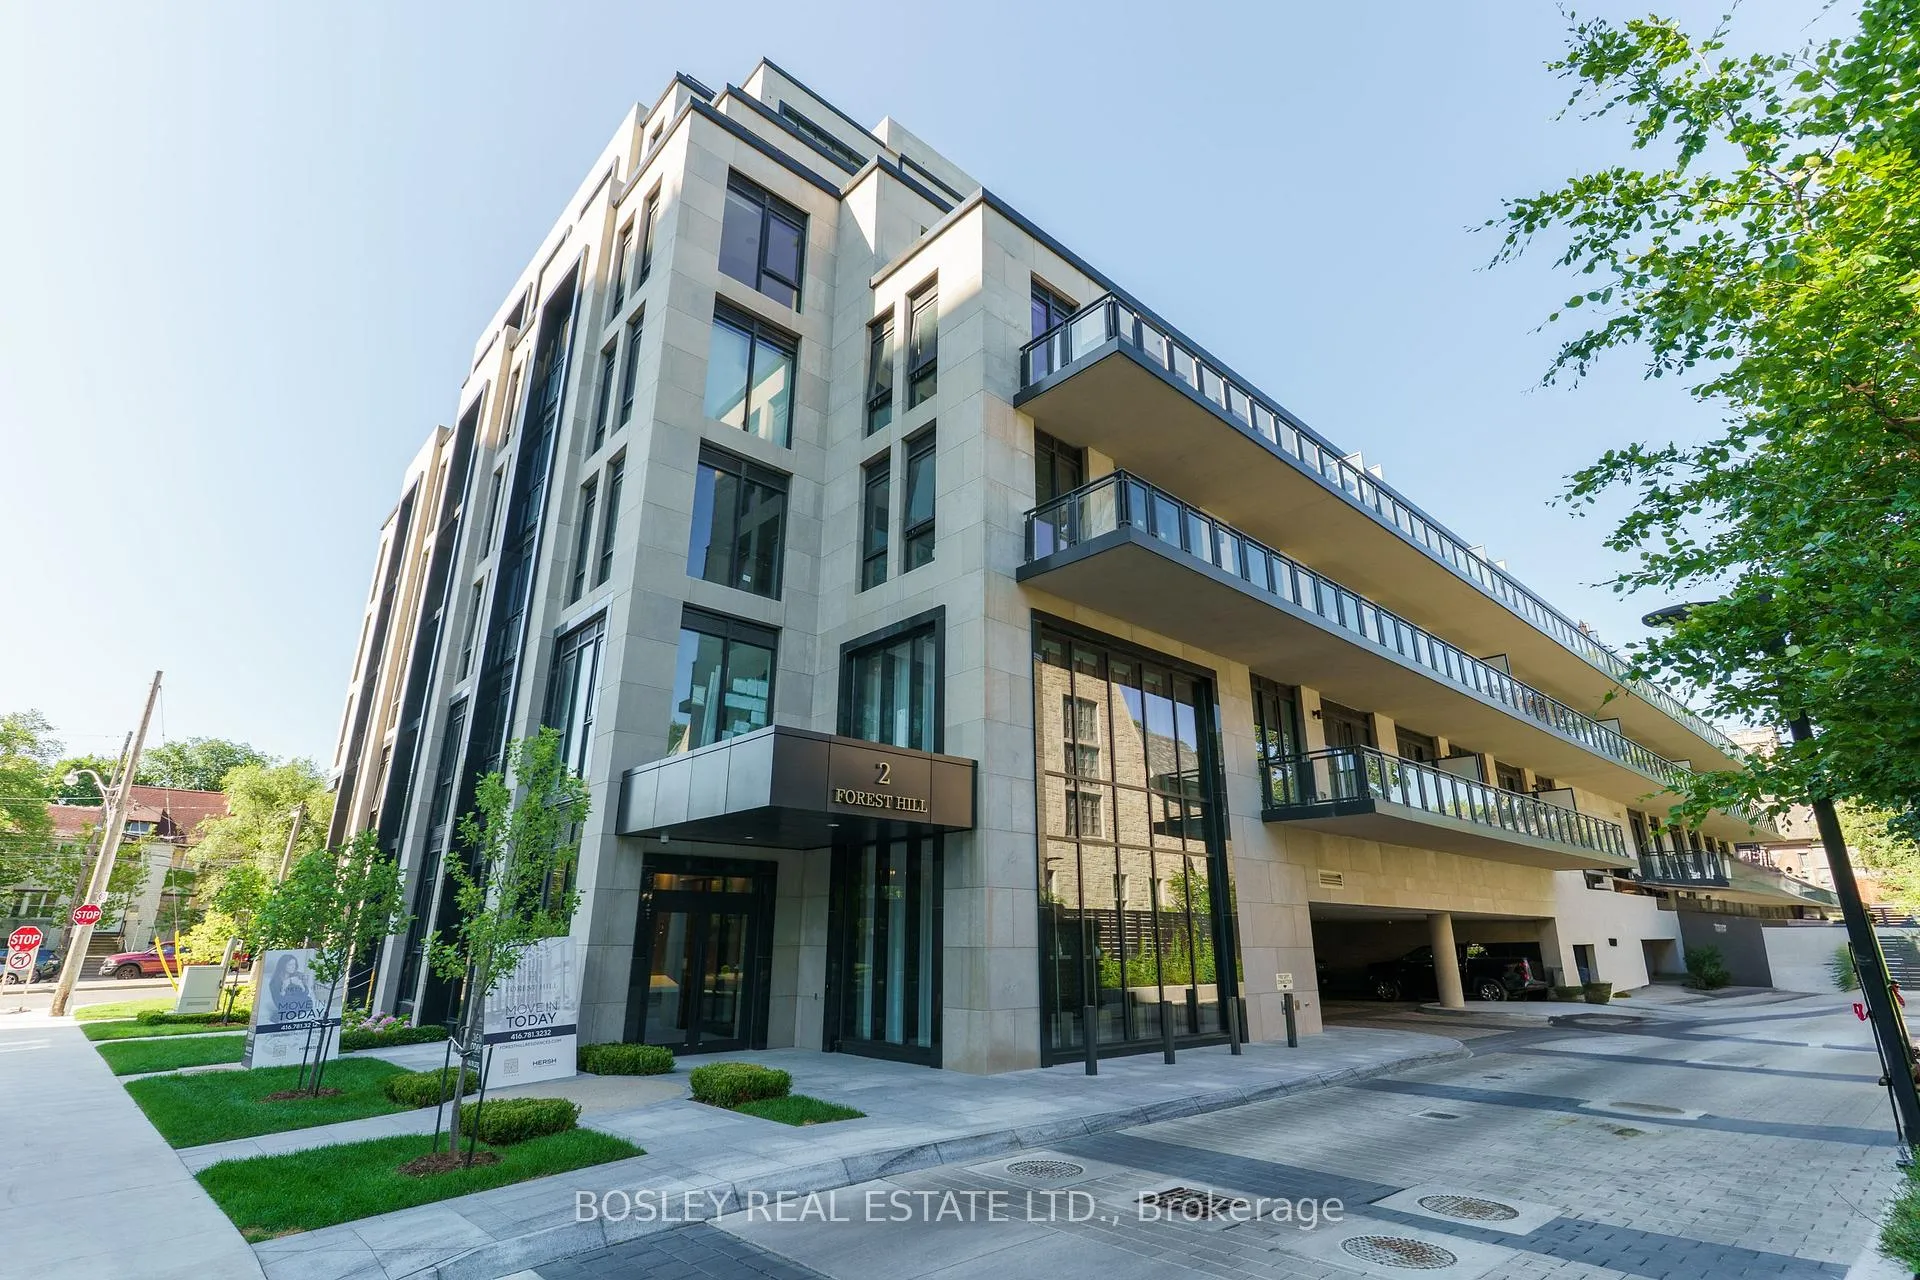 See all 31 photos
Property history
- $2,410,000TerminatedList: 2025-07-23|End: 2025-09-23|62 daysC12303167
Facts and features
- ExposureNorth
- LaundryCloset, in-suite
- BalconyTerrace
- Building size9 storeys
- Hardwood floors
- Central air
- Exercise room
- Indoor pool
- Party room/meeting room
The homeCommon Element Condo, 1 storey/apt, New
- Type: Common Element Condo
- Style: 1 storey/apt
- Age: New
- Living space: 900–999 sq ft
- Basement: None
- Exposure: North
- View: Park/greenbelt
InsideHardwood, Laundry closet, in-suite laundry, main level, Auto garage door remote, bar fridge, guest accommodations, storage area lockers
- Flooring: Hardwood
- Laundry: Laundry closet, in-suite laundry, main level
- Features: Auto garage door remote, bar fridge, guest accommodations, storage area lockers
- Security: Concierge/security, security system
- Elevator: Yes
- Rooms above ground: 4
- Rooms in the basement: 1
- Bedrooms: 1 + 1 in the basement
- Bathrooms: 2
- Kitchens: 1
OutsideConcrete block, metal/steel siding, Unknown, Unknown
- Exterior: Concrete block, metal/steel siding
- Roof: Unknown
- Foundation: Unknown
- Balcony: Terrace
- Features: Built-in-bbq, patio
- Accessibility: Elevator, shower stall
Parking and locker1 Parking, Underground, Parking type Owned
- Spaces: 1 Parking
- Garage: Underground
- Parking type: Owned
- Driveway: Underground
- Spot: 20
- Locker: Owned
- Locker unit: 205b
- Locker number: B78
- Locker level: B
BuildingForest Hill Private Residences, Storeys 9, Units 94
- Name: Forest Hill Private Residences
- Storeys: 9
- Units: 94
- Registered: 2023
- Condo corporation: 3111
- Amenities: Bbqs allowed, bike storage, exercise room, indoor pool, party room/meeting room, visitor parking
- Pets: Allowed
Heating, water and powerHeat pump, electric, Central air
- Heating: Heat pump, electric
- Cooling: Central air
Costs and taxesCondo fee $1,245 a month, Common elements included, building insurance included, parking included, HST included in the price
- Condo fee: $1,245 a month
- Fee includes: Common elements included, building insurance included, parking included
- HST: HST included in the price
- Rental items: None
Included in the saleHigh end built in appliances fridge -stove top -dishwasher- microwave -washer dryer - bar fridge all electric lighting security system to be hooked up electric fireplace granite island custom shelvingdesigner custom closet, Not included None
- Included: High end built in appliances fridge -stove top -dishwasher- microwave -washer dryer - bar fridge all electric lighting security system to be hooked up electric fireplace granite island custom shelvingdesigner custom closet
- Not included: None
NearbyClear view, electric car charger, library, public transit, ravine, school
- Close to: Clear view, electric car charger, library, public transit, ravine, school
Listing detailsC12303167, Terminated, Jul 23, 2025
- MLS® number: C12303167
- Status: Terminated
- Listed on: Jul 23, 2025
- Days on market: 62
- Updated: Sep 23, 2025
- Possession: 2025-08-15 / Immediate
- Occupied by: Vacant
- Listing brokerage: BOSLEY REAL ESTATE LTD.
About this home
Unit 708, 2 Forest Hill Road, Toronto (Casa Loma), ON M4V 0B7
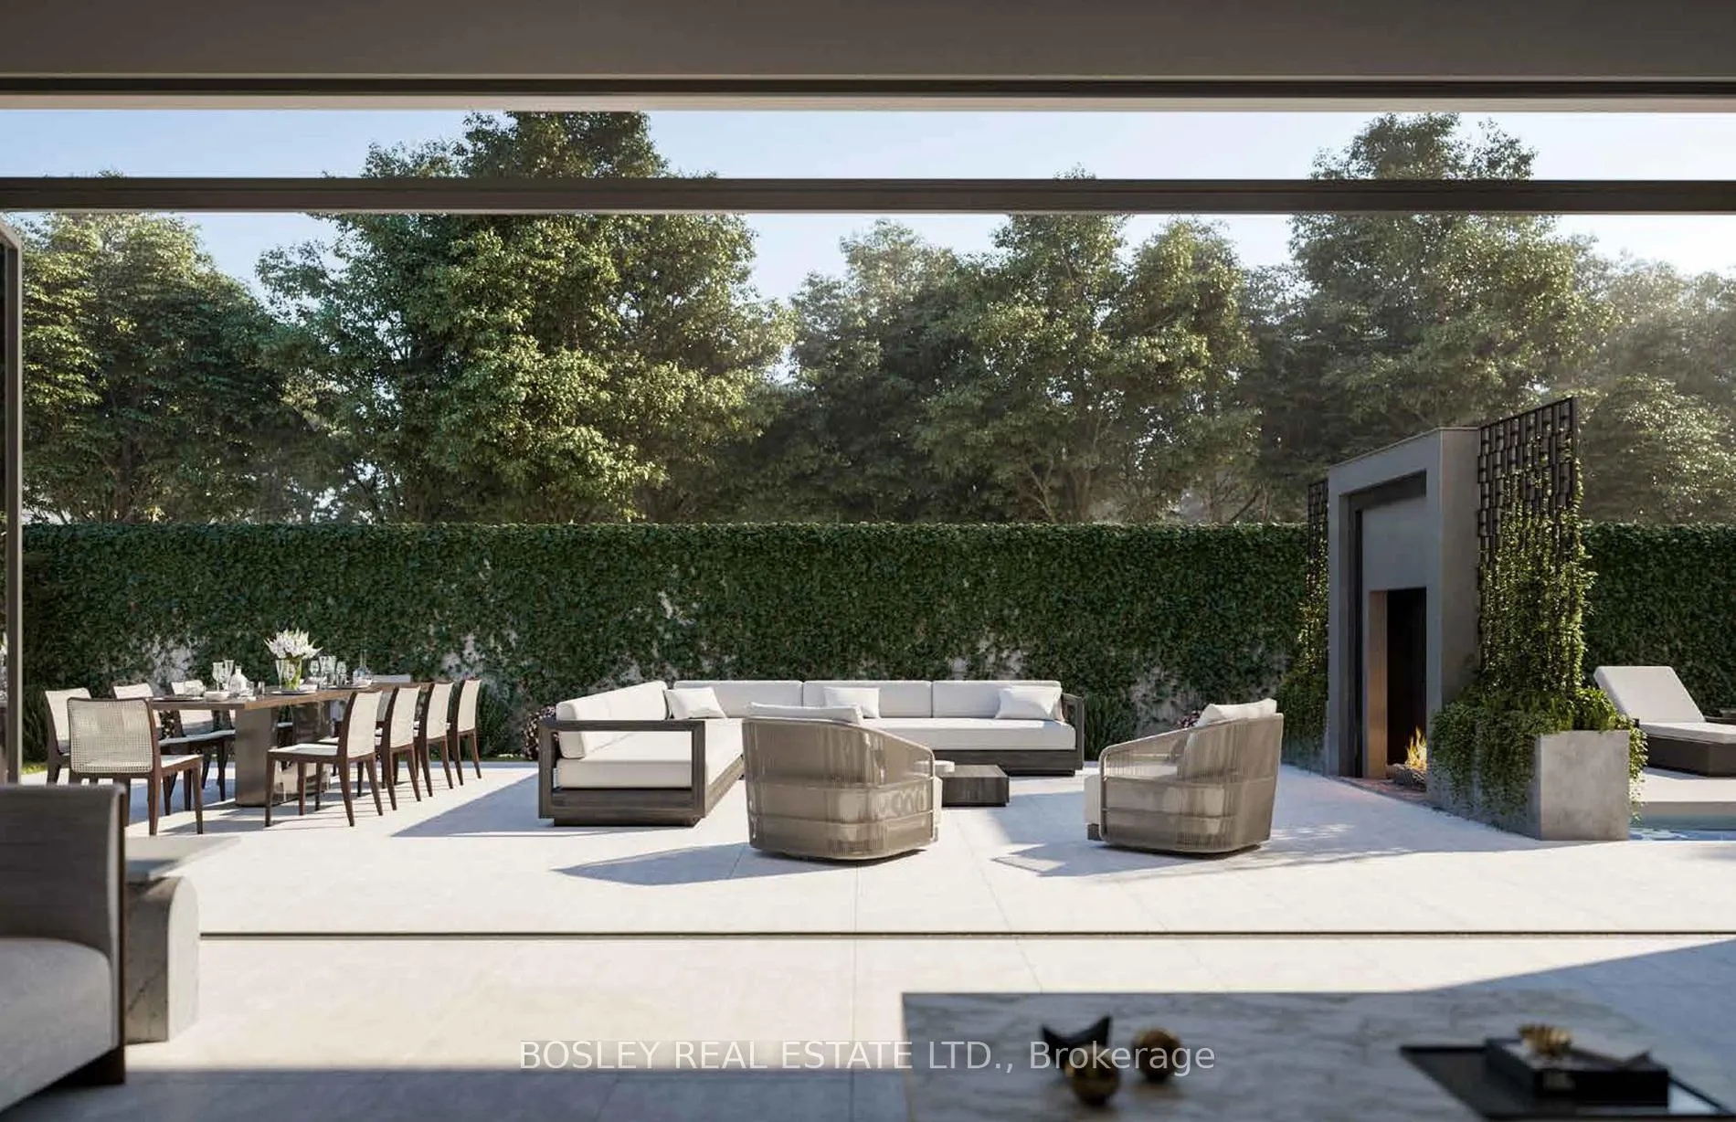
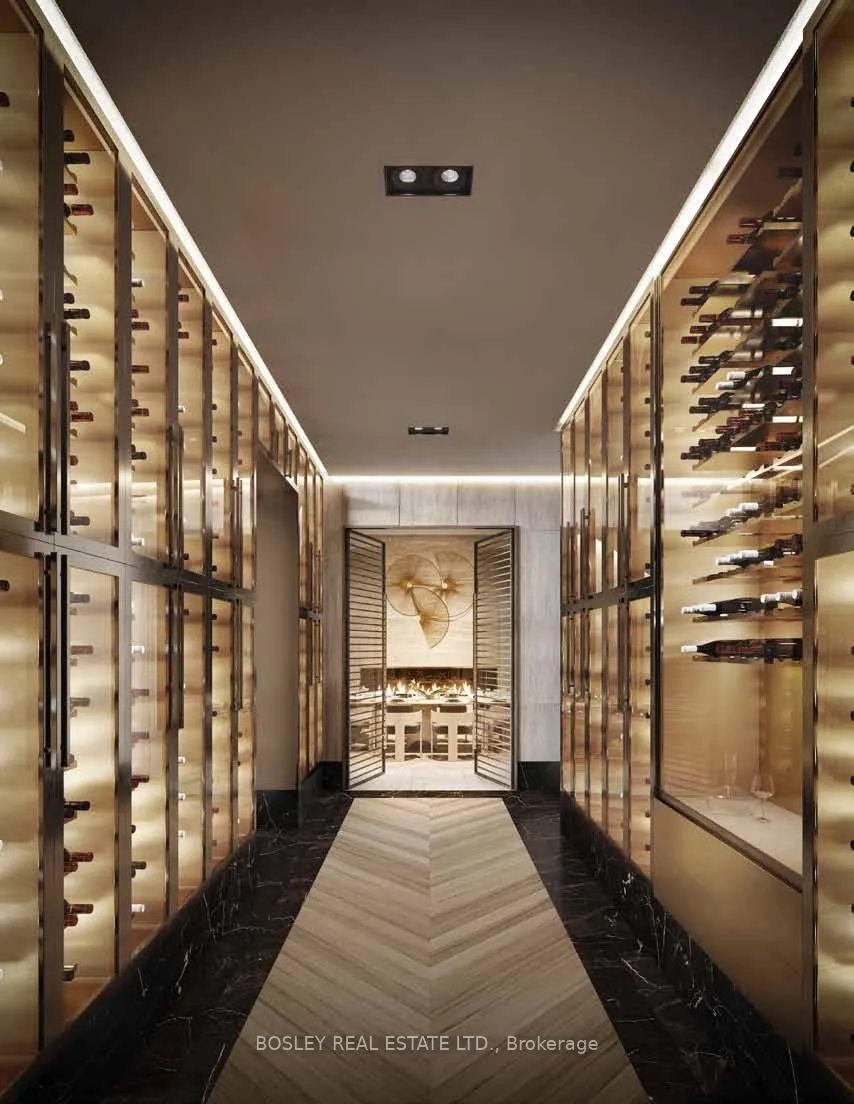
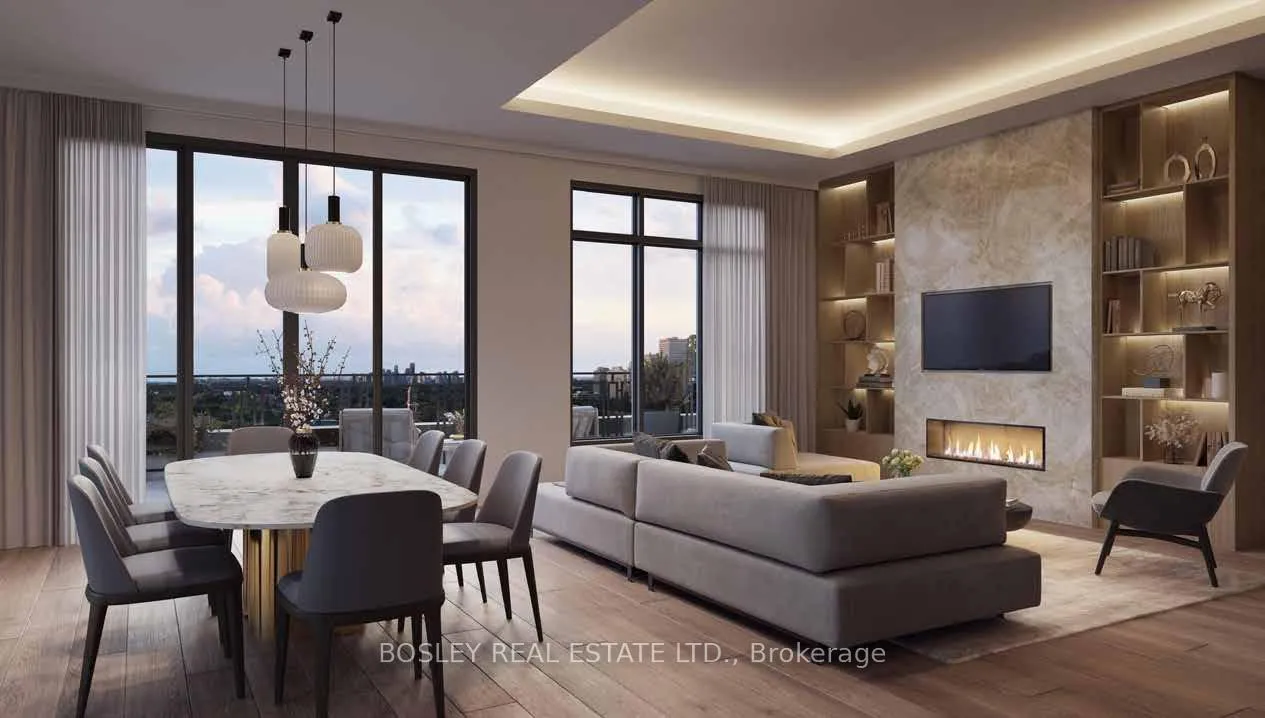
WAITING FOR THAT 'SOPHISTICATED ELEGANCE ' THAT YOU DESERVE? MULTI MILLION DOLLAR VIEWS, CONDO AND AMENITIES! ENJOY LIFE IN THIS FOREST HILL NEW CONDOMINIUM OVERLOOKING UPPER CANADA COLLEGE SCHOOL AND CLOCK TOWER WITH UNPARALELED VIEWS ABOVE THE TREE LINED STREETS OF THE GARDENS OF FOREST HILL.ENJOY THE OVERSIZED SQUARE TERRACE FOR EASY 'AL FRESCO' ENTERTAINING FROM A PERFECT SEVENTH FLOOR.EASY COMFORTABLE LEISURE DINING! THE AMENITIES ARE OUTSTANDING WITH 24 HOUR CONCEIRGE AND VALET PARKING.DINE IN THE 20 SEAT RESTUARANT WITH CHEF AND SOMILIER FOR YOUR SPECIAL CATERED EVENTS.GYM POOL YOGA ROOM BBQ TERRACE AND SO MUCH MORE WET AND DRY SAUNAS.
Ask about this home
A HOMEH agent will answer your questions about this home.
Know more about Forest Hill Private Residences
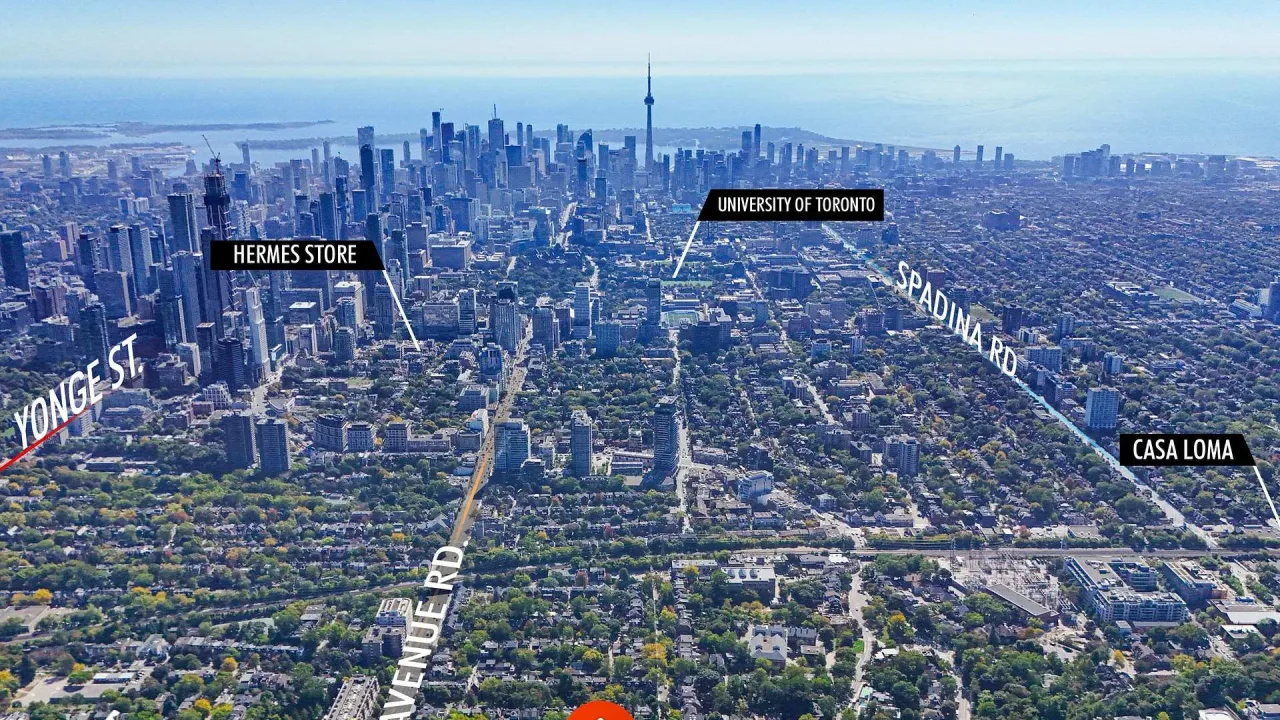
Condo building · 2 Forest Hill Road
Forest Hill Private Residences is a 9-storey condo with 94 suites, built in 2023 by Altree Developments. Right now 13 for sale and 2 for rent are on the market here.
- 9storeys
- 94suites
- $1,715/sq ft
- 2023built
No similar units for sale in Forest Hill Private Residences right now.
Around this home
Daily convenience, out of 100, from the distances below
Schools nearby
School rating, out of 10.
Helpful calculators
Your HOMEH agent

"I would see it this week."