
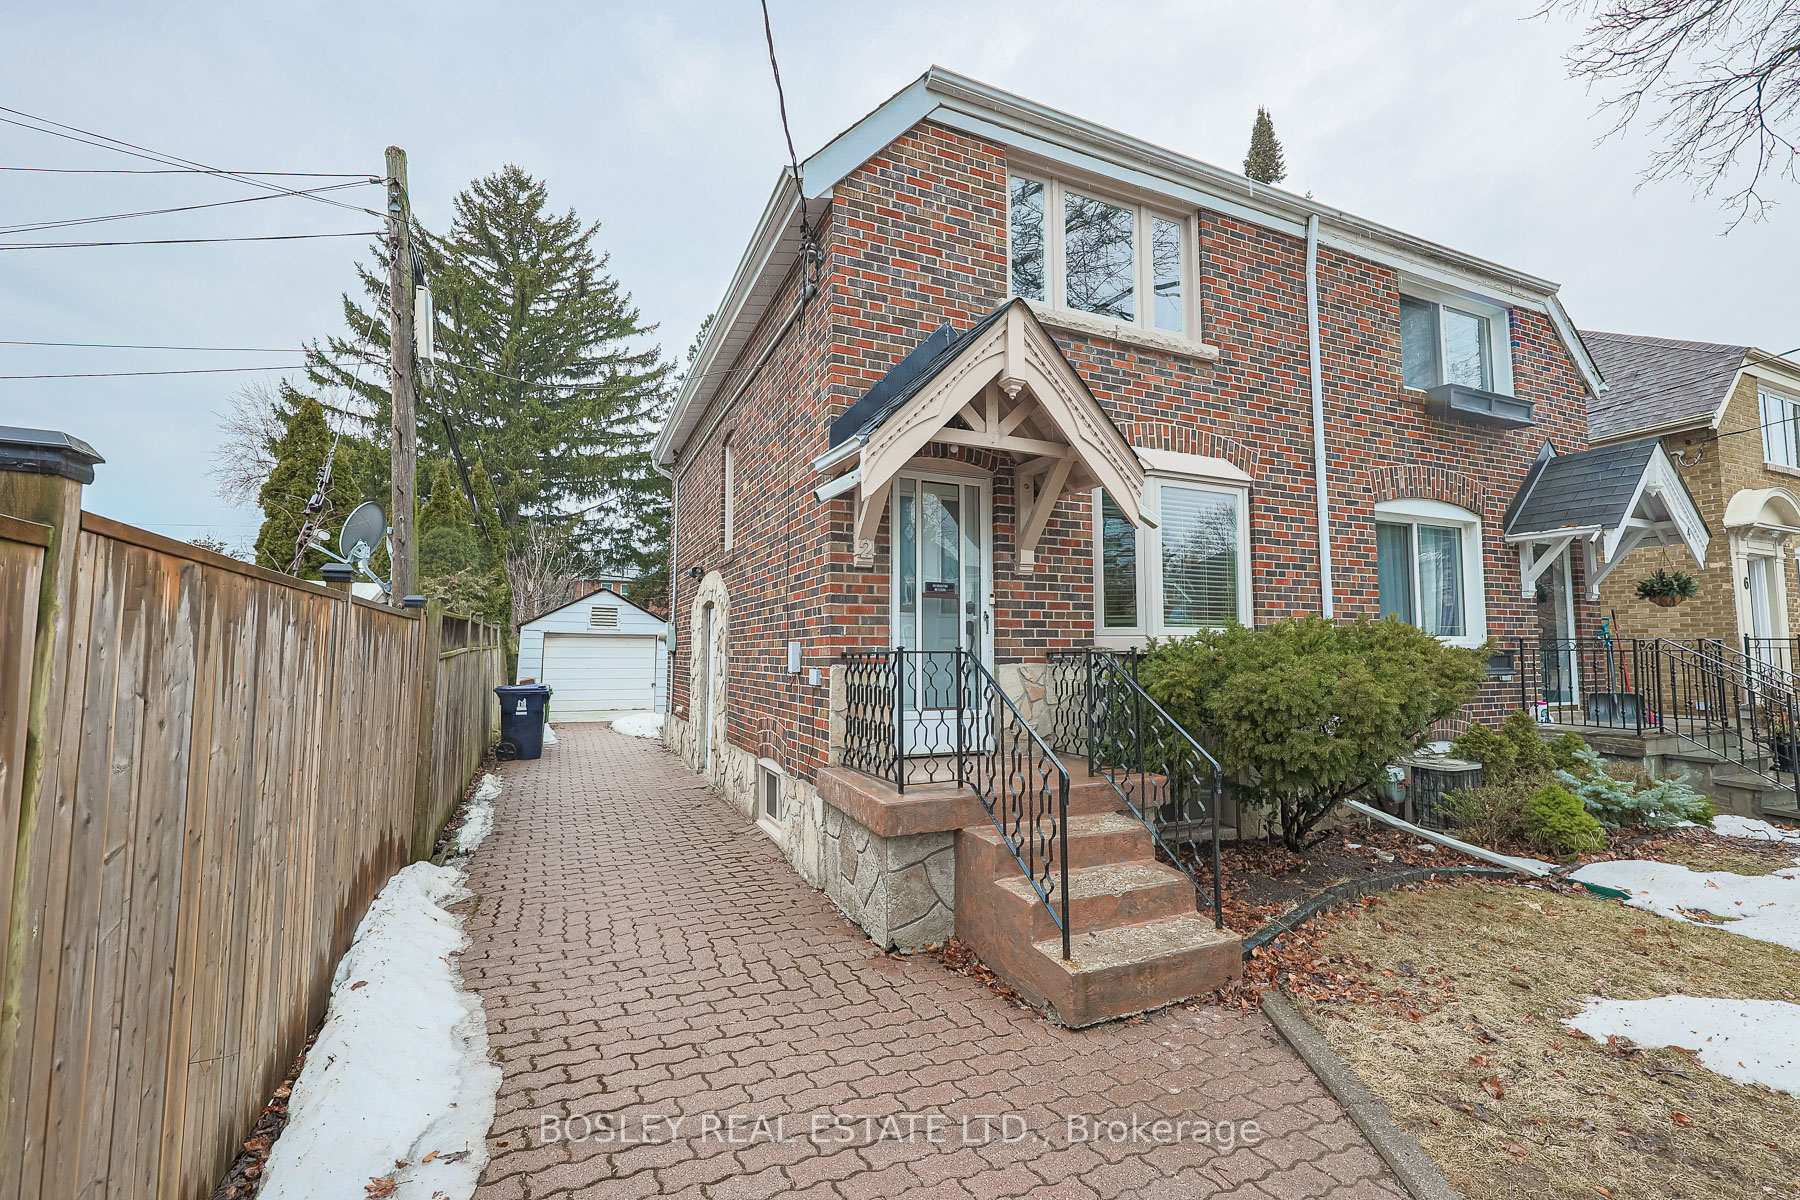
2 Glenbrae Avenue
Toronto (Leaside)2 Glenbrae Avenue
Toronto (Leaside)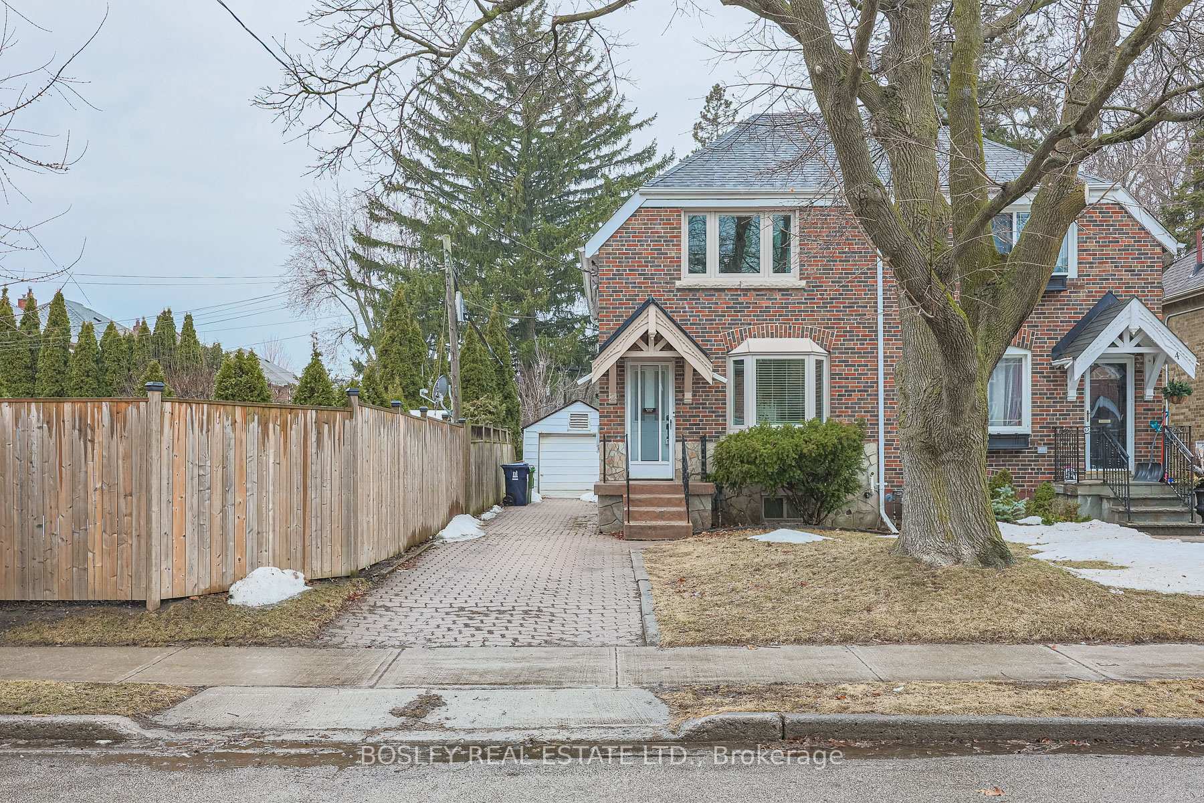
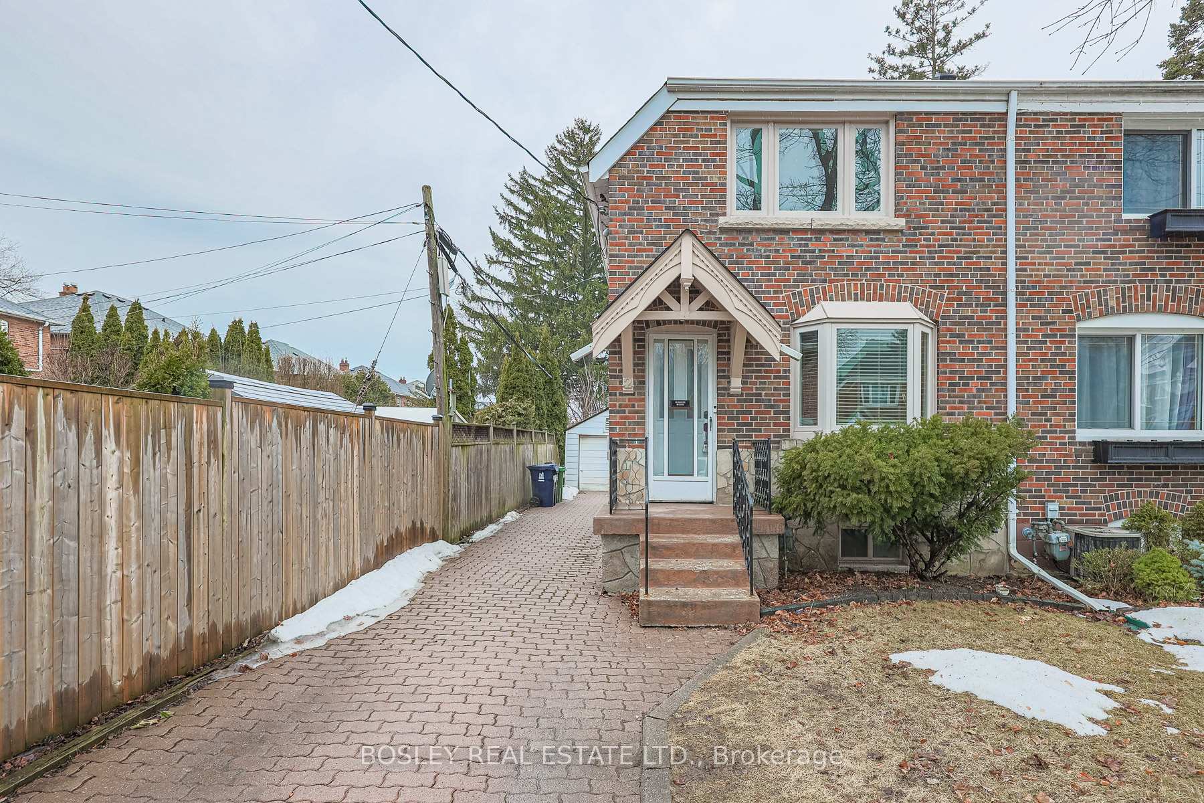
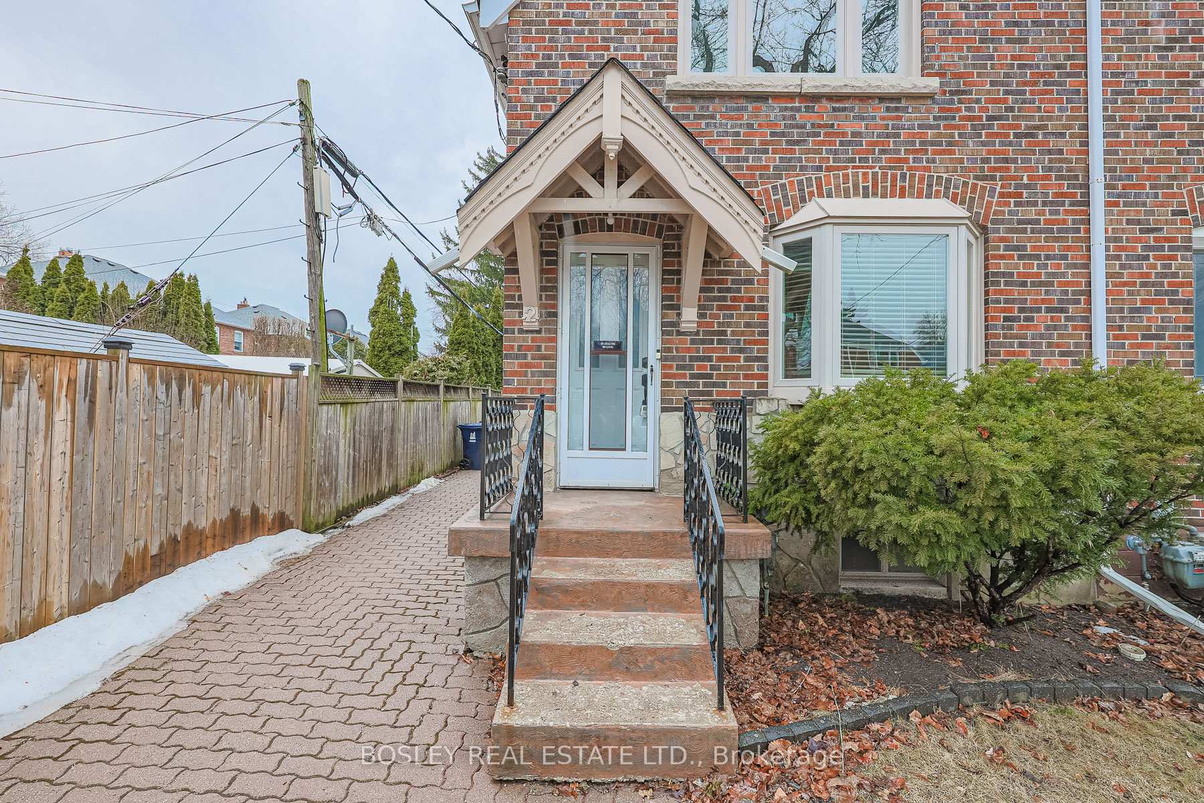
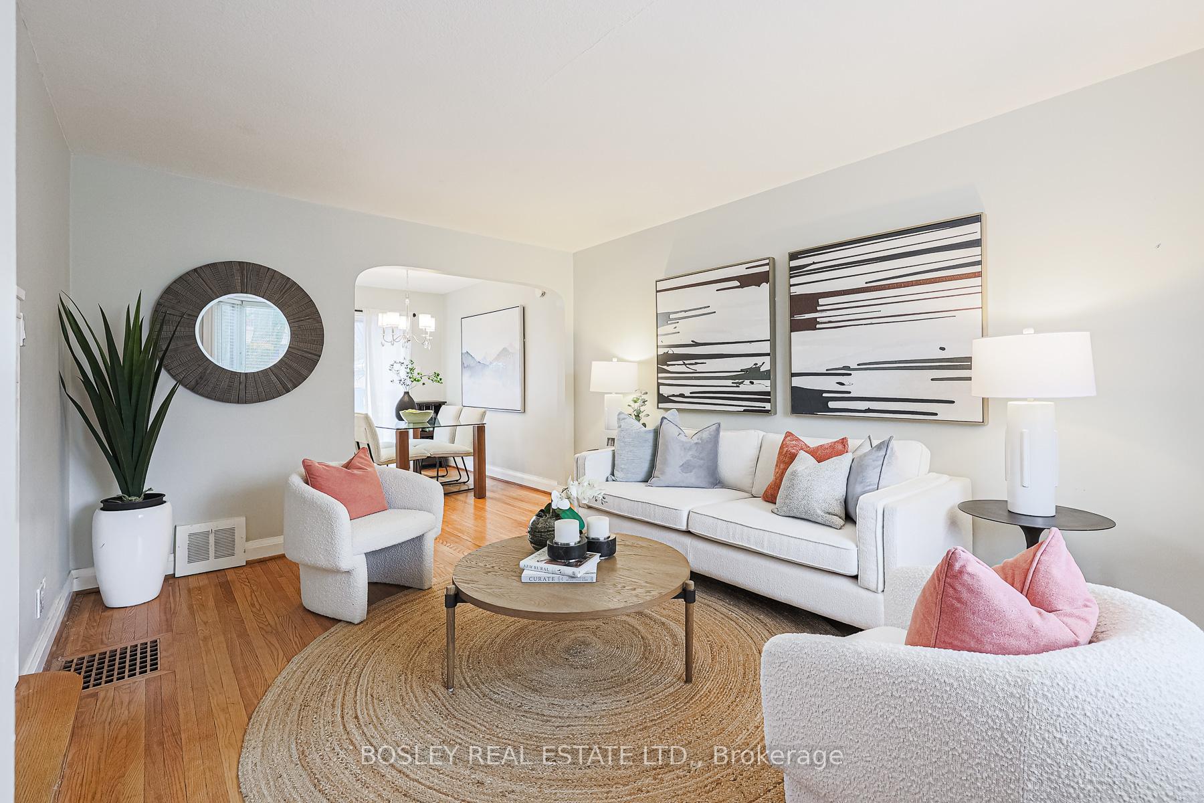 See all 36 photos
Property history

This listing has ended. It is no longer available.
Property not available for sale or for rent.
Ask about this home
A HOMEH agent will answer your questions about this home.Ask HOMEH
About this home
Charming semi with a det garage & private drive in North Leaside on a quiet 1 block street that runs from Broadway to Glenvale. Perfect starter home w/1100 SF in total in this family-oriented Leaside community. This home is move-in-ready w/ many essential renos over the last few years. Hwd flrs throughout the main & upper level. This lovely home sits amongst $3M homes! Open concept living & dining room with a lovely bay window in the living rm for comfy-cozy movie nights at home. The dining room boasts a walk-out to the deck. Oversized backyard for those family BBQs and to entertain friends & family and the backyard is fenced-in for the family dog to enjoy. The kitchen is compact and provides all the necessities for hosting intimate dinner parties & preparing breakfast or dinner for the family. The primary bdrm is large with a larger closet & large window looking east for those morning sunrises. The second bdrm faces west overlooking the backyard. The second bdrm also includes a large window and a good size closet. The linen closet in the hallway is so useful and the 4 PC bathroom on the upper level will shine with a little TLC just like the one on the lower level which is spa-inspired. The bsmt offers a large open area for a rec/games/TV room or if you throw in a sofa-bed, it can accommodate a sleep over with the 3 PC bathroom and the side-entrance for privacy. This lovely home is in the Northlea school district. Northlea is a dual track school offering English programs from Junior Kindergarten to Grade 8, and top-tier French Immersion programs starting in Sr Kindergarten. And you're steps away from the Maria Montessori School for children as young as 16 mths with full & half day care. You can walk to Whole Foods & Shoppers. Metro on Bayview and all the fine restaurants and services are your doorstep. The LRT will soon be opening at Bayview & Eglinton which is an easy walk from your new home. Dont miss this opportunity to get into this fabulous community.
Facts & features
Ask about this home
A HOMEH agent will answer your questions about this home.
Rooms
7 rooms · 2 bathrooms
- Living room14′10″ × 11′5″169 sq.ft.
- Dining room9′11″ × 6′8″66 sq.ft.
- Kitchen9′11″ × 7′8″76 sq.ft.
- Primary bedroom14′8″ × 9′5″138 sq.ft.
- Bedroom 212′4″ × 8′7″106 sq.ft.
- Recreation17′7″ × 14′8″257 sq.ft.
- Laundry13′5″ × 7′4″98 sq.ft.
Around this home
Listing details
Helpful tools
Your HOMEH agent
"Priced 13% over our estimate. I would see it this week."
Ask HOMEH about this home
Price, neighbourhood, monthly cost. Ask anything.
HOMEH Intelligent Agent is an AI, not a licensed representative. Check anything important with your agent.