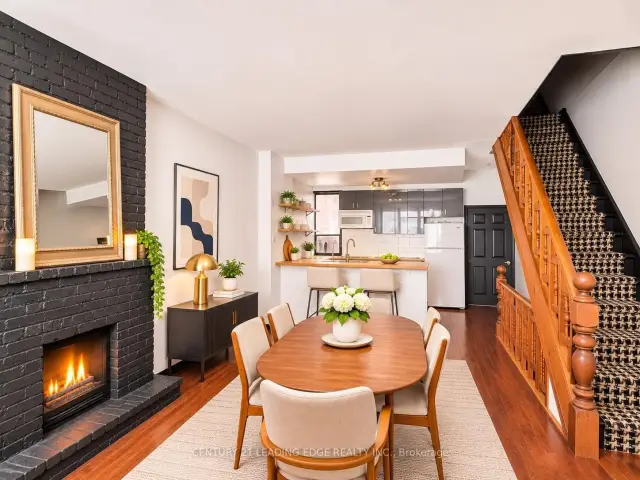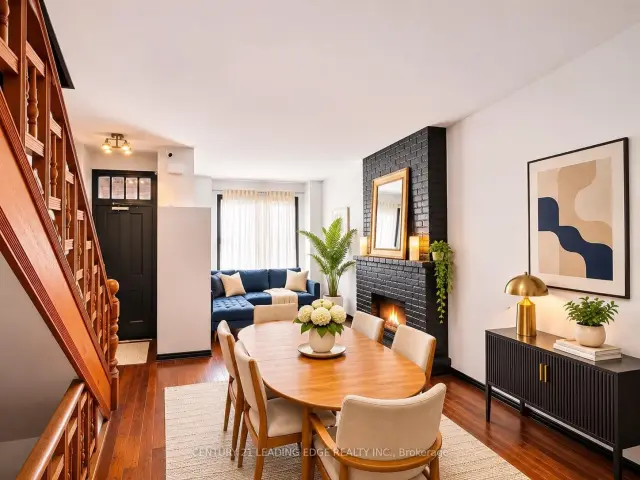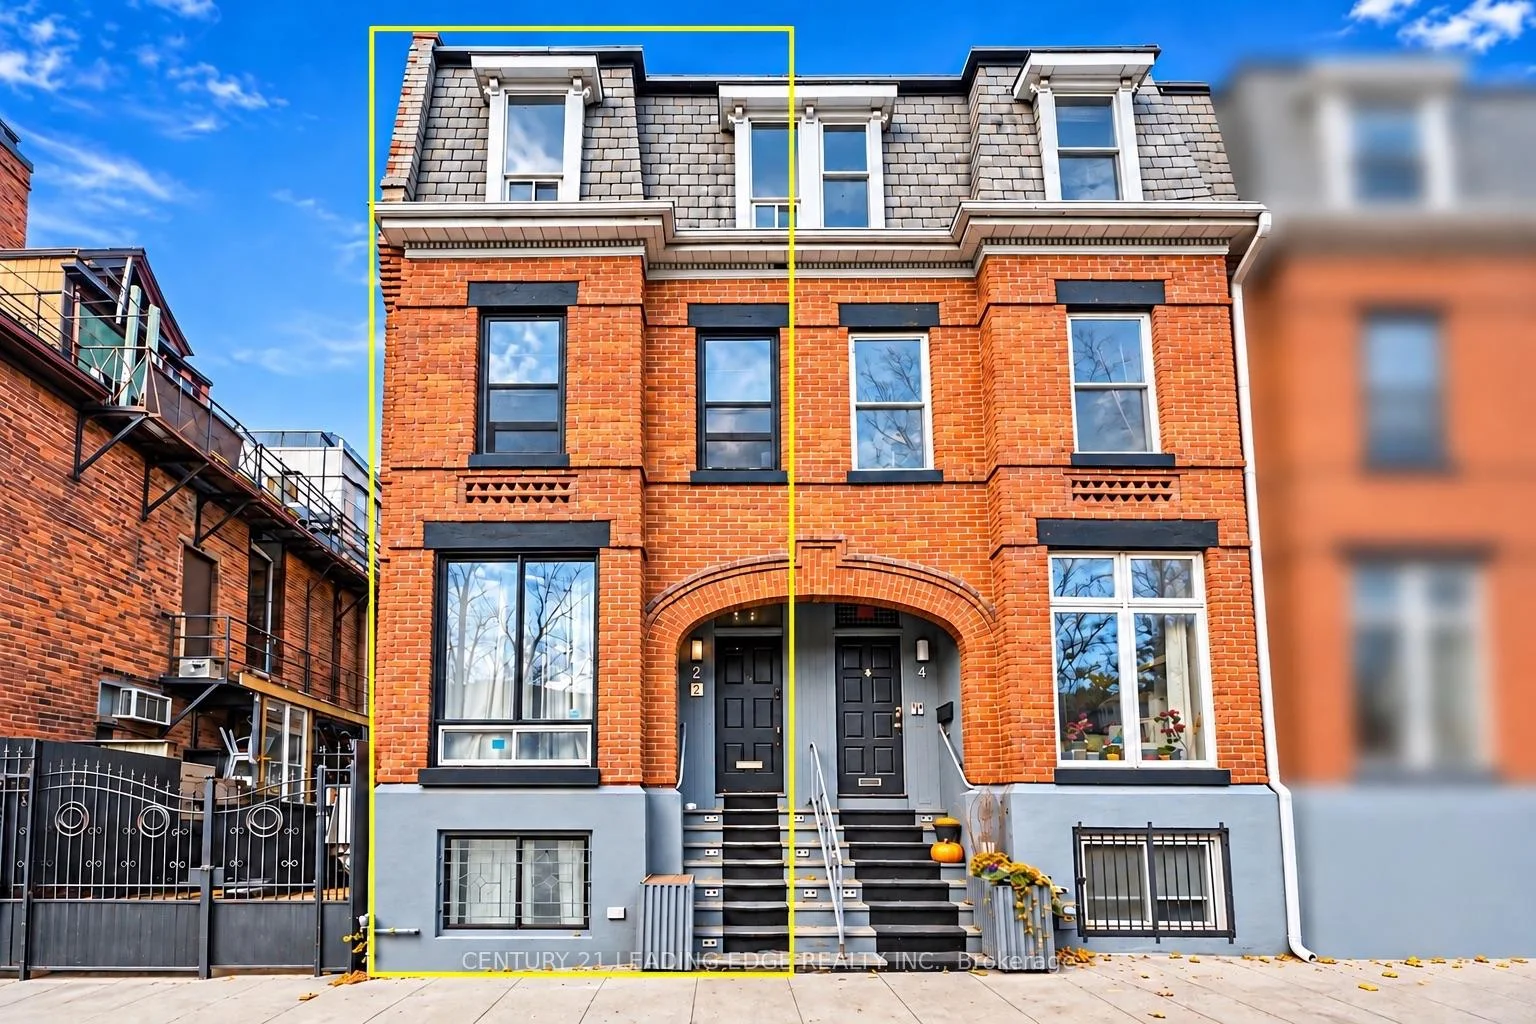
Front of 2 Monteith Street

2 Monteith Street
Toronto (Church-Yonge Corridor)Attention Investors
Freehold Townhouse For Sale
1/39
Front of 2 Monteith Street

2 Monteith Street
Toronto (Church-Yonge Corridor)Attention Investors
Freehold Townhouse For Sale
Photo 2 of 39 – 2 Monteith Street, TorontoPhoto 3 of 39 – 2 Monteith Street, TorontoPhoto 4 of 39 – 2 Monteith Street, TorontoPhoto 5 of 39 – 2 Monteith Street, TorontoSee all 39 photos
Listed for:Listed 16 days ago
6+1 Bedrooms
3 Bathrooms
0 Garage
1.5K–2K sq.ft
15.47×56.25 ft
$6,561/yr

Facts and features

  • BasementApartment
  • Price per sq ft~$793
  • Water, sewerMunicipal
  • HeatingForced air
What stands out
  • Second kitchen
  • Hardwood floors
  • Fireplace
  • Central air
The homeFreehold Townhouse, 3-storey, 1,500–2,000 sq ft
  • TypeFreehold Townhouse
  • Style3-storey
  • Living space1,500–2,000 sq ft
  • BasementApartment, finished
InsideFireplace Yes, wood, Hardwood, Main level
  • FireplaceYes, wood
  • FlooringHardwood
  • LaundryMain level
  • Rooms above ground8
  • Rooms in the basement3
  • Bedrooms6 + 1 in the basement
  • Bathrooms3
  • Kitchens2
  • Family roomYes
Outside and lotBrick, Unknown, Unknown
  • ExteriorBrick
  • RoofUnknown
  • FoundationUnknown
  • Size15.47 × 56.25 ft
Heating, water and powerForced air, gas, Central air, Municipal water
  • HeatingForced air, gas
  • CoolingCentral air
  • WaterMunicipal water
  • SewerMunicipal sewer
Costs and taxesTaxes $6,561 a year, HST included in the price, Rental items None.
  • Taxes, 2026$6,561 a year
  • HSTHST included in the price
  • Rental itemsNone.
Included in the sale2 fridges, 2 cooktops, 2 microwaves, 2 dishwashers, front load washer & dryer, all elfs & window coverings.
  • Included2 fridges, 2 cooktops, 2 microwaves, 2 dishwashers, front load washer & dryer, all elfs & window coverings.
Listing detailsC14149688, For Sale, Nov 4, 2026
  • MLS® numberC14149688
  • StatusFor Sale
  • Listed onNov 4, 2026
  • Days on market16
  • UpdatedNov 12, 2026
  • PossessionFlexible
  • Occupied byTenant
  • Listing brokerageCENTURY 21 LEADING EDGE REALTY INC.

About this home

2 Monteith Street, Toronto (Church-Yonge Corridor), ON M4Y 1K7

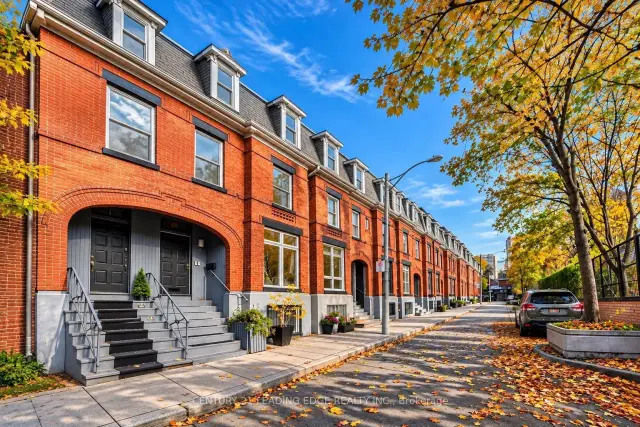
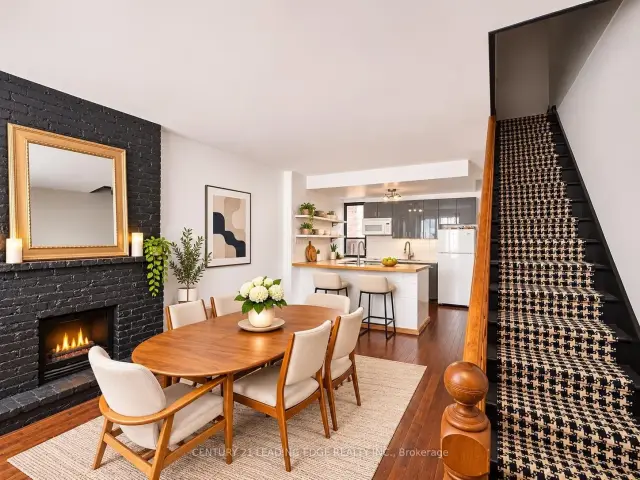
A Rare Income-Generating Gem In The Heart of Downtown Toronto! Welcome To 2 Monteith Street, A Tastefully Renovated And Meticulously Maintained Three-Storey Victorian Residence Nestled In The Highly Sought-After Church-Wellesley Village! Offering Approximately 2,300 Sq. Ft. of Living Space. This Beautifully Appointed End Unit Property Seamlessly Blends Timeless Architectural Charm With Modern Comfort And Functionality. Featuring Spacious, Well-Designed Interiors, A Fully Finished Basement Apartment, And Two Gorgeous Outdoor Retreats Including A Stunning Rooftop Patio And A Charming Backyard Patio, Perfect For Relaxing or Entertaining. An Exceptional Turnkey Investment Opportunity! Currently Generating $6,450 In Gross Monthly Rental Income ($77,400 Annually), With Three Additional Vacant Bedrooms Offering Potential For Another $4,200 Per Month. At Full Projected Occupancy, Gross Rental Income Could Reach An Impressive $10,650 Monthly or $127,800 Annually, Subject To Applicable Rental Requirements.The Property Comes Furnished, Adding Convenience And Appeal For Investors And End Users Alike. Enjoy An Unbeatable Location Just Steps From Wellesley Subway Station, Yonge Street, Toronto Metropolitan University, Trendy Restaurants, Cafés, Boutique Shops, Parks And Downtown Amenities. Whether You're An Investor Seeking Strong Income Potential Or A Buyer Looking For A Distinctive Urban Residence With Flexible Living Options. This Remarkable Property Offers The Perfect Combination of Location, Lifestyle, Character And Investment Potential!

Book a viewing

Fri20Nov
Sat21Nov
Sun22Nov
Mon23Nov
Tue24Nov
Wed25Nov
Thu26Nov
Pick A Time
Buy with HOMEH and get back$20,820Cashback Rebate, paid at closing
Claim my rebate

Around this home

Church St./Wellesley St.
100Errands
100Transit
100Parks
100Schools

Daily convenience, out of 100, from the distances below

ParkBarbara Hall Park · 15 within 1 km1 min walk82 m
GroceryHasty Market1 min walk57 m
SchoolCentral Toronto Youth Service4 min walk220 m
SubwayDundonald Street5 min walk311 m
PharmacyWell + Good Pharmacy1 min walk63 m
Cafés & foodStorm Crow Manor · 15 within 1 km2 min walk102 m
Gym & rec centreThe 5192 min walk100 m
LibraryThe ArQuives4 min walk276 m
HospitalSunnybrook Holland Centre5 min walk287 m
WalkDriveStraight-line distance, open map data
Grocery0.1 km
Park0.1 km
Coffee0.1 km
Dining0.1 km
Gym0.4 km
Hospital0.3 km
Dundonald Street0.3 km

Schools nearby

School rating, out of 10.

Central Toronto Youth Servicesecondary · Public · 0.2 km
—
SickKids CCMH Jarvis Treatmentsecondary · Public · 0.3 km
—
Jarvis Collegiate Institutesecondary · Public · 0.3 km
4.1/10
Contact agent

Helpful calculators

Mortgage
Affordability
Closing costs
Land transfer tax
Property tax
Down payment
CMHC insurance
Stress test
Cashback Rebate
Kim Karimi
Kim Karimi

Real Estate Broker

416-838-3031
Down Payment AssistanceGet Best Mortgage Rates

Your HOMEH agent

KimHOMEH agent · Toronto

"Priced 4% over the Hestimate. I would see it this week."

Ask Kim

© 2026 HOMEH Inc., Brokerage · RECO Registration #6000380 · 505 Highway 7 East, Unit 308, Thornhill, ON L3T 7T1 · Listing data courtesy of the MLS® System of the listing brokerage, deemed reliable but not guaranteed.

Disclaimers and terms

HOMEH is operated by HOMEH Inc., a licensed Ontario real estate brokerage regulated by the Real Estate Council of Ontario (RECO) under the Trust in Real Estate Services Act, 2002 (TRESA). Under TRESA, consumers are entitled to the RECO Information Guide before entering into a representation agreement. Broker of Record Licence #5034208. Toronto Regional Real Estate Board Member #20004000.

Cashback Rebate. Paid by HOMEH Inc., Brokerage from the commission it receives, on closing, to eligible buyers who came to HOMEH as HOMEH leads. Subject to the buyer representation agreement, lender approval and legal limits; amounts vary with price, commission received and transaction type. Not a government incentive, tax credit or refund. Full terms and conditions apply.

Mortgage. Payment figures are estimates for illustration only, not an offer to lend; all financing is on approved credit (OAC). HOMEH Inc., Brokerage is not a mortgage broker, agent or lender; mortgage products and advice come from independent professionals licensed by the Financial Services Regulatory Authority of Ontario (FSRA).

Hestimate. Worked out with automated tools from recent nearby sales of similar homes. For information only, not an appraisal.

Accuracy. Listings, market data, photos, school, transit and neighbourhood information come from sources believed reliable, including the MLS® System and the Toronto Regional Real Estate Board (TRREB), but are not warranted accurate, current or complete. MLS® listing data is copyright TRREB. It must only be used by consumers with a bona fide interest in the purchase, sale or lease of real estate, and not for any commercial purpose.

Programs. Programs, incentives and benefits on this website are privately administered, may change or end without notice, and imply no government authority, endorsement or affiliation.

Not intended to solicit clients currently under contract with another brokerage.

The trademarks REALTOR®, REALTORS® and the REALTOR® logo are controlled by The Canadian Real Estate Association (CREA) and identify real estate professionals who are members of CREA. The trademarks MLS®, Multiple Listing Service® and the associated logos are owned by CREA and identify the quality of services provided by real estate professionals who are members of CREA. Used under licence.