
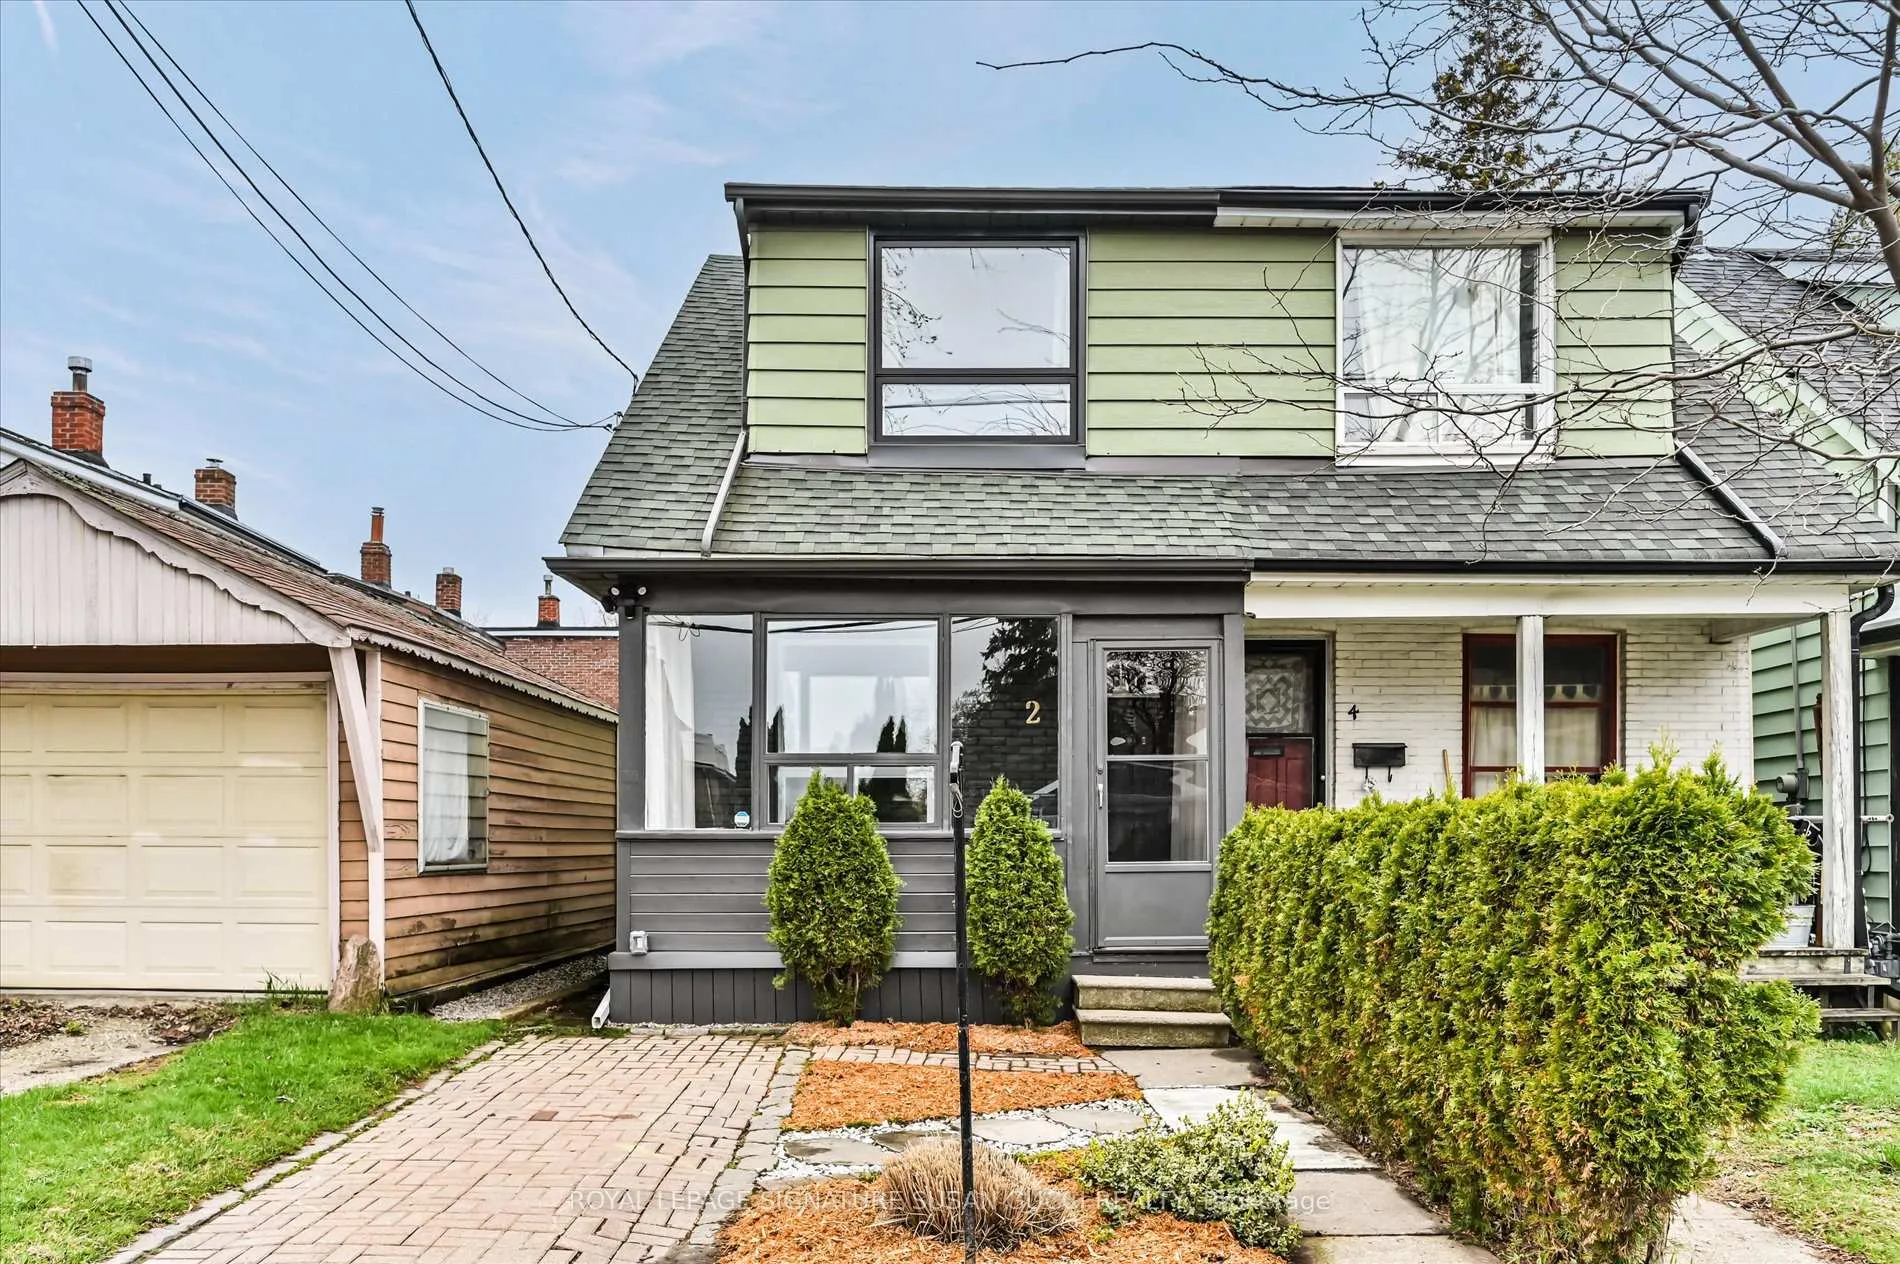
2 Newman Avenue
Toronto (Crescent Town)2 Newman Avenue
Toronto (Crescent Town)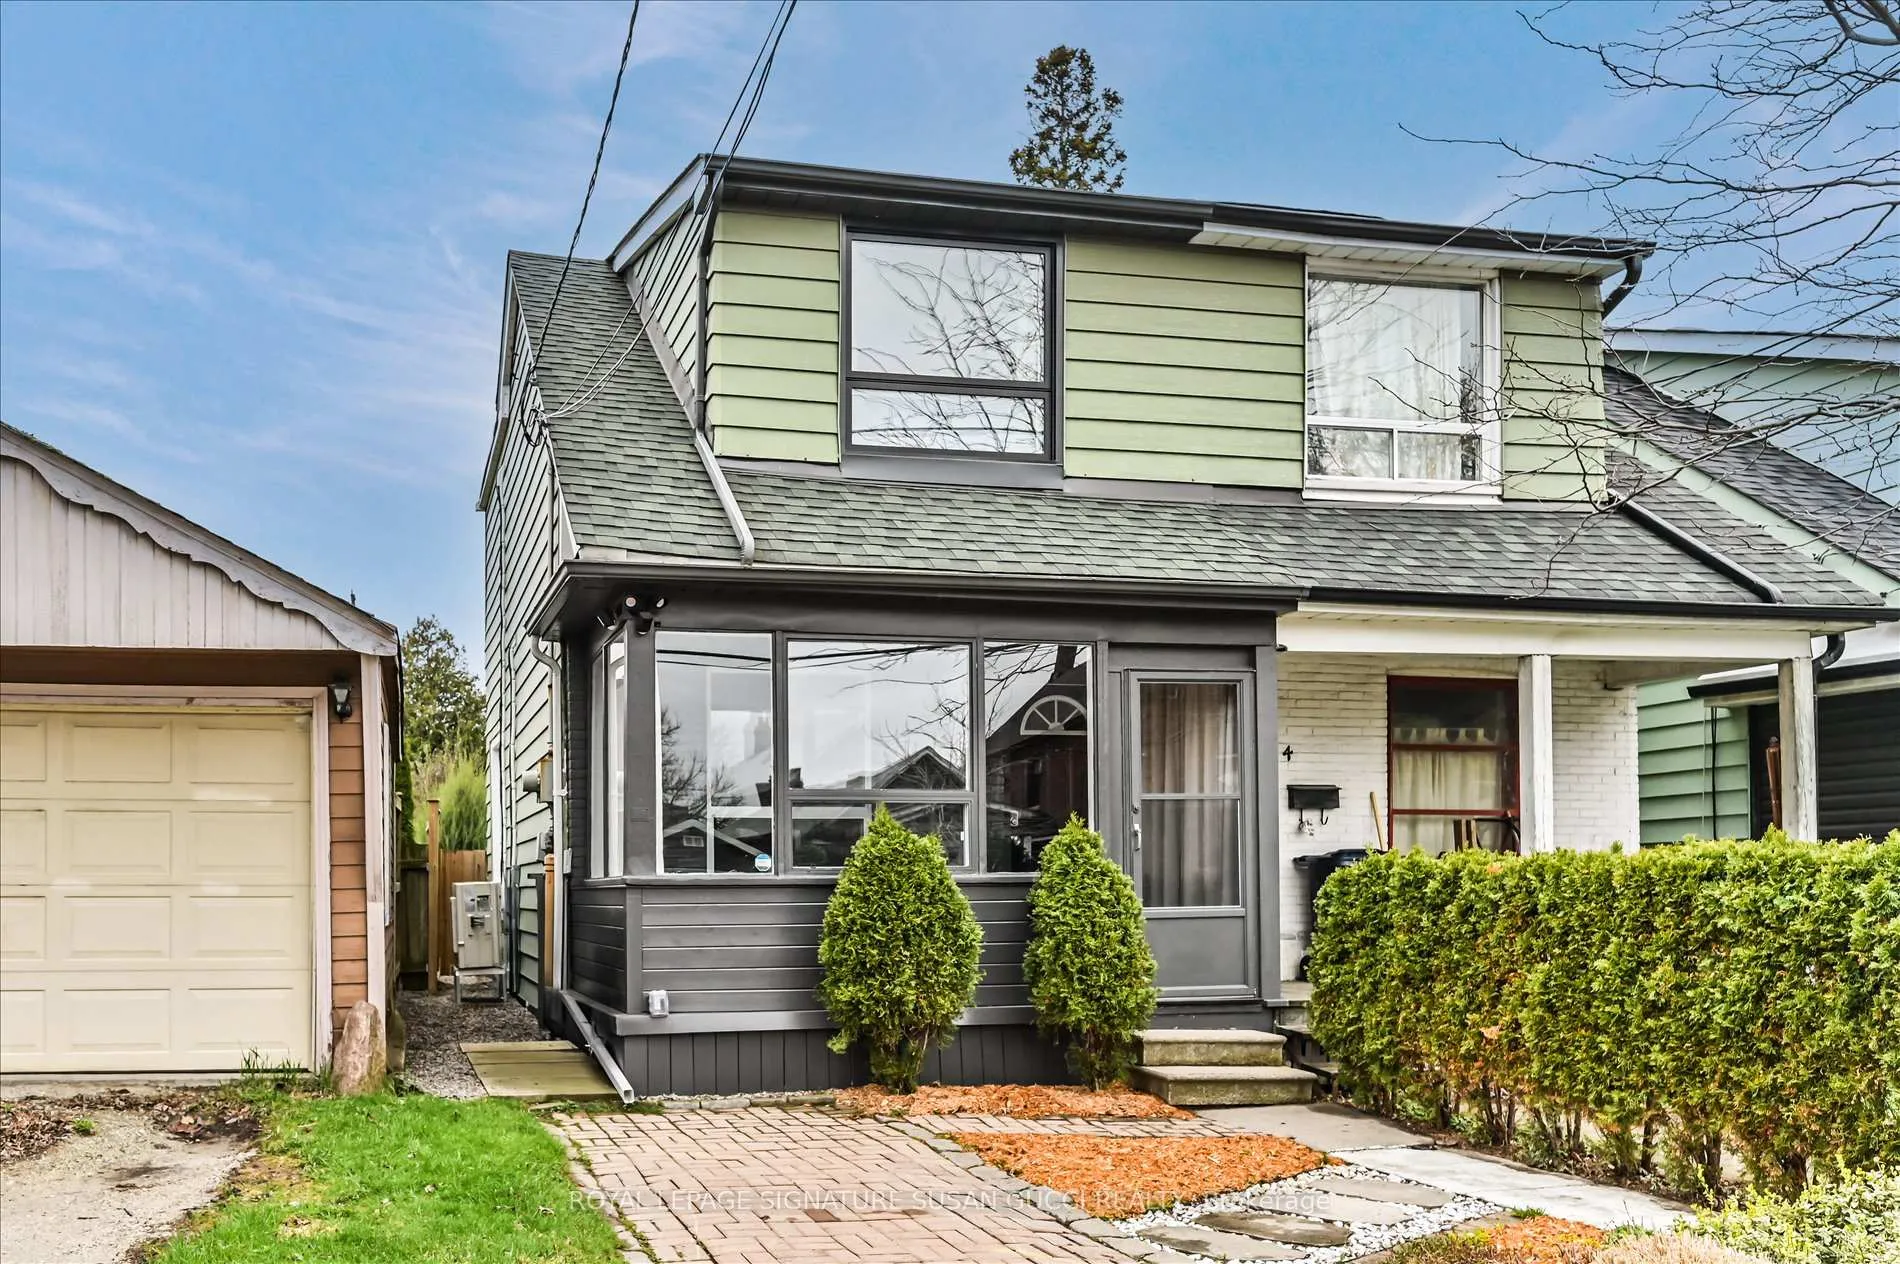
 See all 25 photos
Property history

This listing has ended. It is no longer available.
Property not available for sale or for rent.
Ask about this home
A HOMEH agent will answer your questions about this home.Ask HOMEH
About this home
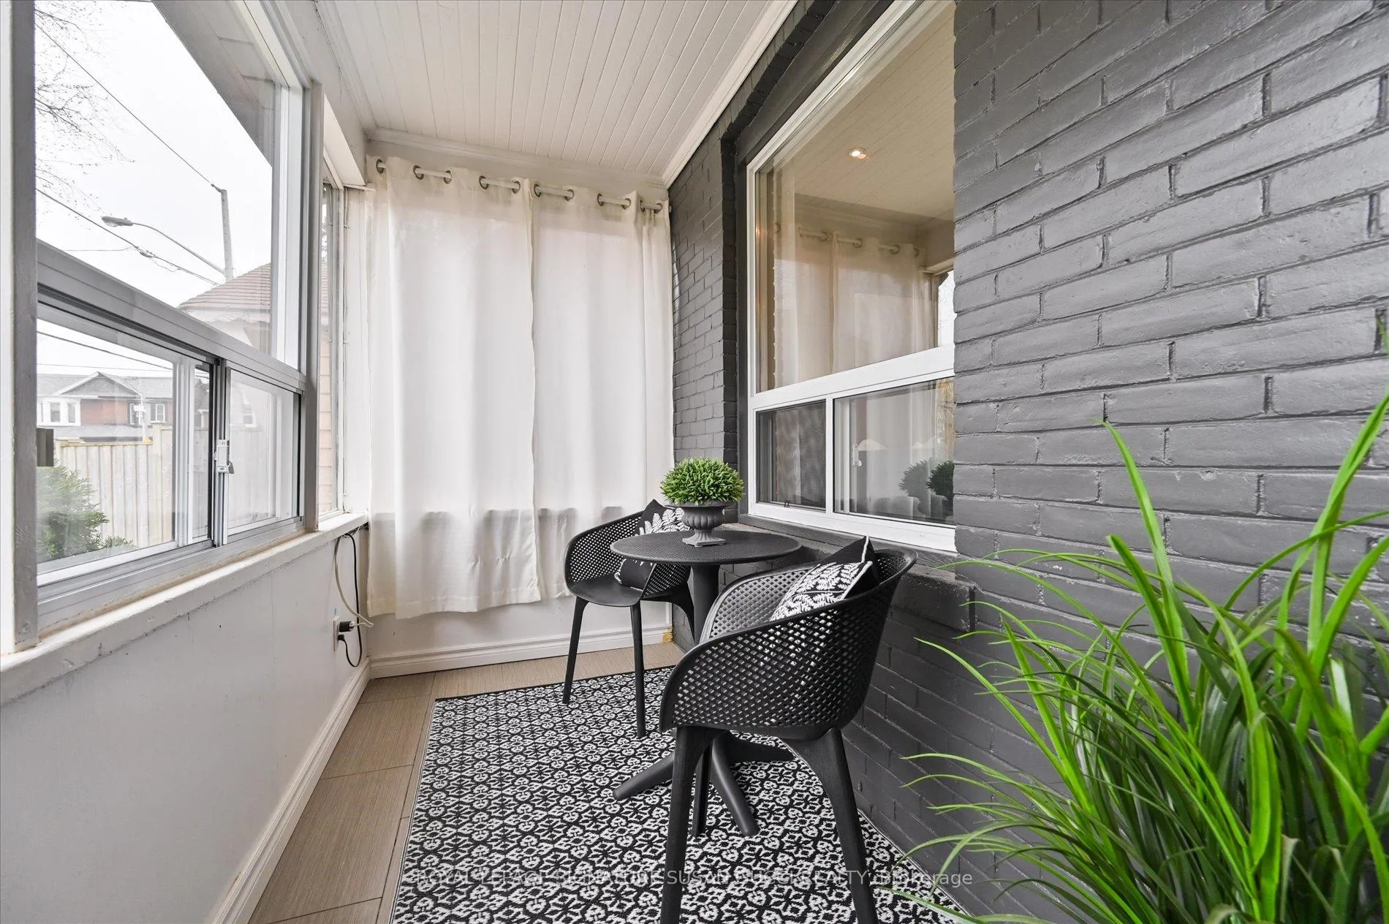
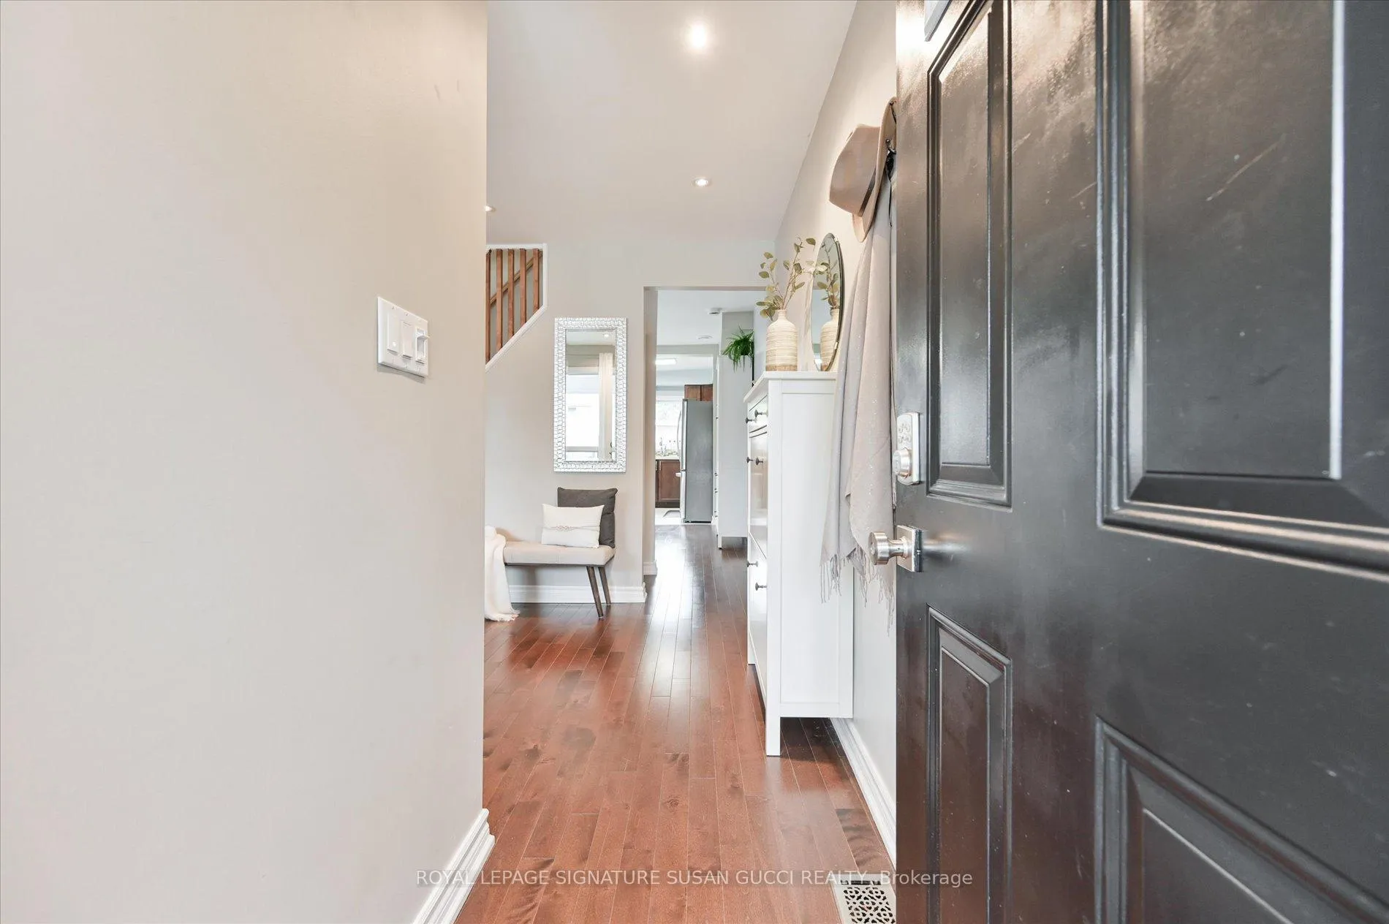
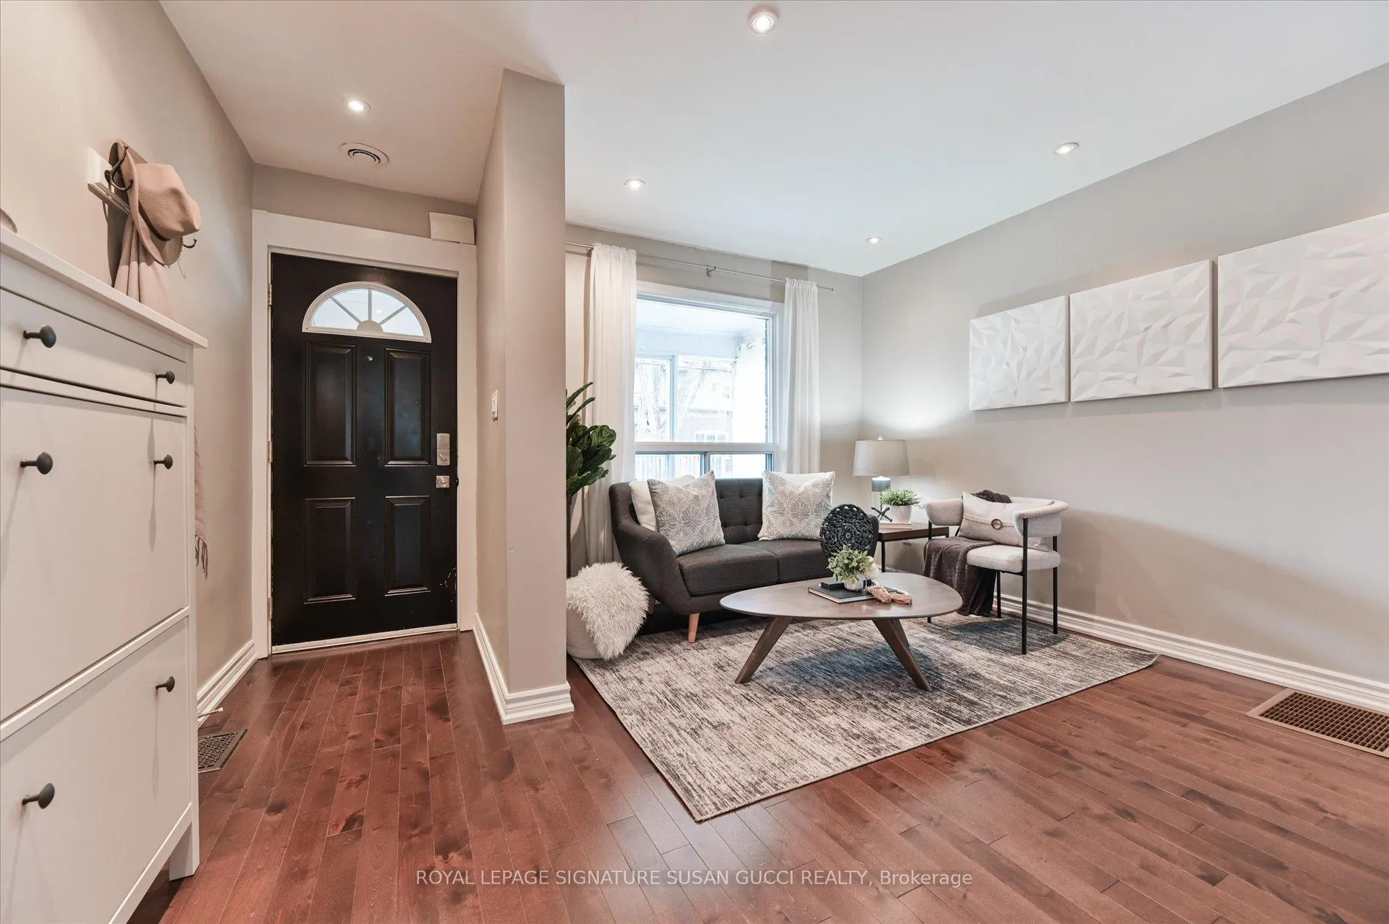
Welcome to 2 Newman Ave, a beautifully appointed semi-detached residence that blends warmth with refined living. From the moment you arrive, the enclosed front porch offers a charming and private space to enjoy your morning coffee, setting the tone for a home that feels both inviting and thoughtfully curated. Inside, the interiors unfold with an effortless flow, showcasing a renovated kitchen complete with stainless steel appliances and a picturesque window overlooking the backyard-an ideal setting for everyday living and entertaining alike. Every detail reflects pride of ownership, with tasteful upgrades and meticulous maintenance throughout. The two-bedroom, two-bathroom layout is both functional and comfortable, highlighted by elegantly renovated bathrooms, including a luxurious, spa-inspired lower level retreat featuring an oversized soaker tub-perfect for unwinding at the end of the day. Modern conveniences such as energy-efficient upper-level heat pumps ensure optimal comfort year-round, delivering both heating and cooling while supporting lower utility costs and restful sleeping in every season. The backyard offers additional versatility with a newly built shed, ideal as a potential work-from-home studio or creative space. A legal front pad parking space adds everyday ease, while the home's location places you in a vibrant, family-friendly neighbourhood with seamless access to the subway, GO Train, downtown core, and the shops and cafés of the Danforth. Spend weekends cycling to the Beach, strolling the boardwalk, or exploring the boutiques along Queen Street. A truly special opportunity for those seeking a sophisticated yet welcoming place to call home.**OPEN HOUSE SAT MAY 2 AND SUN MAY 3, 2:00-4:00PM**
Facts & features
Ask about this home
A HOMEH agent will answer your questions about this home.
Rooms
6 rooms · 2 bathrooms
- Living room11′11″ × 9′107 sq.ft.
- Dining room8′11″ × 13′2″117 sq.ft.
- Kitchen9′9″ × 9′3″90 sq.ft.
- Primary bedroom14′4″ × 10′4″148 sq.ft.
- Bedroom 29′1″ × 9′81 sq.ft.
- Recreation11′8″ × 12′5″145 sq.ft.
Around this home
Schools nearby
School rating, out of 10.
Listing details
Helpful tools
Your HOMEH agent
"I would see it this week."
Ask HOMEH about this home
Price, neighbourhood, monthly cost. Ask anything.
HOMEH Intelligent Agent is an AI, not a licensed representative. Check anything important with your agent.