

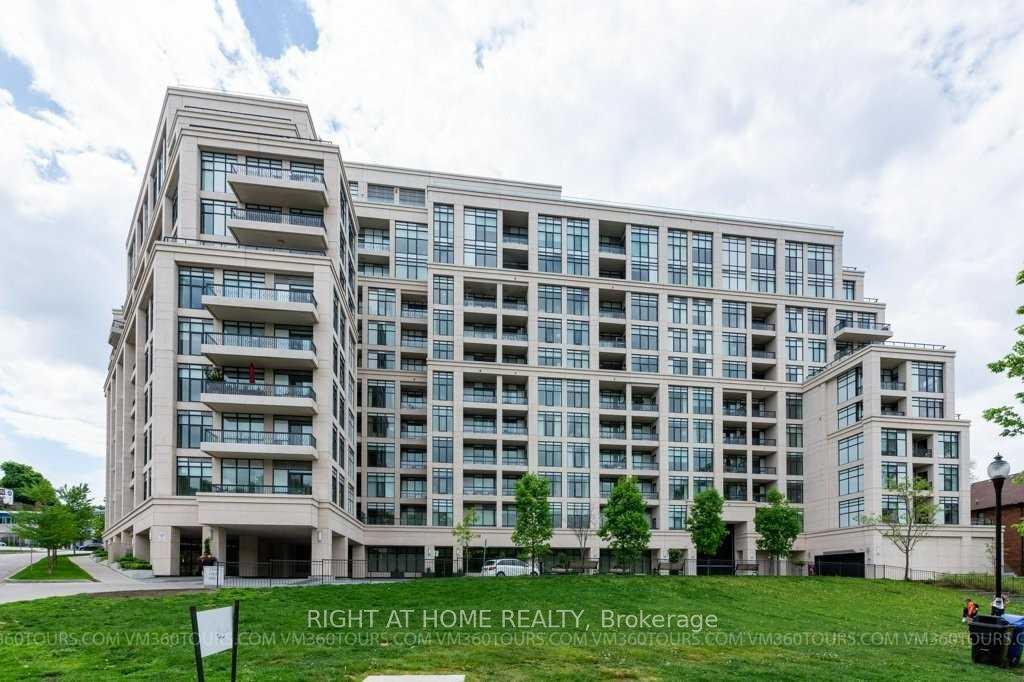
Unit 318, 2 Old Mill Drive
Unit 318, 2 Old Mill Drive
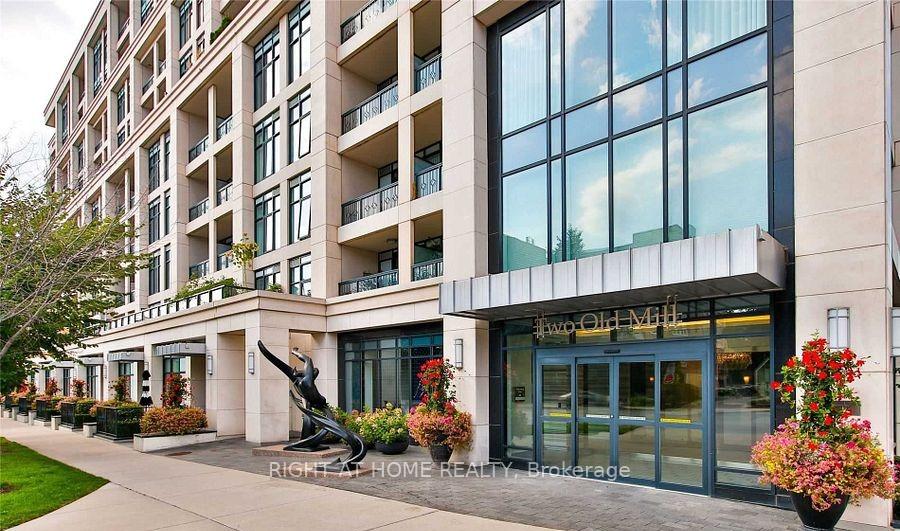
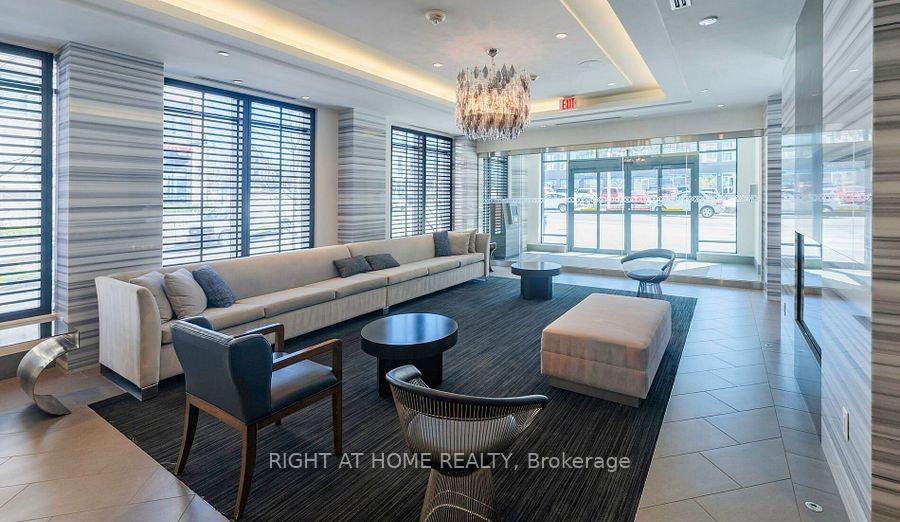
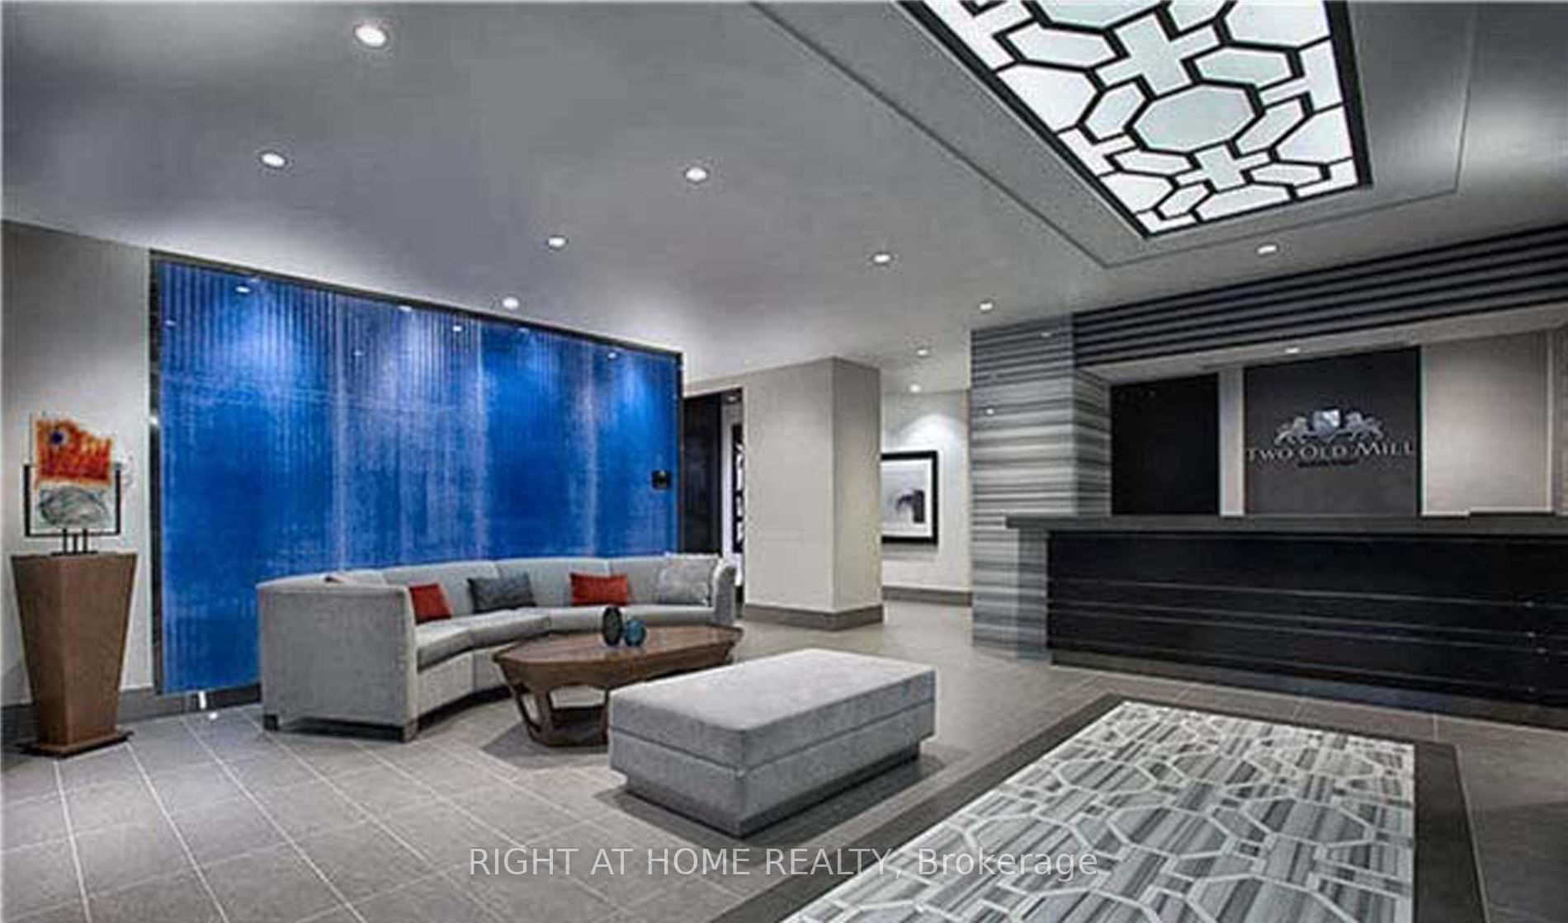
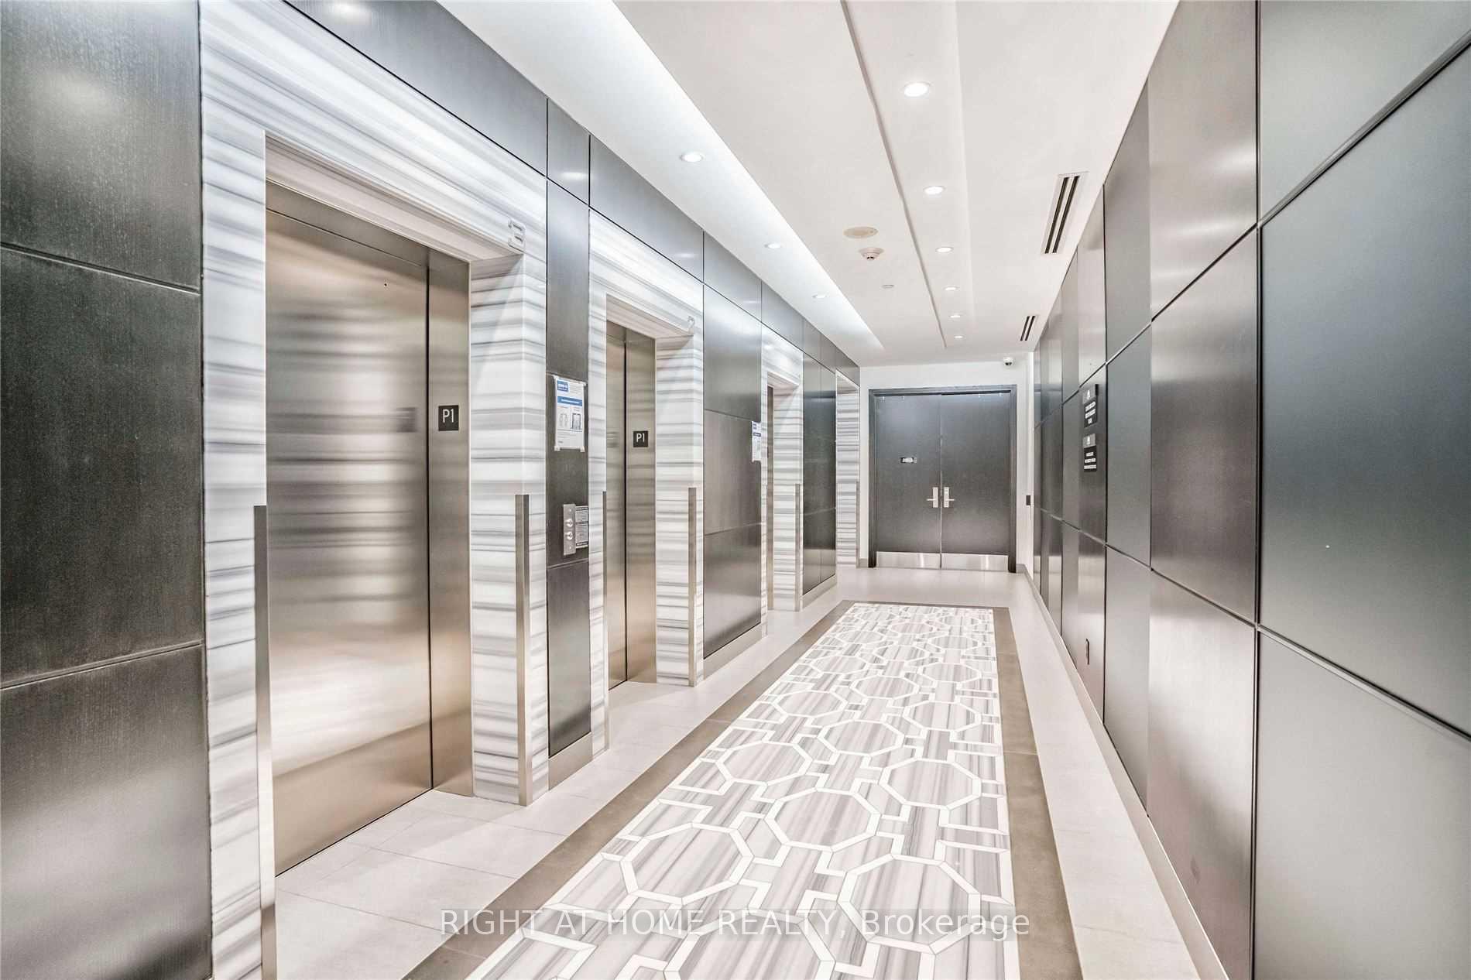 See all 26 photos
Property history
Facts and features
- ExposureWest
- LaundryIn-suite
- LockerOwned
- BalconyOpen
- Central air
- Exercise room
- Indoor pool
- Rooftop deck/garden
The homeCondo Apartment, Apartment, Age 6–10 years
- Type: Condo Apartment
- Style: Apartment
- Age: 6–10 years
- Living space: 600–699 sq ft
- Basement: None
- Exposure: West
- Waterfront: None
InsideWindow floor to ceiling, In-suite laundry, Carpet free, separate heating controls, separate hydro meter, storage area lockers, wheelchair access
- Flooring: Window floor to ceiling
- Laundry: In-suite laundry
- Features: Carpet free, separate heating controls, separate hydro meter, storage area lockers, wheelchair access
- Security: Concierge/security, smoke detector
- Elevator: Yes
- Rooms above ground: 4
- Rooms in the basement: 1
- Bedrooms: 1 + 1 in the basement
- Bathrooms: 1
- Kitchens: 1
OutsideConcrete, Unknown, Open
- Exterior: Concrete
- Roof: Unknown
- Balcony: Open
- Accessibility: Wheelchair access, parking, accessible public transit nearby, elevator, fire escape, level entrance
Parking and locker1 Parking, Underground, Parking type Owned
- Spaces: 1 Parking
- Garage: Underground
- Parking type: Owned
- Driveway: Underground
- Spot: 28
- Locker: Owned
- Locker unit: 88
- Locker number: 88
- Locker level: D
BuildingTwo old mill, Storeys 10, Units 215
- Name: Two old mill
- Storeys: 10
- Units: 215
- Registered: 2015
- Condo corporation: 2474
- Amenities: Bike storage, elevator, exercise room, guest suites, indoor pool, rooftop deck/garden
- Pets: Allowed
Heating, water and powerForced air, other, Central air
- Heating: Forced air, other
- Cooling: Central air
Rent and termsRent $2,800 a month, Entire property, other, Unfurnished
- Rent: $2,800 a month
- Space for rent: Entire property, other
- Furnished: Unfurnished
- Lease: 12 months
- Paid: Monthly
- Rent includes: Parking, private garbage removal, recreation facility, snow removal, water
- Deposit: Required
- Credit check: Required
- Employment letter: Required
- Rental application: Required
- References: Required
IncludedBuilding insurance, central air conditioning, common elements, water, visitor parking, exclusive underground parking plus locker. appliances include: stainless steel fridge, stove, dishwasher and range hood as well as a full size stacked washer and dryer.
- Included: Building insurance, central air conditioning, common elements, water, visitor parking, exclusive underground parking plus locker. appliances include: stainless steel fridge, stove, dishwasher and range hood as well as a full size stacked washer and dryer.
NearbyPublic transit, school, place of worship, park
- Close to: Public transit, school, place of worship, park
Listing detailsW12117670, Rented, May 1, 2025
- MLS® number: W12117670
- Status: Rented
- Listed on: May 1, 2025
- Days on market: 4
- Updated: May 5, 2025
- Possession: 2025-05-01 / Immediate
- Occupied by: Vacant
- Listing brokerage: RIGHT AT HOME REALTY
About this home
Unit 318, 2 Old Mill Drive, Toronto (High Park-Swansea), ON M6S 0A2
Luxurious 1+1 Unit at 2 Old Mill Drive. Professionally cleaned and painted, vacant and ready for move-in! Carpet free with laminate floors throughout, 9 Ft ceilings and a walkout to balcony from spacious living room with modern privacy blinds. Master bedroom has large walk-in closet and a floor to ceiling window with blackout blinds. The den has a convenient open concept. A modern kitchen boasts quartz counters with breakfast bar, large deep sink and a custom tile backsplash. This suite has a tranquil west facing exposure allowing for stunning sunsets and steps to the amazing Bloor West Village and the South Kingsway neighborhood. Walk to Jane subway station, shows and restaurants. Top notch building amenities include: indoor saltwater pool, whirlpool, sauna, yoga studio, gym, theatre, fantastic roof top terrace with BBQ's, guest suites, onsite management and 24 hour concierge security. This spotless unit also comes with exclusive underground parking plus a locker. Appliances include: stainless steel fridge, stove, dishwasher and range hood as well as a full size stacked washer and dryer.
Ask about this home
A HOMEH agent will answer your questions about this home.
Know more about Two Old Mill
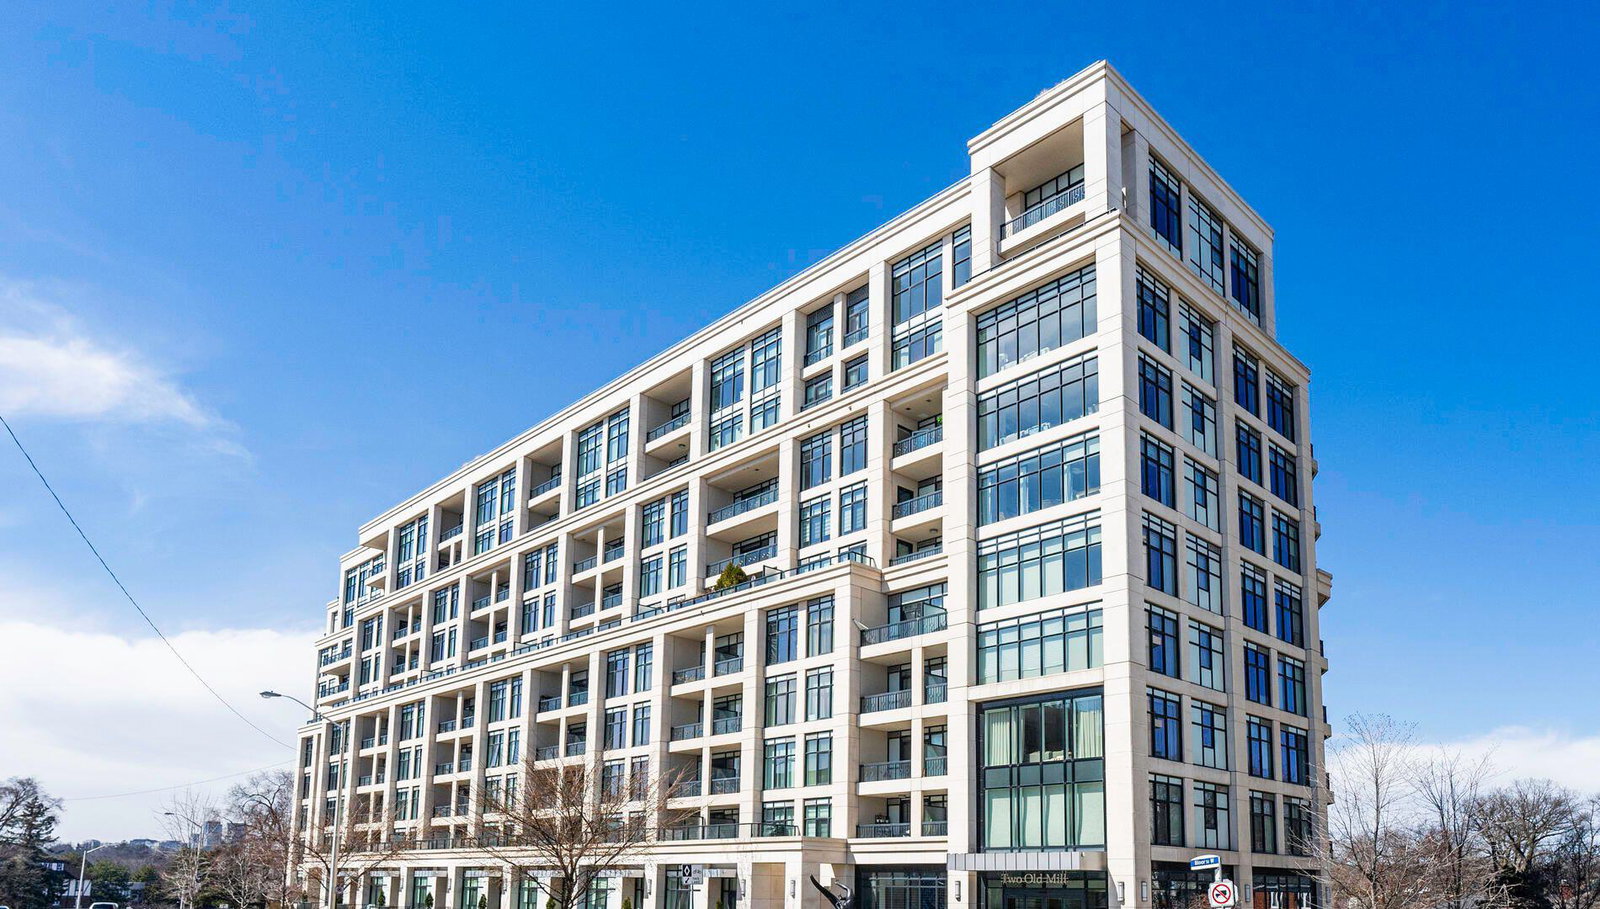
Condo building · 2 Old Mill Drive
Two Old Mill is a 10-storey condo with 215 suites, built in 2015 by Tridel. Right now 5 for sale and 1 for rent are on the market here.
- 10storeys
- 215suites
- $1,028/sq ft
- 2015built
No similar units for rent in Two Old Mill right now.
Around this home
Daily convenience, out of 100, from the distances below
Schools nearby
School rating, out of 10.
Helpful calculators
Your HOMEH agent

"I would see it this week."