

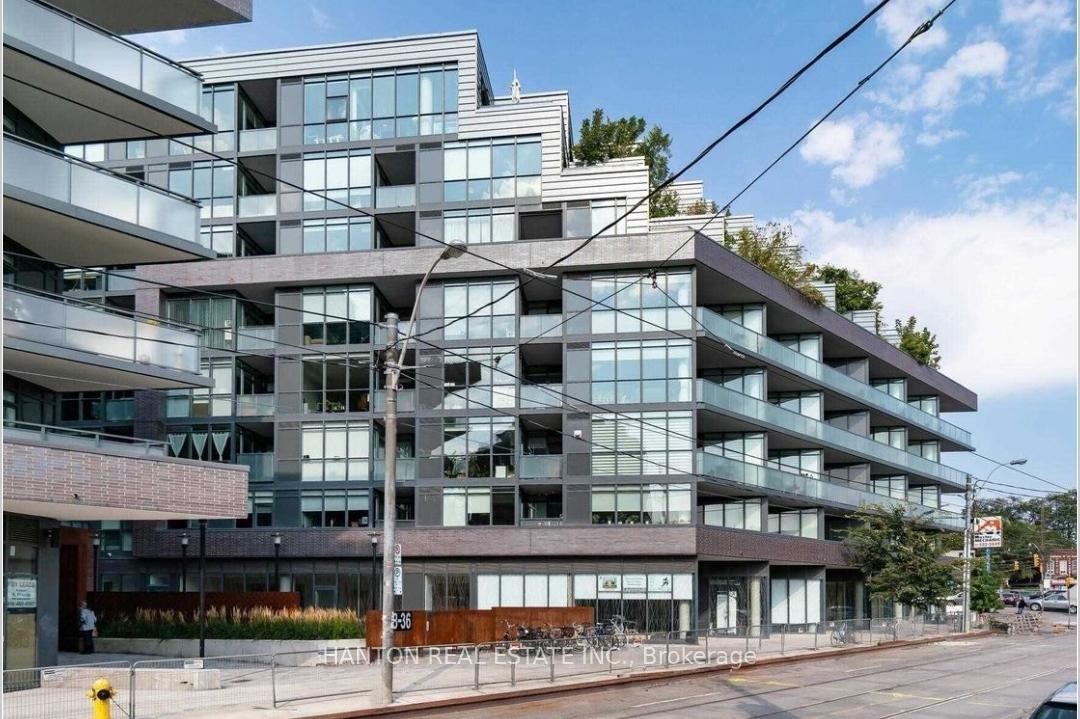
Unit 506, 36 Howard Park Avenue
Unit 506, 36 Howard Park Avenue
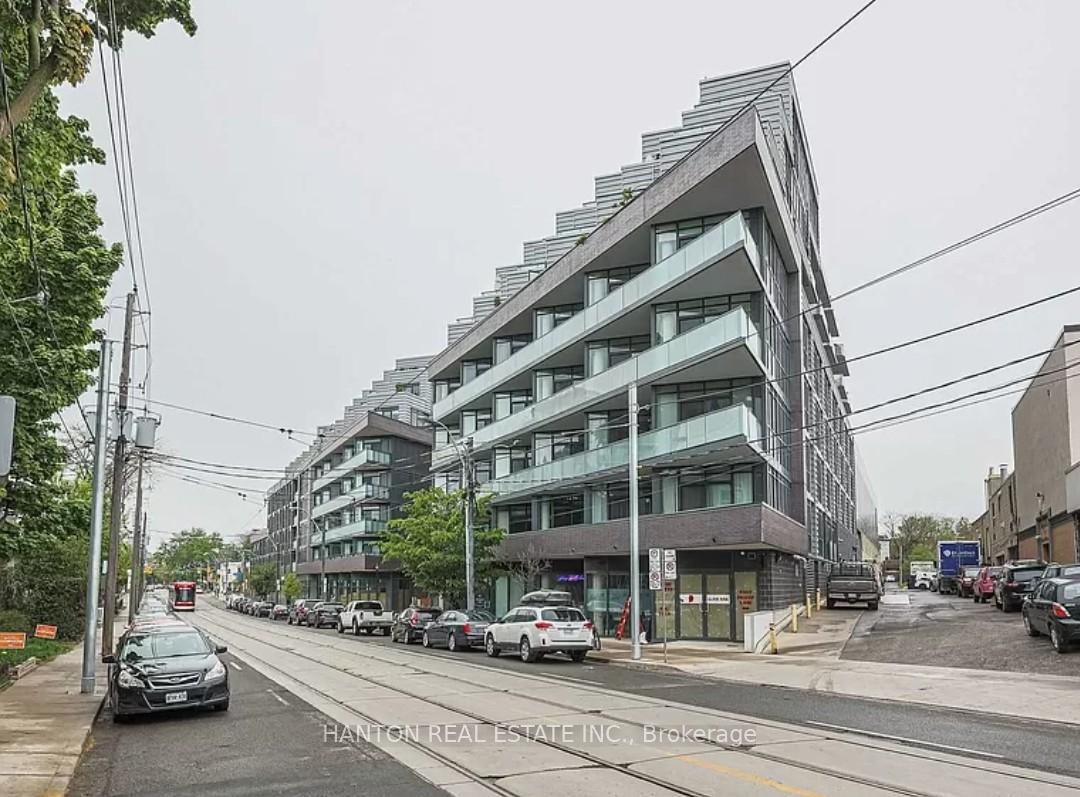
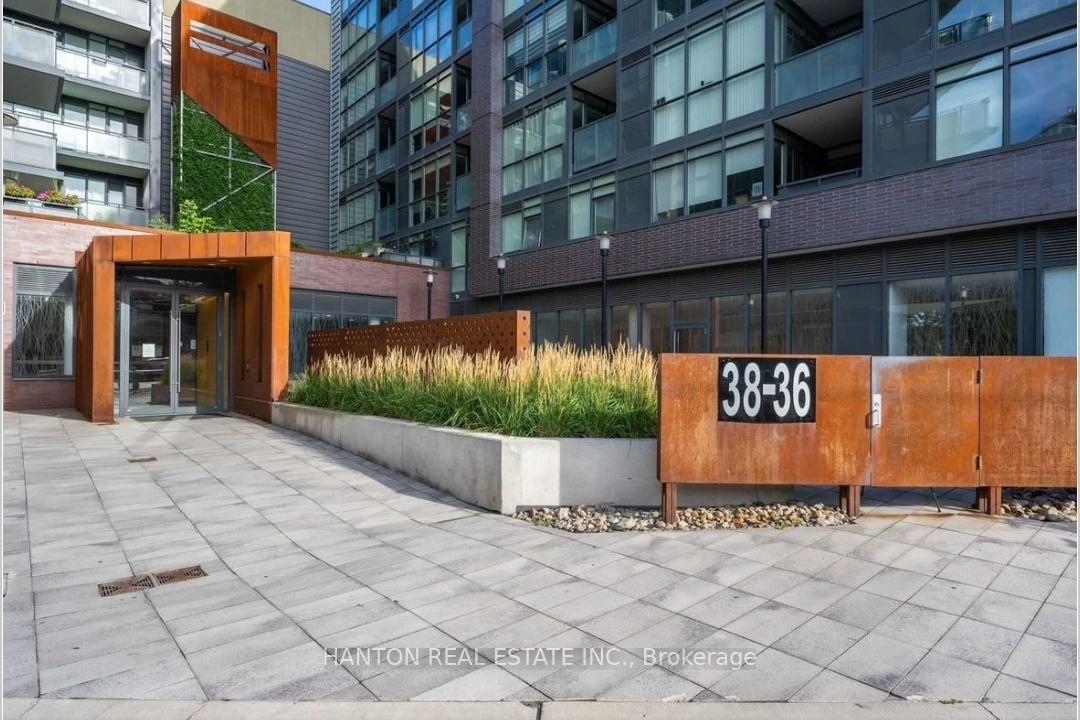
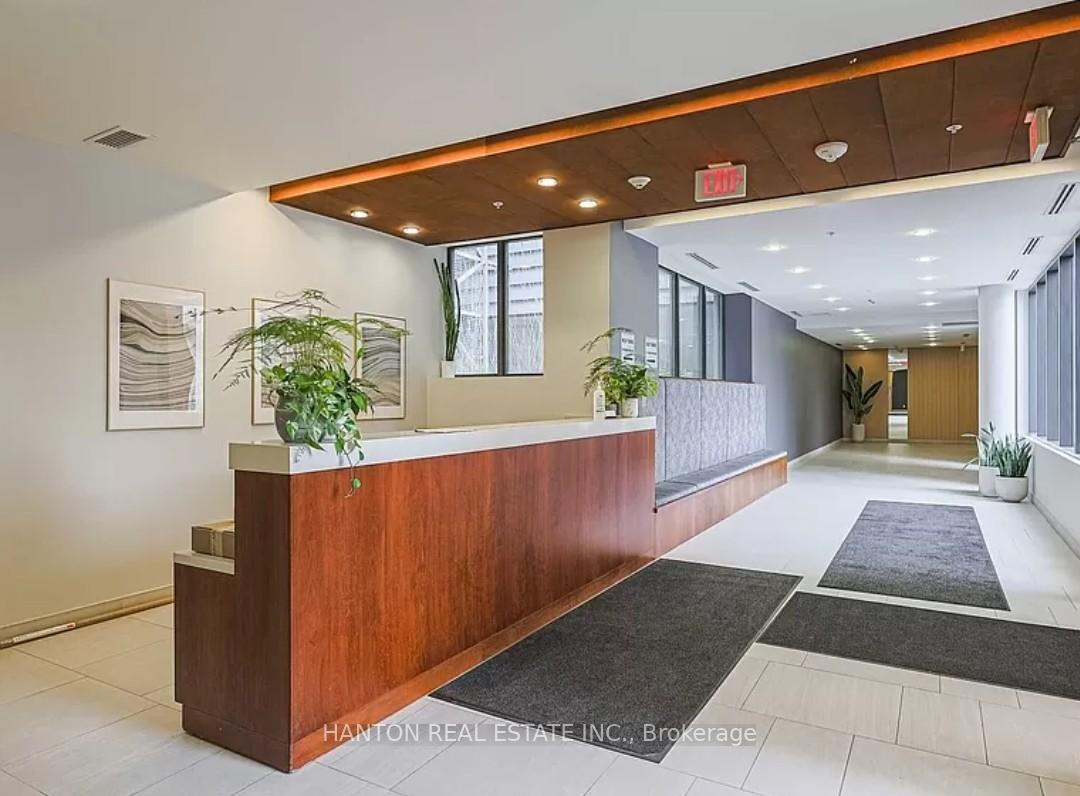
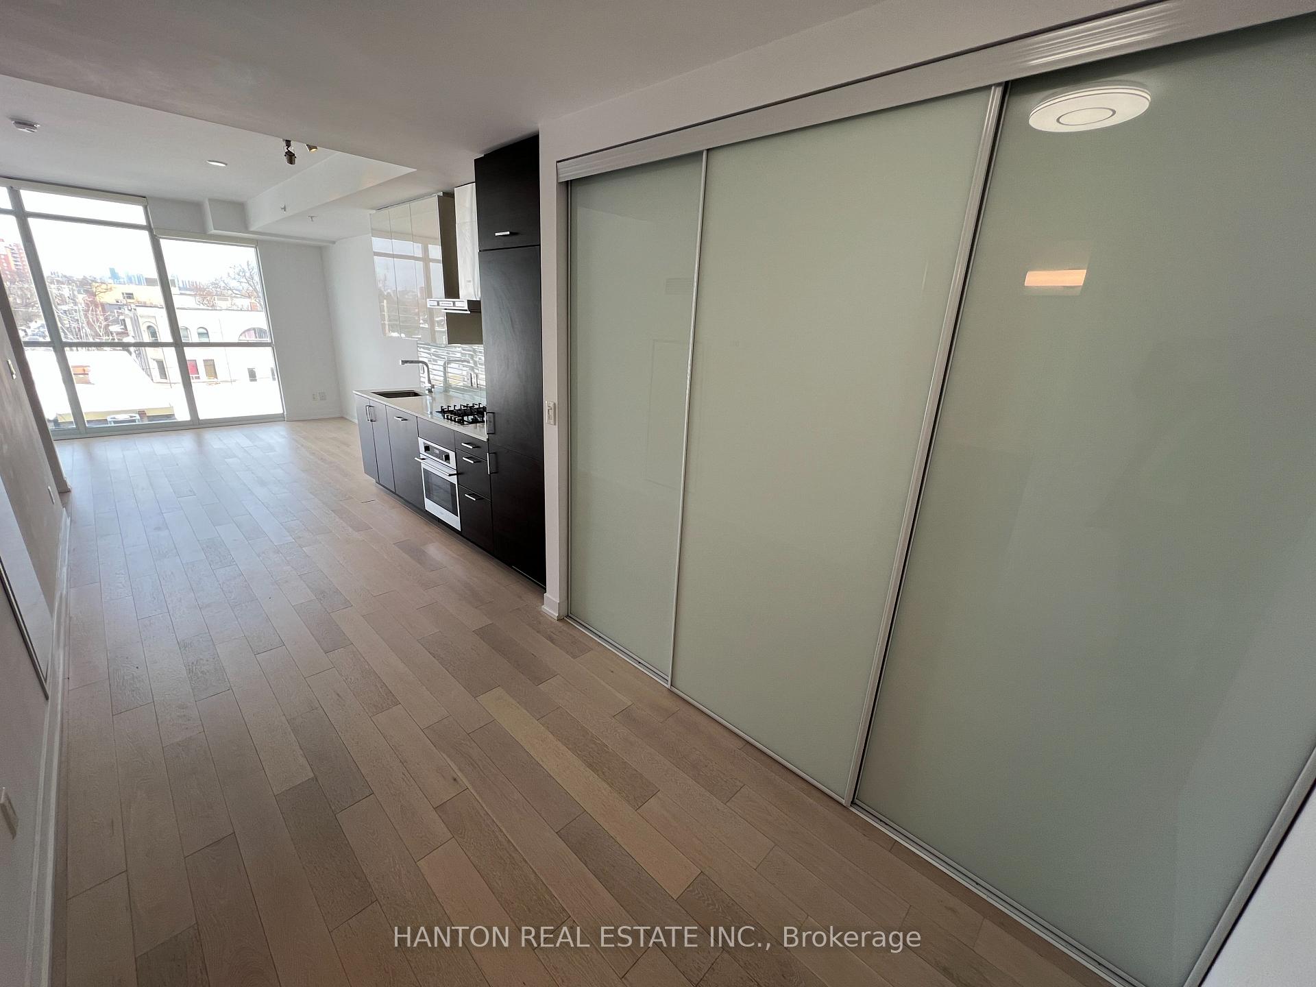 See all 18 photos
Property history
Facts and features
- ExposureNorth east
- LaundryEnsuite
- LockerOwned
- BalconyOpen
- Hardwood floors
- Central air
- Gym
- Party room/meeting room
The homeCondo Apartment, Apartment, Age 6–10 years
- Type: Condo Apartment
- Style: Apartment
- Age: 6–10 years
- Living space: 500–599 sq ft
- Basement: None
- Exposure: North East
InsideHardwood, Ensuite, Carpet free, built-in oven, countertop range, storage area lockers
- Flooring: Hardwood
- Laundry: Ensuite
- Features: Carpet free, built-in oven, countertop range, storage area lockers
- Rooms above ground: 4
- Bedrooms: 1
- Bathrooms: 1
- Kitchens: 1
OutsideBrick, Open
- Exterior: Brick
- Balcony: Open
Parking and lockerParking type None, Locker Owned, Locker unit 67
- Parking type: None
- Locker: Owned
- Locker unit: 67
- Locker level: B
BuildingHoward park roncesvalles village, Storeys 8, Units 81
- Name: Howard park roncesvalles village
- Storeys: 8
- Units: 81
- Registered: 2017
- Condo corporation: 2604
- Amenities: Bike storage, gym, media room, party room/meeting room, visitor parking
- Pets: Not allowed
Heating, water and powerForced air, gas, Central air
- Heating: Forced air, gas
- Cooling: Central air
Rent and termsRent $2,395 a month, Entire property, Unfurnished
- Rent: $2,395 a month
- Space for rent: Entire property
- Furnished: Unfurnished
- Lease: 12 months
- Paid: Monthly
- Rent includes: Building insurance, building maintenance, water, heat, central air conditioning, grounds maintenance
- Deposit: Required
- Credit check: Required
- Employment letter: Required
- Rental application: Required
- References: Required
- Rental items: Tenant pays hydro.
IncludedStorage locker, integrated fridge, gas stove, oven, range hood, dishwasher, washer/dryer, existing light fixtures and window blinds.
- Included: Storage locker, integrated fridge, gas stove, oven, range hood, dishwasher, washer/dryer, existing light fixtures and window blinds.
NearbyArts centre, clear view, library, park, public transit
- Close to: Arts centre, clear view, library, park, public transit
Listing detailsW12120749, Rented, May 2, 2025
- MLS® number: W12120749
- Status: Rented
- Listed on: May 2, 2025
- Days on market: 11
- Updated: May 13, 2025
- Possession: Immediate
- Occupied by: Vacant
- Listing brokerage: HANTON REAL ESTATE INC.
About this home
Unit 506, 36 Howard Park Avenue, Toronto (Roncesvalles), ON M6R 0A5
Live in this airy, sun-lit, open concept condo, a true one-bedroom condo with upgraded finishes, looking north and east to downtown Toronto, CN Tower and unobstructed cityscape views. Guaranteed sunlight from west, north and east exposure at all times. No confined or closed-in views looking into another building or wall, or people looking into your condo or you looking straight into theirs. Balcony for outdoor dining and entertainment. Wall-to-wall, floor-to-ceiling windows and bright sunlight into the living/dining area, on high floor of the building. Open concept living/dining room and kitchen area is spacious. This is one of the newest low-rise boutique condo buildings in the chic Roncy area. Steps from Roncesvalles Avenue and Dundas Street West with unique coffee houses, restaurants, shops, lounges, the Revue Cinema and amenities. Walk to Bloor Street Subway Station, GO Station and the UP/Pearson Airport & Union Station Metrolink. Streetcar lines right by building entrance, with access to north/south and east/west lines. In the heart of Roncesvalles Village, also close to the hip Junction Triangle area, and a five minute walk to High Park and other neighbourhood parks like Sorauren Park with its weekly Farmers Market.This is a boutique building with limited units per floor which make living here very personal and quiet. No long waits and crowded elevators. Indoor amenity space includes party/lounge flex space, media/wifi room and gym for fitness/yoga. There is also an outdoor courtyard for sunning and lounging, and also gas barbeques. Moreover, if you are eco- and green-conscious, you'll be pleased to know that this eco and green-conscious building is geo-thermally heated and cooled, with greenery and plantings designed in the buildings exterior architecture and rooftops. No smoking allowed anywhere inside the building or inside the suite.
Ask about this home
A HOMEH agent will answer your questions about this home.
Know more about Howard Park Residences
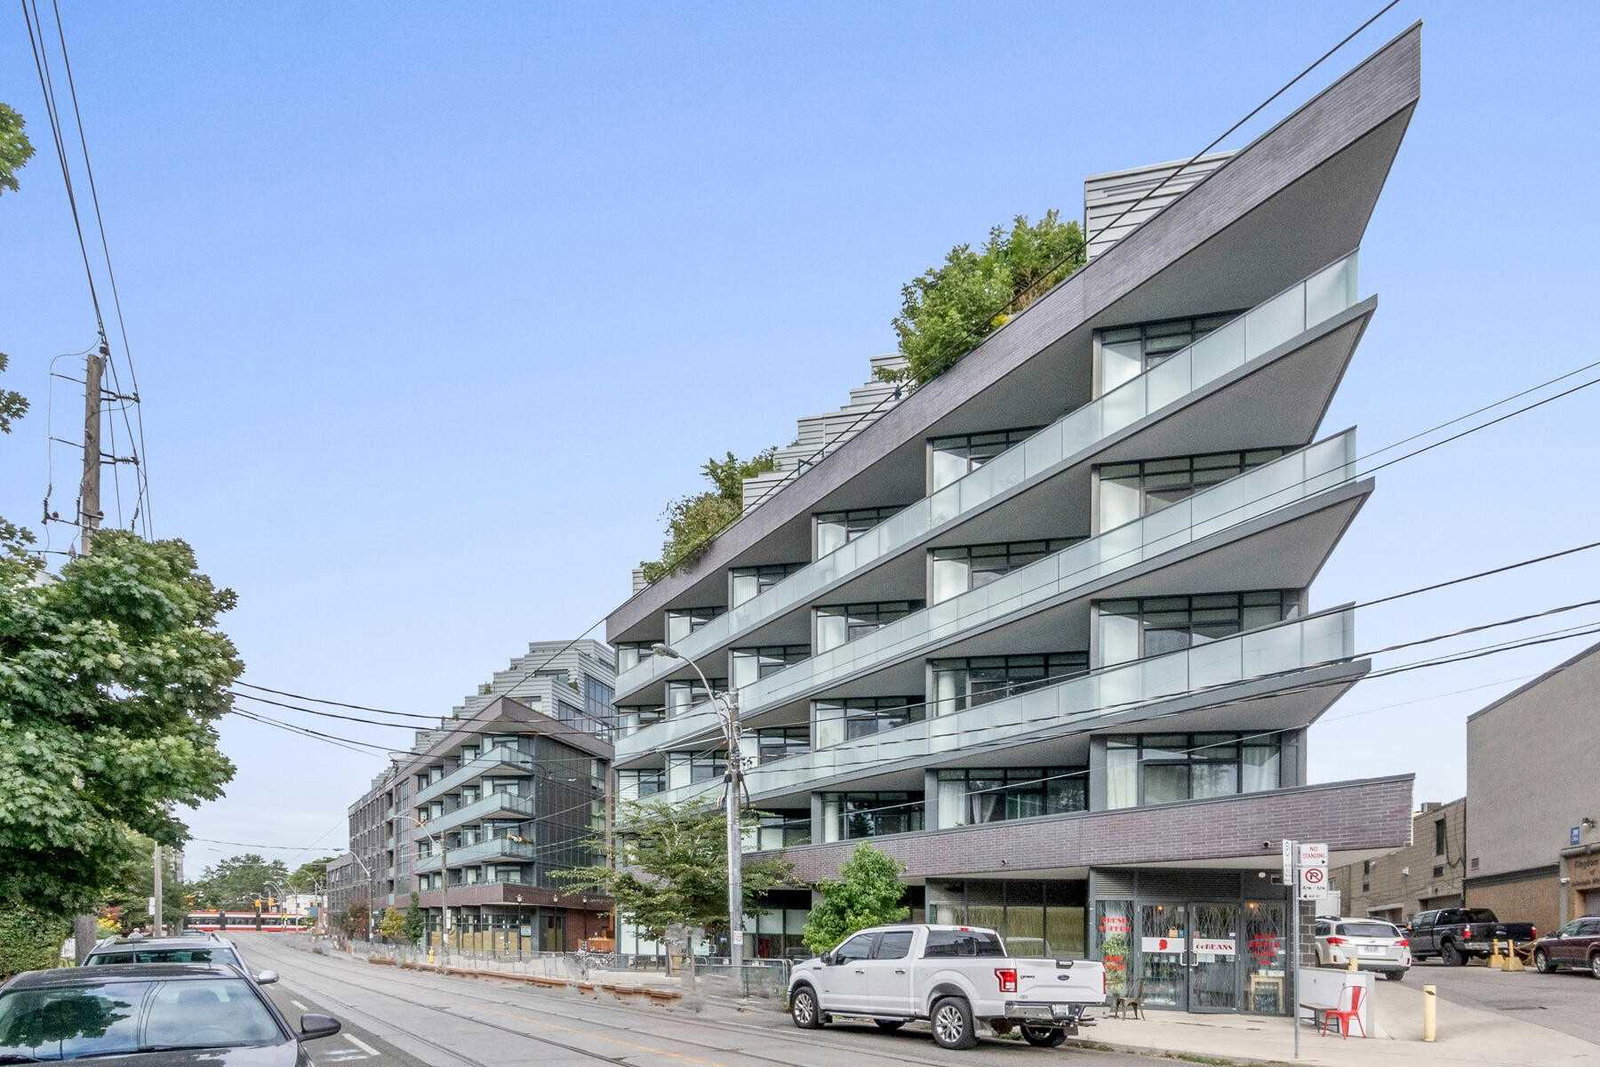
Condo building · 36 Howard Park Avenue
Howard Park Residences is an 8-storey condo with 81 suites, built in 2017 by Triumph Developments. Right now 1 for sale and 2 for rent are on the market here.
- 8storeys
- 81suites
- $916/sq ft
- 2017built
No similar units for rent in Howard Park Residences right now.
Around this home
Daily convenience, out of 100, from the distances below
Schools nearby
School rating, out of 10.
Helpful calculators
Your HOMEH agent

"I would see it this week."