

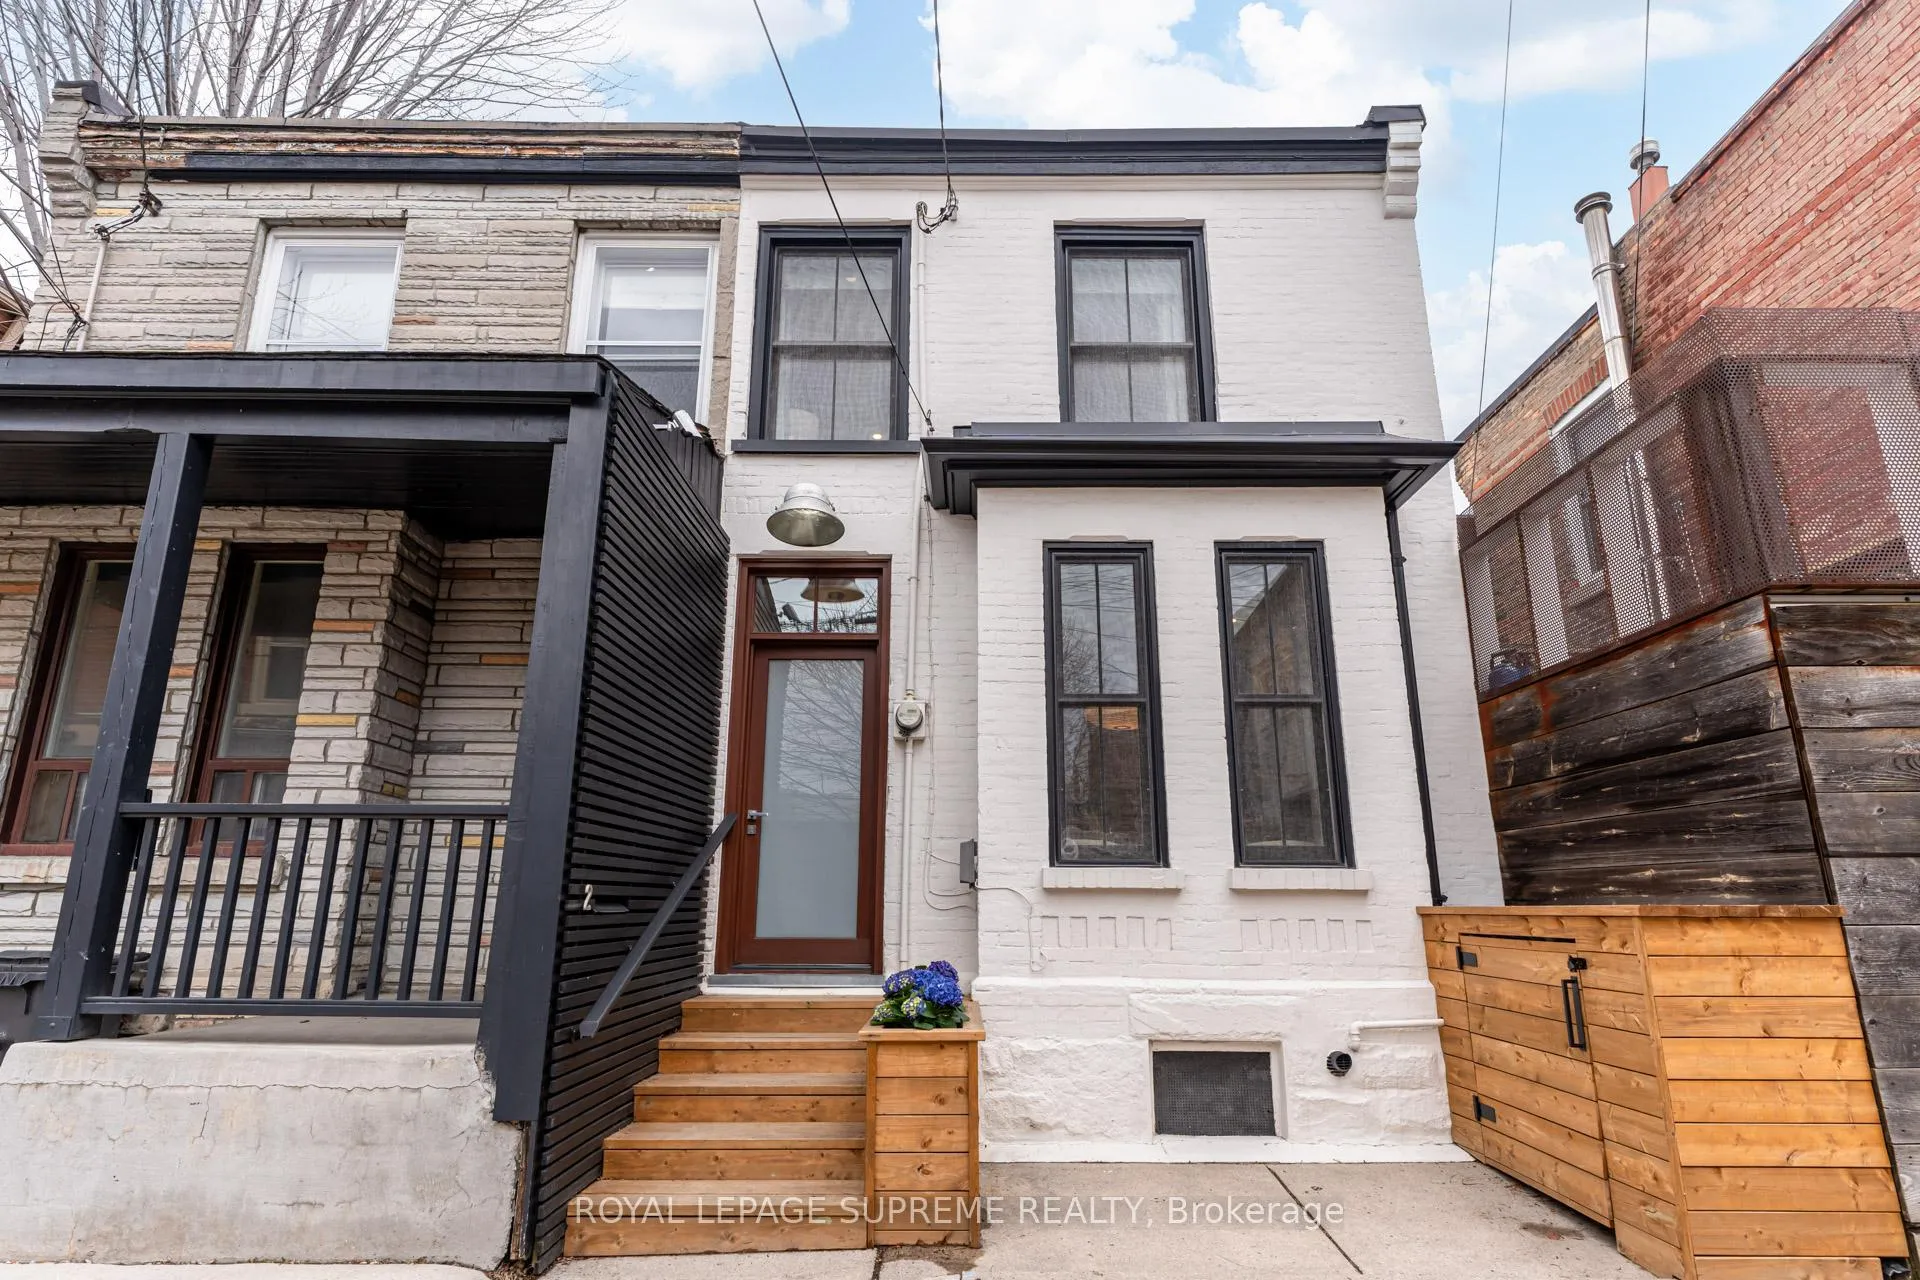
2 Plymouth Avenue
2 Plymouth Avenue
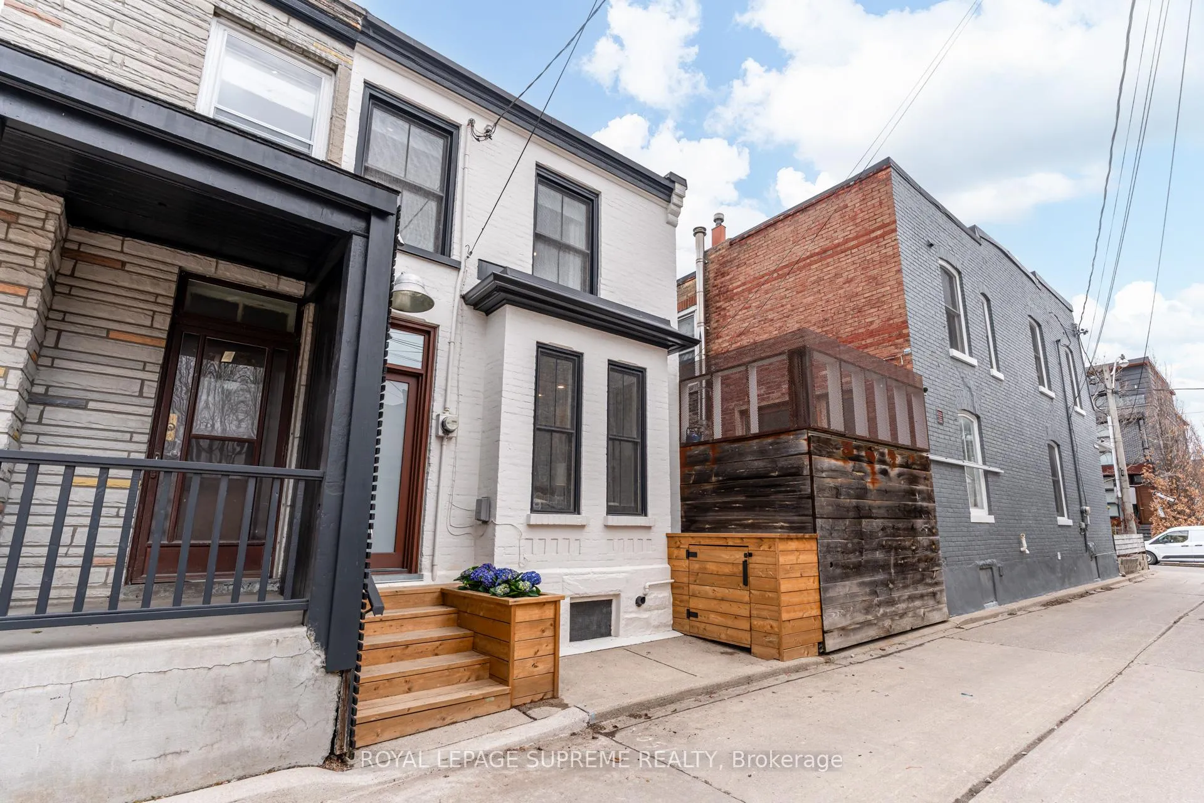
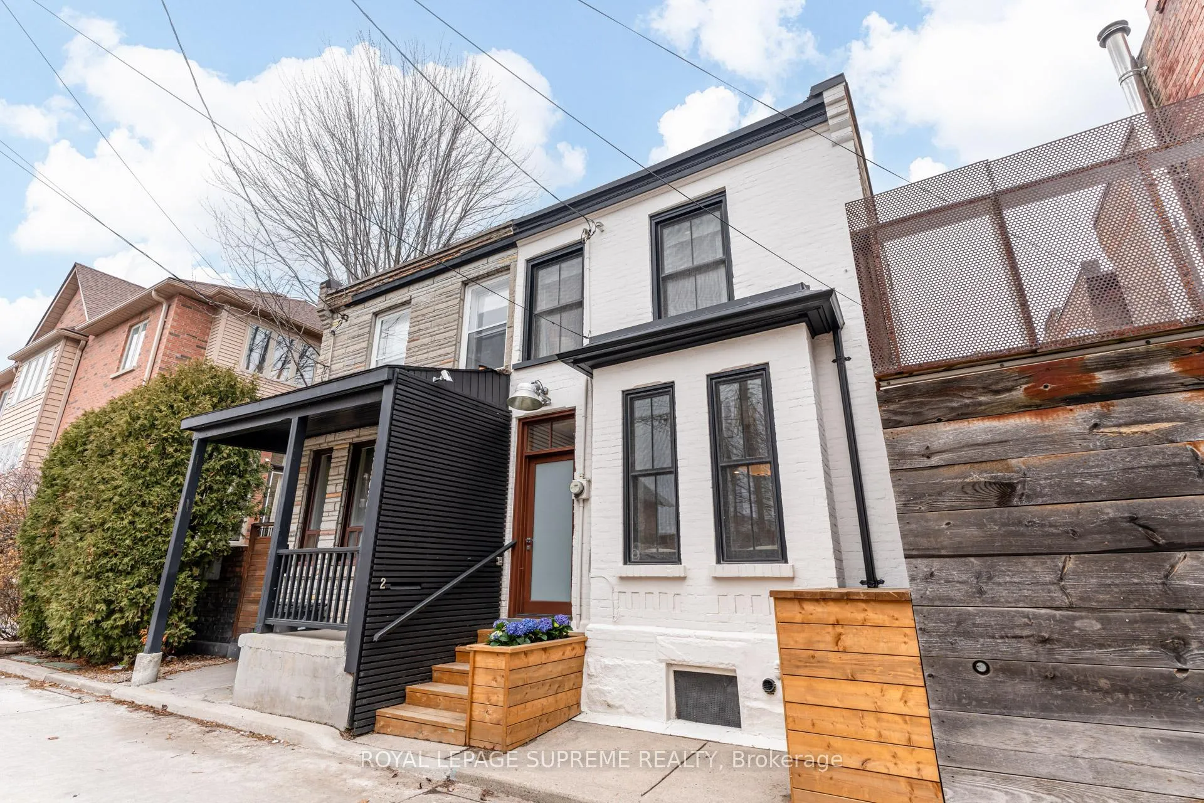
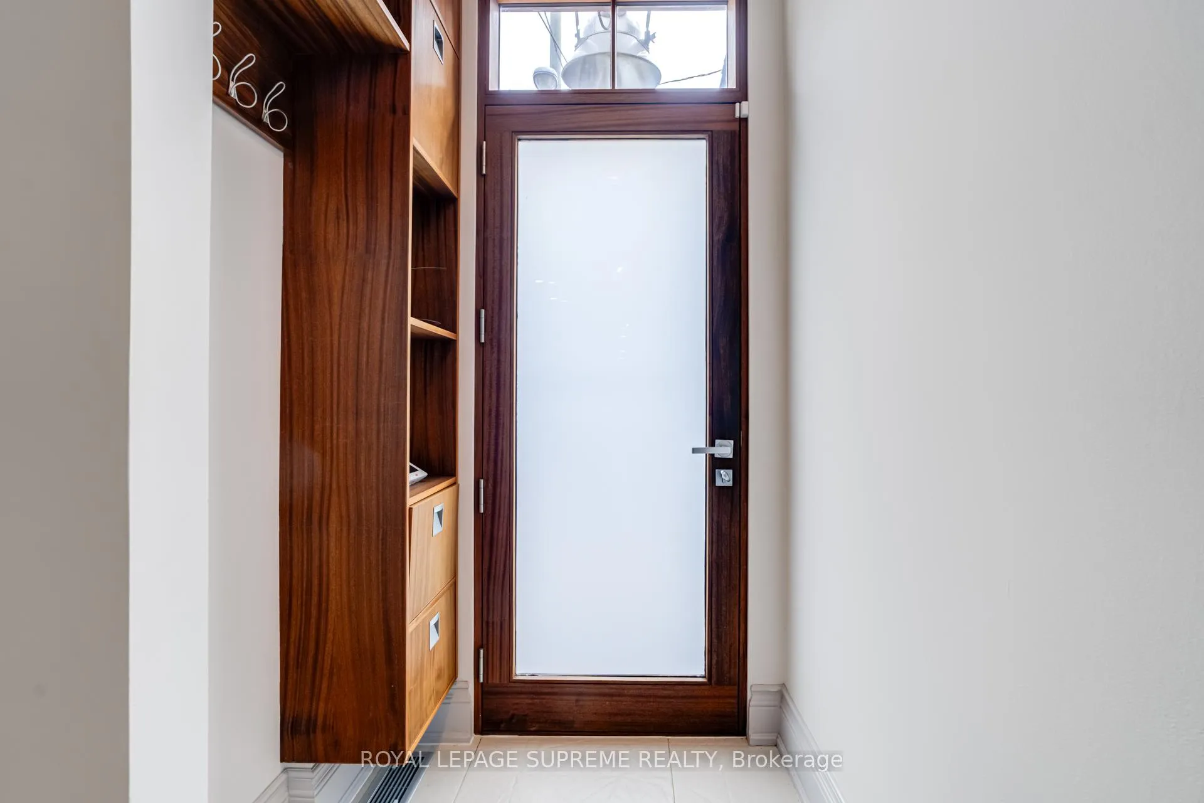
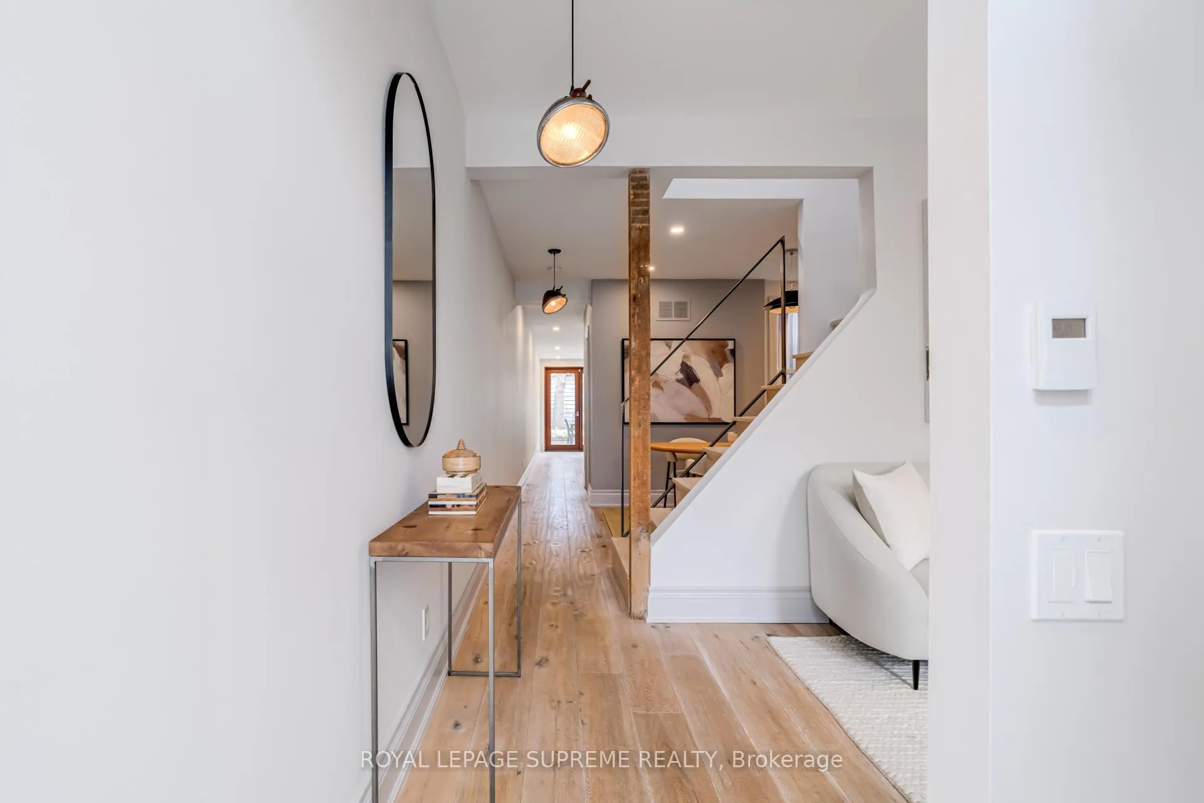 See all 28 photos
Property history
Facts and features
- BasementUnfinished
- Age of home100+
- Water, sewerMunicipal
- HeatingForced air
- Hardwood floors
- Central air
The homeSemi-Detached, 2-storey, 100+
- Type: Semi-Detached
- Style: 2-storey
- Age: 100+
- Living space: 1,100–1,500 sq ft
- Basement: Unfinished
InsideHardwood, Main level, Carpet free, on demand water heater, sump pump, water heater owned
- Flooring: Hardwood
- Laundry: Main level
- Features: Carpet free, on demand water heater, sump pump, water heater owned
- Rooms above ground: 5
- Bedrooms: 2
- Bathrooms: 2
- Kitchens: 1
Outside and lotBrick, other, Flat, Stone
- Exterior: Brick, other
- Roof: Flat
- Foundation: Stone
- Size: 15.26 × 78.5 ft
Heating, water and powerForced air, gas, Central air, Municipal water
- Heating: Forced air, gas
- Cooling: Central air
- Water: Municipal water
- Sewer: Municipal sewer
Costs and taxesTaxes $5,520 a year, HST included in the price
- Taxes, 2025: $5,520 a year
- HST: HST included in the price
Included in the saleFridge, stove, dishwasher, washer & dryer, all electrical light fixtures, all window coverings.
- Included: Fridge, stove, dishwasher, washer & dryer, all electrical light fixtures, all window coverings.
NearbyArts centre, park, public transit, rec./commun.centre, school
- Close to: Arts centre, park, public transit, rec./commun.centre, school
Listing detailsC12915780, Sold, Mar 24, 2026
- MLS® number: C12915780
- Status: Sold
- Listed on: Mar 24, 2026
- Days on market: 9
- Updated: Apr 2, 2026
- Possession: Flexible
- Occupied by: Owner
- Listing brokerage: ROYAL LEPAGE SUPREME REALTY
About this home
2 Plymouth Avenue, Toronto (Trinity-Bellwoods), ON M6J 1Z1
Land your dream lifestyle at 2 Plymouth Avenue, a rock-solid masterclass in urban exclusivity. Tucked away in one of the city's most intriguing pockets, check out this laneway residence that serves as a true conversation piece! The main floor balances intimacy with high-function, featuring a light-filled front living room and full four-piece bathroom. The floor plan flows seamlessly into a formal dining area and a chef-inspired kitchen designed for the modern host. Here, the indoors meet the out, opening directly onto a private backyard oasis perfect for alfresco evenings. Upstairs, the primary suite offers a retreat with its own full ensuite, alongside a versatile second bedroom. Complete with a basement for effortless storage, this home offers a level of seclusion and character that is increasingly hard to find in the city's core. Walk to the office, bike to the park, and live the laneway life in the heart of the city.
Ask about this home
A HOMEH agent will answer your questions about this home.
Around this home
Daily convenience, out of 100, from the distances below
Schools nearby
School rating, out of 10.
Helpful calculators
Your HOMEH agent

"Priced 14% over the Hestimate. I would see it this week."