

Unit 636, 250 Wellington Street W
Unit 636, 250 Wellington Street W
 See all 30 photos
Property history
Facts and features
- ExposureSouth
- LaundryIn-suite
- LockerNone
- BalconyOpen
- Hardwood floors
- Central air
- Concierge
- Gym
- Indoor pool
- Rooftop deck/garden
The homeCondo Apartment, Apartment, Age 16–30 years
- Type: Condo Apartment
- Style: Apartment
- Age: 16–30 years
- Living space: 700–799 sq ft
- Basement: None
- Exposure: South
- View: Downtown, clear
InsideHardwood, Carpet free, In-suite laundry, main level, Carpet free
- Flooring: Hardwood, Carpet free
- Laundry: In-suite laundry, main level
- Features: Carpet free
- Elevator: Yes
- Rooms above ground: 5
- Bedrooms: 1 + 1 in the basement
- Bathrooms: 1
- Kitchens: 1
OutsideBrick, concrete, Open
- Exterior: Brick, concrete
- Balcony: Open
Parking and locker1 Parking, Underground, Parking type Owned
- Spaces: 1 Parking
- Garage: Underground
- Parking type: Owned
- Driveway: Underground
- Spot: 13
- Locker: None
BuildingIcon II, Storeys 18, Units 304
- Name: Icon II
- Storeys: 18
- Units: 304
- Registered: 2003
- Condo corporation: 1549
- Amenities: Concierge, gym, indoor pool, rooftop deck/garden, visitor parking, sauna
- Pets: Allowed
Heating, water and powerForced air, gas, Central air
- Heating: Forced air, gas
- Cooling: Central air
Costs and taxesTaxes $3,024 a year, Condo fee $816 a month, Heat included, hydro included, water included, cac included, common elements included, building insurance included, parking included
- Taxes, 2025: $3,024 a year
- Condo fee: $816 a month
- Fee includes: Heat included, hydro included, water included, cac included, common elements included, building insurance included, parking included
- HST: HST included in the price
NearbyClear view, hospital, library, park, public transit, waterfront
- Close to: Clear view, hospital, library, park, public transit, waterfront
Listing detailsC12916122, Sold, Mar 24, 2026
- MLS® number: C12916122
- Status: Sold
- Listed on: Mar 24, 2026
- Days on market: 21
- Updated: Apr 14, 2026
- Possession: 2026-07-06 / 90+ days
- Occupied by: Owner
- Listing brokerage: REAL BROKER ONTARIO LTD.
About this home
Unit 636, 250 Wellington Street W, Toronto (Waterfront Communities), ON M5V 3P6
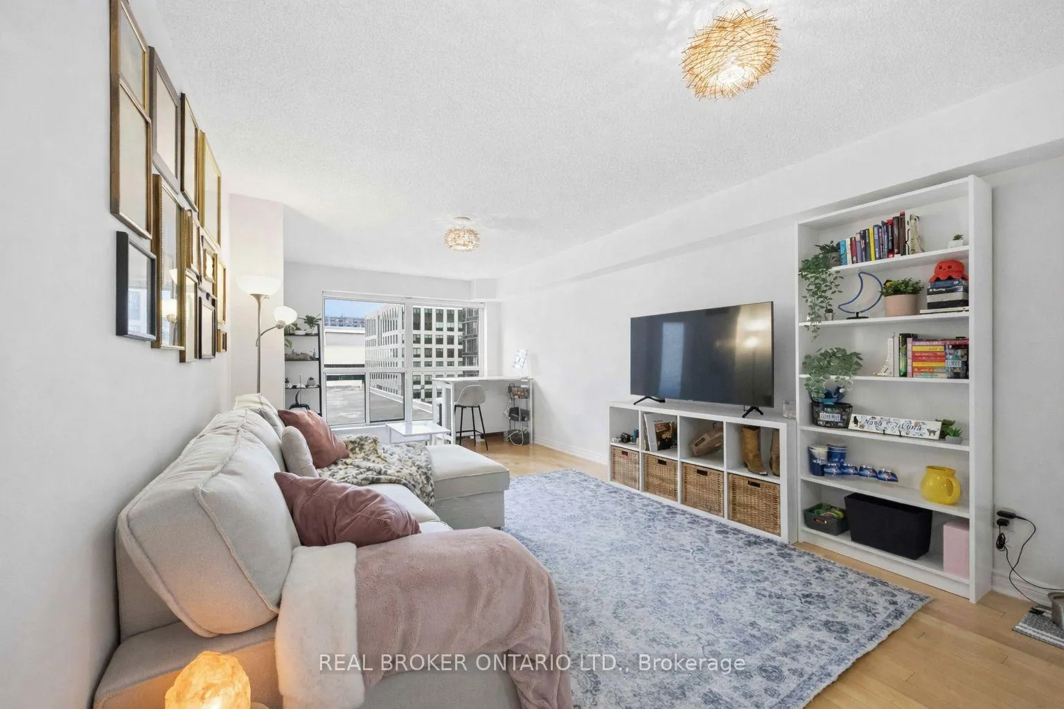
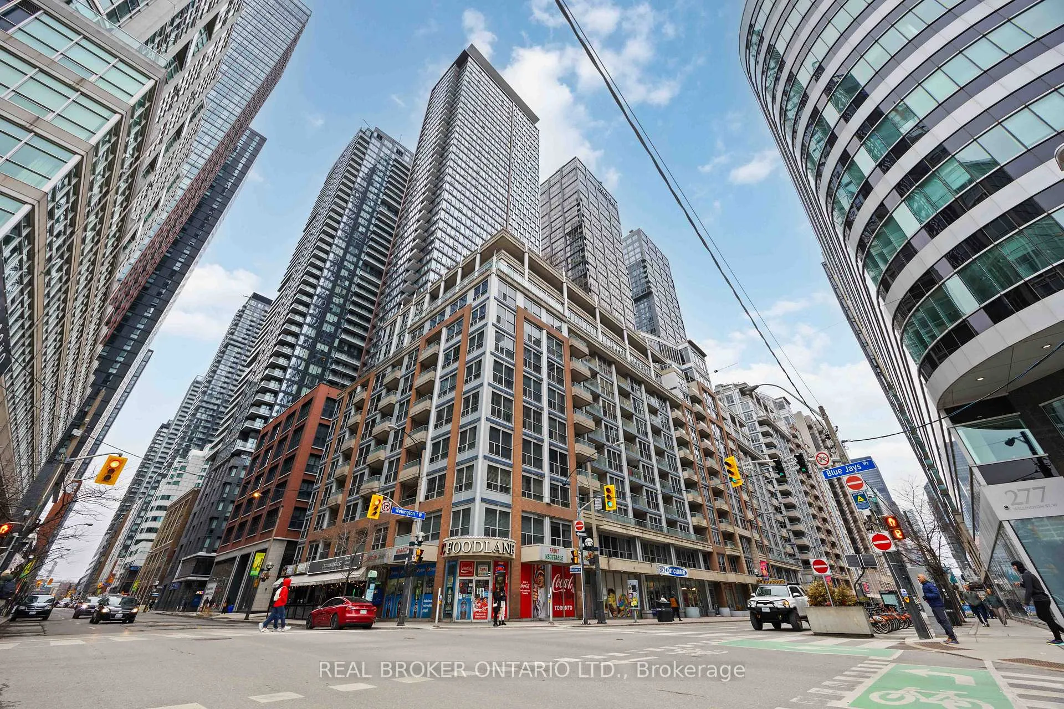
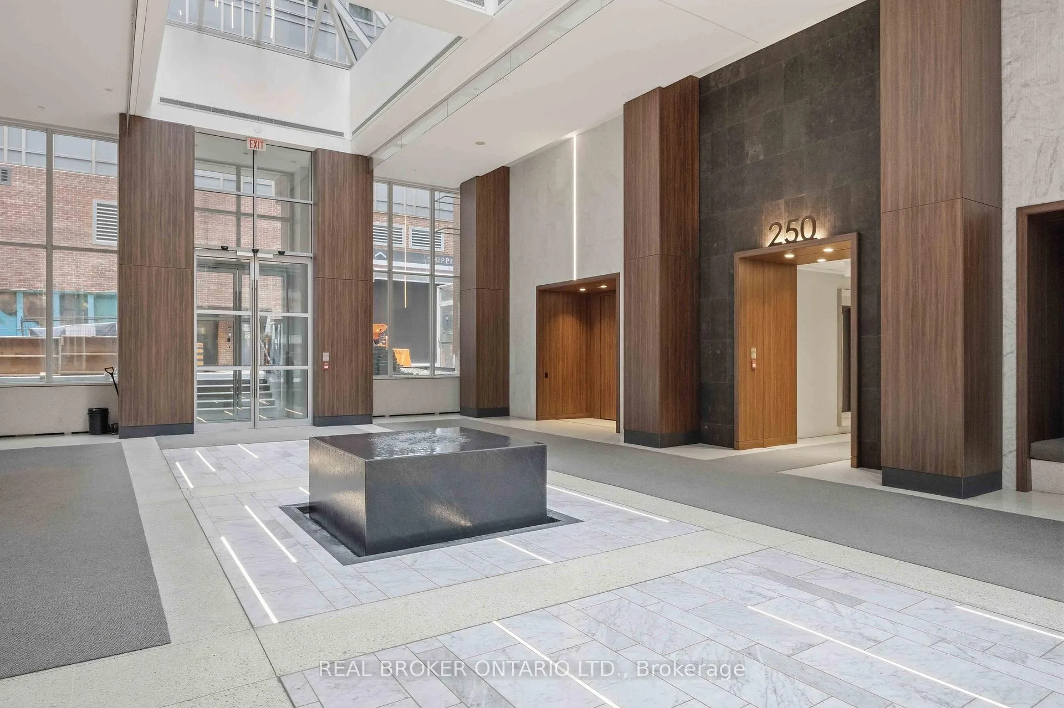
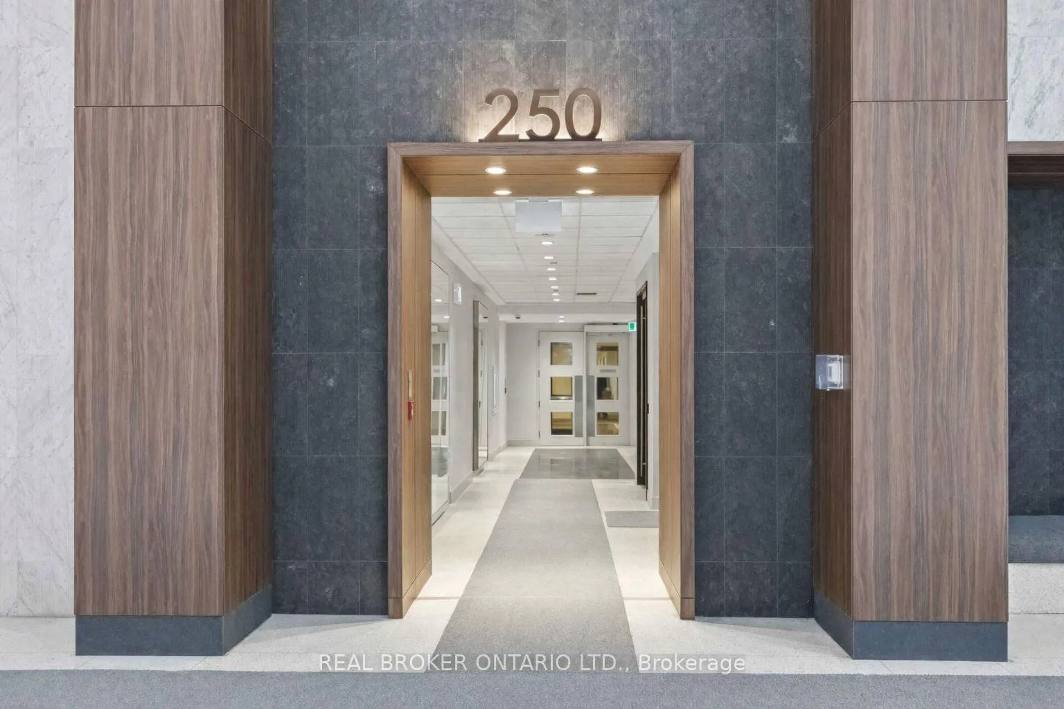
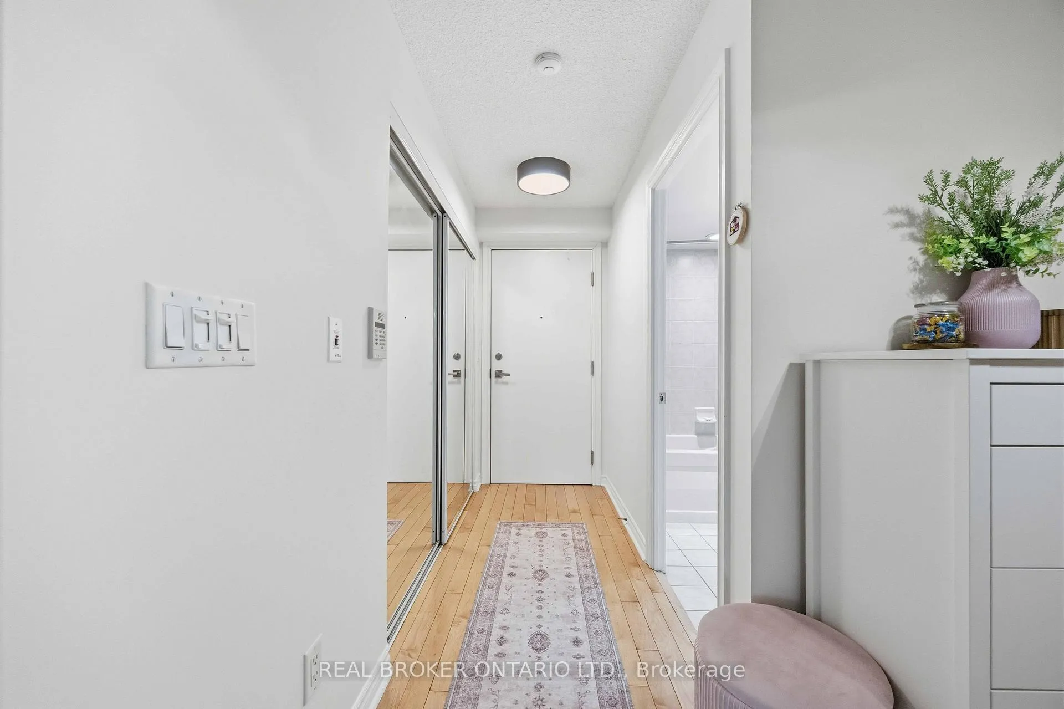
Welcome to Icon II - a fitting name for a spacious unit in a standout building, set in one of the most central pockets of the city. Right in the heart of the Entertainment District, this is what today's downtown buyers are actually looking for: space, layout, and livability. This is a true 1 + den with a multi-functional layout and 713 sqft to work with. The den can stay open or easily be enclosed depending on your needs... office, second bedroom, or flex space. The bedroom can fit a king-size bed. The kitchen offers ample counter and cabinet space. The living area is noticeably larger than most suites you'll see in today's market. No awkward flow. Just a clean, well-lit, open layout that works. South-facing with a clear, open view means actual natural light, not a view into someone else's kitchen. Hardwood floors throughout. A freshly cleaned, enclosed balcony extends your living space. Meticulously kept. Move-in ready. WHEN TOURING A UNIT, the small things end up mattering more than you think: a proper entryway with a large closet (real storage right when you walk in), a modular layout you can adapt to your needs, and maintenance fees that cover all utilities (heat + hydro + water) plus parking. WHEN EVALUATING A BUILDING, the details matter just as much. Built by a reputable builder, TRIDEL, with amenities that are actually worth using: one of the better condo gyms in the downtown core, indoor pool + sauna, rooftop terrace with BBQs, 24-hour concierge, and ample visitor parking. WHEN IT COMES TO LOCATION, this is it. Step outside and you're right in it: 99 Walk Score - 100 Transit Score - 90 Bike Score. CN Tower, Rogers Centre, TIFF Bell Lightbox, King West, Princess of Wales Theatre, Nobu, Alo, Shoppers Drug Mart, LCBO, The Keg, Union Station, and the PATH - all at your doorstep, without the chaos of living right on top of it. PARKING + ALL UTILITIES INCLUDED IN MAINTENANCE.
Ask about this home
A HOMEH agent will answer your questions about this home.
Know more about Icon II
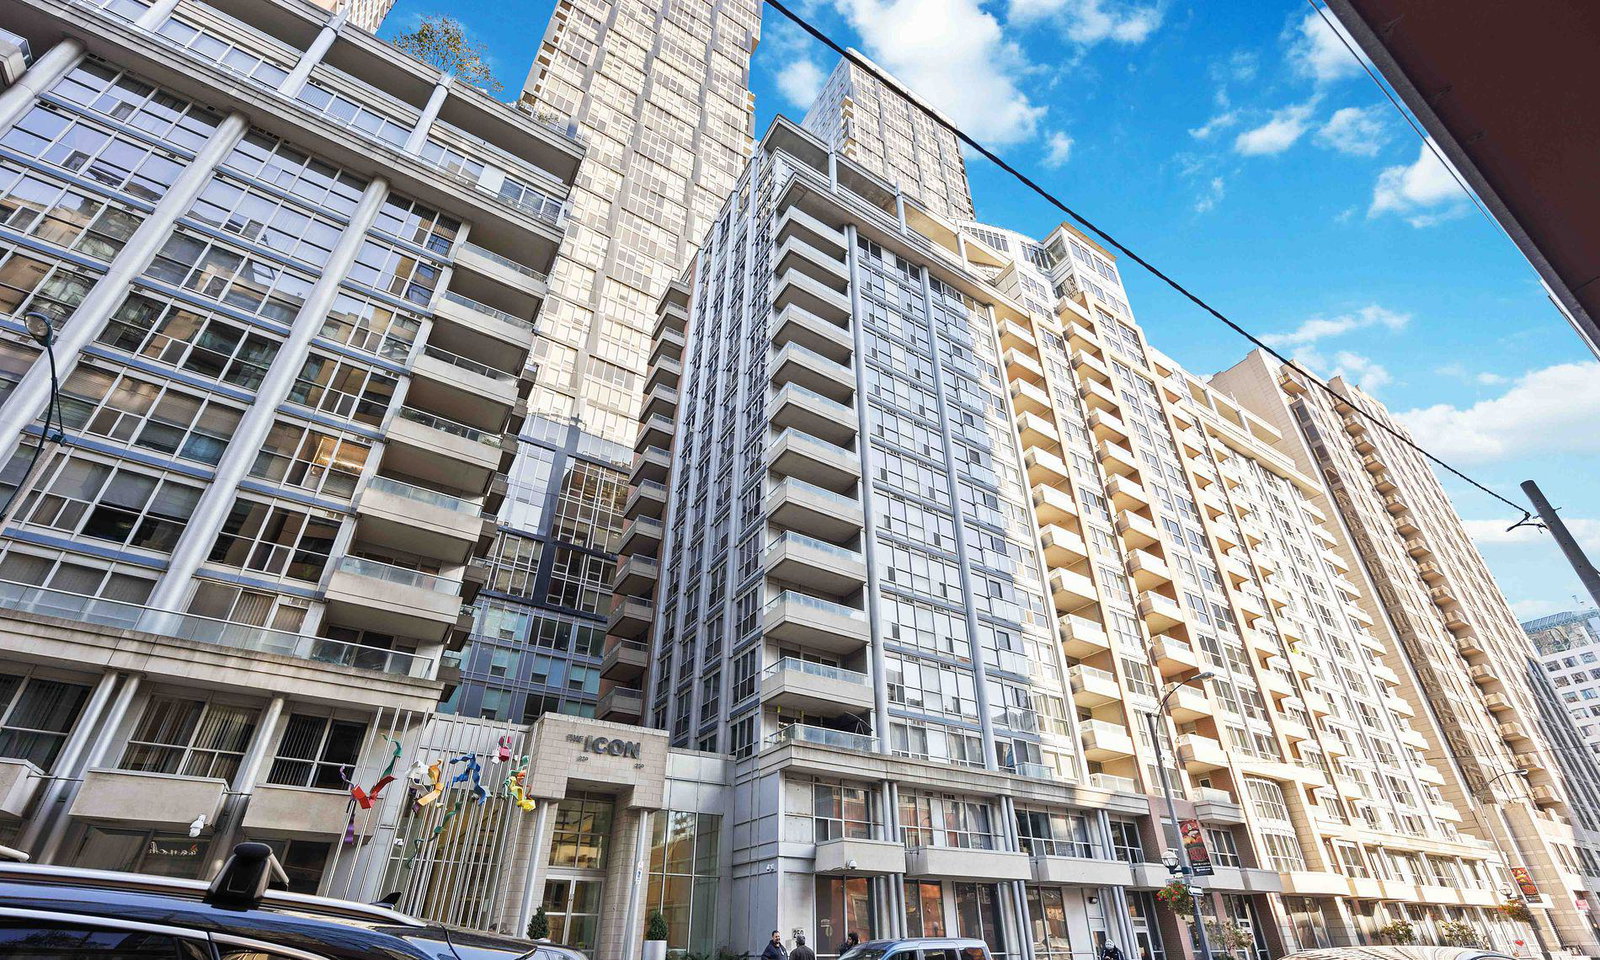
Condo building · 250 Wellington Street W
Icon II is an 18-storey condo with 304 suites, built in 2003 by Tridel. Right now 6 for sale and 5 for rent are on the market here.
- 18storeys
- 304suites
- $733/sq ft
- 2003built
No similar units for sale in Icon II right now.
Around this home
Daily convenience, out of 100, from the distances below
Schools nearby
School rating, out of 10.
Helpful calculators
Your HOMEH agent

"I would see it this week."