

Unit 534, 43 Hanna Avenue
Unit 534, 43 Hanna Avenue
 See all 42 photos
Property history
Facts and features
- ExposureEast
- LaundryEnsuite
- LockerOwned
- BalconyTerrace
- Hardwood floors
- Central air
- Concierge
- Exercise room
- Party room/meeting room
The homeCondo Apartment, Loft, 1,400–1,599 sq ft
- TypeCondo Apartment
- StyleLoft
- Living space1,400–1,599 sq ft
- BasementNone
- ExposureEast
InsideHardwood, Ensuite, upper level, Rooms above ground 5
- FlooringHardwood
- LaundryEnsuite, upper level
- Rooms above ground5
- Bedrooms2
- Bathrooms2
- Kitchens1
OutsideBrick, Terrace
- ExteriorBrick
- BalconyTerrace
Parking and locker1 Parking, Underground, Parking type Owned
- Spaces1 Parking
- GarageUnderground
- Parking typeOwned
- LockerOwned
- Locker unit104
- Locker level2
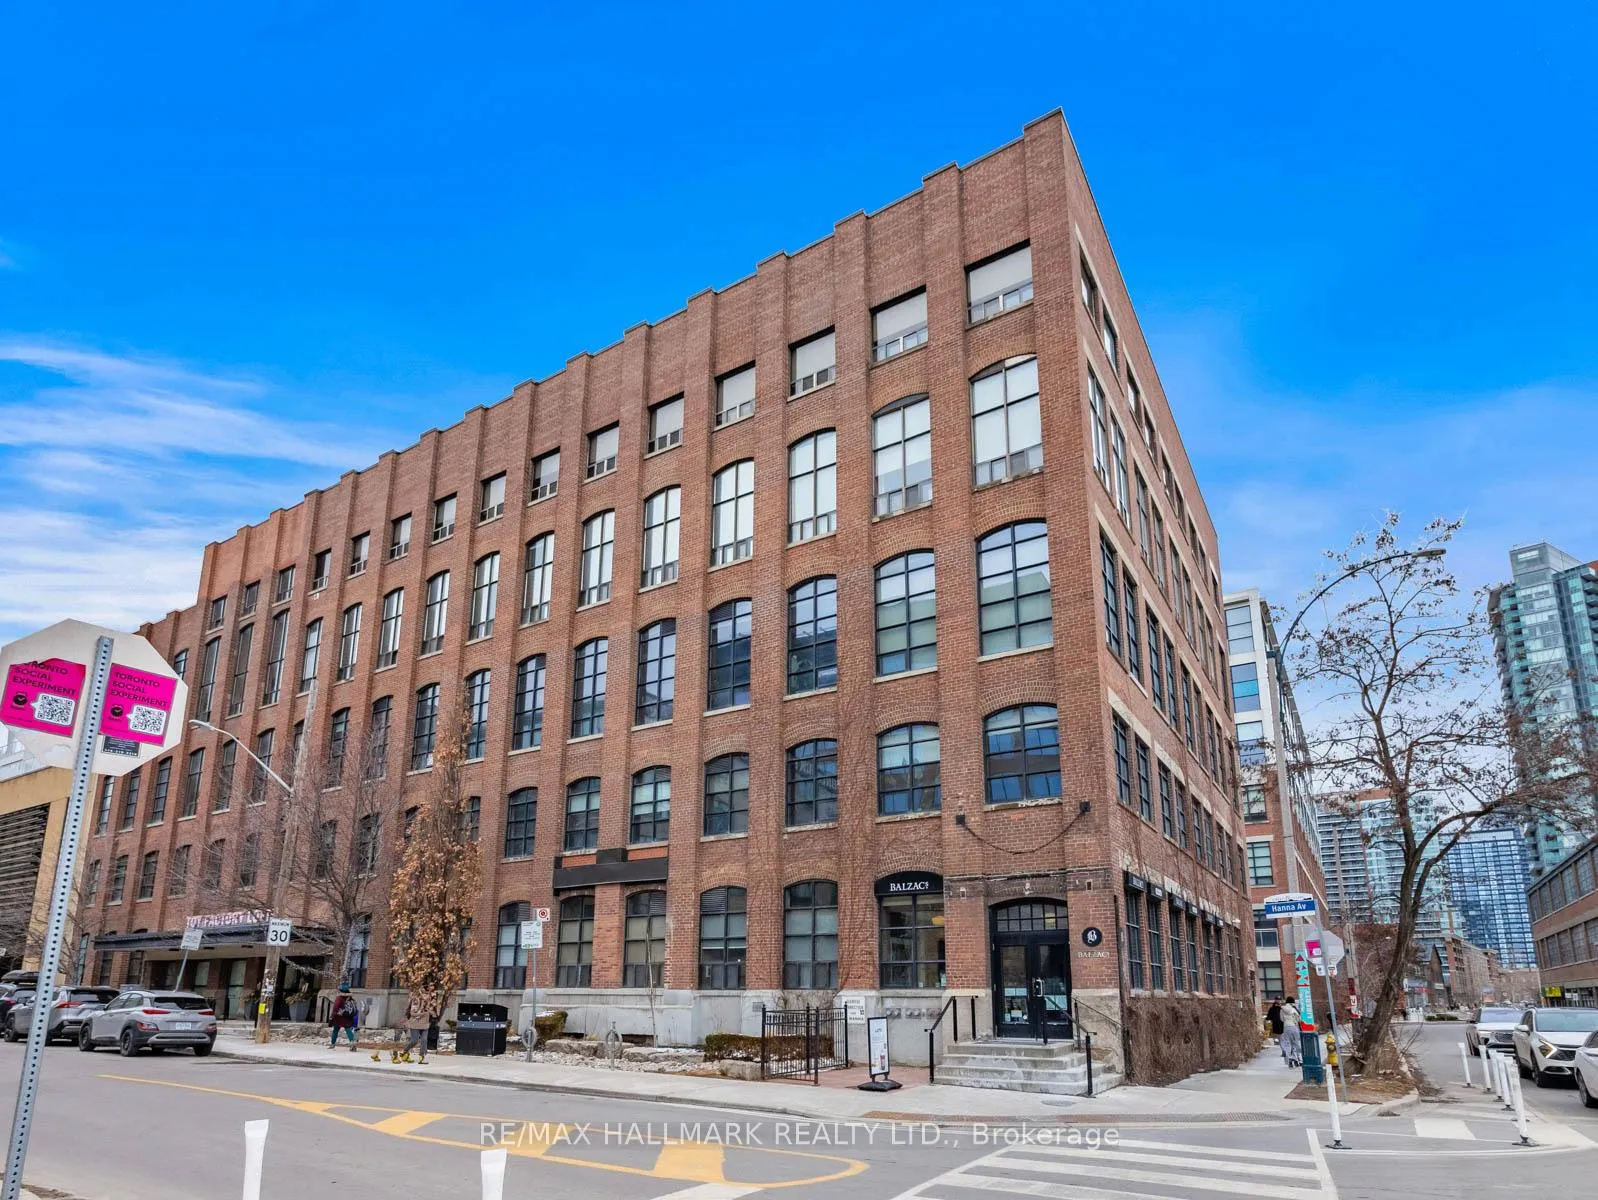
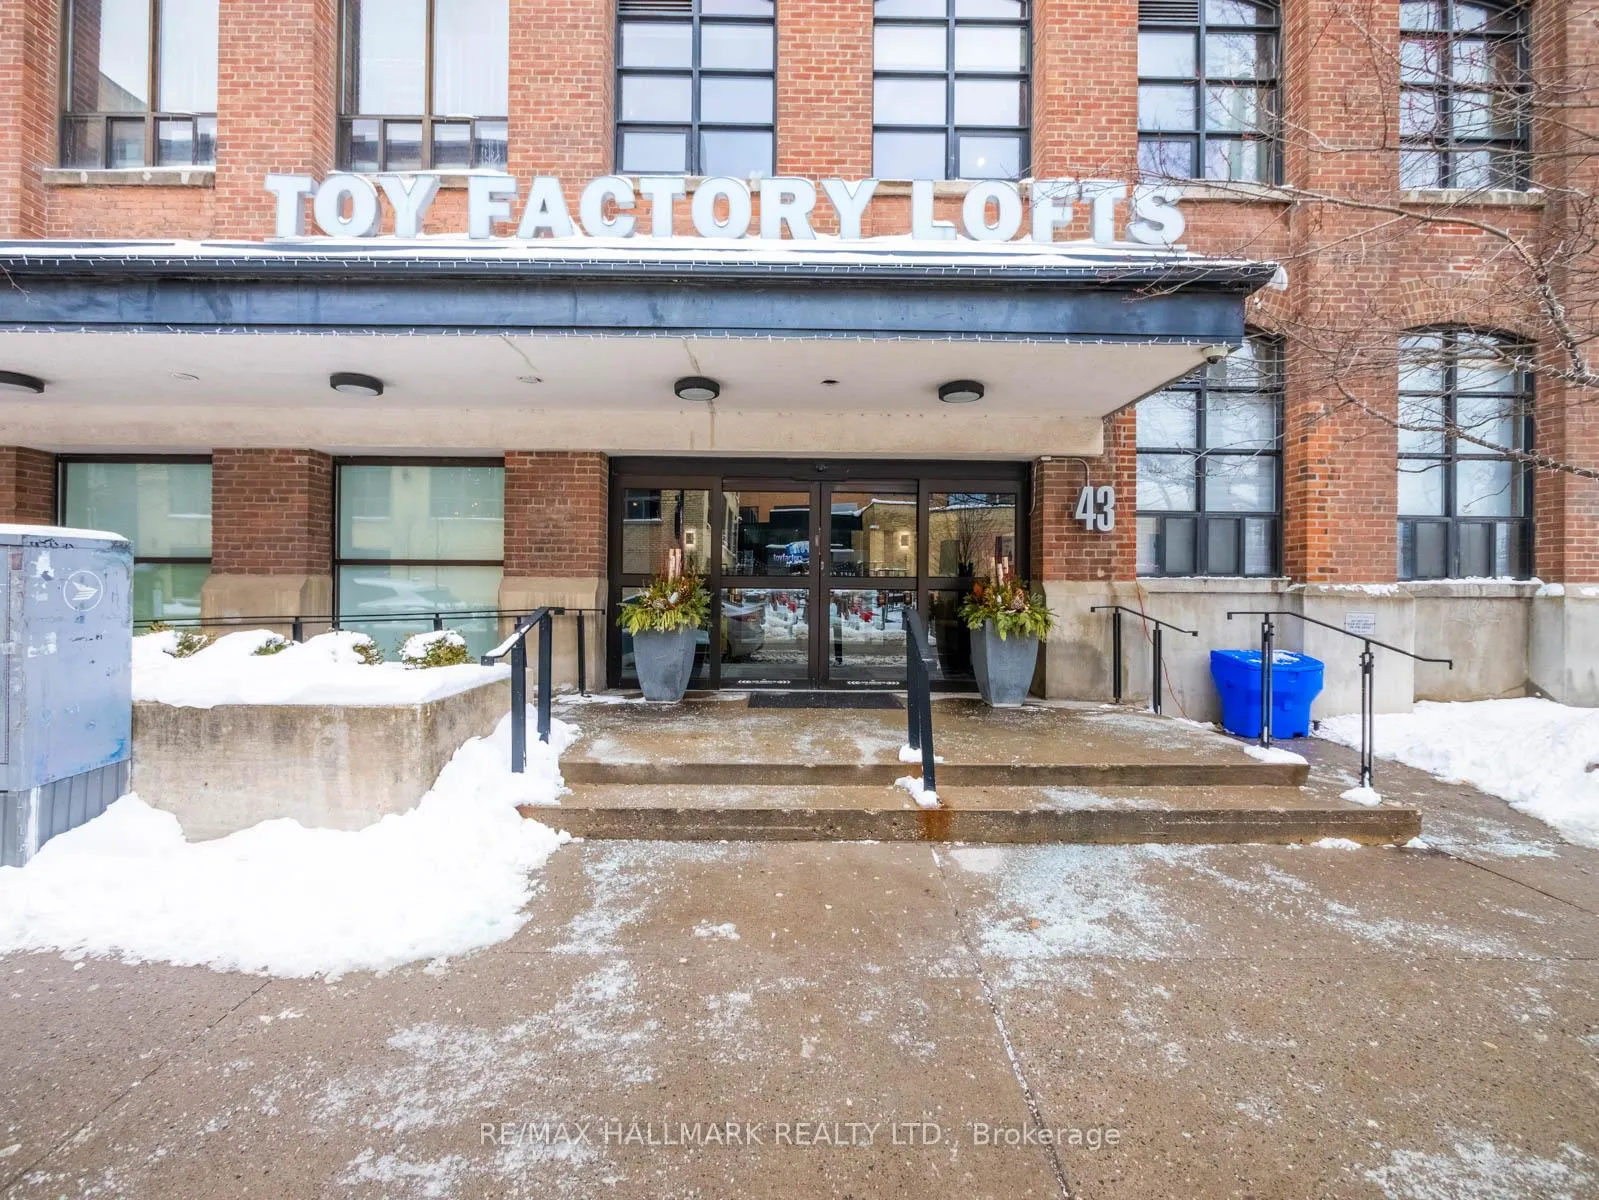
BuildingToy Factory Lofts, Storeys 7, Units 213
- NameToy Factory Lofts
- Storeys7
- Units213
- Registered2008
- Condo corporation1978
- AmenitiesBus ctr (wifi bldg), concierge, exercise room, guest suites, party room/meeting room, visitor parking
- PetsNot allowed
Heating, water and powerForced air, gas, Central air
- HeatingForced air, gas
- CoolingCentral air
Rent and termsRent $5,295 a month, Entire property, Unfurnished
- Rent$5,295 a month
- Space for rentEntire property
- FurnishedUnfurnished
- Lease12 months
- Rent includesBuilding insurance, heat, parking, water, common elements
IncludedOversized parking spot (13' w x 16' d) and locker included., Hydro is in addition to rent.
- IncludedOversized parking spot (13' w x 16' d) and locker included.
- Not includedHydro is in addition to rent.
NearbyClear view, park, public transit, terraced
- Close toClear view, park, public transit, terraced
Listing detailsC12916354, Rented, Mar 24, 2026
- MLS® numberC12916354
- StatusRented
- Listed onMar 24, 2026
- Days on market34
- UpdatedApr 27, 2026
- PossessionFlexible
- Occupied byVacant
- Listing brokerageRE/MAX HALLMARK REALTY LTD.
About this home
Unit 534, 43 Hanna Avenue, Toronto (Niagara), ON M6K 1X6
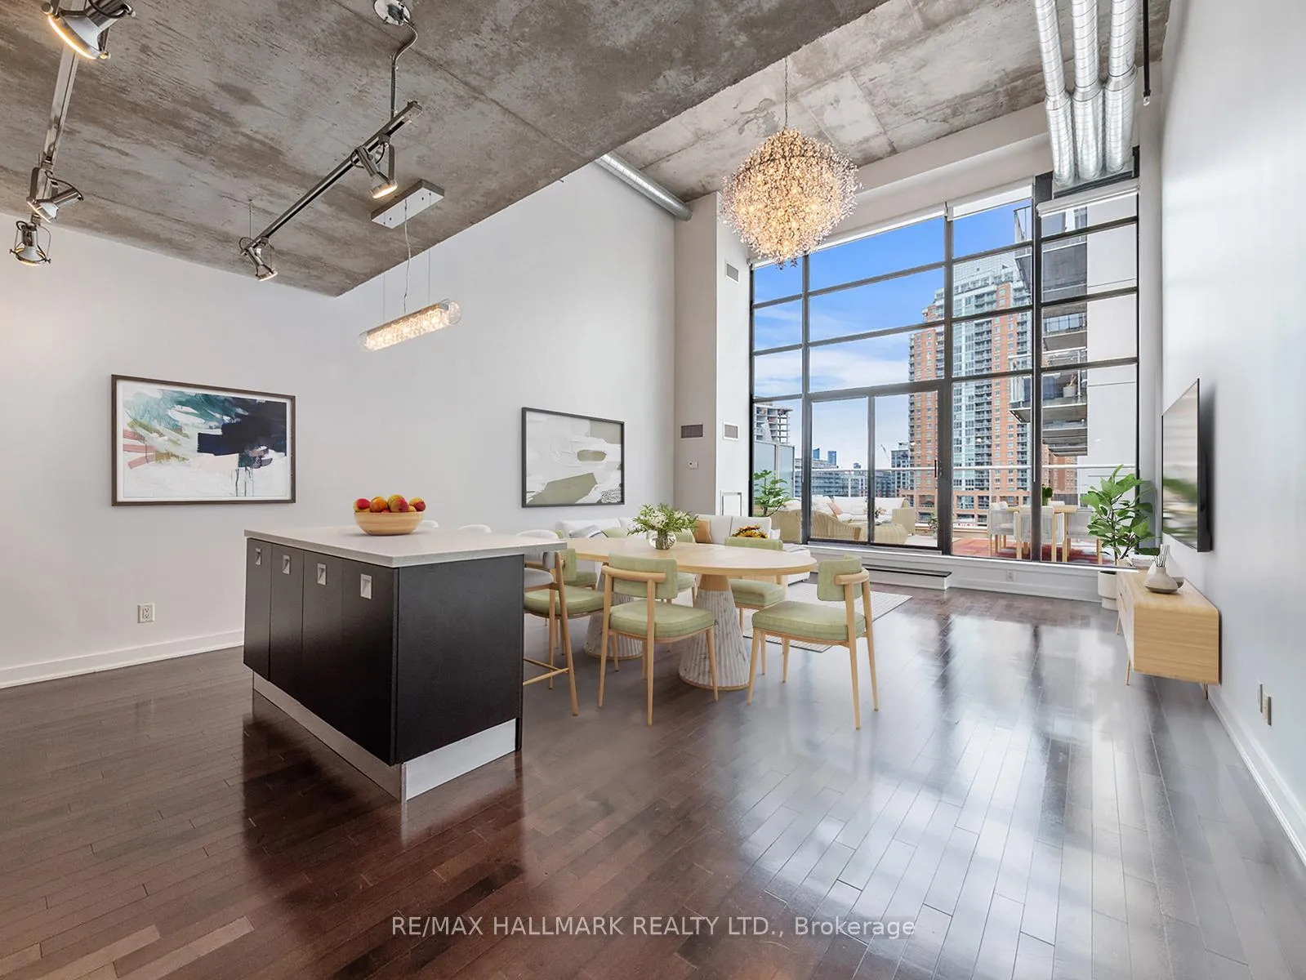
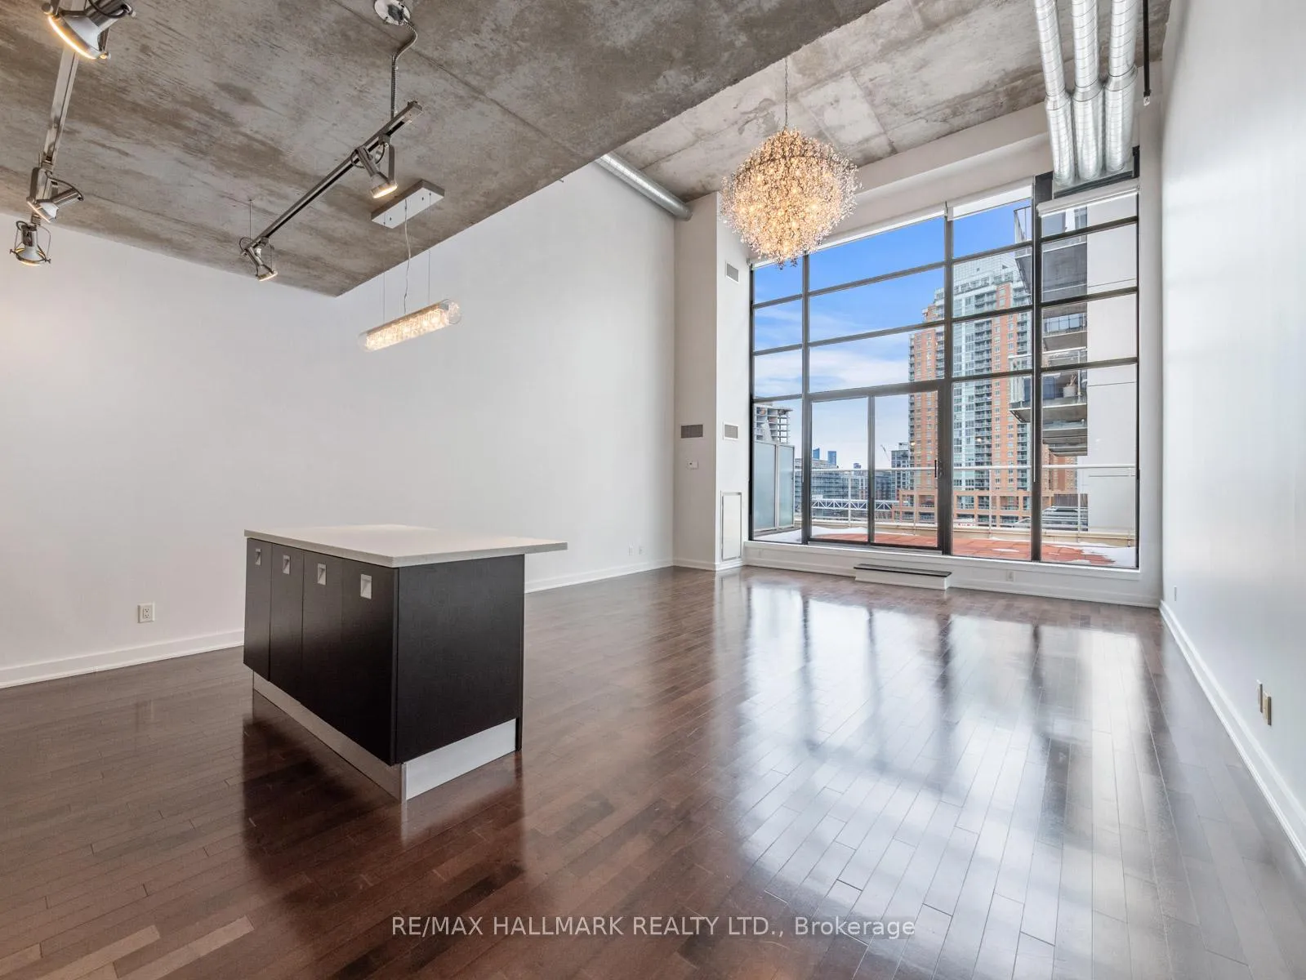
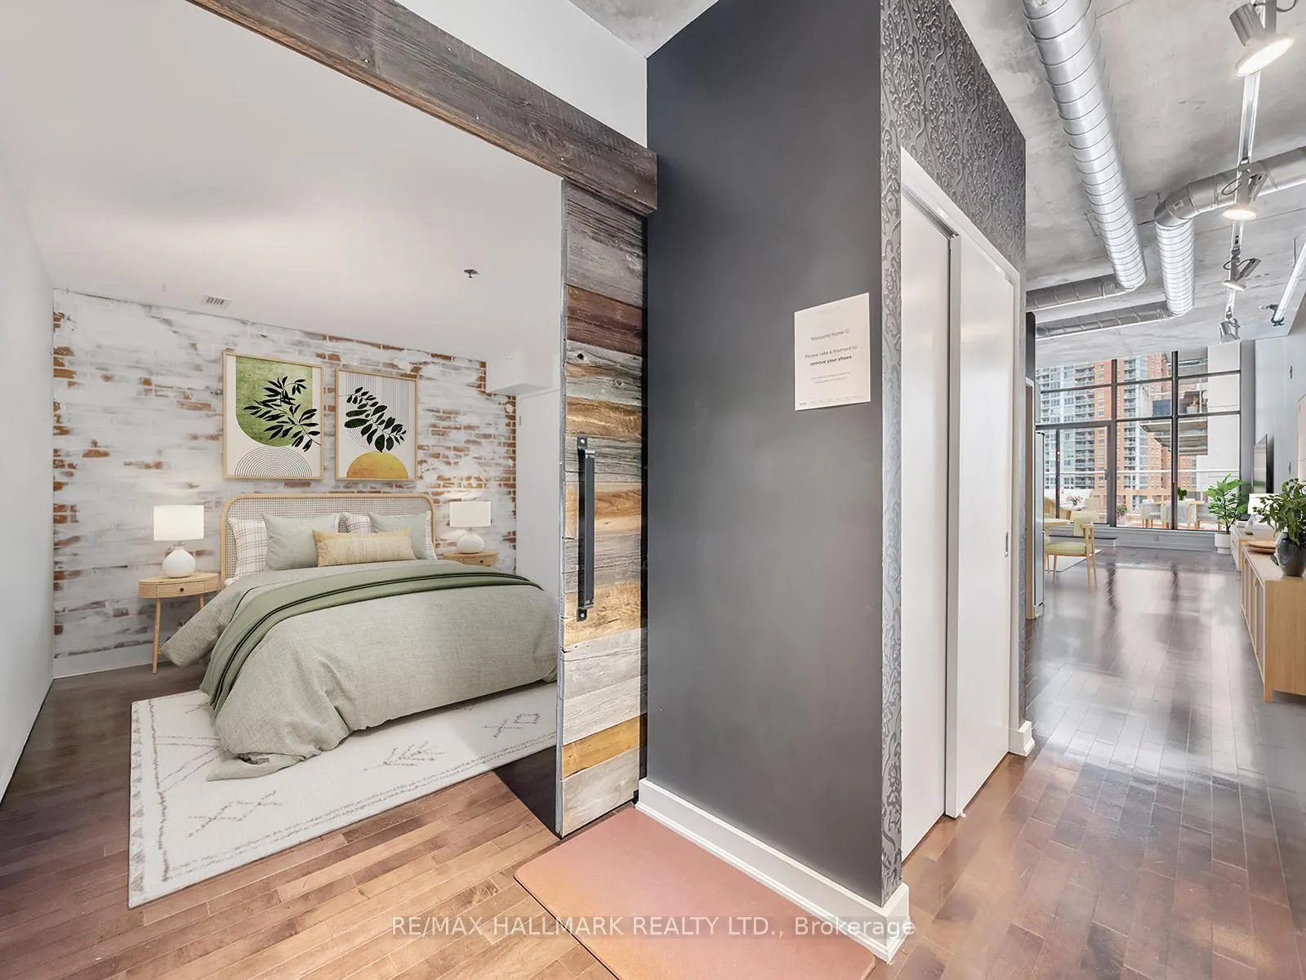
Experience elevated urban living in this rare two-storey hard loft, set within a historic and highly exclusive building. Rich in character, the space showcases exposed concrete and ductwork, dramatic 17-foot ceilings, and expansive floor-to-ceiling windows that create an airy, gallery-like atmosphere throughout. A seamless walkout leads to a spectacular 250 sq ft private terrace, an exceptional outdoor extension ideal for entertaining, unwinding, or enjoying city views in every season. The open-concept main level is thoughtfully designed with ample room for both refined living and proper dining, offering flexibility without sacrificing style. Two well-proportioned bedrooms and two bathrooms provide comfort and privacy, making this an ideal home for discerning professionals or creatives seeking something truly distinctive. This offering includes an oversized parking space (13 ft wide by 16 ft deep) and a locker, with all utilities included except hydro. Residents enjoy 24-hour concierge service and access to premium amenities, including a fully equipped gym, elegant party room, boardroom, and a shared rooftop lounge complete with BBQs and a hot tub.Perfectly positioned for a vibrant, walkable lifestyle: Balzac's Coffee is at your doorstep, Left Field and Local are directly across the street, the LCBO sits just up the road, and Metro groceries are conveniently located behind the building. A striking, design-forward home that offers both luxury and livability; this is a truly special space for those who value style, character, and effortless city living.
Ask about this home
A HOMEH agent will answer your questions about this home.
Know more about Toy Factory Lofts
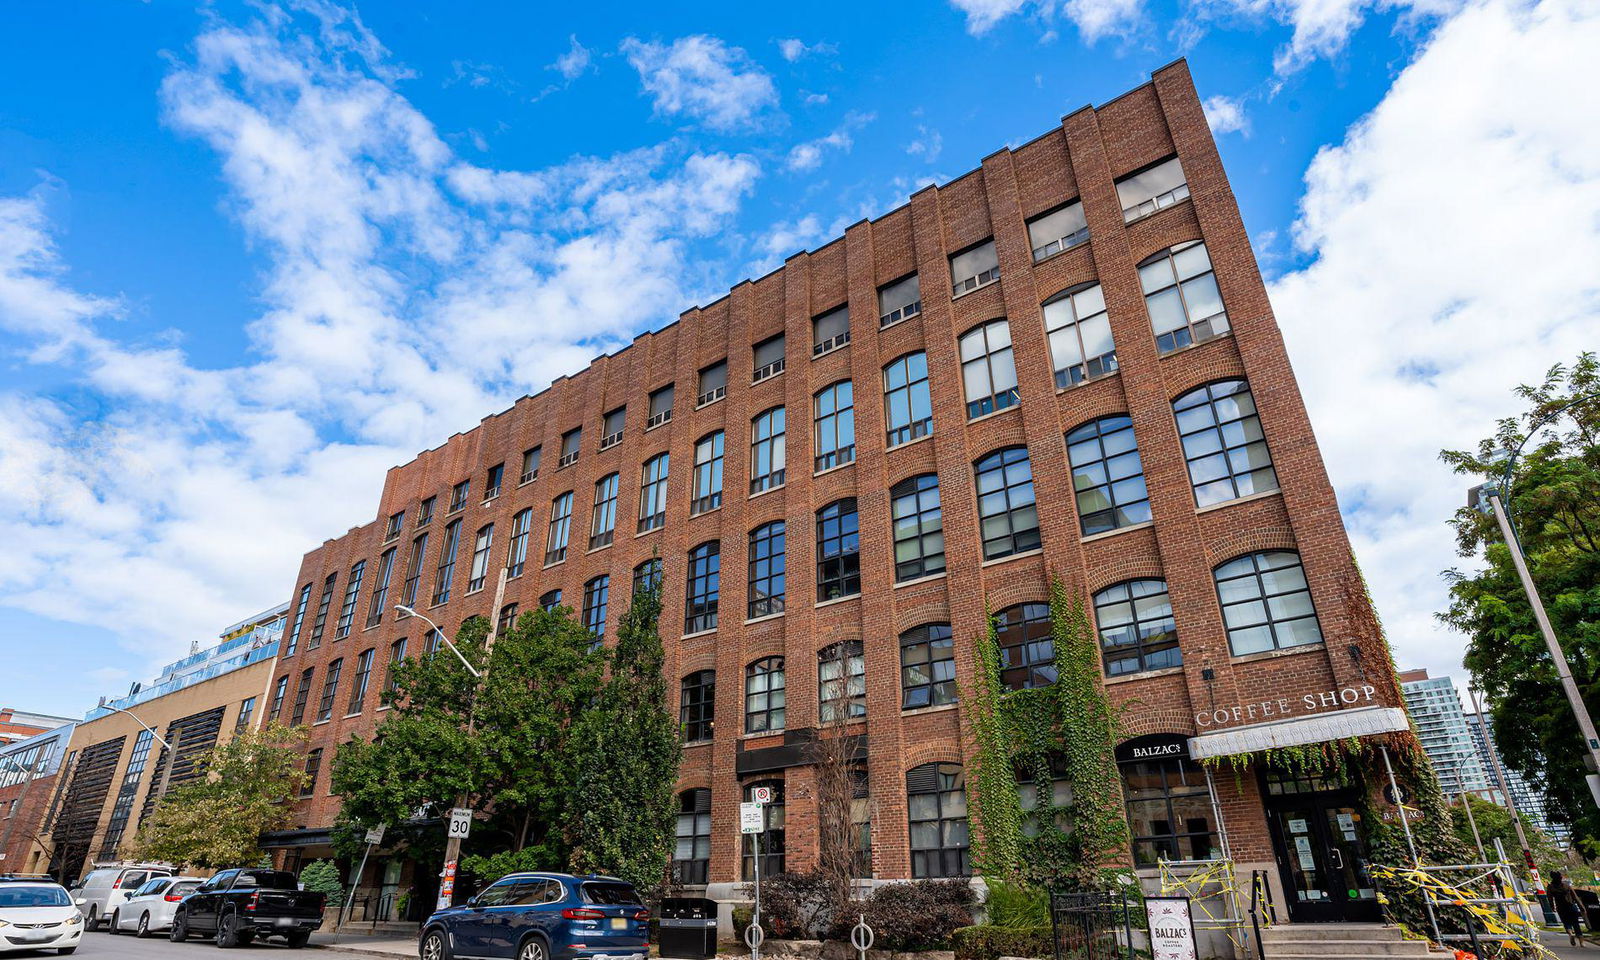
Condo building · 43 Hanna Avenue
Toy Factory Lofts is a 7-storey condo with 213 suites, built in 2008 by Lanterra Developments. Right now 5 for sale and 2 for rent are on the market here.
- 7storeys
- 213suites
- $1,029/sq ft
- 2008built
No similar units for rent in Toy Factory Lofts right now.
Around this home
Daily convenience, out of 100, from the distances below
Schools nearby
School rating, out of 10.
Helpful calculators
Your HOMEH agent

"I would see it this week."