

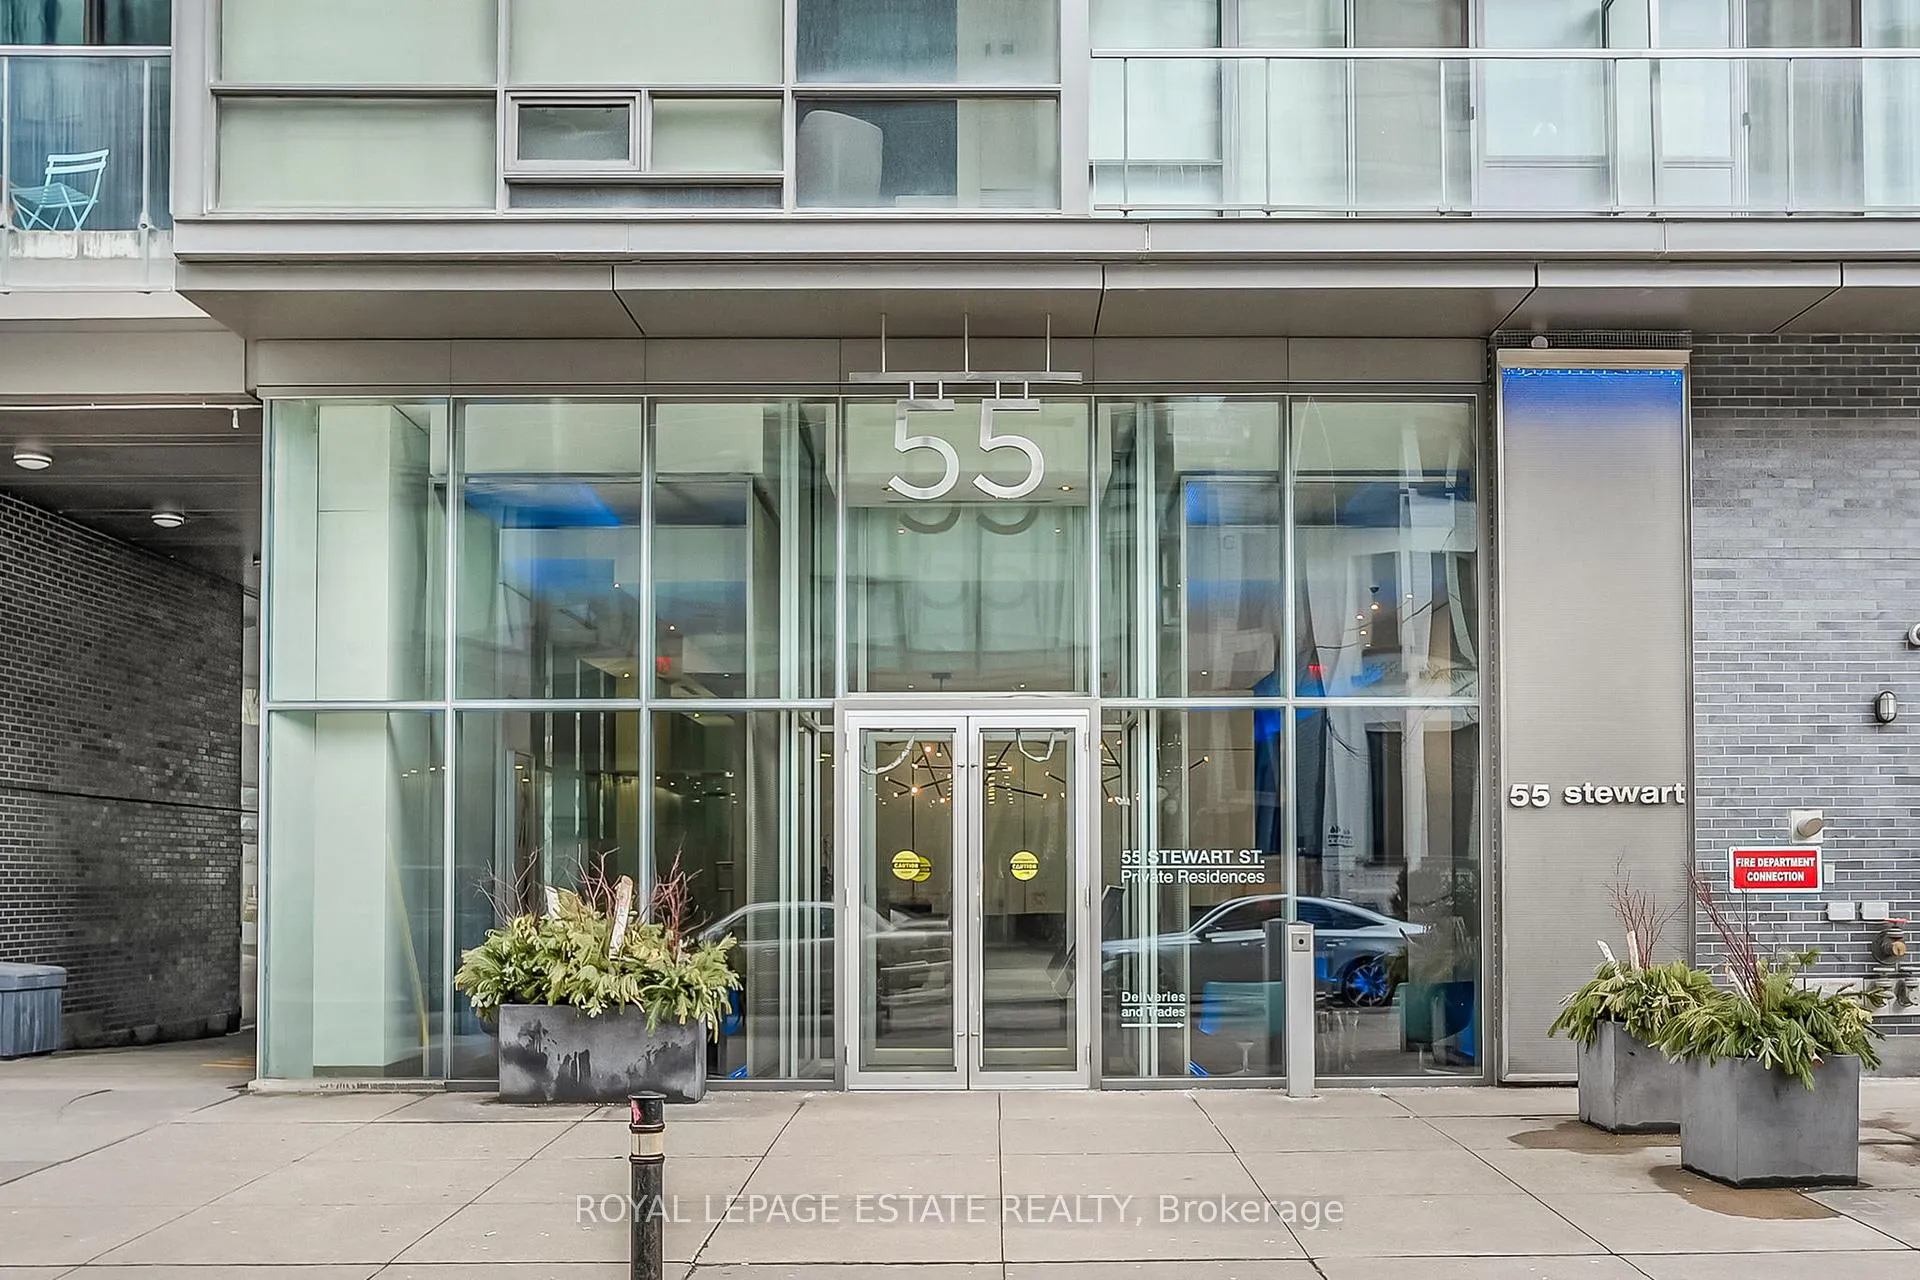
Unit 636, 55 Stewart Street
Unit 636, 55 Stewart Street
 See all 43 photos
Property history
Facts and features
- ExposureSouth
- LaundryEnsuite
- LockerOwned
- BalconyOpen
- Hardwood floors
- Central air
- Concierge
- Gym
- Outdoor pool
- Party room/meeting room
The homeCondo Apartment, Apartment, Age 6–10 years
- Type: Condo Apartment
- Style: Apartment
- Age: 6–10 years
- Living space: 800–899 sq ft
- Basement: None
- Exposure: South
InsideHardwood, Ensuite, main level, Carpet free
- Flooring: Hardwood
- Laundry: Ensuite, main level
- Features: Carpet free
- Elevator: Yes
- Rooms above ground: 5
- Bedrooms: 1 + 1 in the basement
- Bathrooms: 1
- Kitchens: 1
OutsideConcrete, Open
- Exterior: Concrete
- Balcony: Open
Parking and locker1 Parking, Underground, Parking type Owned
- Spaces: 1 Parking
- Garage: Underground
- Parking type: Owned
- Driveway: Underground
- Spot: 370
- Locker: Owned
- Locker number: 405
Building550 wellington residences, Storeys 15, Units 327
- Name: 550 wellington residences
- Storeys: 15
- Units: 327
- Registered: 2010
- Condo corporation: 2082
- Amenities: Bbqs allowed, concierge, gym, outdoor pool, party room/meeting room, rooftop deck/garden
- Pets: Allowed
Heating, water and powerForced air, gas, Central air
- Heating: Forced air, gas
- Cooling: Central air
Costs and taxesTaxes $4,411 a year, Condo fee $933 a month, Cac included, common elements included, heat included, building insurance included, parking included, water included
- Taxes, 2025: $4,411 a year
- Condo fee: $933 a month
- Fee includes: Cac included, common elements included, heat included, building insurance included, parking included, water included
- HST: HST included in the price
Included in the saleAll window coverings and elf's. s/s fridge, stove, b/i dishwasher, fan/hood, microwave, washer, dryer. parking and locker included.
- Included: All window coverings and elf's. s/s fridge, stove, b/i dishwasher, fan/hood, microwave, washer, dryer. parking and locker included.
NearbyClear view, park, public transit
- Close to: Clear view, park, public transit
Listing detailsC12916438, Sold, Mar 24, 2026
- MLS® number: C12916438
- Status: Sold
- Listed on: Mar 24, 2026
- Days on market: 14
- Updated: Apr 7, 2026
- Possession: 30-59 days
- Occupied by: Vacant
- Listing brokerage: ROYAL LEPAGE ESTATE REALTY
About this home
Unit 636, 55 Stewart Street, Toronto (Waterfront Communities), ON M5V 2V1
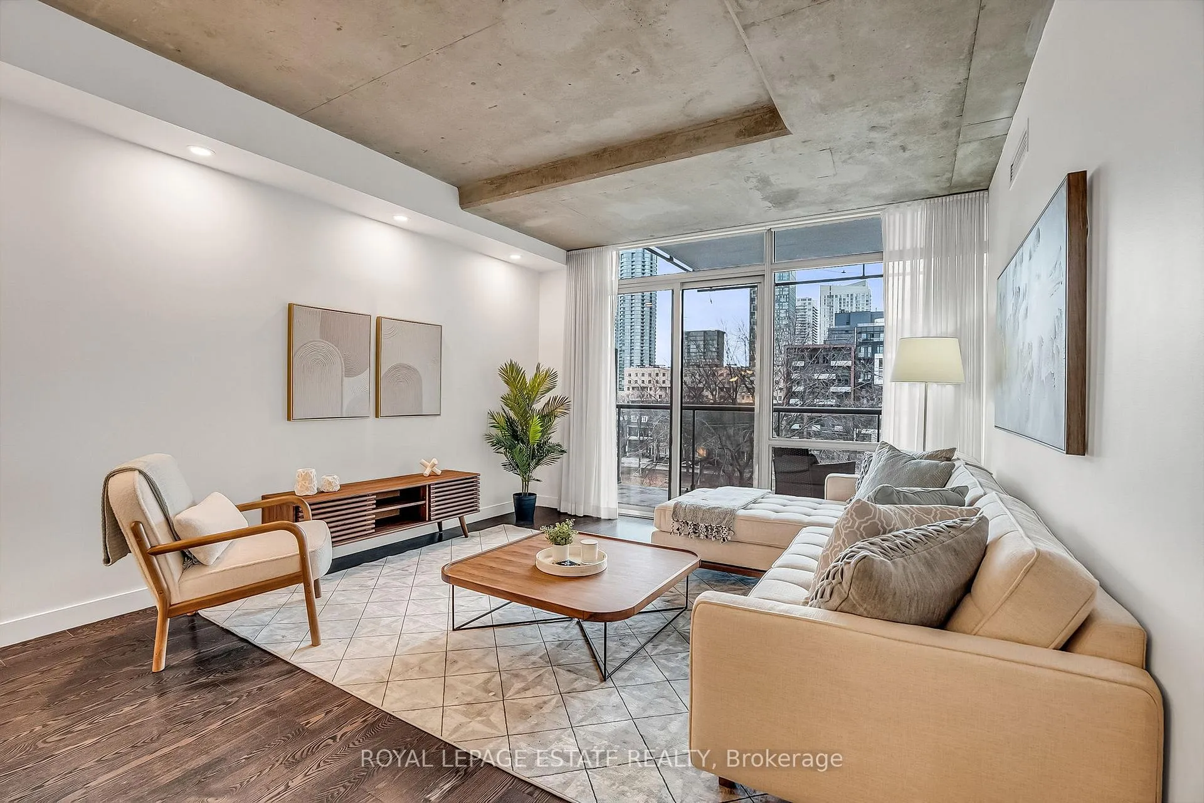
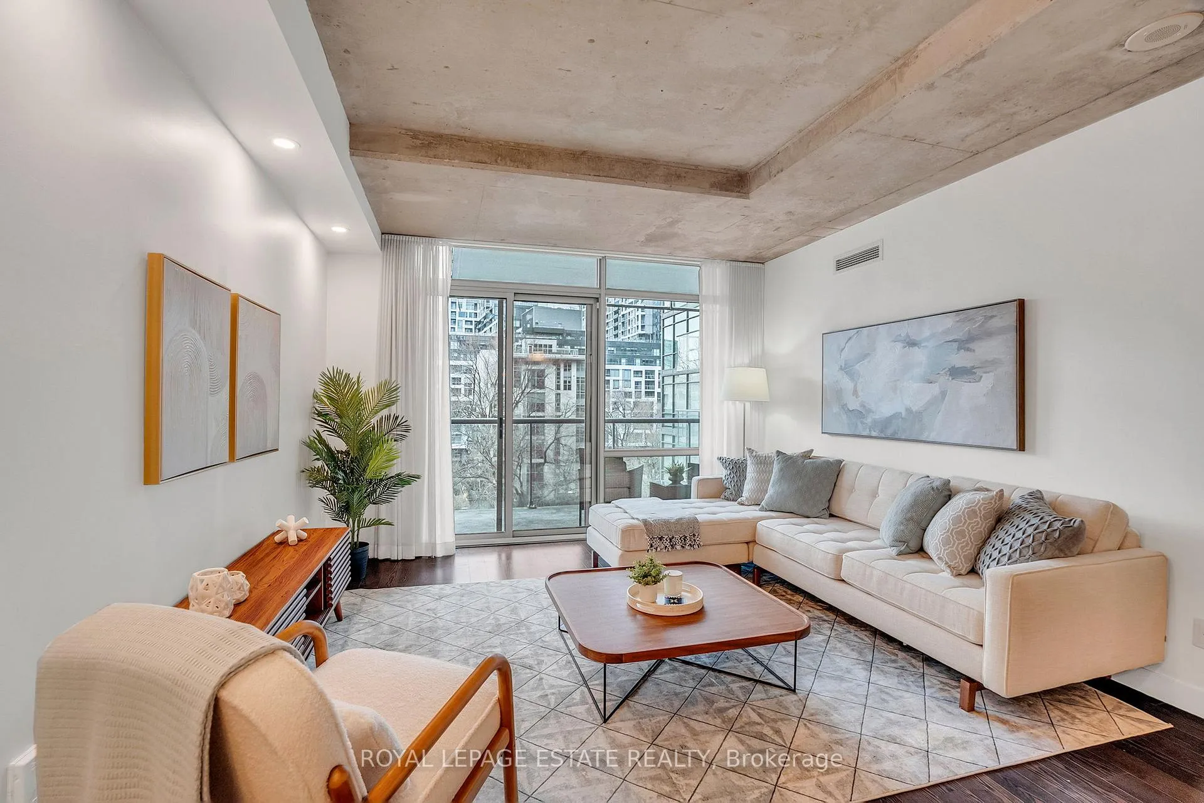
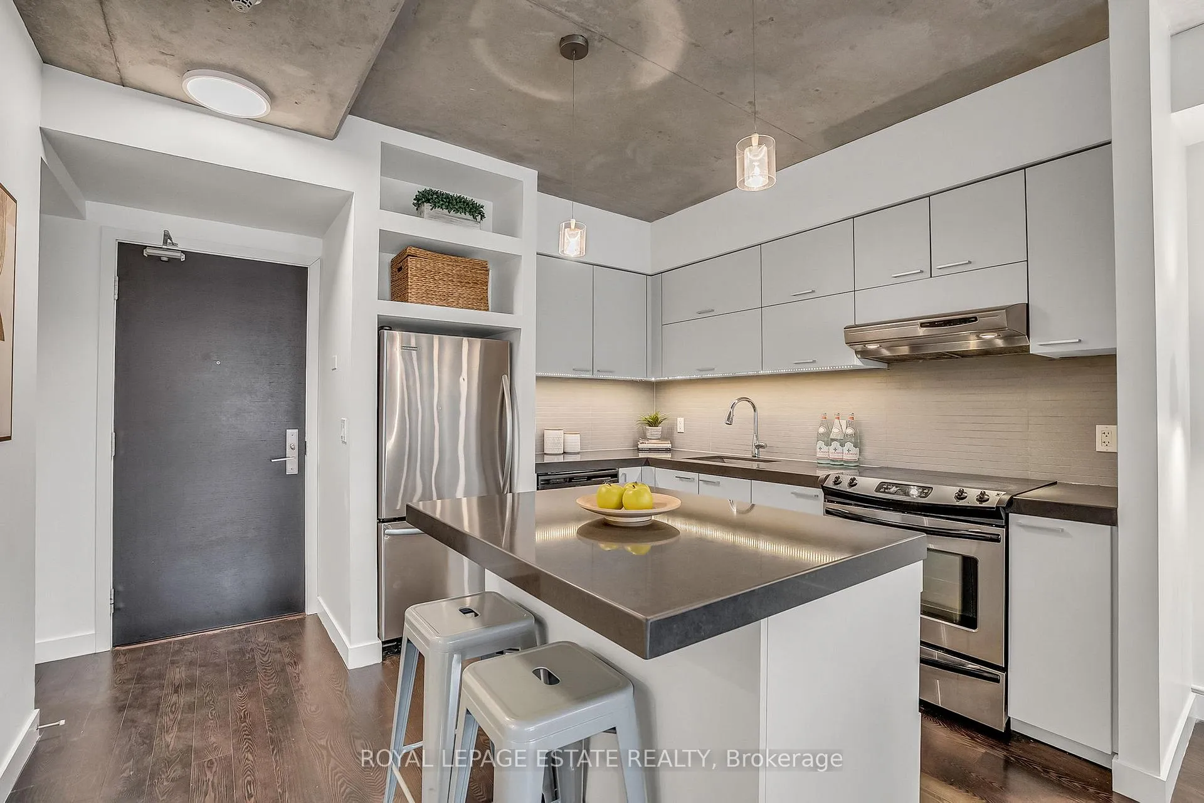
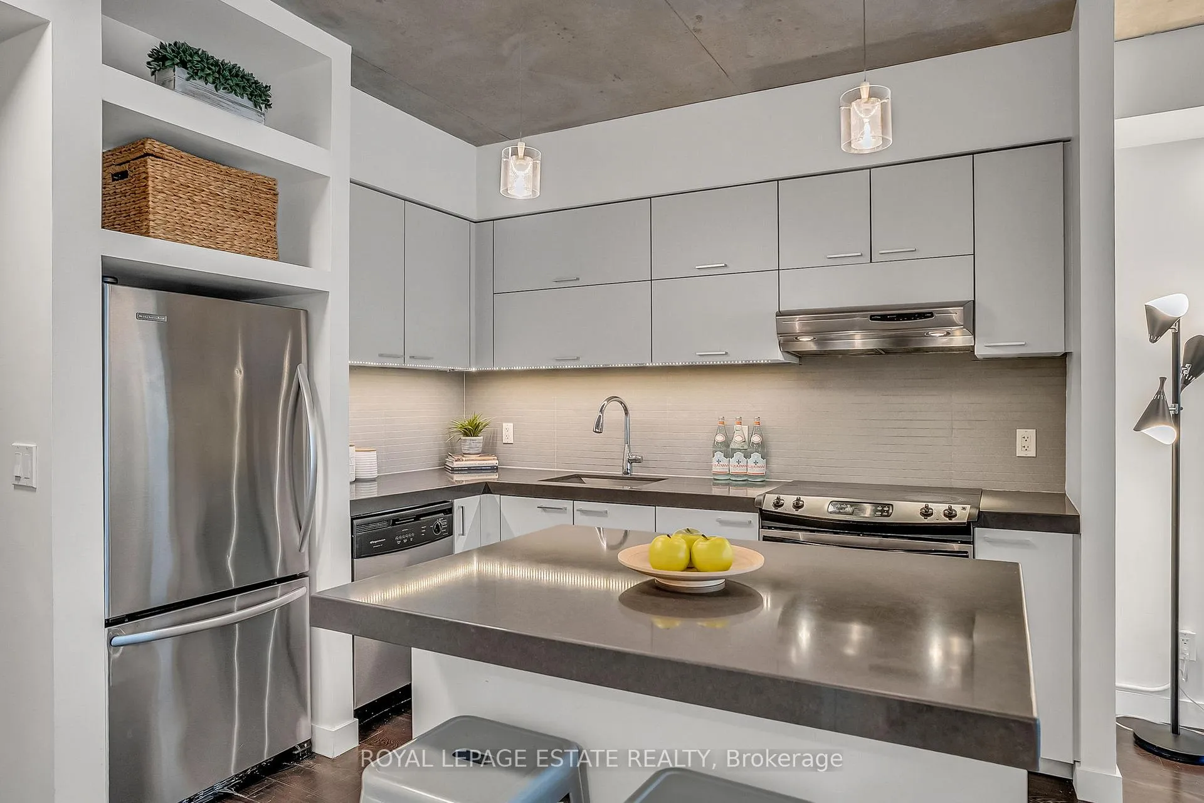
Located in the heart of King West, this stunning south-facing one-bedroom plus den offers 830 square feet of sophisticated and modern living space, including a parking space and locker. The unit features unobstructed views of Victoria Memorial Square Park and the Mirror Pool, perfectly situated for privacy and protected from future development. The interior boasts 9-foot exposed concrete ceilings and floor-to-ceiling windows that provide abundant natural light. The bright, airy and ample open-concept living and dining area is generous in proportion allowing for roomy and comfortable furniture placement. Additional overhead lighting has been added for further practicality and ambience. Double patio doors flow out to an oversized balcony equipped with a natural gas BBQ hookup and that killer view. The kitchen is finished with sleek, modern cabinetry, full-sized stainless steel appliances, a large stone island with modern hanging task lights. The versatile den includes an oversized closet and can serve as a second bedroom or an office. The primary bedroom offers a tranquil retreat with park views and a walk-in closet with custom built-ins. Additional features include a spa-inspired bathroom with dual access. Residents enjoy exclusive access to first-class amenities at the 1 Hotel, including a gym, rooftop pool, bar and 24-hour concierge service. The building is steps away from the Entertainment District, shops, restaurants, Billy Bishop Airport, and the upcoming Ontario Line King-Bathurst station - across the street!. This meticulously maintained property perfectly balances urban convenience with a tranquil lifestyle.
Ask about this home
A HOMEH agent will answer your questions about this home.
Know more about The Thompson Residences
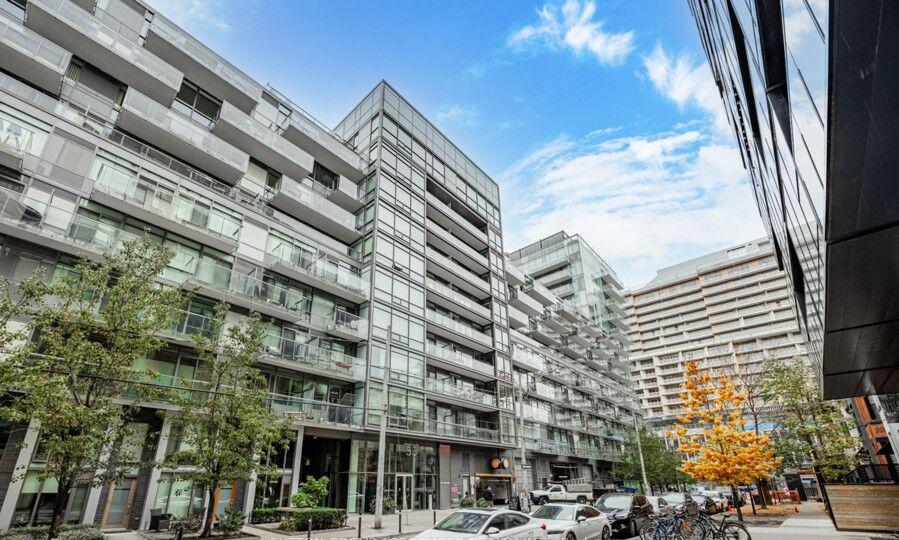
Condo building · 55 Stewart Street
The Thompson Residences is a 15-storey condo with 327 suites, built in 2010 by Freed Developments. Right now 3 for sale and 1 for rent are on the market here.
- 15storeys
- 327suites
- $955/sq ft
- 2010built
No similar units for sale in The Thompson Residences right now.
Around this home
Daily convenience, out of 100, from the distances below
Schools nearby
School rating, out of 10.
Helpful calculators
Your HOMEH agent

"I would see it this week."