

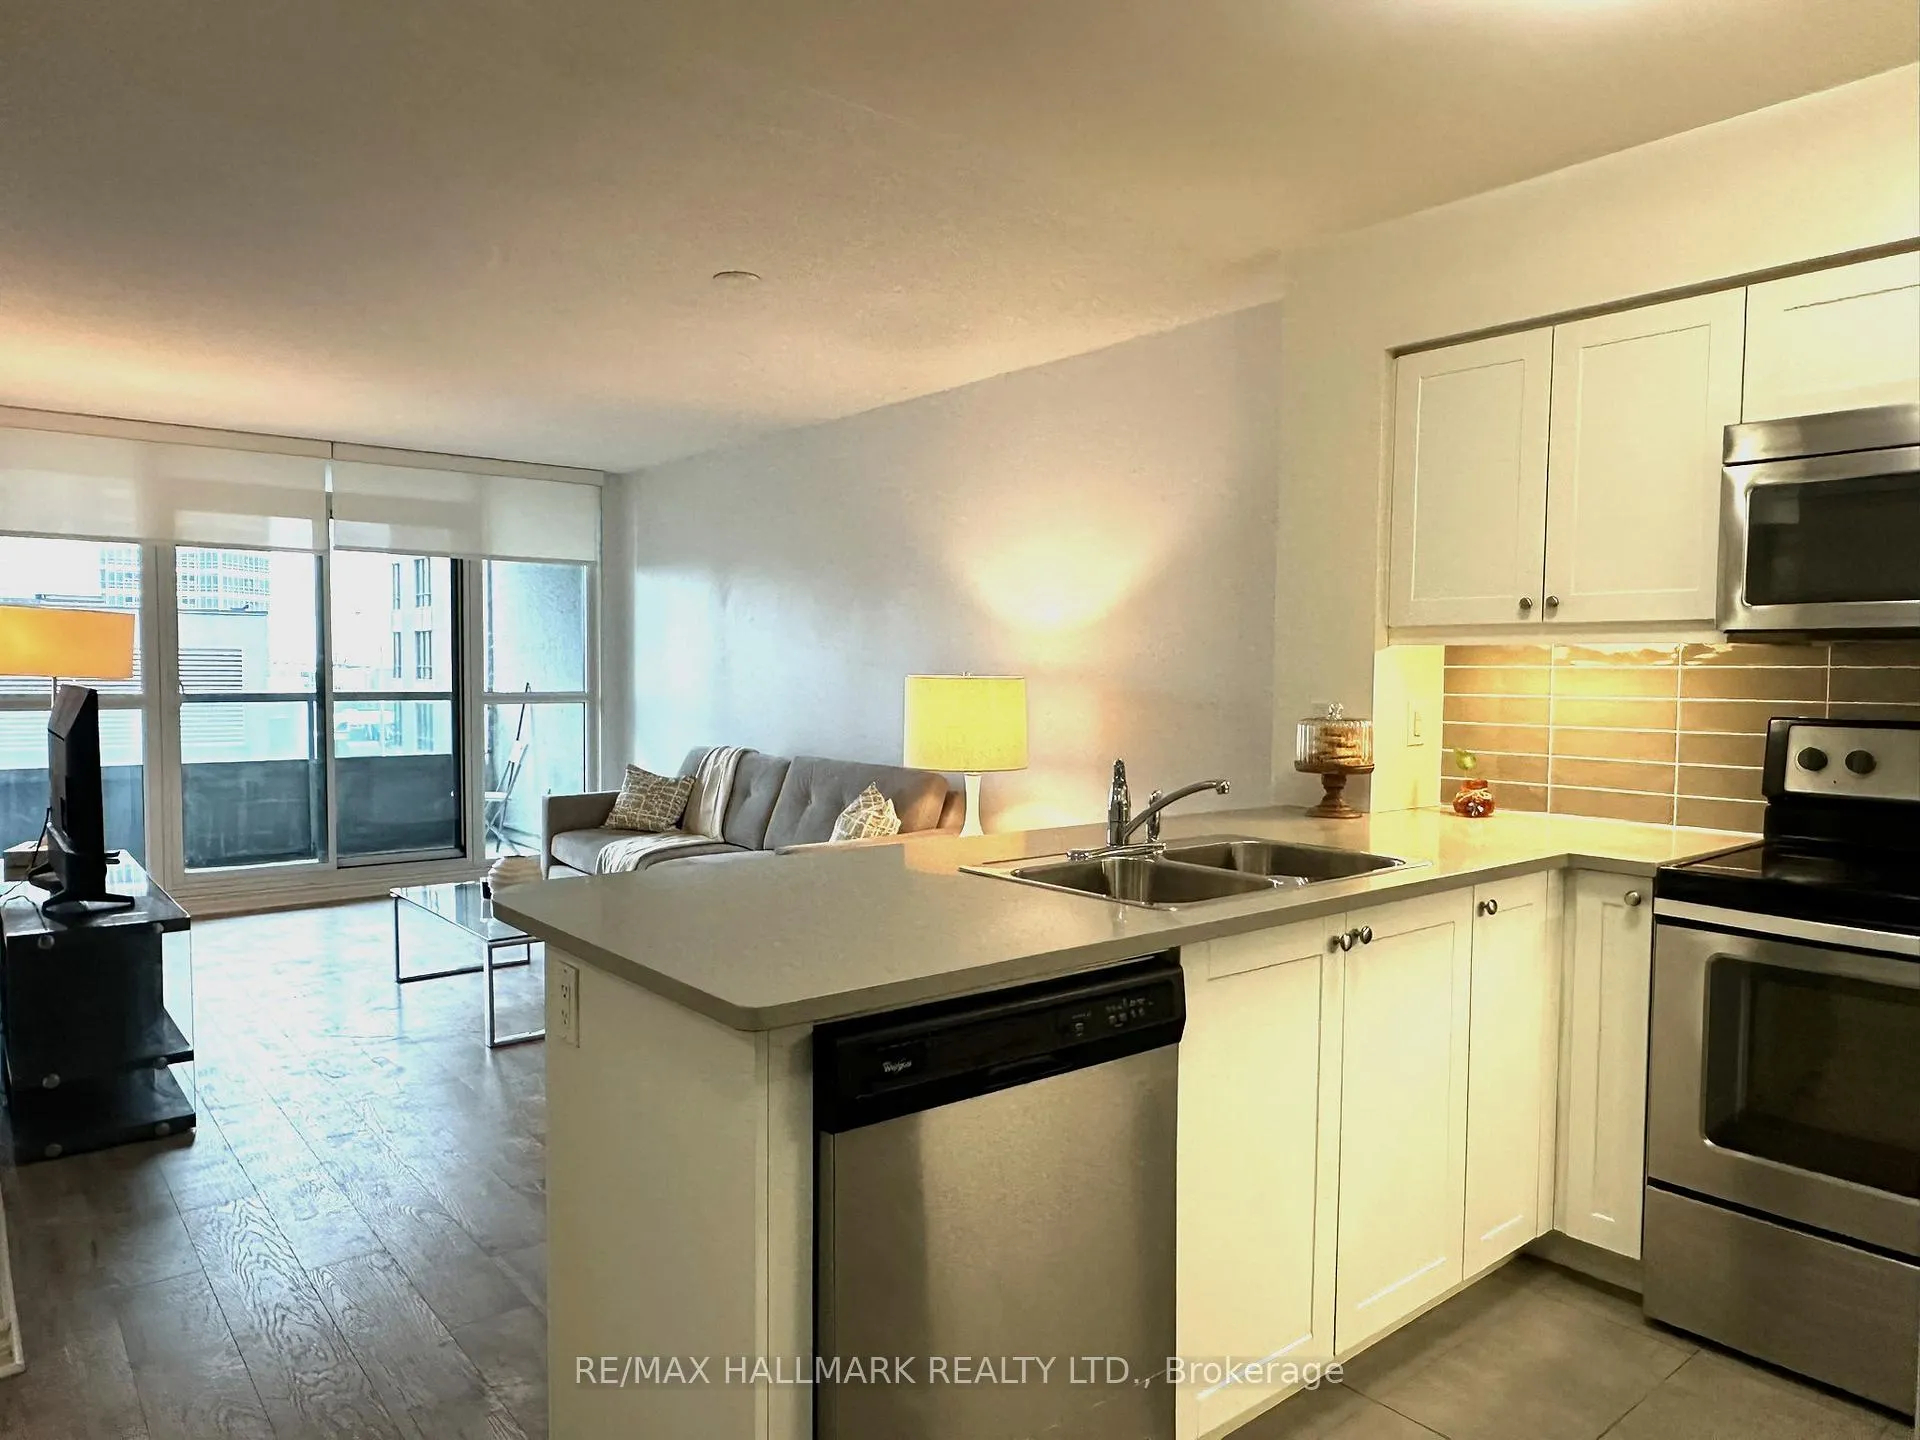
Unit 626, 25 Lower Simcoe Street
Unit 626, 25 Lower Simcoe Street
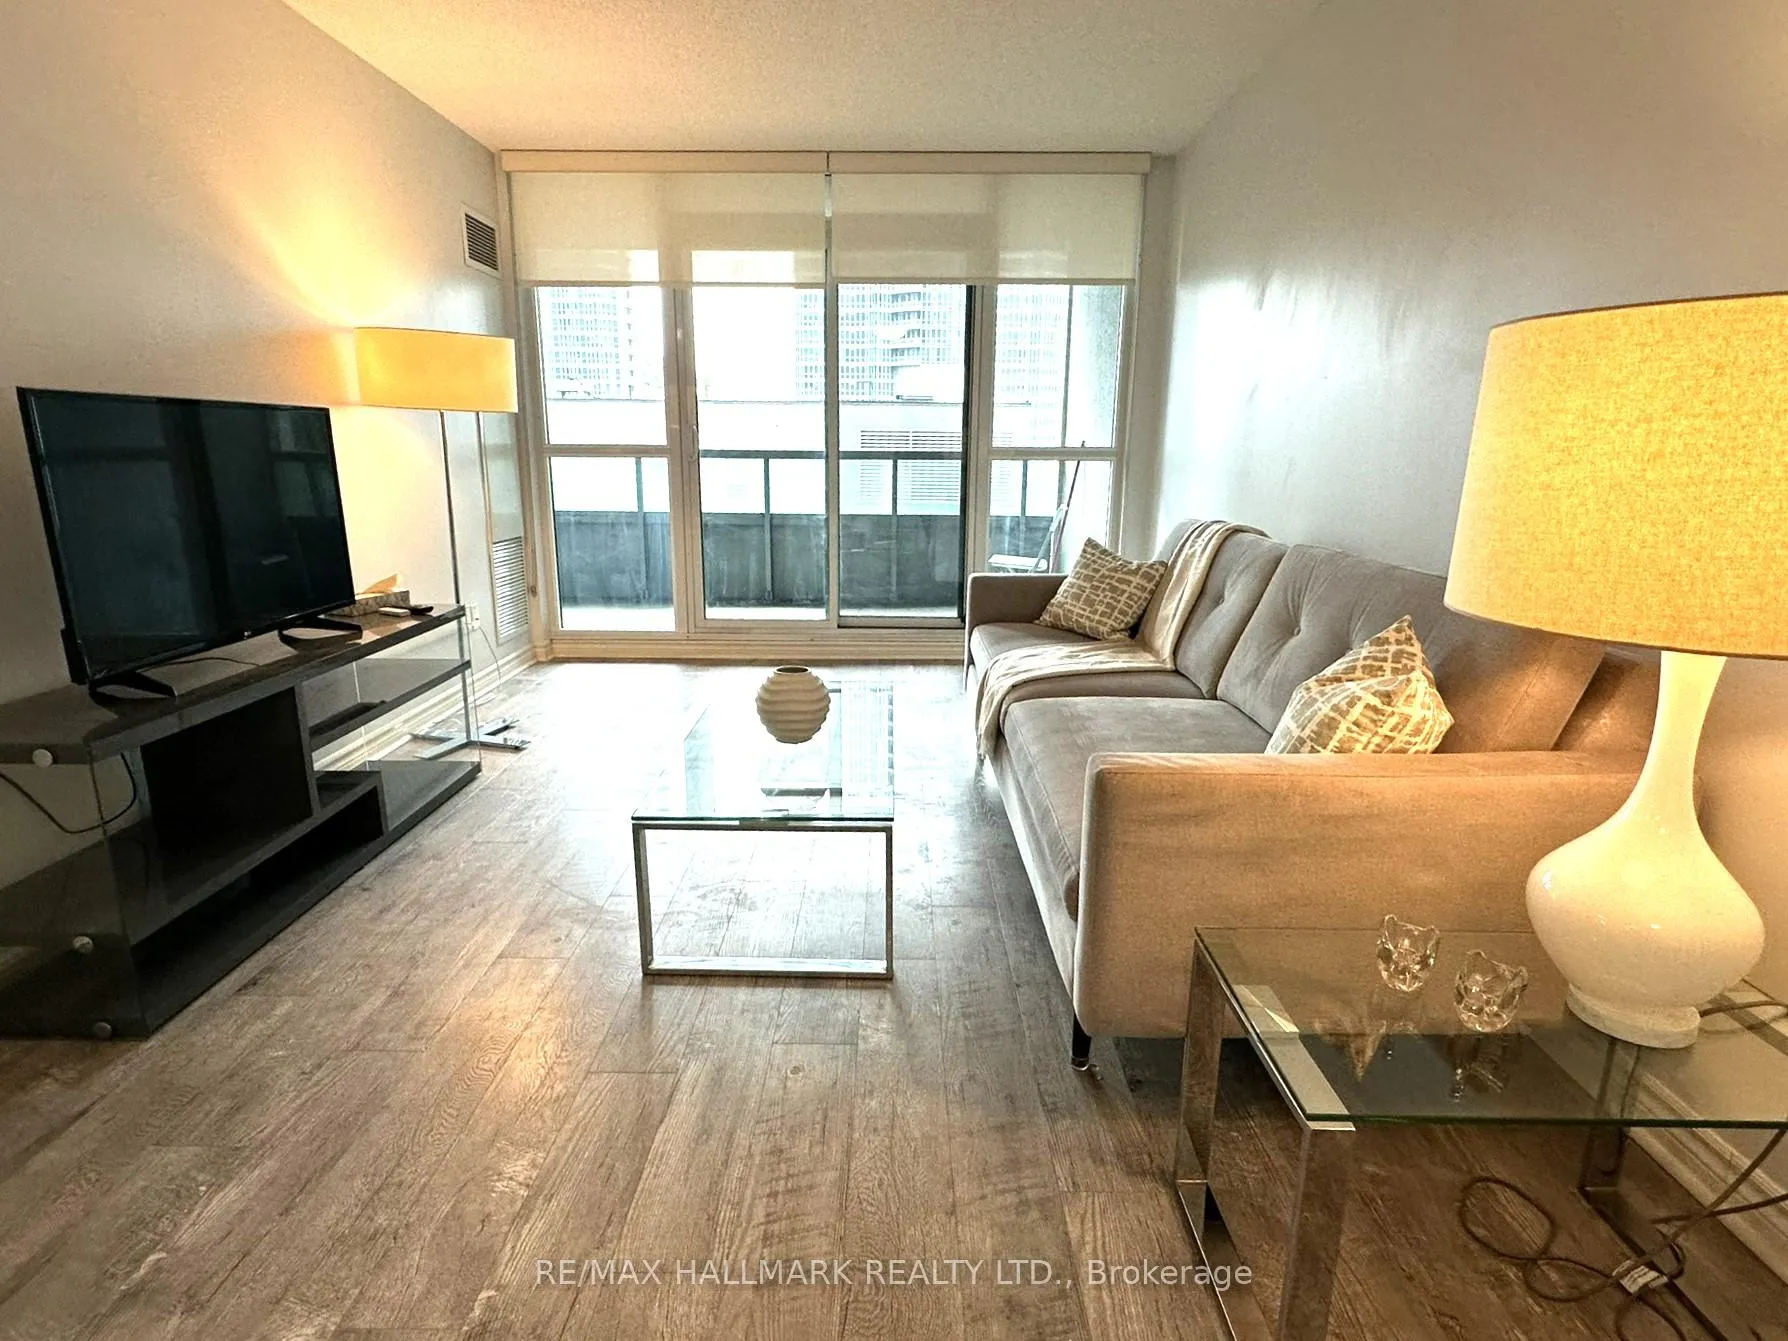 See all 50 photos
Property history
Facts and features
- ExposureSouth
- LaundryEnsuite
- LockerNone
- BalconyOpen
- Central air
- Concierge
- Gym
- Indoor pool
The homeCondo Apartment, Apartment, 500–599 sq ft
- TypeCondo Apartment
- StyleApartment
- Living space500–599 sq ft
- BasementNone
- ExposureSouth
InsideEnsuite, main level, Carpet free, Rooms above ground 4
- LaundryEnsuite, main level
- FeaturesCarpet free
- Rooms above ground4
- Bedrooms1
- Bathrooms1
- Kitchens1
OutsideConcrete, Open
- ExteriorConcrete
- BalconyOpen
Parking and lockerUnderground, Parking type None, Underground
- GarageUnderground
- Parking typeNone
- DrivewayUnderground
- LockerNone
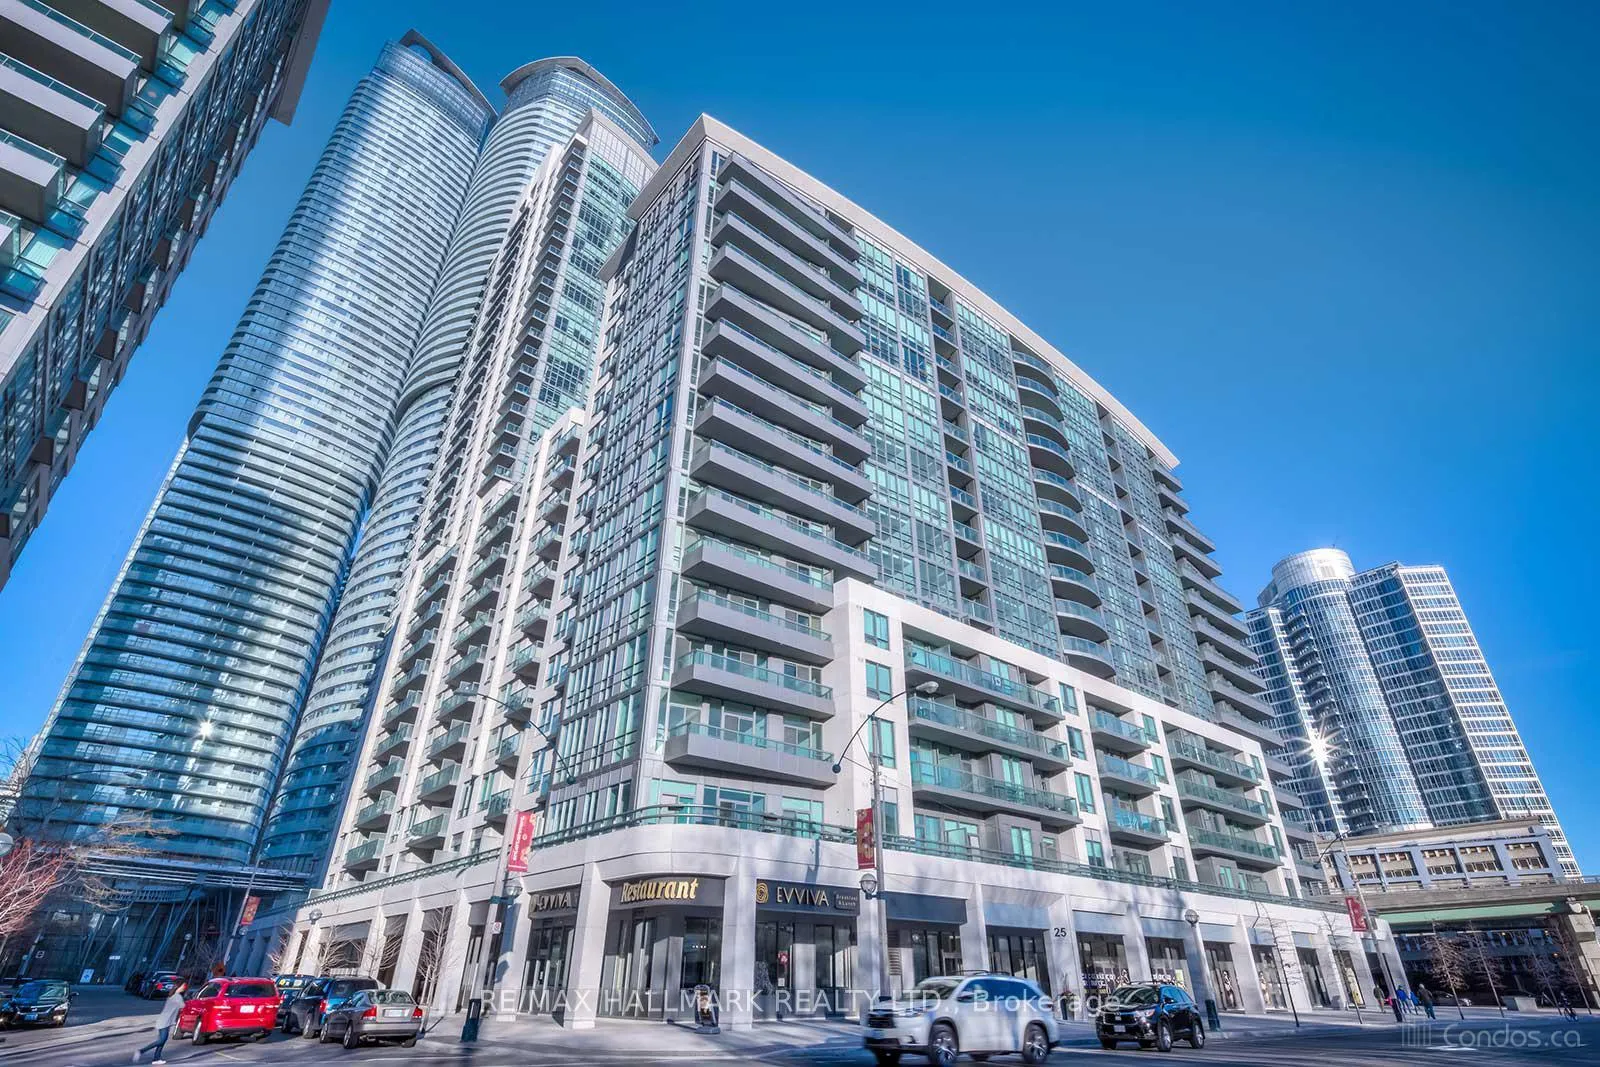
BuildingInfinity IV Condos, Storeys 16, Units 298
- NameInfinity IV Condos
- Storeys16
- Units298
- Registered2015
- Condo corporation2477
- AmenitiesConcierge, gym, indoor pool, guest suites, visitor parking, game room
- PetsAllowed
Heating, water and powerForced air, gas, Central air
- HeatingForced air, gas
- CoolingCentral air
Rent and termsRent $2,500 a month, Entire property, Furnished
- Rent$2,500 a month
- Space for rentEntire property
- FurnishedFurnished
- Lease12 months
- PaidMonthly
- Rent includesWater, heat, central air conditioning, building insurance, common elements
- DepositRequired
- Credit checkRequired
- Employment letterRequired
- Rental applicationRequired
- ReferencesRequired
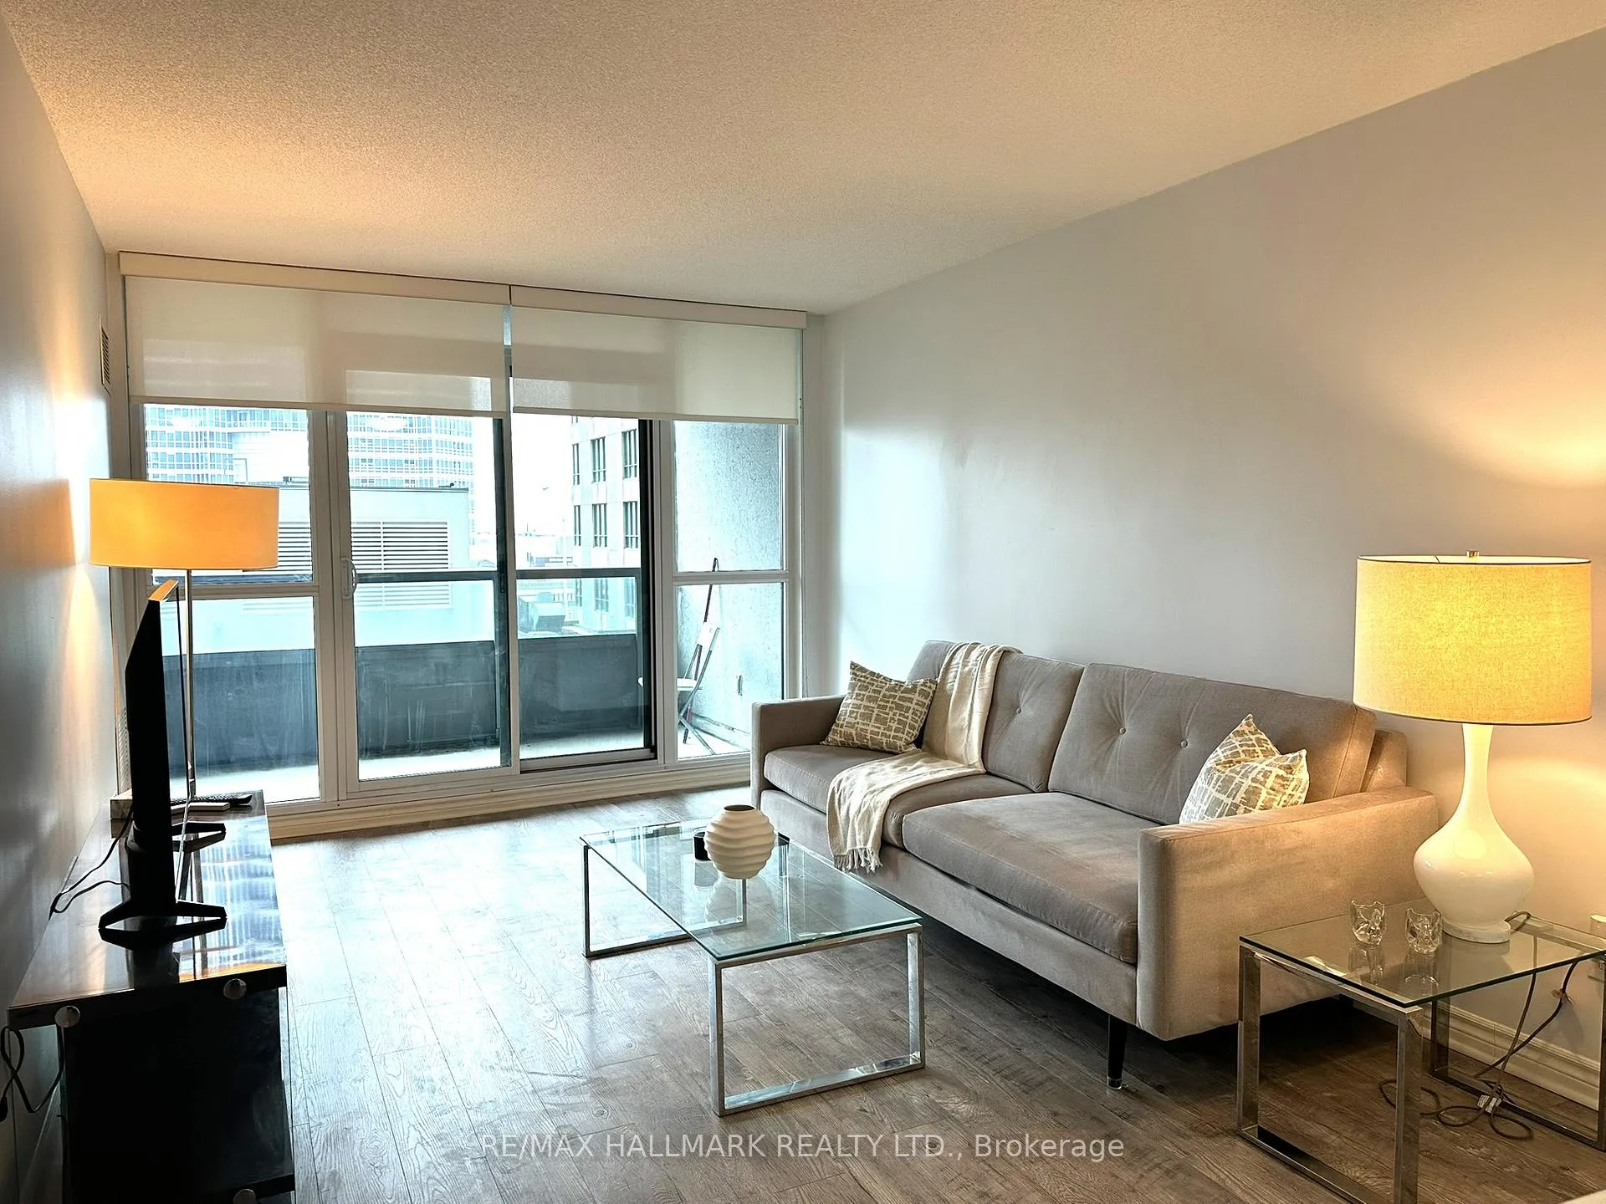
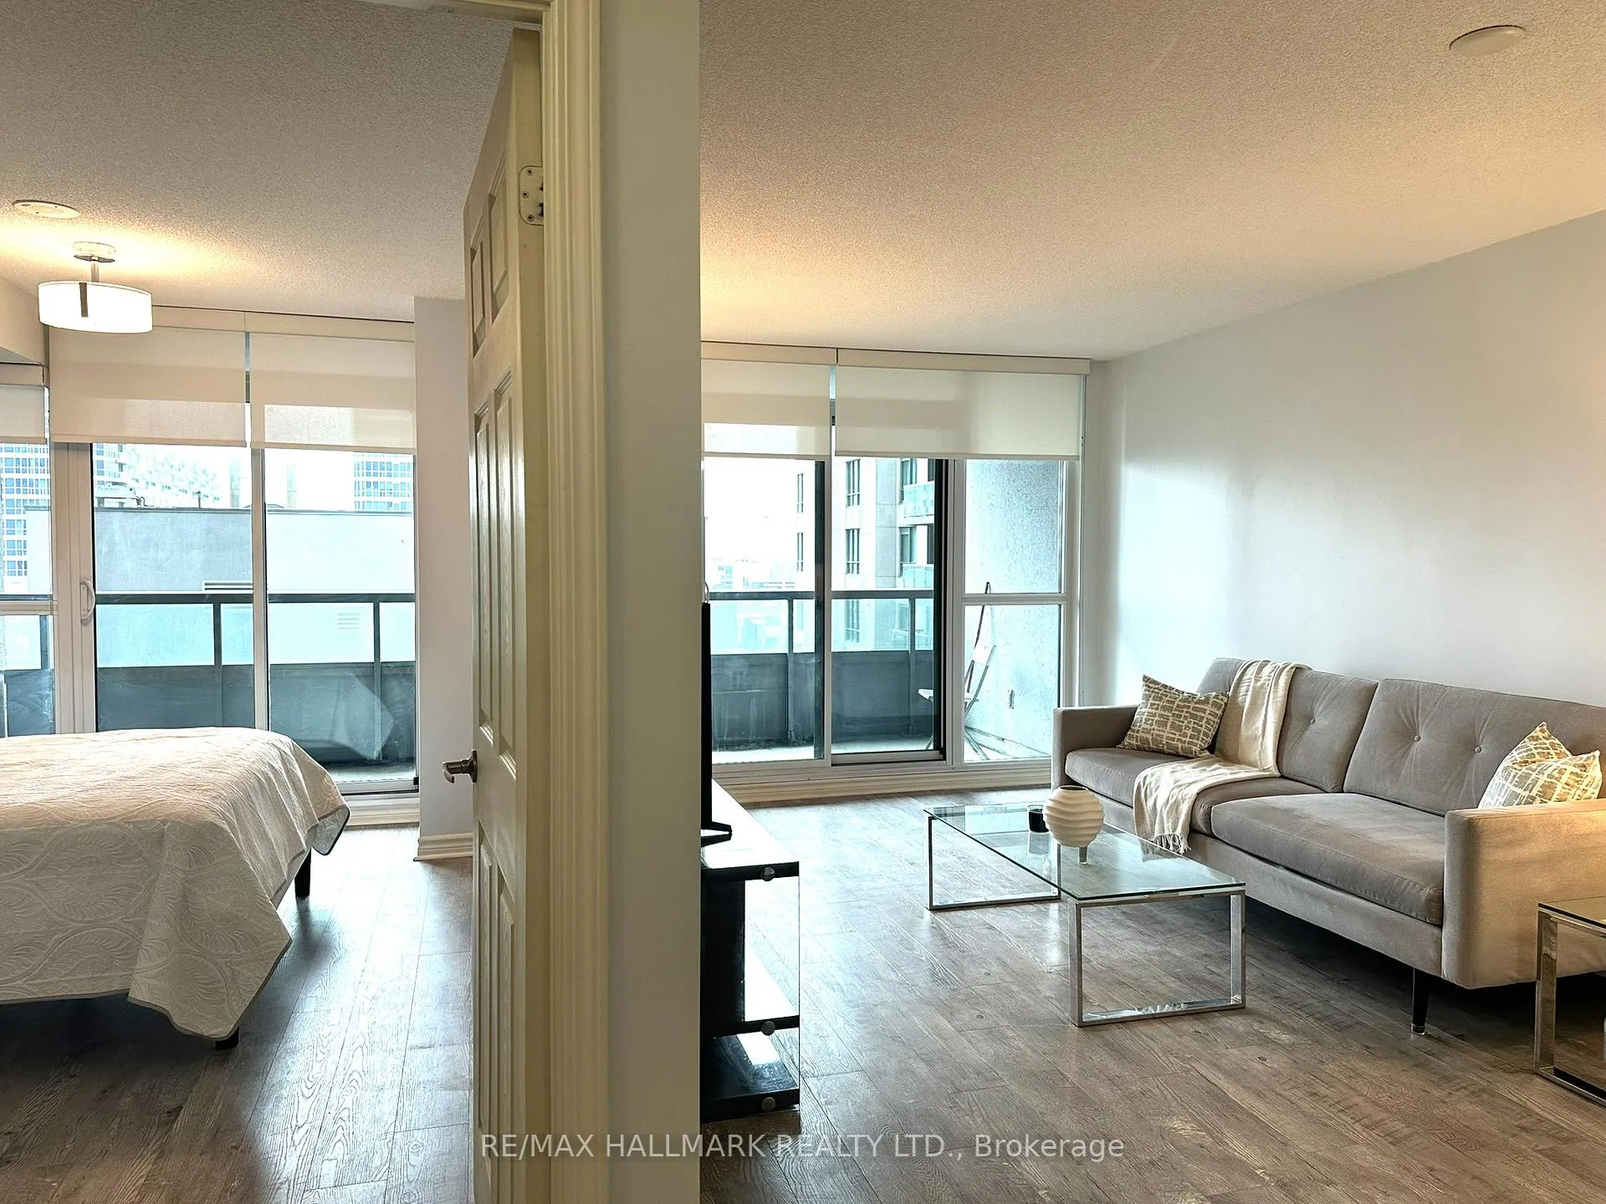
IncludedExisting appliances: fridge, stove, microwave/range hood, dishwasher, washer and dryer; landlord's furniture: living room - grey couch, 2 pillows, coffee table, side table, 1 table lamp, console table, television, beige vase, floor lamp; kitchen - 3 counter stools, garbage bin; shoe rack; bedroom - queen bed, 2 end tables and 2 table lamps; all electric light fixtures; and all existing window coverings., Staging accessories excluded.
- IncludedExisting appliances: fridge, stove, microwave/range hood, dishwasher, washer and dryer; landlord's furniture: living room - grey couch, 2 pillows, coffee table, side table, 1 table lamp, console table, television, beige vase, floor lamp; kitchen - 3 counter stools, garbage bin; shoe rack; bedroom - queen bed, 2 end tables and 2 table lamps; all electric light fixtures; and all existing window coverings.
- Not includedStaging accessories excluded.
NearbyBeach, lake access, waterfront
- Close toBeach, lake access, waterfront
Listing detailsC12916776, Rented, Mar 24, 2026
- MLS® numberC12916776
- StatusRented
- Listed onMar 24, 2026
- Days on market23
- UpdatedApr 16, 2026
- PossessionFlexible
- Occupied byVacant
- Listing brokerageRE/MAX HALLMARK REALTY LTD.
About this home
Unit 626, 25 Lower Simcoe Street, Toronto (Waterfront Communities), ON M5J 3A1
Bright and well-designed FURNISHED 1 Bedroom condo in the sought-after waterfront community at Infinity IV Condos. Functional Open Concept layout with combined Living/Dining space, MODERN KITCHEN with breakfast bar, GRANITE COUNTERTOPS and FULL-SIZE APPLIANCES for everyday convenience. Enjoy a Large PRIVATE BALCONY accessible from both the living area and bedroom, offering seamless indoor-outdoor living and an abundance of natural light. Generous storage throughout, including a large bedroom closet, hallway closet and FLOOR-TO-CEILING LINEN CLOSET. Well-managed building with excellent amenities including concierge, indoor pool, gym, basketball court, sauna, theatre room, boardroom, billiards and table tennis room, library, BBQ terrace, visitor parking and guest suites. Unbeatable location just steps to the waterfront with direct access to the PATH, Union Station, TTC, Financial District, Scotiabank Arena, Rogers Centre, shopping, dining and everyday essentials. Exceptional downtown living with outstanding convenience and connectivity.
Ask about this home
A HOMEH agent will answer your questions about this home.
Know more about Infinity IV Condos
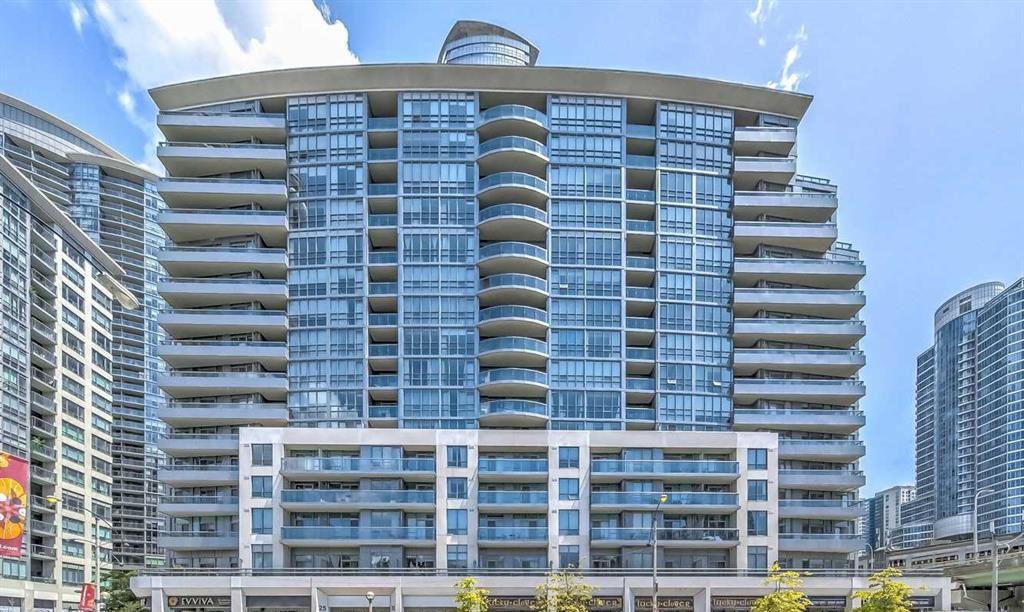
Condo building · 25 Lower Simcoe Street
Infinity IV Condos is a 16-storey condo with 298 suites, built in 2015 by Conservatory Group. Right now 2 for sale and 5 for rent are on the market here.
- 16storeys
- 298suites
- $888/sq ft
- 2015built
No similar units for rent in Infinity IV Condos right now.
Around this home
Daily convenience, out of 100, from the distances below
Schools nearby
School rating, out of 10.
Helpful calculators
Your HOMEH agent

"I would see it this week."