

Unit 4009, 25 Capreol Court
Unit 4009, 25 Capreol Court
 See all 42 photos
Property history
Facts and features
- ExposureSouth west
- LaundryEnsuite
- LockerNone
- BalconyOpen
- Central air
- Exercise room
- Gym
- Outdoor pool
- Party room/meeting room
The homeCondo Apartment, Apartment, Age 11–15 years
- Type: Condo Apartment
- Style: Apartment
- Age: 11–15 years
- Living space: 800–899 sq ft
- Basement: None
- Exposure: South West
- View: Clear, lake, panoramic, skyline, water
InsideEnsuite, main level, Other, Alarm system, carbon monoxide detectors, security guard, smoke detector, concierge/security
- Laundry: Ensuite, main level
- Features: Other
- Security: Alarm system, carbon monoxide detectors, security guard, smoke detector, concierge/security
- Elevator: Yes
- Rooms above ground: 5
- Bedrooms: 2
- Bathrooms: 2
- Kitchens: 1
OutsideConcrete, Open
- Exterior: Concrete
- Balcony: Open
Parking and locker1 Parking, Underground, Parking type Owned
- Spaces: 1 Parking
- Garage: Underground
- Parking type: Owned
- Driveway: Underground
- Locker: None
BuildingLuna vista, Storeys 38, Units 706
- Name: Luna vista
- Storeys: 38
- Units: 706
- Registered: 2010
- Condo corporation: 2090
- Amenities: Bike storage, exercise room, gym, outdoor pool, visitor parking, party room/meeting room
- Pets: Allowed
Heating, water and powerForced air, gas, Central air
- Heating: Forced air, gas
- Cooling: Central air
Costs and taxesTaxes $3,356 a year, Condo fee $750 a month, Cac included, common elements included, heat included, building insurance included, parking included, water included
- Taxes, 2025: $3,356 a year
- Condo fee: $750 a month
- Fee includes: Cac included, common elements included, heat included, building insurance included, parking included, water included
- HST: No HST
Included in the saleExisting s.s. fridge, stove, b/i microwave with exhausted fan, b/i dishwasher (all 4 appliances purchased in dec 2025). stacked washer and dryer. all laminate floorings (installed in year 2025), new kitchen, new breakfast/dining island, new cabinetry. all blinds, all elf.
- Included: Existing s.s. fridge, stove, b/i microwave with exhausted fan, b/i dishwasher (all 4 appliances purchased in dec 2025). stacked washer and dryer. all laminate floorings (installed in year 2025), new kitchen, new breakfast/dining island, new cabinetry. all blinds, all elf.
NearbyClear view, library, park, public transit, school, waterfront
- Close to: Clear view, library, park, public transit, school, waterfront
Listing detailsC12916816, Sold, Mar 24, 2026
- MLS® number: C12916816
- Status: Sold
- Listed on: Mar 24, 2026
- Days on market: 36
- Updated: Apr 29, 2026
- Possession: 2026-06-01 / 60-89 days
- Occupied by: Tenant
- Listing brokerage: HOMELIFE LANDMARK REALTY INC.
About this home
Unit 4009, 25 Capreol Court, Toronto (Waterfront Communities), ON M5V 3Z7
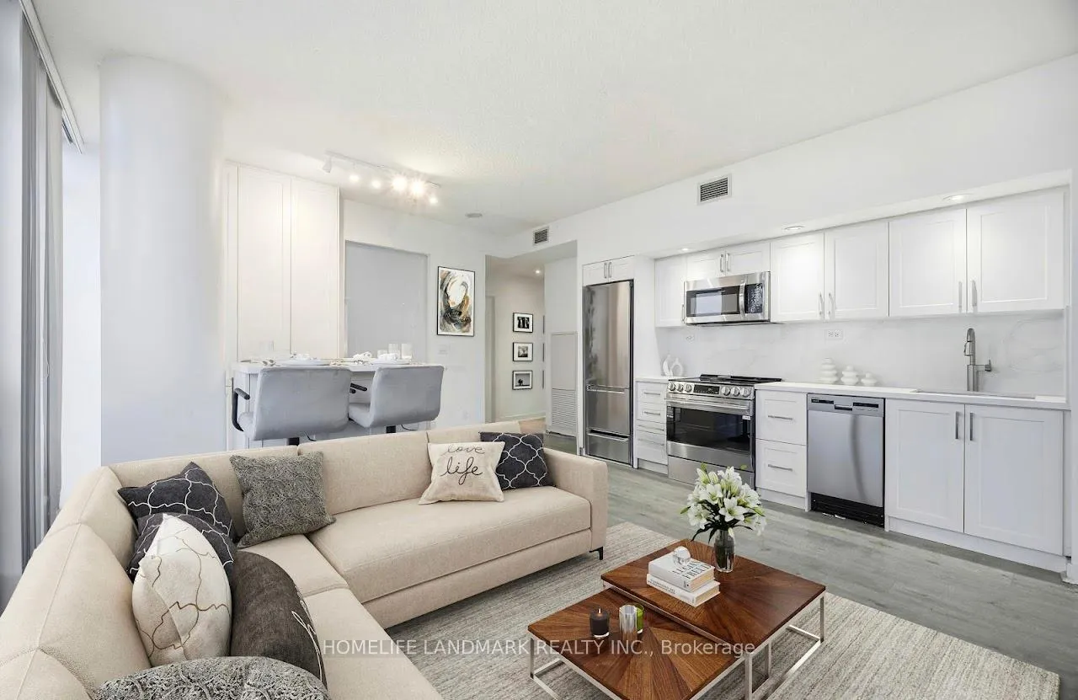
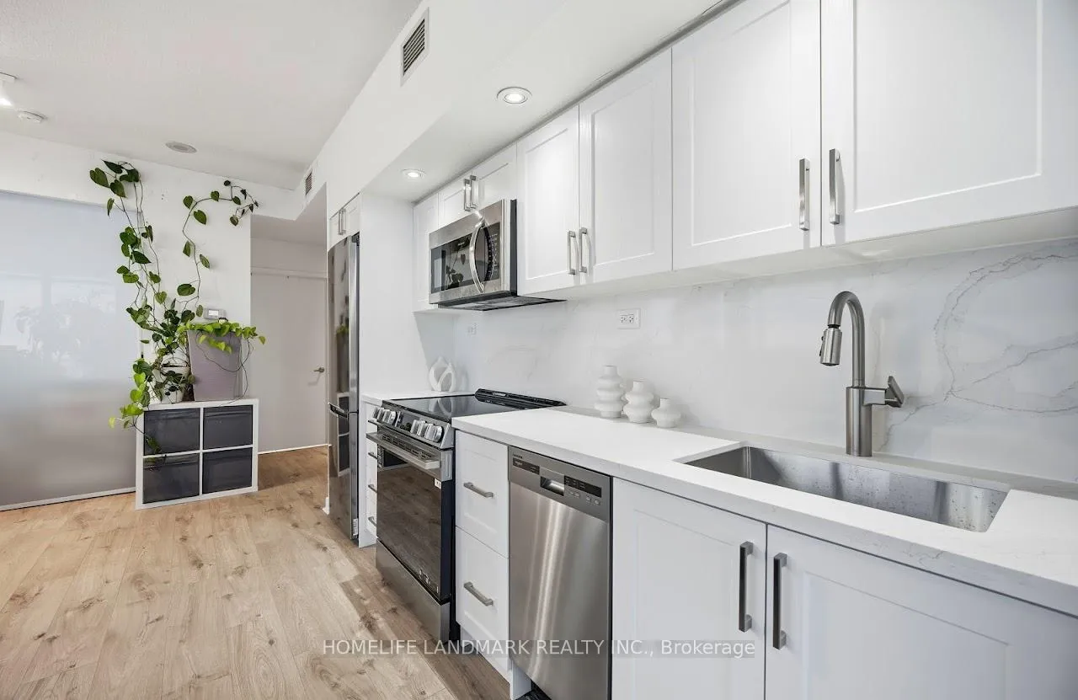
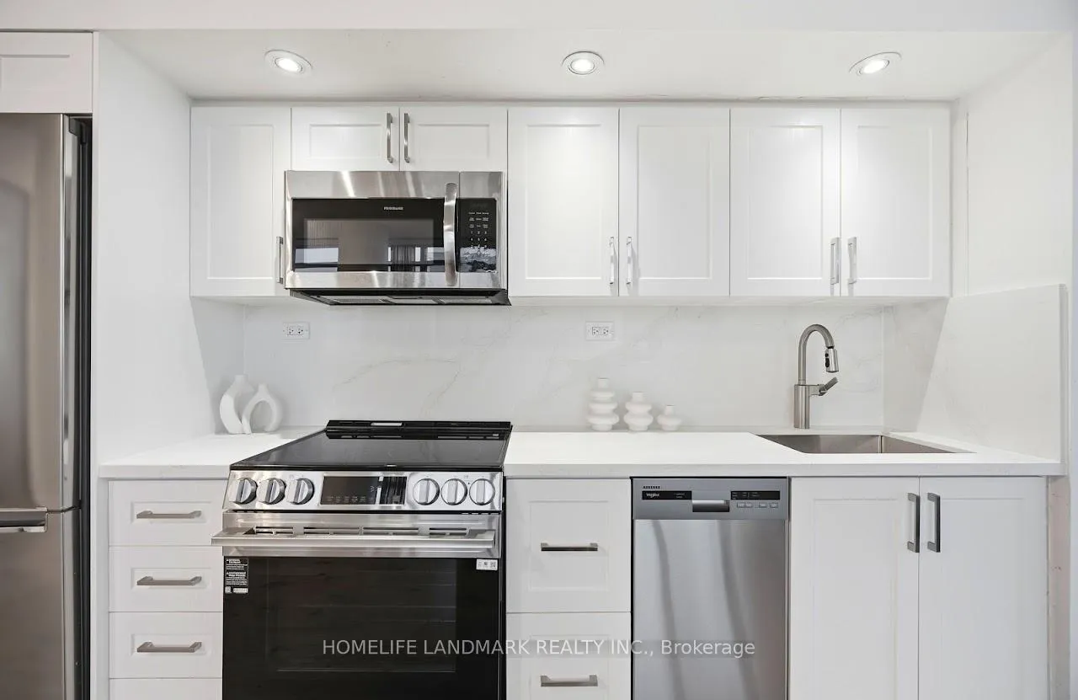
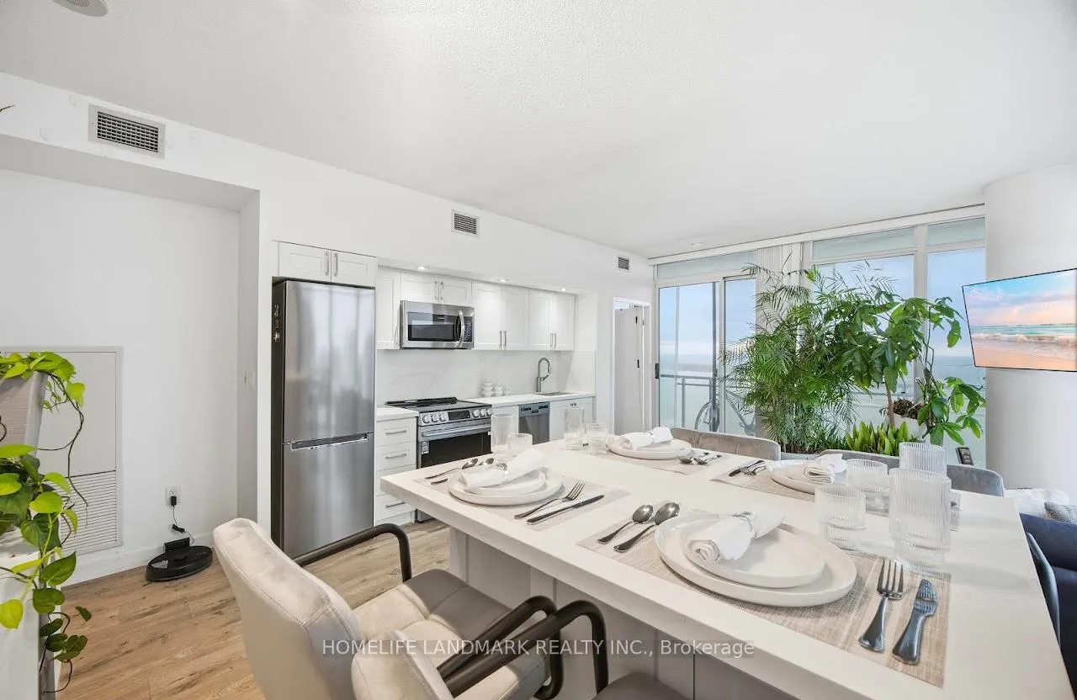
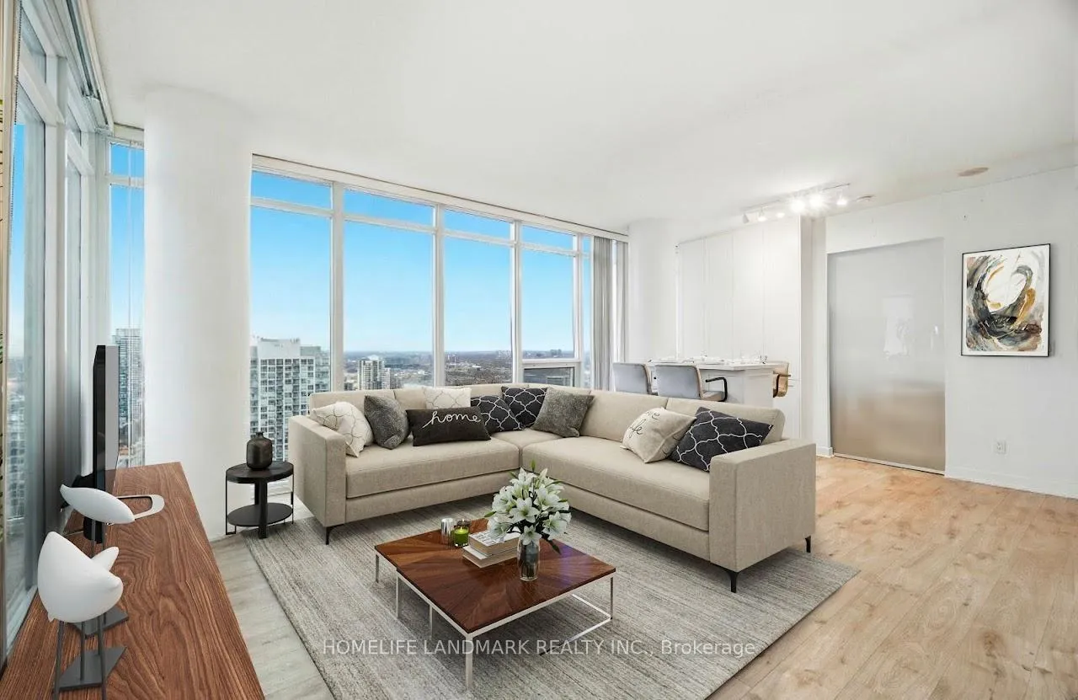
Sophisticated urban living meets thoughtful polished space in this refined 2 bed 2 bath, SouthWest corner suite at Luna Vista Condos in the heart of vibrant CityPlace. 9 ft floor to ceiling windows showcase dramatic city and lake views set against a stunning sunset backdrop that fill the unit with abundant natural light. Offering an open concept design, more than 40K Spent on a brand new designer kitchen with New S.S. Appliances, A brand new Breakfast/Dining Island with Cabinetry, open to the living & dining spaces, ideal for entertaining or everyday living. Modern finishes include laminate flooring (new), Quartz counters, Quartz kitchen backsplash and pot lighting. The spacious primary bedroom has a 4-piece ensuite, closet and a stunning south lake view. The building offers a suite of fantastic amenities including a gorgeous rooftop pool & terrace with panoramic lake views and is located steps to the Harbour front, entertainment & financial districts, TTC, union station, CN Tower, grocery, dining & amenities. This home truly captures the essence of the downtown city lifestyle and stylish living. 1 owned parking, ensuite laundry, rooftop infinity pool/hot tub w/cabanas & striking lake view, 2BBQ terraces, fitness room + gym & sauna, party room, 24 hour concierge, visitor parkings, + guest suites. Recently modernized common areas.
Ask about this home
A HOMEH agent will answer your questions about this home.
Know more about Luna Vista Condos
Condo building · 25 Capreol Court
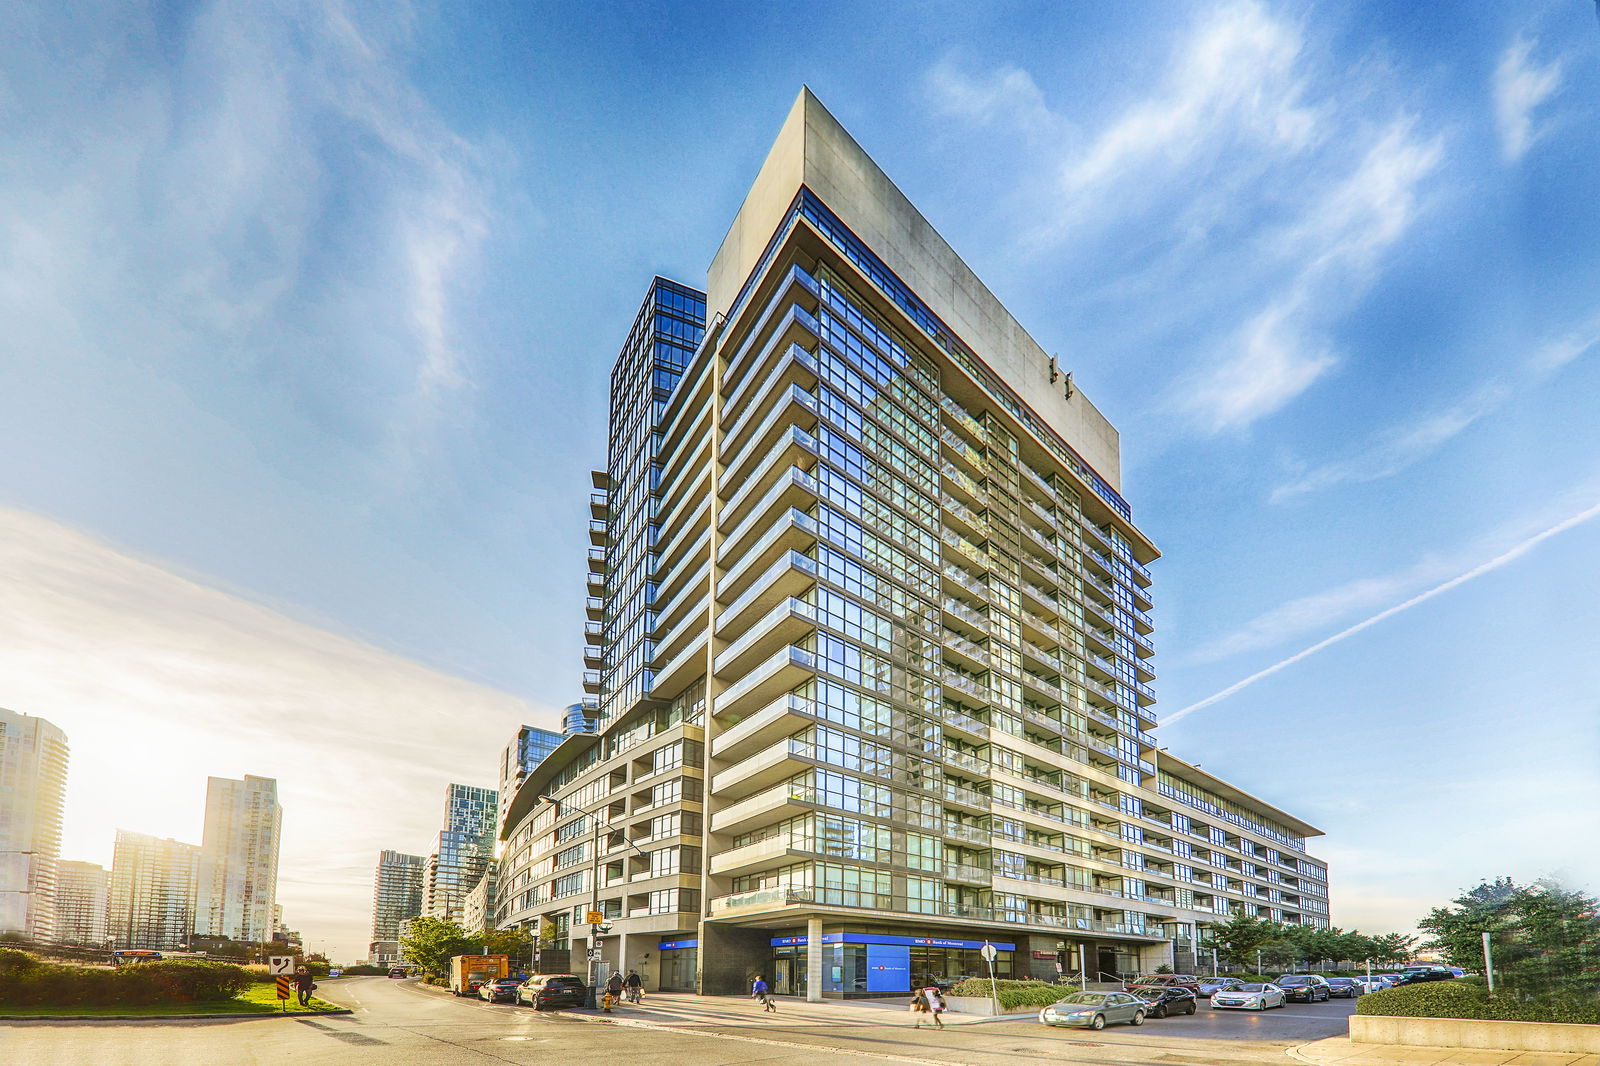
Luna Vista Condos is a 38-storey condo with 706 suites, built in 2010 by Concord Adex. Right now 4 for sale and 6 for rent are on the market here.
- 38storeys
- 706suites
- $801/sq ft
- 2010built
No similar units for sale in Luna Vista Condos right now.
Around this home
Daily convenience, out of 100, from the distances below
Schools nearby
School rating, out of 10.
Helpful calculators
Your HOMEH agent

"I would see it this week."