

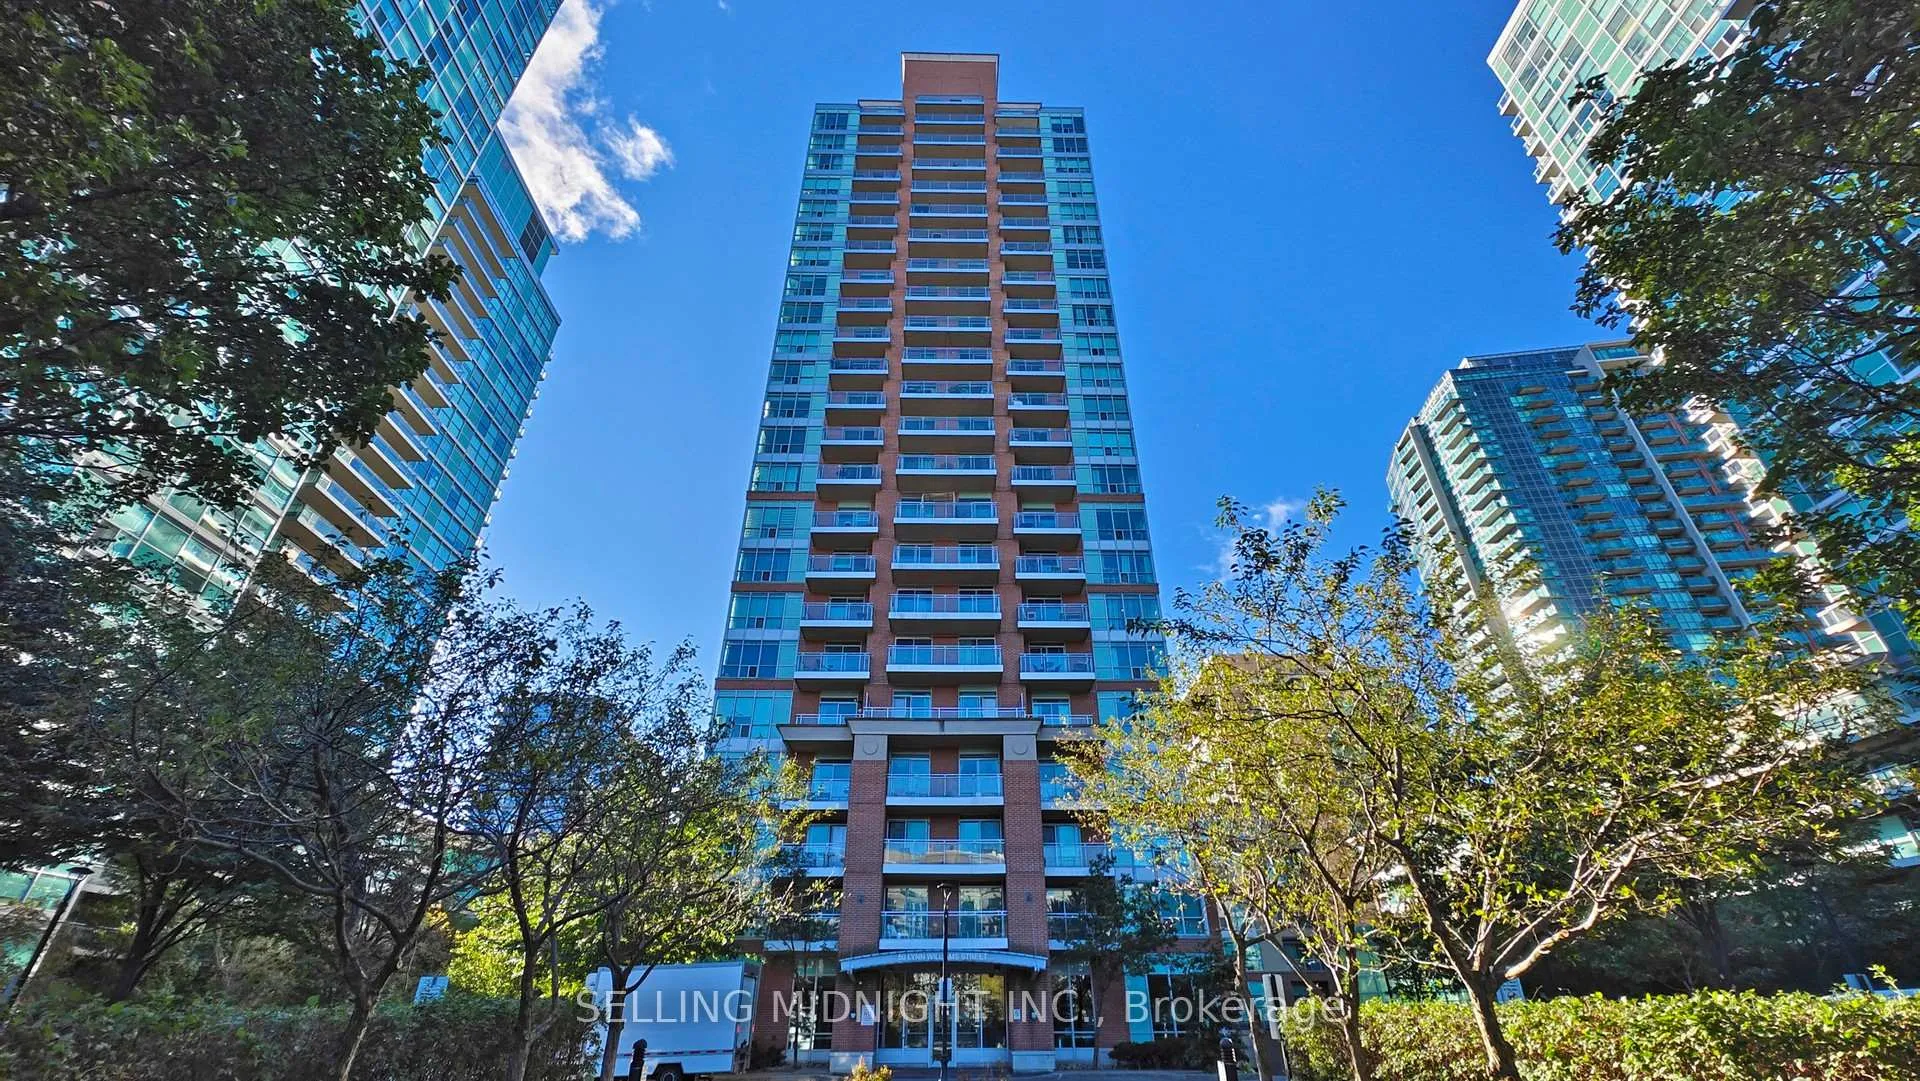
Unit 2010, 50 Lynn Williams Street
Unit 2010, 50 Lynn Williams Street
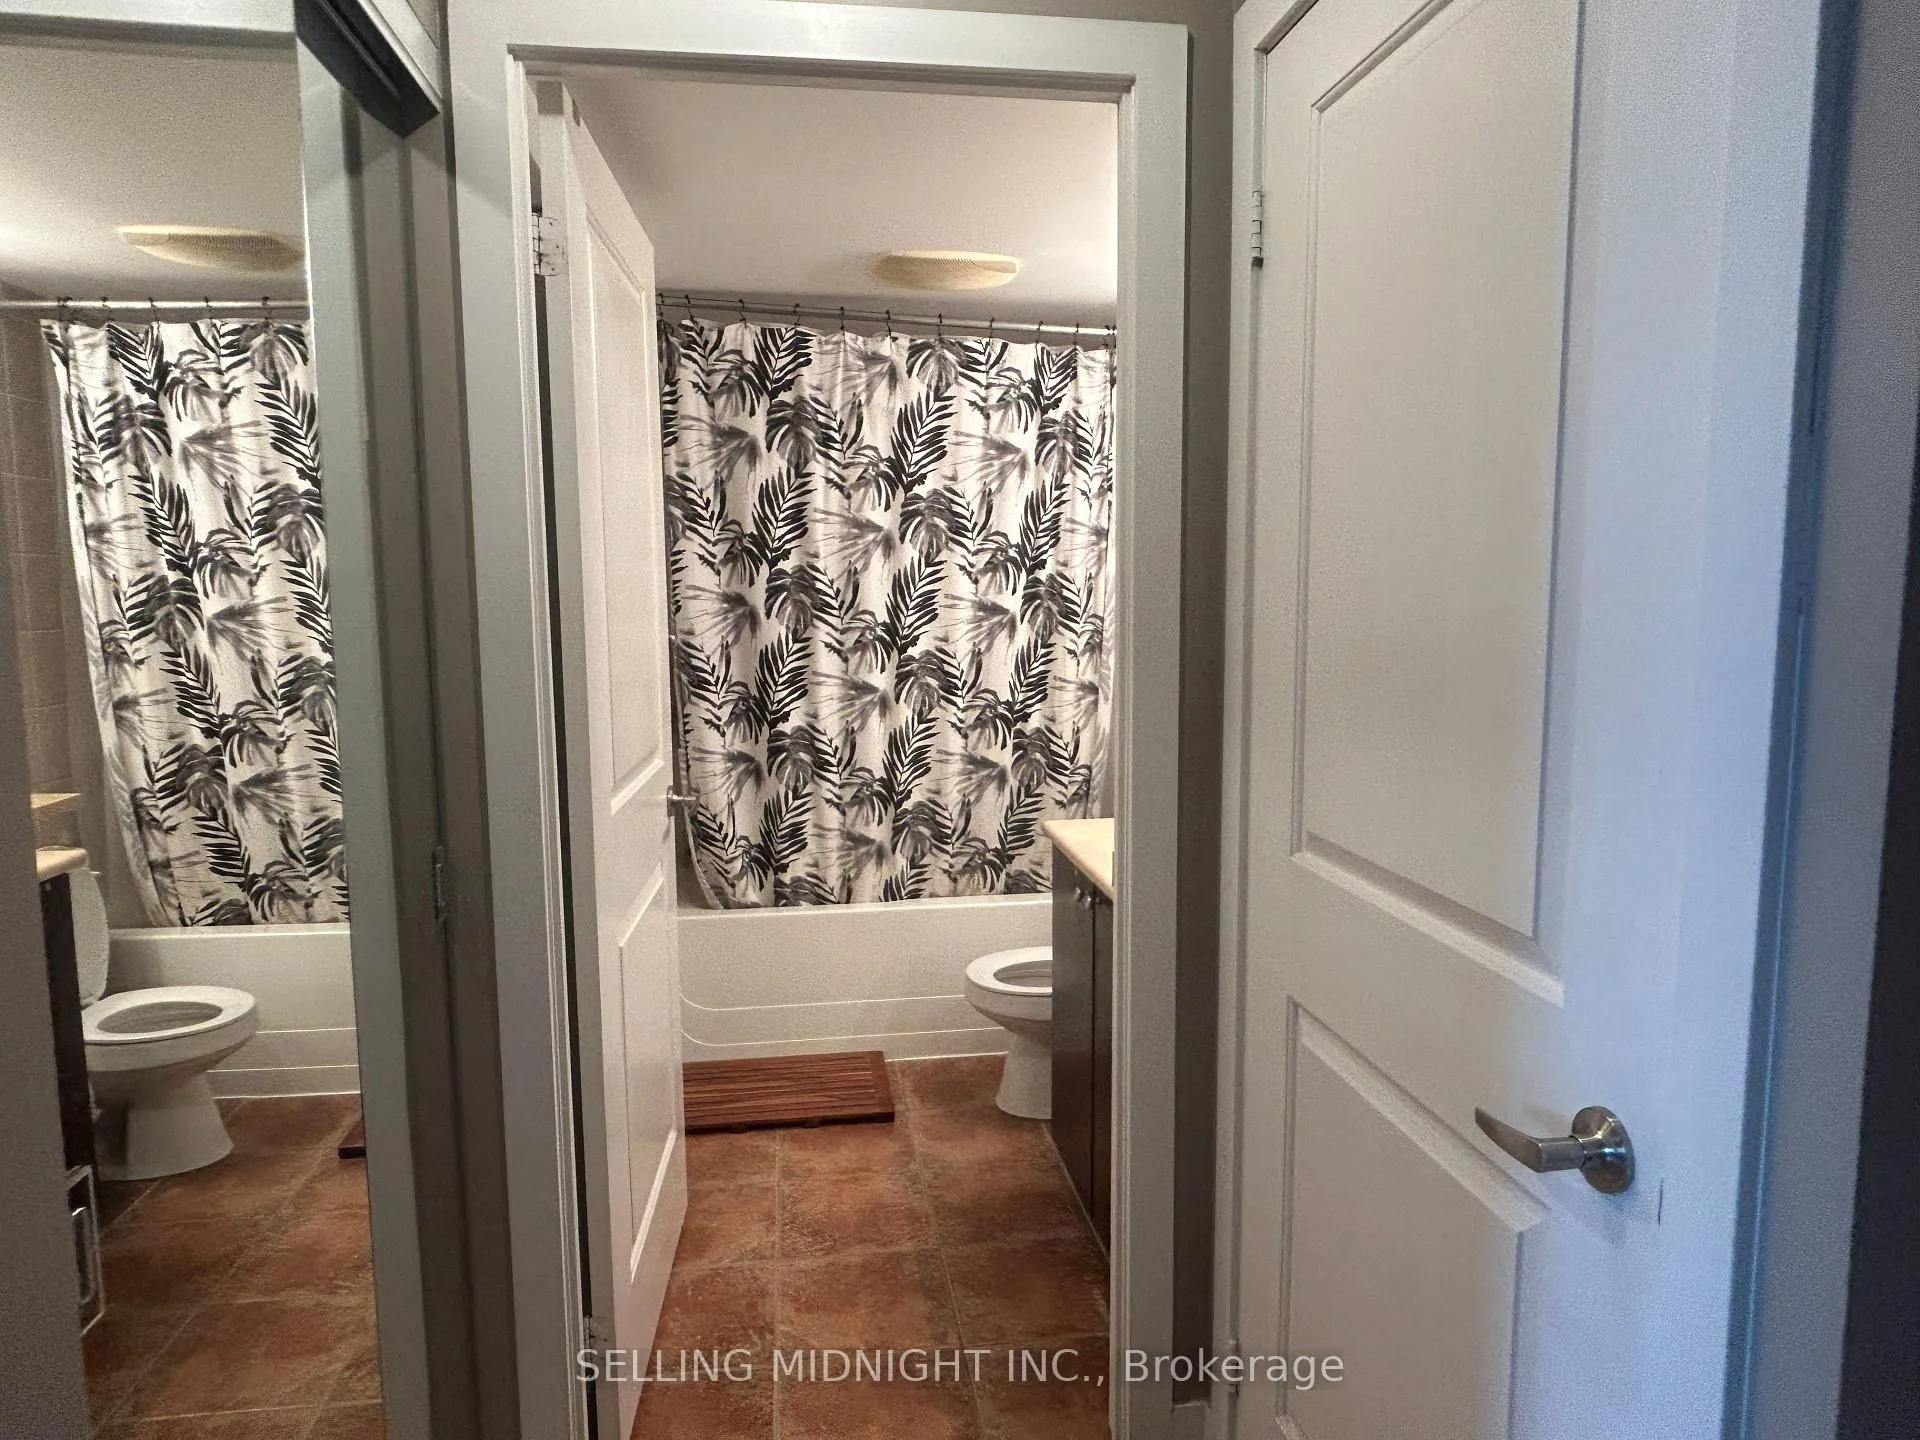 See all 50 photos
Property history
- $2,600ExpiredList: 2026-03-24|End: 2026-05-24|61 daysC12917084
Facts and features
- ExposureNorth
- LaundryEnsuite
- LockerOwned
- BalconyOpen
- Central air
- Concierge
- Gym
- Indoor pool
- Party room/meeting room
The homeCondo Apartment, Apartment, 600–699 sq ft
- Type: Condo Apartment
- Style: Apartment
- Living space: 600–699 sq ft
- Basement: None
- Exposure: North
InsideTile, Broadloom, Ensuite, main level, Carpet free
- Flooring: Tile, Broadloom
- Laundry: Ensuite, main level
- Features: Carpet free
- Elevator: Yes
- Rooms above ground: 5
- Bedrooms: 1 + 1 in the basement
- Bathrooms: 1
- Kitchens: 1
OutsideBrick, concrete, Open, Accessible public transit nearby, elevator, parking
- Exterior: Brick, concrete
- Balcony: Open
- Accessibility: Accessible public transit nearby, elevator, parking
Parking and locker1 Parking, Underground, Parking type Owned
- Spaces: 1 Parking
- Garage: Underground
- Parking type: Owned
- Driveway: Underground
- Locker: Owned
- Locker unit: 81
- Locker level: 2
BuildingBattery Park Condos, Storeys 23, Units 316
- Name: Battery Park Condos
- Storeys: 23
- Units: 316
- Registered: 2006
- Condo corporation: 1817
- Amenities: Concierge, guest suites, gym, indoor pool, party room/meeting room, visitor parking
- Pets: Not allowed
Heating, water and powerForced air, gas, Central air
- Heating: Forced air, gas
- Cooling: Central air
Rent and termsRent $2,600 a month, Entire property, Unfurnished
- Rent: $2,600 a month
- Space for rent: Entire property
- Furnished: Unfurnished
- Lease: 12 months
- Paid: Monthly
- Rent includes: Building insurance, central air conditioning, common elements, heat, parking, water
- Deposit: Required
- Credit check: Required
- Employment letter: Required
- Rental application: Required
- References: Required
- Rental items: Hydro
IncludedAll utilities included except hydro, cable, internet and home phone, Hydro, cable, internet and home phone
- Included: All utilities included except hydro, cable, internet and home phone
- Not included: Hydro, cable, internet and home phone
NearbyPark, public transit
- Close to: Park, public transit
Listing detailsC12917084, Expired, Mar 24, 2026
- MLS® number: C12917084
- Status: Expired
- Listed on: Mar 24, 2026
- Days on market: 61
- Updated: May 24, 2026
- Possession: 2026-06-01 / 1-29 days
- Occupied by: Owner
- Listing brokerage: SELLING MIDNIGHT INC.
About this home
Unit 2010, 50 Lynn Williams Street, Toronto (Niagara), ON M6K 3R9
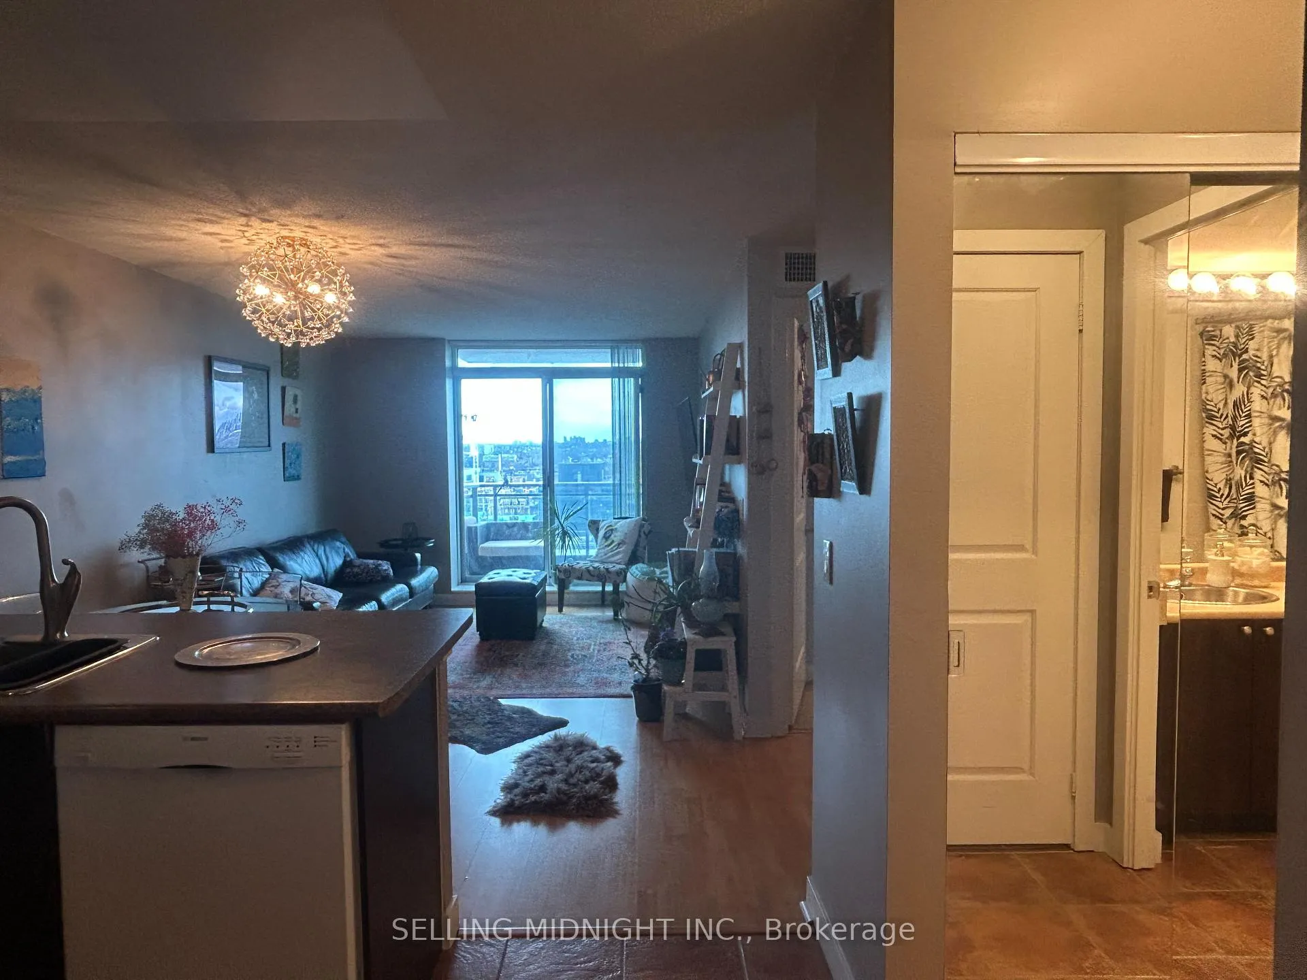
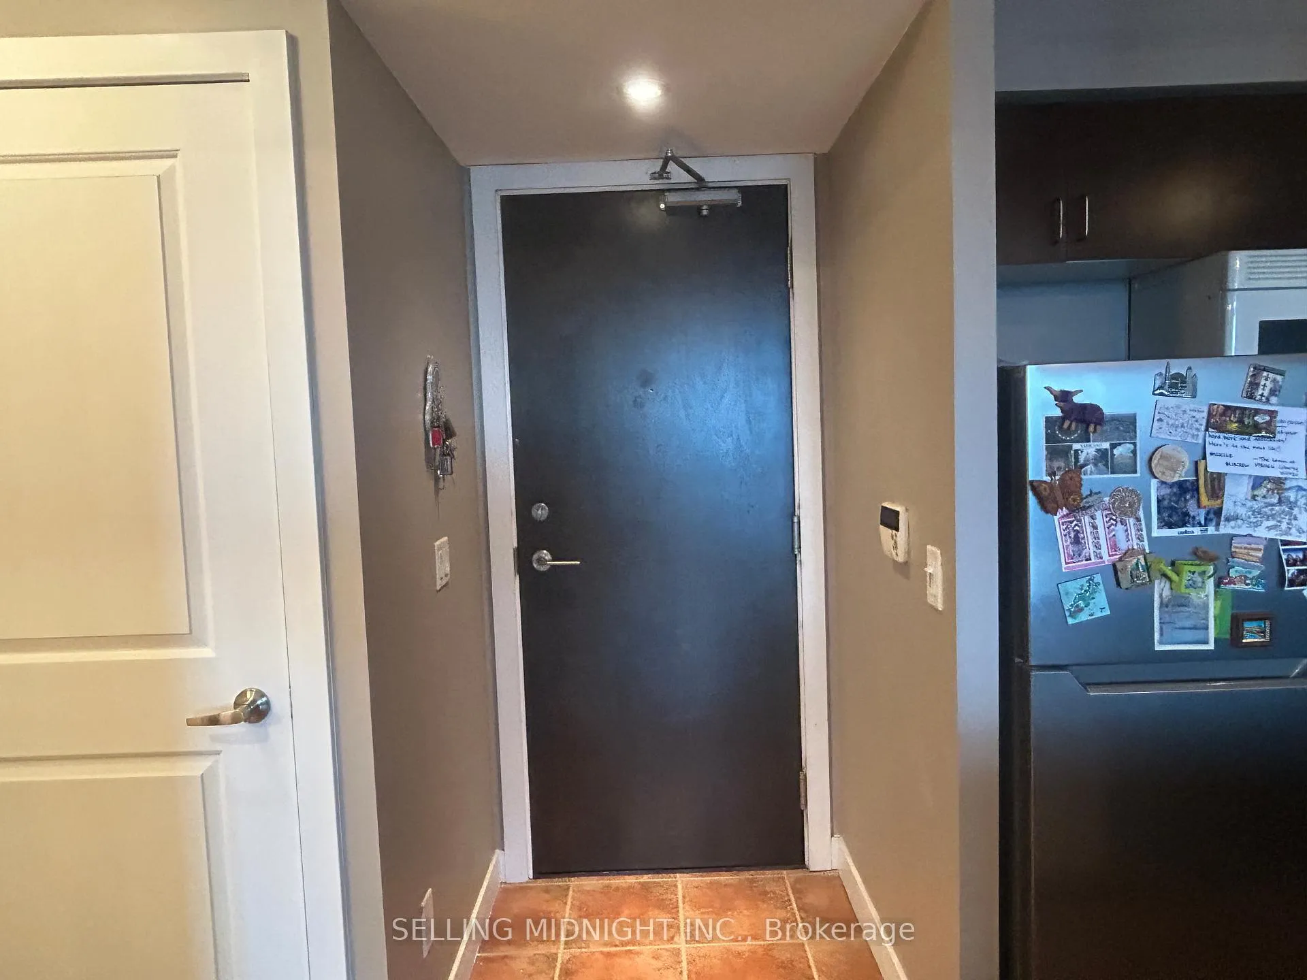
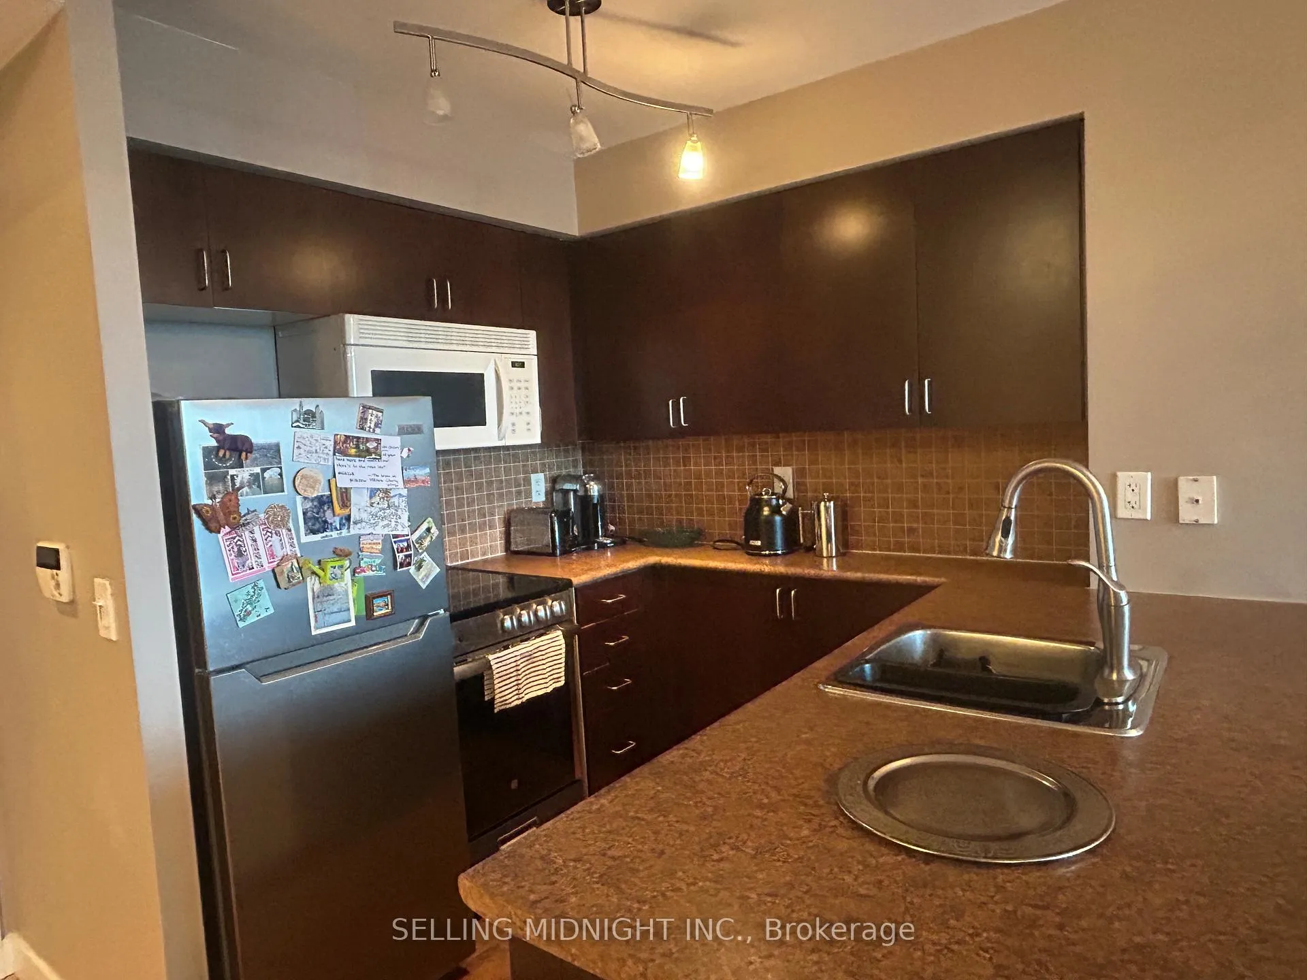
Welcome to Unit 2010, a stunning 1-bedroom + den condo in the heart of vibrant Liberty Village. This bright, open-concept suite features a modern kitchen complete with sleek stainless steel fridge & stove, white microwave & dishwasher, a convenient breakfast bar, and a walkout to a spacious balcony showcasing breathtaking, north city views. The generous den offers a versatile space-ideal for a home office or additional living area. Residents enjoy premium building amenities, including 24-hour concierge service, guest suites, and ample visitor parking for added convenience. Entertain with ease in the stylish party room with a caterer's kitchen, stay active in the fully equipped fitness centre, or unwind outdoors on the patio with BBQ stations.Ideally located just steps from TTC, parks, popular restaurants, and exciting entertainment options-everything you need is right at your doorstep. Don't miss your chance to call this exceptional condo home!
Ask about this home
A HOMEH agent will answer your questions about this home.
Know more about Battery Park Condos
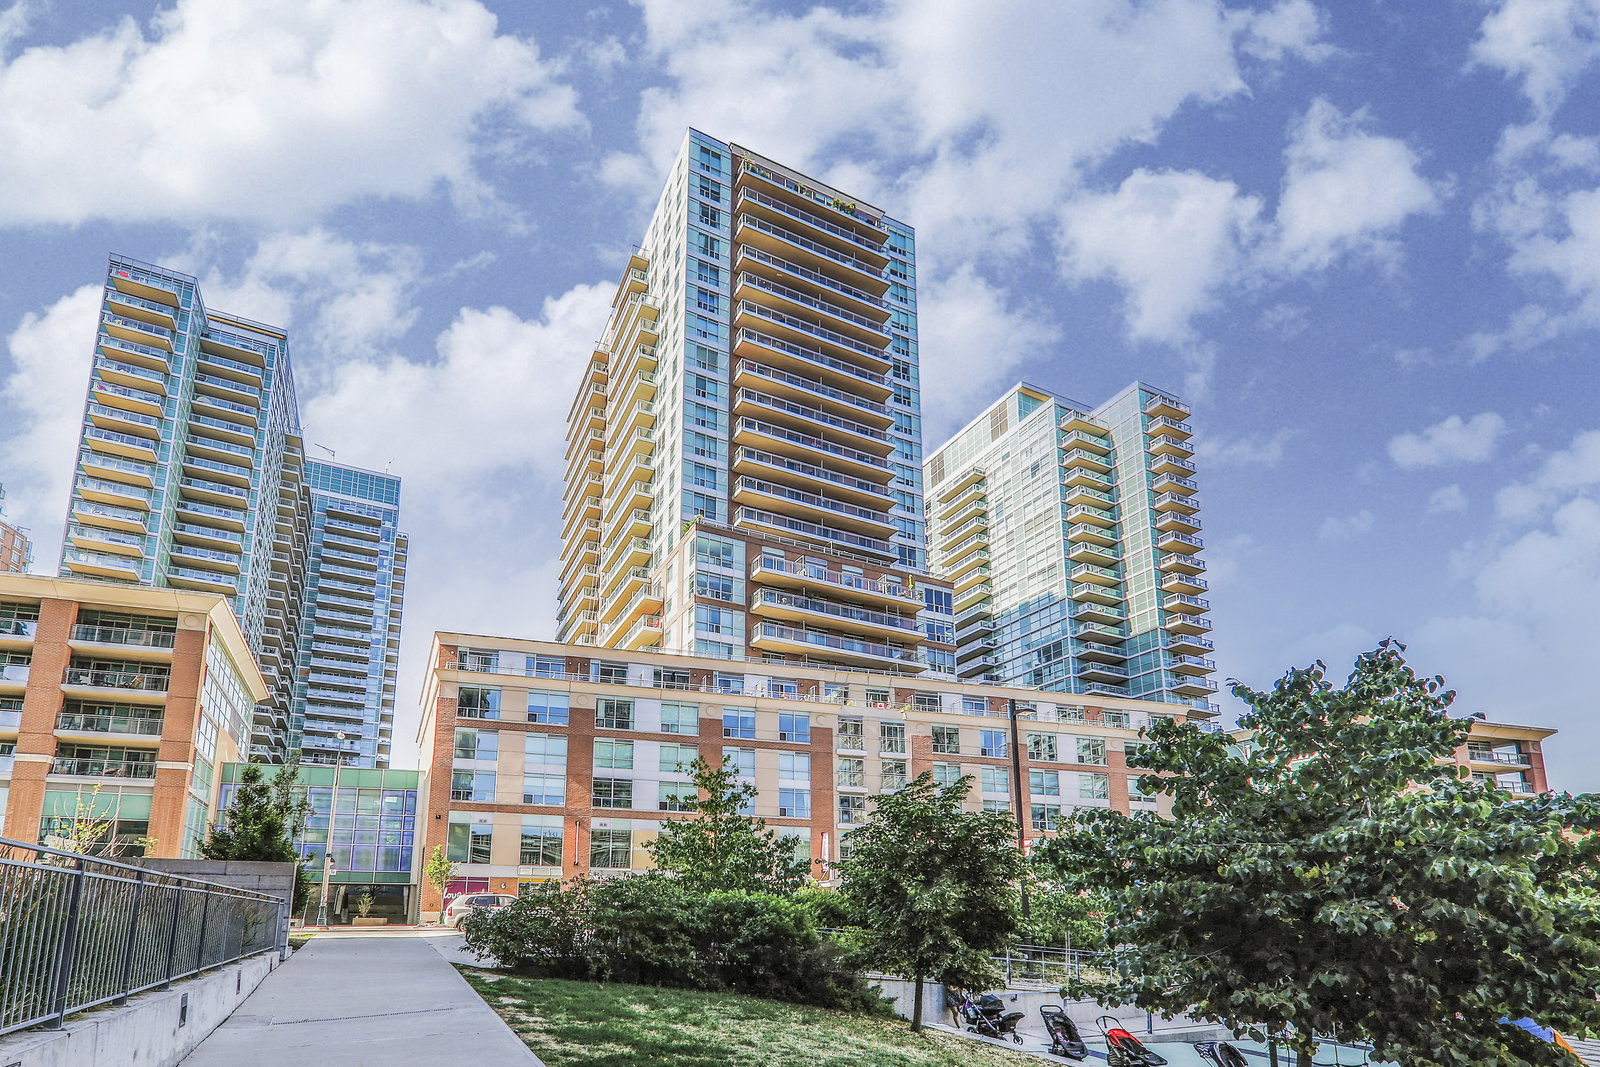
Condo building · 50 Lynn Williams Street
Battery Park Condos is a 23-storey condo with 316 suites, built in 2006 by Monarch Group. Right now 1 for sale and 2 for rent are on the market here.
- 23storeys
- 316suites
- $807/sq ft
- 2006built
No similar units for rent in Battery Park Condos right now.
Around this home
Daily convenience, out of 100, from the distances below
Schools nearby
School rating, out of 10.
Helpful calculators
Your HOMEH agent

"I would see it this week."