

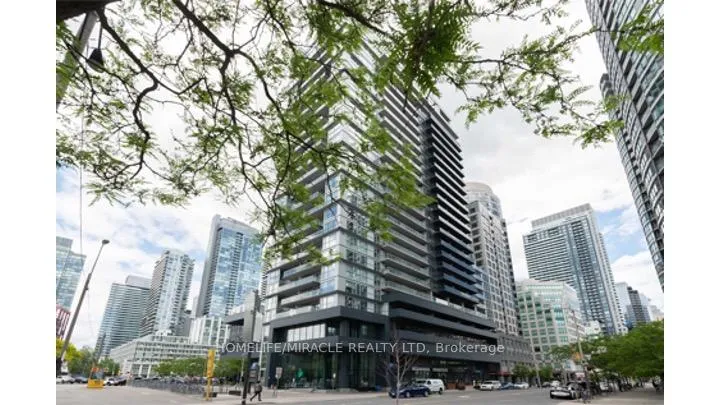
Unit 1604, 352 Front Street
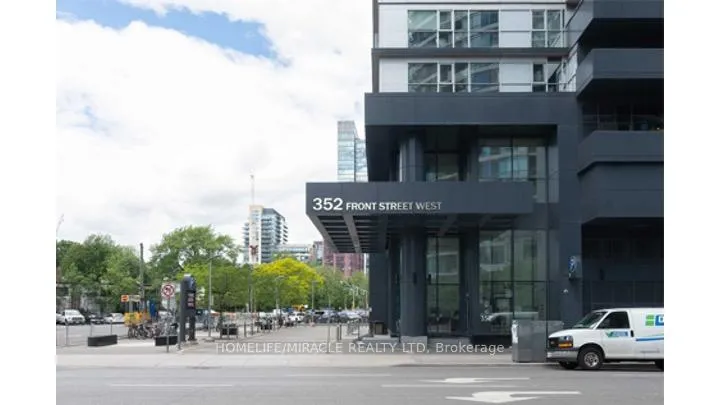
Unit 1604, 352 Front Street
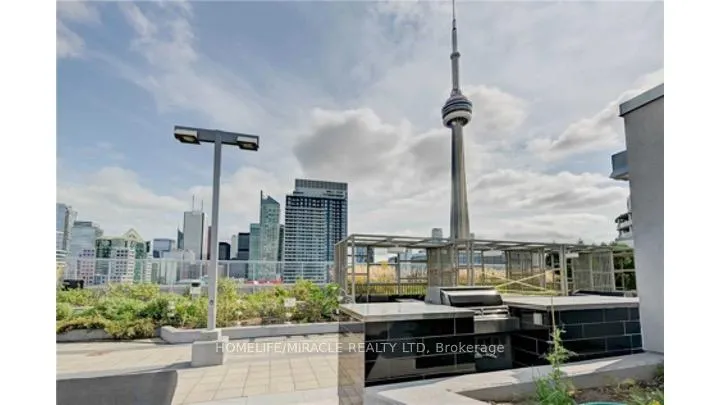 See all 30 photos
Property history
Facts and features
- ExposureSouth
- LaundryEnsuite
- LockerOwned
- BalconyOpen
- Central air
- Concierge
- Gym
- Party room/meeting room
- Rooftop deck/garden
The homeCondo Apartment, Apartment, Age 6–10 years
- TypeCondo Apartment
- StyleApartment
- Age6–10 years
- Living space500–599 sq ft
- BasementNone
- ExposureSouth
- ViewDowntown, city
InsideBroadloom, Ensuite, main level, Primary bedroom - main floor, built-in oven, countertop range
- FlooringBroadloom
- LaundryEnsuite, main level
- FeaturesPrimary bedroom - main floor, built-in oven, countertop range
- ElevatorYes
- Rooms above ground5
- Bedrooms1 + 1 in the basement
- Bathrooms1
- Kitchens1
OutsideBrick, aluminum siding, Open
- ExteriorBrick, aluminum siding
- BalconyOpen
Parking and lockerParking type None, Locker Owned, Ld
- Parking typeNone
- LockerOwned
- Locker unitLd
- Locker number097
BuildingFly condos, Storeys 24, Units 465
- NameFly condos
- Storeys24
- Units465
- Registered2013
- Condo corporation2346
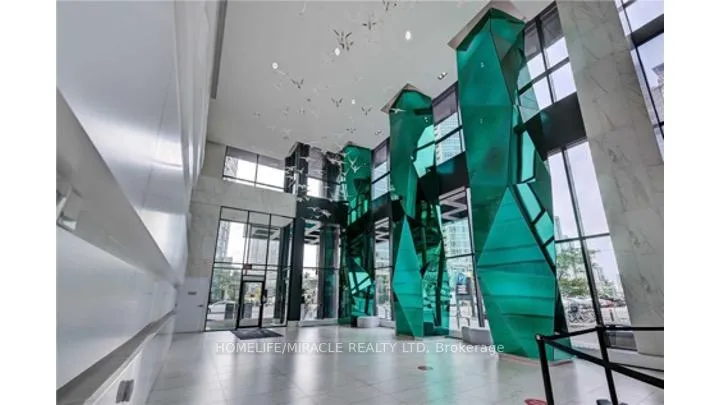
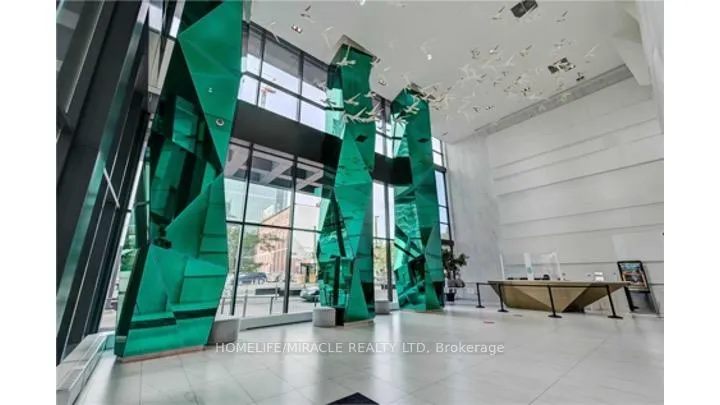
- AmenitiesConcierge, guest suites, gym, party room/meeting room, rooftop deck/garden, visitor parking
- PetsAllowed
Heating, water and powerForced air, gas, Central air
- HeatingForced air, gas
- CoolingCentral air
Rent and termsRent $2,300 a month, Entire property, Unfurnished
- Rent$2,300 a month
- Space for rentEntire property
- FurnishedUnfurnished
- Lease12 months
- PaidMonthly
- Rent includesBuilding insurance, building maintenance, central air conditioning, common elements, exterior maintenance
- DepositRequired
- Credit checkRequired
- Employment letterRequired
- Rental applicationRequired
- ReferencesRequired
IncludedAll existing appliances, fridge, stove, dishwasher, microwave, oven, washer and dryer. window coverings and blinds one locker included
- IncludedAll existing appliances, fridge, stove, dishwasher, microwave, oven, washer and dryer. window coverings and blinds one locker included
NearbyPublic transit
- Close toPublic transit
Listing detailsC12917094, Rented, Mar 24, 2026
- MLS® numberC12917094
- StatusRented
- Listed onMar 24, 2026
- Days on market20
- UpdatedApr 13, 2026
- Possession2026-04-01 / Immediate
- Occupied byVacant
- Listing brokerageHOMELIFE/MIRACLE REALTY LTD
About this home
Unit 1604, 352 Front Street, Toronto (Waterfront Communities), ON M5V 1B5
Welcome to this beautifully maintained condo apartment with one Bedroom plus Den (Can be used as a second bedroom) offering a perfect blend of comfort, style, and convenience. Featuring a bright, open-concept layout with 9 ft. ceiling, this home boasts spacious living filled with natural light. The modern kitchen is thoughtfully designed with ample cabinetry and quality finishes, ideal for everyday living and entertaining. Equipped with stainless steel appliances and stone countertop. The unit has laminate flooring throughout.The bedroom with a proper door (no sliding doors) provides a peaceful retreat and security with generous closet space, while the well-appointed bathroom showcase contemporary fixtures. Enjoy added conveniences such as in-unit laundry, dedicated storage locker, private balcony with lake views and backing onto Front Street.Located in a well-managed building with desirable amenities, this condo is ideally situated close to Union Station, Toronto's Waterfront Rogers Centre, Scotia Bank Arena, Rogers Centre and the Financial and Entertainment Districts. Perfect for professionals, couples, or students seeking a low-maintenance lifestyle in a prime location.
Ask about this home
A HOMEH agent will answer your questions about this home.
Know more about FLY Condos
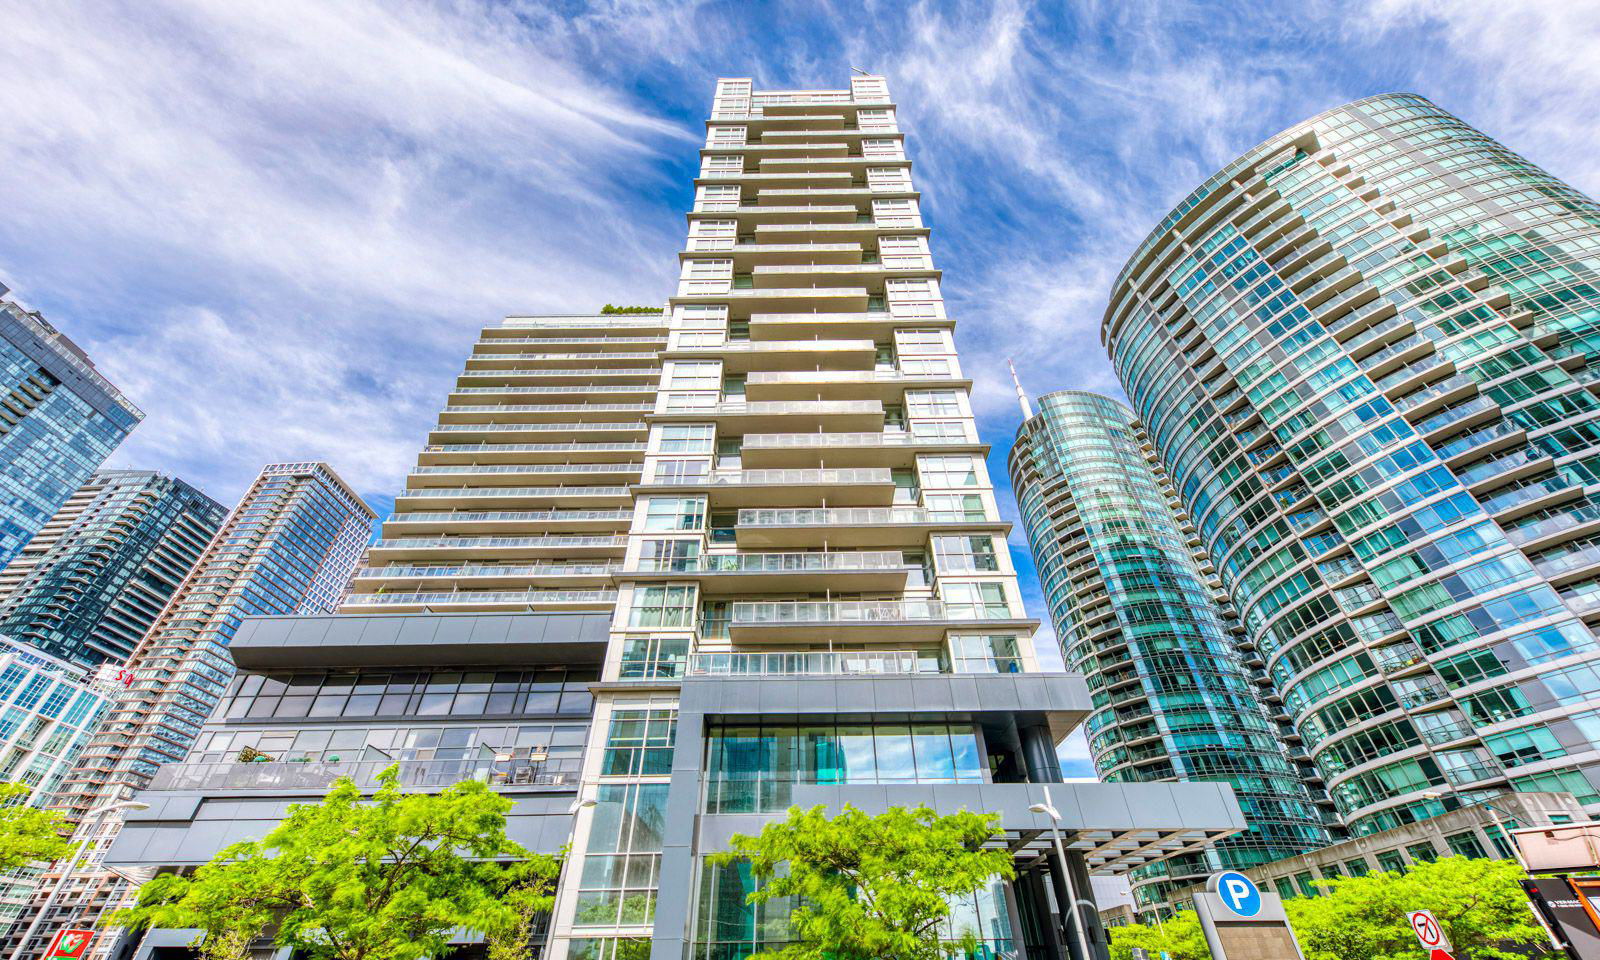
Condo building · 352 Front Street W
FLY Condos is a 24-storey condo with 465 suites, built in 2013 by Empire Communities. Right now 3 for sale and 2 for rent are on the market here.
- 24storeys
- 465suites
- $817/sq ft
- 2013built
No similar units for rent in FLY Condos right now.
Around this home
Daily convenience, out of 100, from the distances below
Schools nearby
School rating, out of 10.
Helpful calculators
Your HOMEH agent

"I would see it this week."