

2 Raymond Ave & 360-368 Jane Street
2 Raymond Ave & 360-368 Jane Street
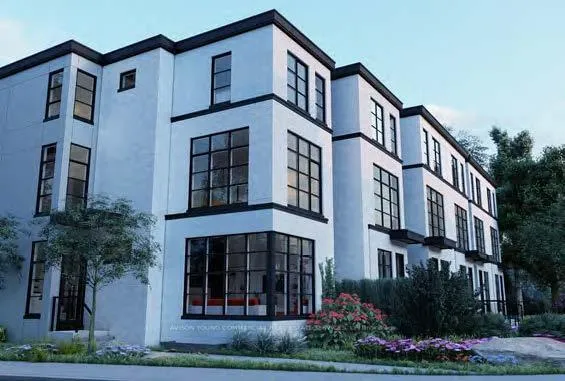 See all 6 photos
Property history
- $5,000,000ExpiredList: 2025-10-08|End: 2026-04-09|183 daysW12454992
Facts and features
- Type of homeVacant Land
- MLS® numberW12454992
The propertyVacant Land, Waterfront None
- Type: Vacant Land
- Waterfront: None
Outside and lotResidential - R(d.10)
- Zoning: Residential - R(d.10)
Heating, water and powerNatural gas No, Hydro No, Cable No
- Natural gas: No
- Hydro: No
- Cable: No
- Telephone: No
Costs and taxesTaxes $19,859 a year, Plus HST
- Taxes, 2025: $19,859 a year
- HST: Plus HST
Included in the sale366 jane street - arn-190401258001211 pin-105220546,part of lots 97 and 98, registered plan 1548 toronto (west toronto junction) parts 8 and 9 on plan 66r29986 in favour of pt lot 98 plan 1548, parts 6 and 7 on plan 66r29986 as in at5454982 together with an easement over pt lot 98 plan 4548, part 7 on plan 66r29986 as in at5454982 city of toronto 368 jane street - arn-190401258001212 pin-105220547,part of lot 97, registered plan 1548 toronto (west toronto junction) part 10 on plan 66r29986; toronto (york/toronto) city of toronto
- Included: 366 jane street - arn-190401258001211 pin-105220546,part of lots 97 and 98, registered plan 1548 toronto (west toronto junction) parts 8 and 9 on plan 66r29986 in favour of pt lot 98 plan 1548, parts 6 and 7 on plan 66r29986 as in at5454982 together with an easement over pt lot 98 plan 4548, part 7 on plan 66r29986 as in at5454982 city of toronto 368 jane street - arn-190401258001212 pin-105220547,part of lot 97, registered plan 1548 toronto (west toronto junction) part 10 on plan 66r29986; toronto (york/toronto) city of toronto
Listing detailsW12454992, Expired, Oct 8, 2025
- MLS® number: W12454992
- Status: Expired
- Listed on: Oct 8, 2025
- Days on market: 183
- Updated: Apr 9, 2026
- Possession: Immediate
- Occupied by: Vacant
- Listing brokerage: AVISON YOUNG COMMERCIAL REAL ESTATE SERVICES, LP
About this home
2 Raymond Ave & 360-368 Jane Street, Toronto (Lambton Baby Point), ON M6S 2Z5
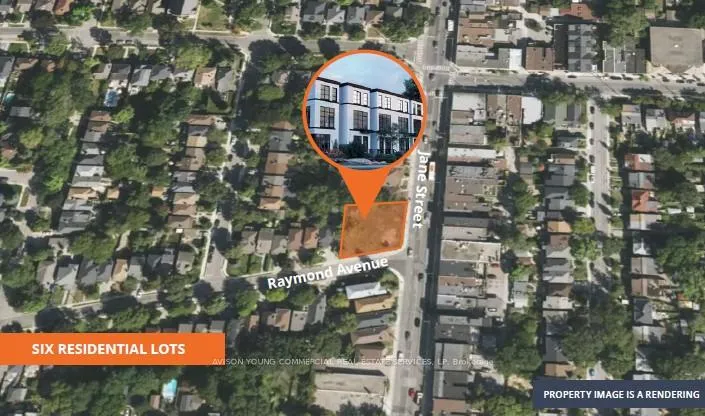
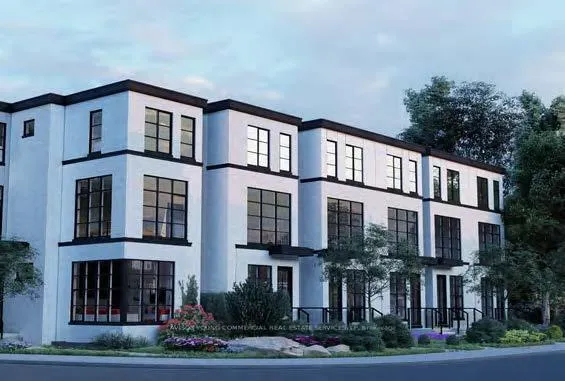
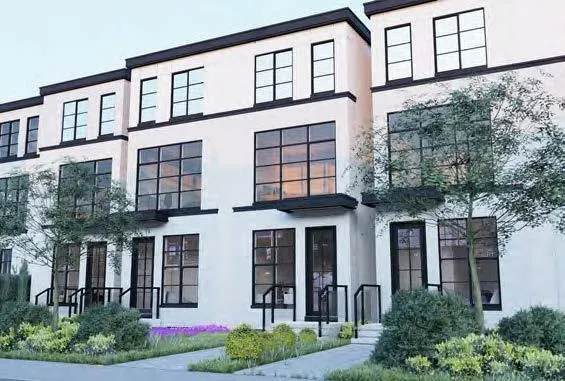
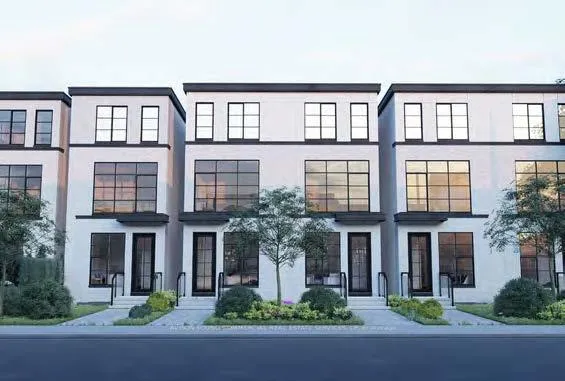
The Residential Lot has 6 municipal addresses: 2 Raymond Avenue and 360, 362, 364, 366 and 368 Jane Street, Toronto, ON, 6 lots zoned: R(d.10) for 2 single family dwellings and 4 semi-detached dwellings. or 16,244 Total sf. Access to public transit and a 2 min drive to the Jane subway station. Ample amenities nearby, including membership available to The Baby Point Club. A social and athletic community club offering tennis and lawn bowling activities. *Legal Descriptions, ARN #'s & PIN #'s: 2 Raymond Avenue - ARN-190401258001207 PIN-105220542,PART OF LOT 98, REGISTERED PLAN 1548 TORONTO (WEST TORONTO JUNCTION) PARTS 4, 5 ON PLAN 66R29986; TORONTO (YORK/TORONTO SUBJECT TO AN EASEMENT OVER PART 4 ON PLAN 66R29986 IN FAVOUR OF PT LOT 98 PLAN 1548, PARTS 2 AND 3 ON PLAN 66R29986 AS IN AT5454980 TOGETHER WITH AN EASEMENT OVER PT LOT 98 PLAN 1548, PART 3 ON PLAN 66R29986 AS IN AT5454980 CITY OF TORONTO 360 Jane Street - ARN-190401258001208 PIN-10522054, PART OF LOT 98, REGISTERED PLAN 1548 TORONTO (WEST TORONTO JUNCTION) PARTS 2, 3 ON PLAN 66R29986; TORONTO (YORK/TORONTO) SUBJECT TO AN EASEMENT OVER PART 3 ON PLAN 66R29986 IN FAVOUR OF PART LOT 98 PLAN 1548, PARTS 4 AND 5 ON PLAN 66R29986 AS IN AT5454979 TOGETHER WITH AN EASEMENT OVER PART LOT 98 PLAN 1548, PART 4 ON PLAN 66R29986 AS IN AT5454979 CITY OF TORONTO 362 Jane Street - ARN-190401258001209 PIN-105220543,PART OF LOT 98, REGISTERED PLAN 1548 TORONTO (WEST TORONTO JUNCTION) PARTS 2, 3 ON PLAN 66R29986; TORONTO (YORK/TORONTO) SUBJECT TO AN EASEMENT OVER PART 3 ON PLAN 66R29986 IN FAVOUR OF PART LOT 98 PLAN 1548, PARTS 4 AND 5 ON PLAN 66R29986 AS IN AT5454979 TOGETHER WITH AN EASEMENT OVER PART LOT 98 PLAN 1548, PART 4 ON PLAN 66R29986 AS IN AT5454979 CITY OF TORONTO 364 Jane Street - ARN-190401258001210 PIN-105220545,PART OF LOT 98, REGISTERED PLAN 1548 TORONTO (WEST TORONTO JUNCTION) PARTS 6, 7 ON PLAN 66R29986;TORONTO (YORK/TORONTO SUBJECT TO AN EASEMENT OVER PART 7 ON PLAN 66R29986 CONT'D in Offer Remarks
Ask about this home
A HOMEH agent will answer your questions about this home.
Around this home
Daily convenience, out of 100, from the distances below
Schools nearby
School rating, out of 10.
Helpful calculators
Your HOMEH agent

"Priced 12% over the Hestimate. I would see it this week."