

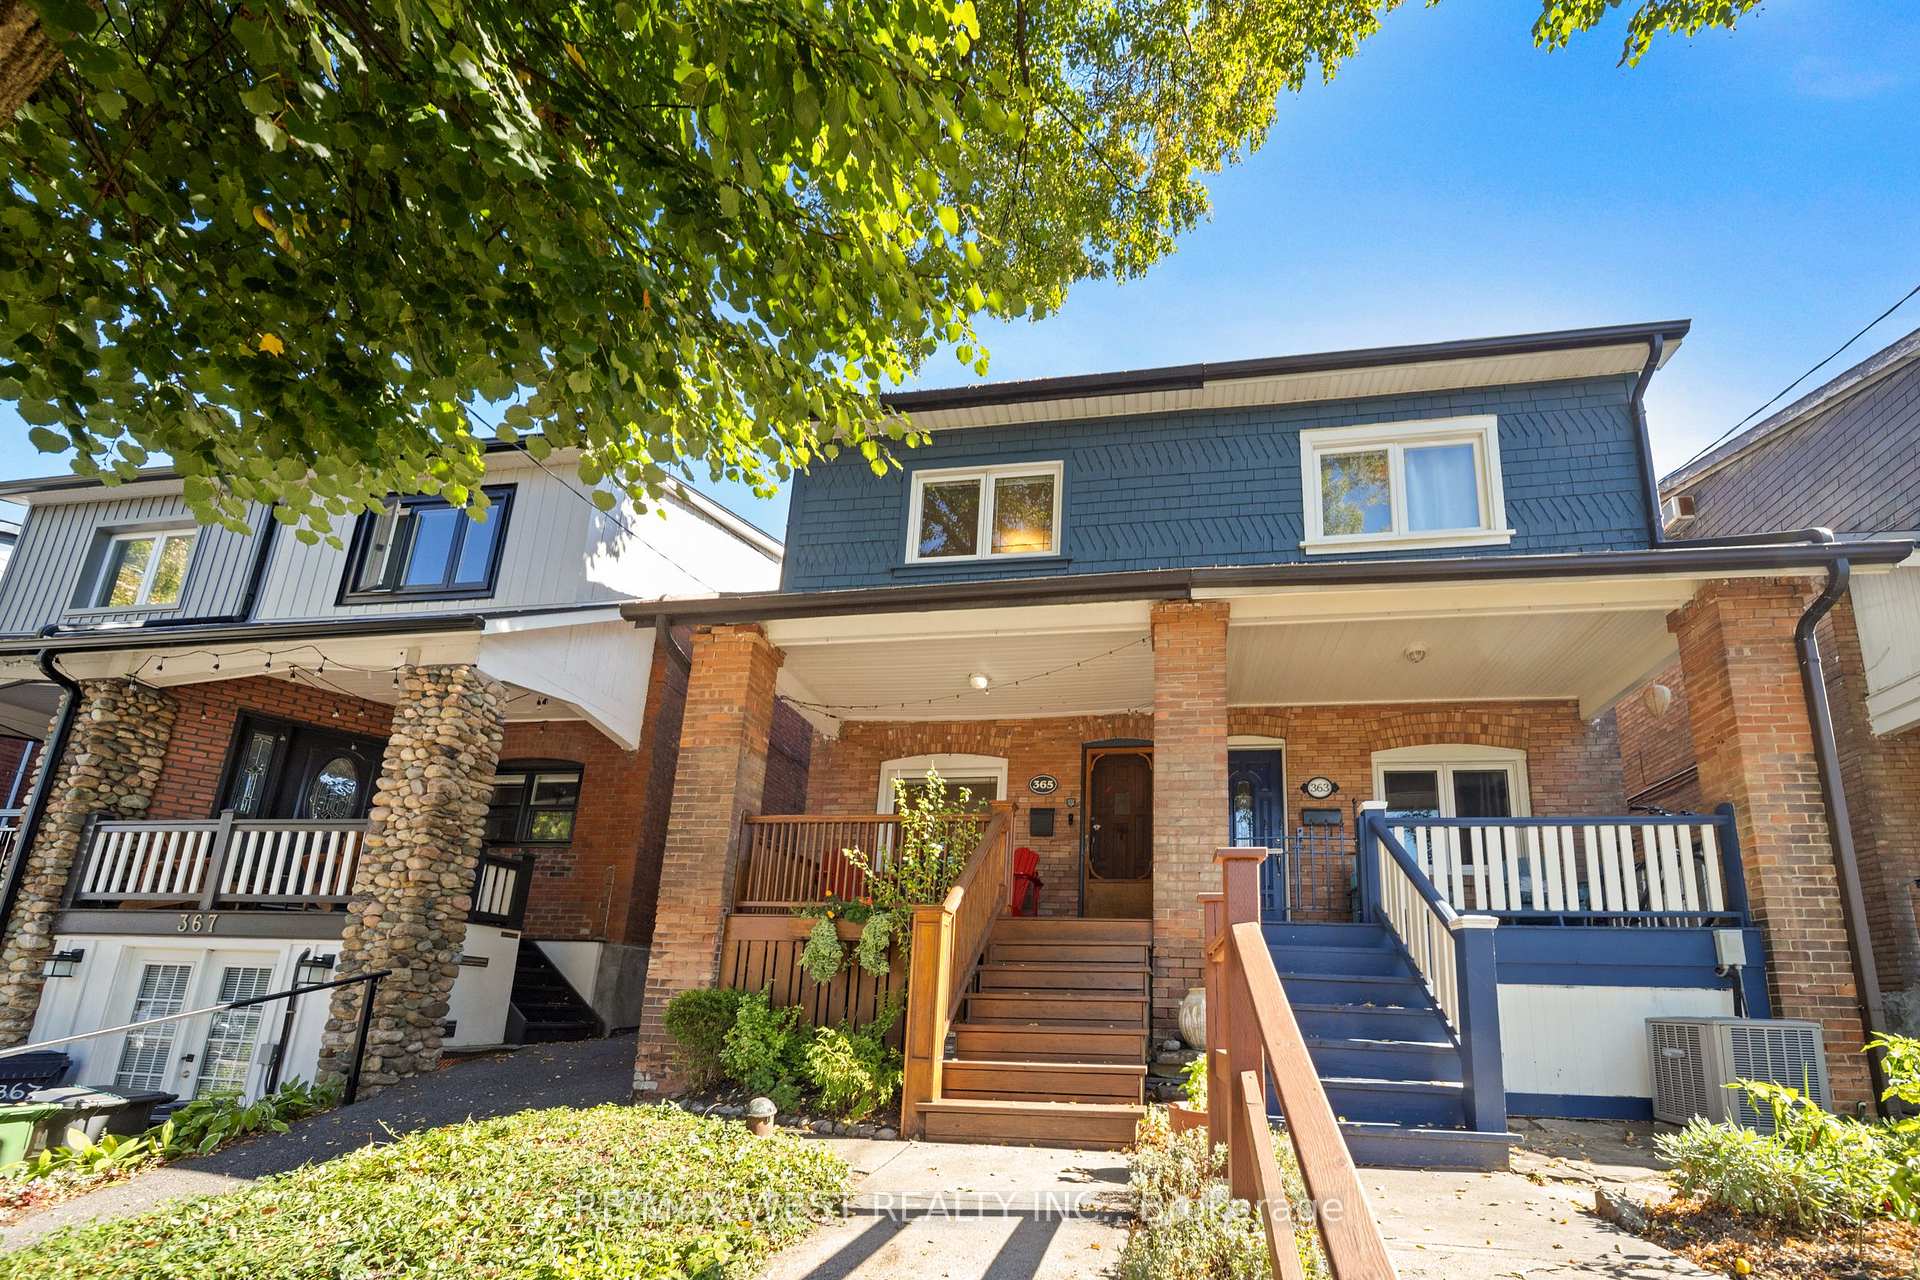
365 Indian Grove
365 Indian Grove
 See all 26 photos
Property history
Facts and features
- BasementFinished
- Water, sewerMunicipal
- HeatingForced air
- CoolingCentral air
- Hardwood floors
- Fireplace
- Central air
The homeSemi-Detached, 2-storey, 1,100–1,500 sq ft
- Type: Semi-Detached
- Style: 2-storey
- Living space: 1,100–1,500 sq ft
- Basement: Finished
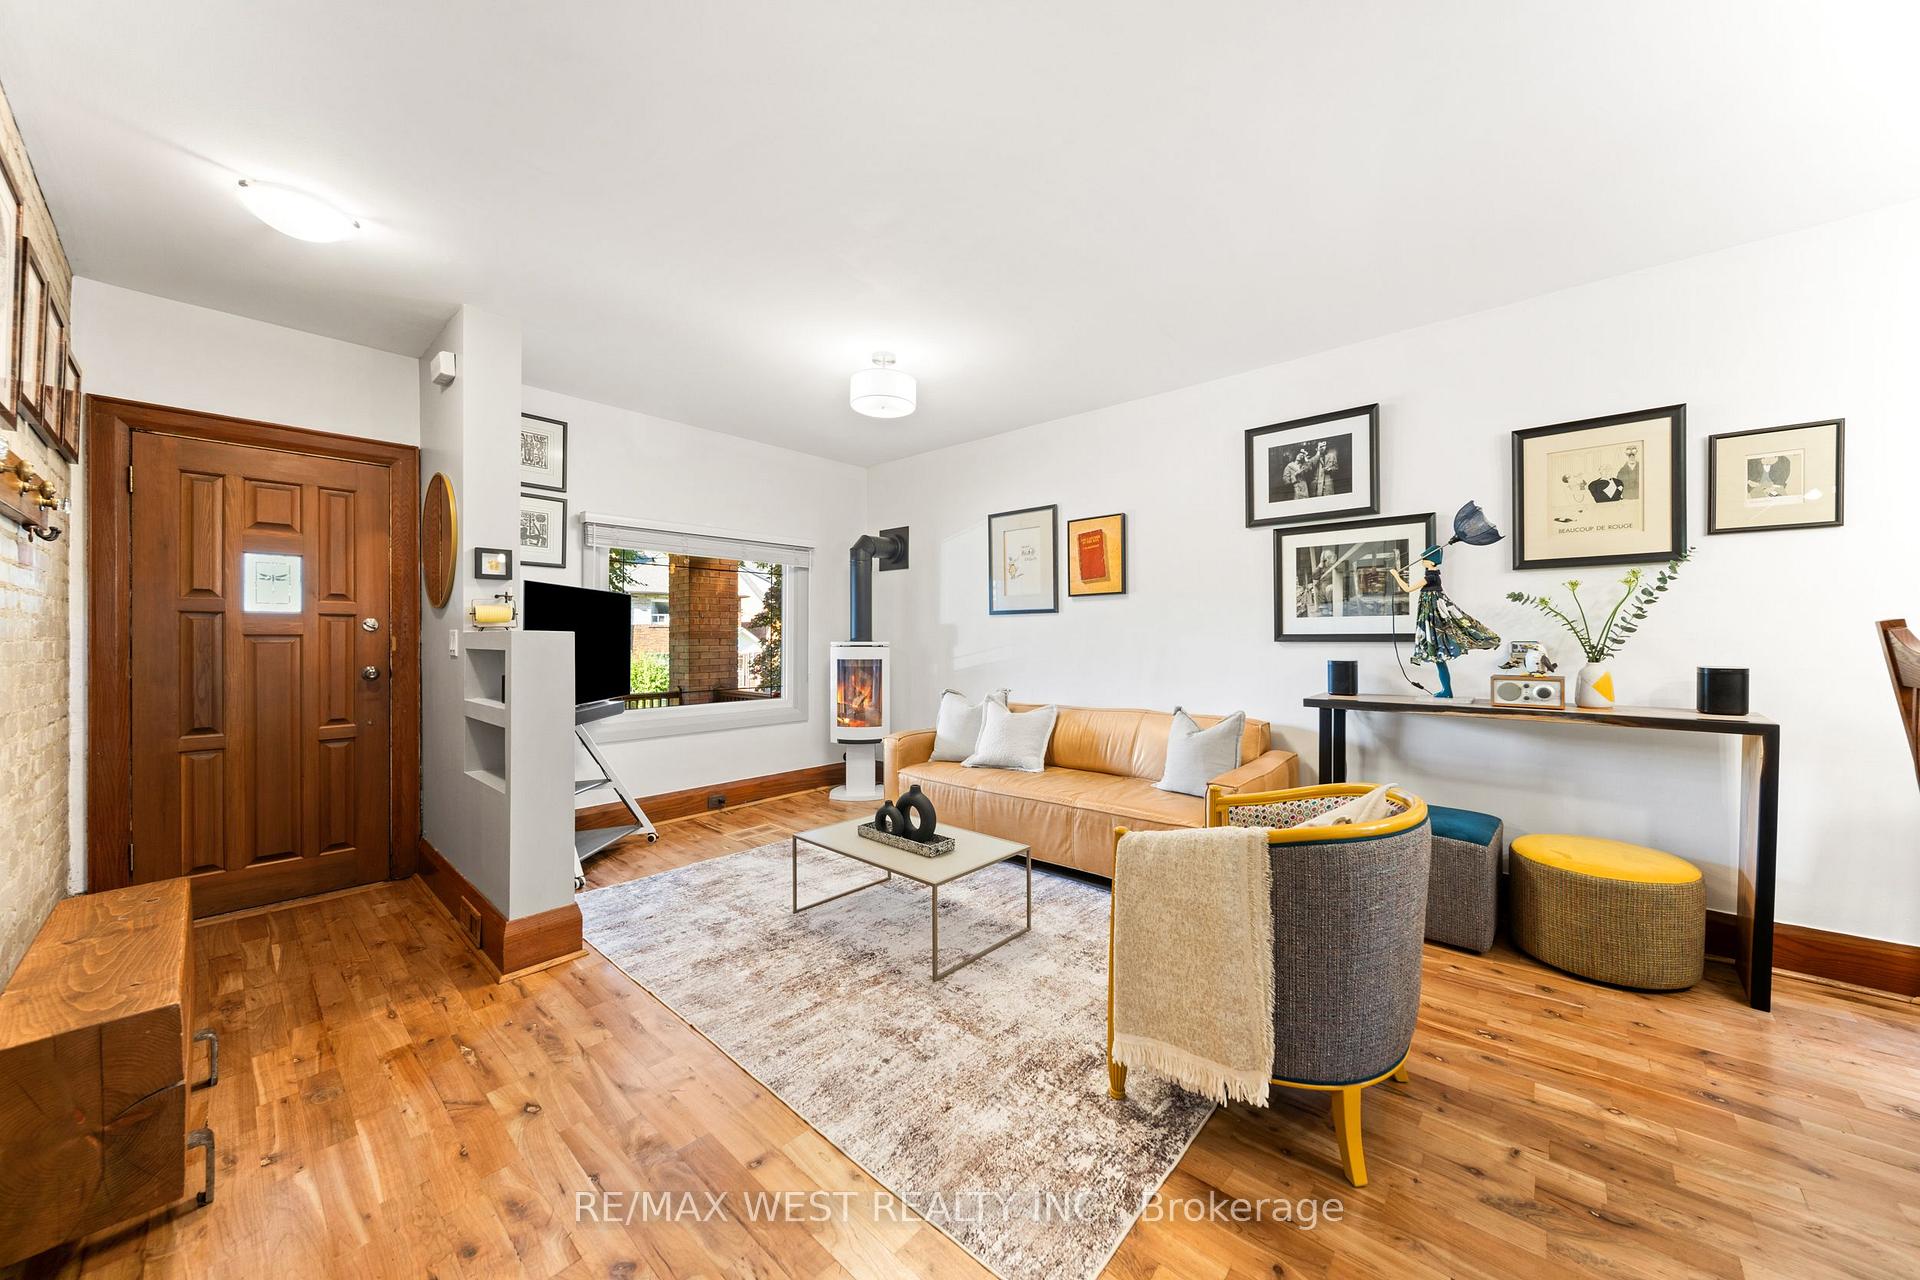
InsideFireplace Yes, natural gas, Hardwood, Vinyl, Carpet free, solar tube
- Fireplace: Yes, natural gas
- Flooring: Hardwood, Vinyl
- Features: Carpet free, solar tube
- Rooms above ground: 6
- Bedrooms: 3
- Bathrooms: 1
- Kitchens: 1
Outside and lotBrick, Asphalt shingle, Concrete block
- Exterior: Brick
- Roof: Asphalt shingle
- Foundation: Concrete block
- Features: Landscaped, privacy
- Other structures: Garden shed, shed, fence - full, storage
- Size: 18 × 135 ft
ParkingMutual
- Driveway: Mutual
Heating, water and powerForced air, gas, Central air, Municipal water
- Heating: Forced air, gas
- Cooling: Central air
- Water: Municipal water
- Sewer: Municipal sewer
Costs and taxesTaxes $6,116 a year, HST included in the price, Hot water tank
- Taxes, 2025: $6,116 a year
- HST: HST included in the price
- Rental items: Hot water tank
Included in the saleFridge, stove, dishwasher, built in microwave, washer, dryer, gas fireplace, all electric light fixtures, all window coverings, Mirror and coat hanger in front hallway
- Included: Fridge, stove, dishwasher, built in microwave, washer, dryer, gas fireplace, all electric light fixtures, all window coverings
- Not included: Mirror and coat hanger in front hallway
NearbyFenced yard, library, park, public transit, school, rec./commun.centre
- Close to: Fenced yard, library, park, public transit, school, rec./commun.centre
Listing detailsW12437782, Sold, Oct 1, 2025
- MLS® number: W12437782
- Status: Sold
- Listed on: Oct 1, 2025
- Days on market: 8
- Updated: Oct 9, 2025
- Possession: 30-59 days
- Occupied by: Owner
- Listing brokerage: RE/MAX WEST REALTY INC.
About this home
365 Indian Grove, Toronto (High Park North), ON M6P 2H6
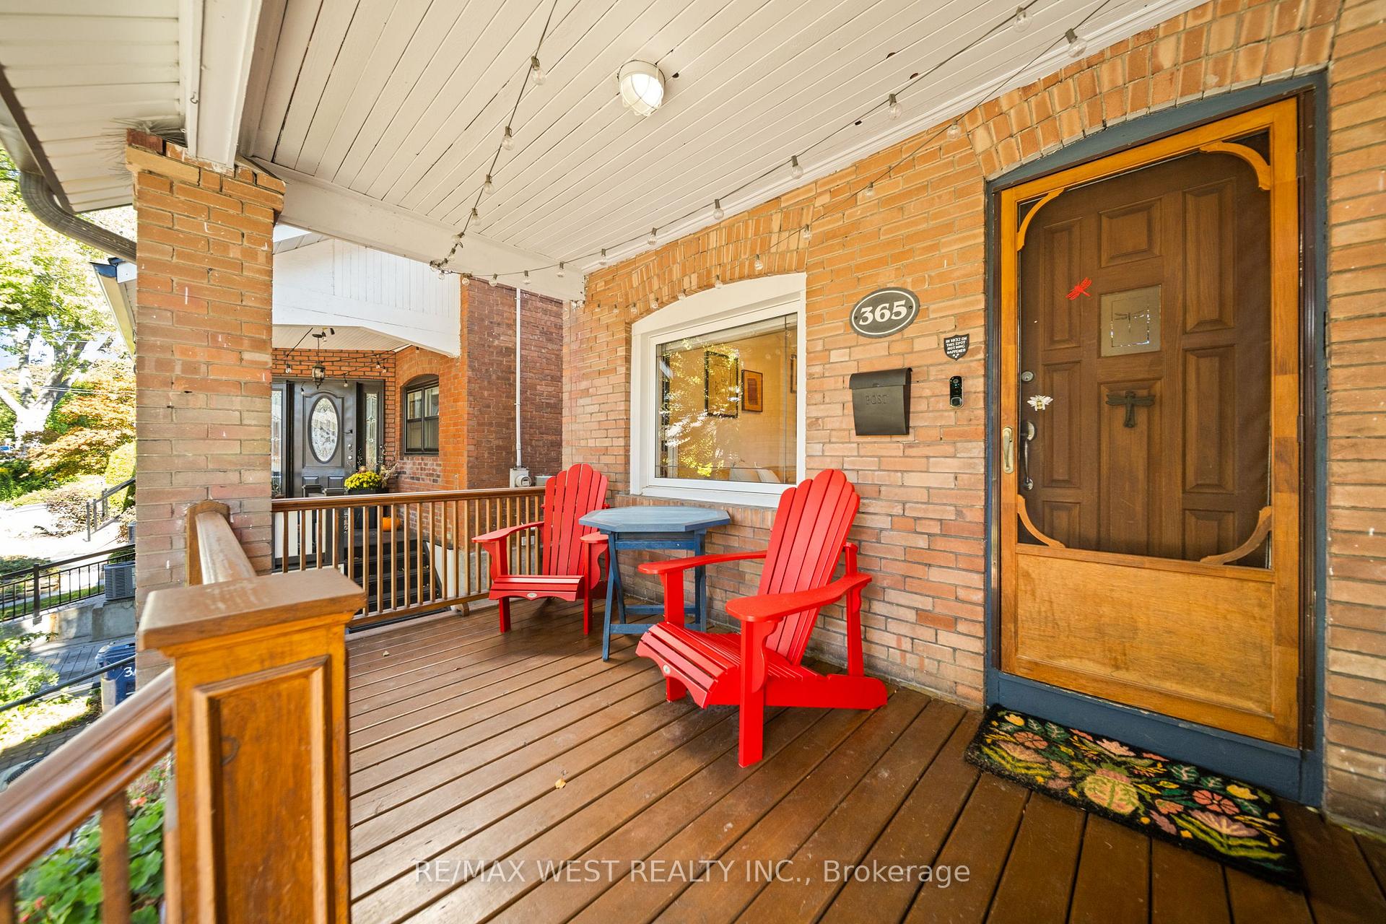
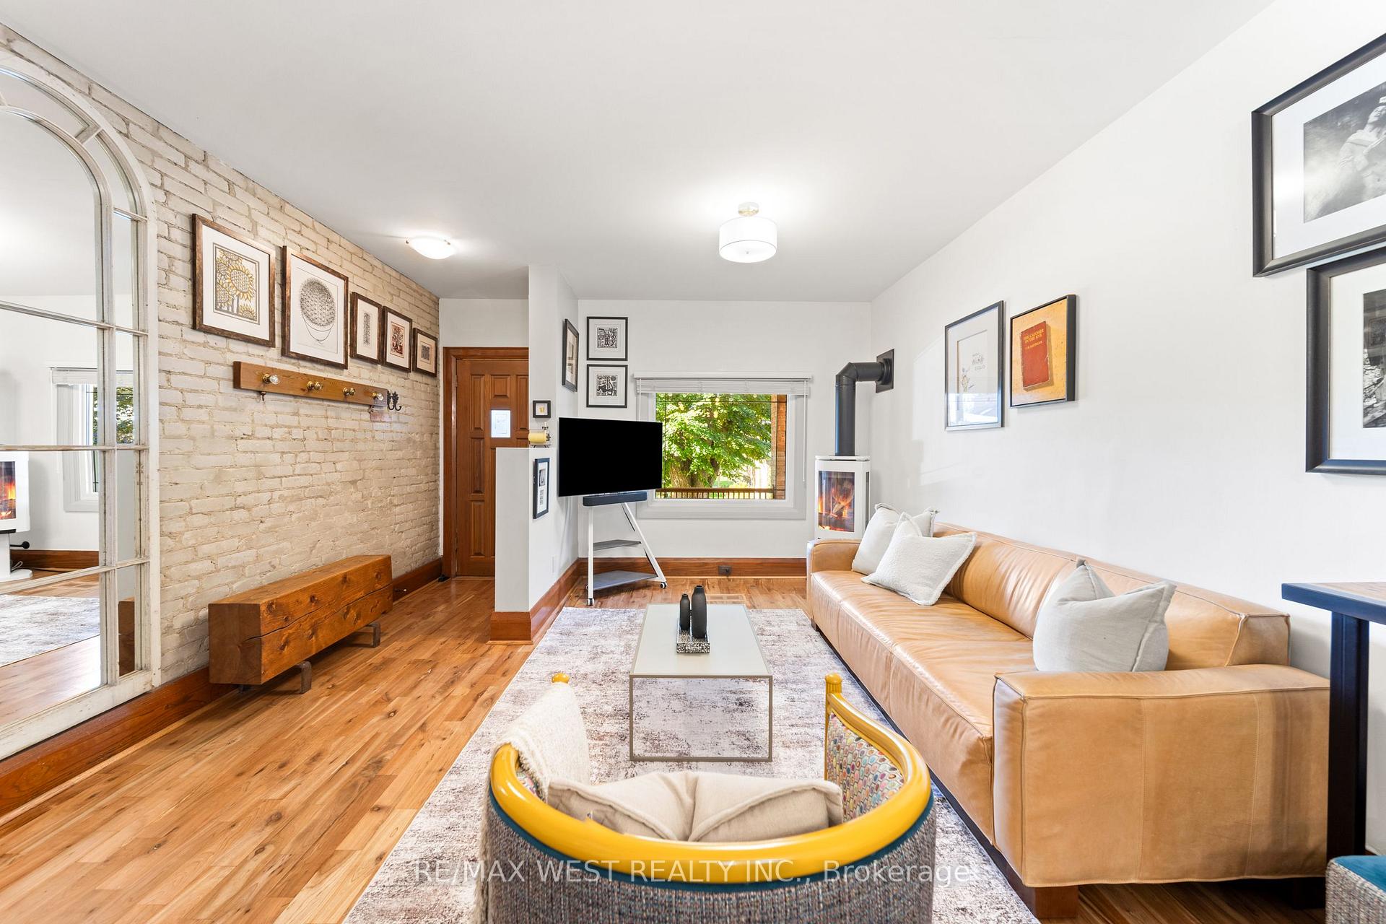
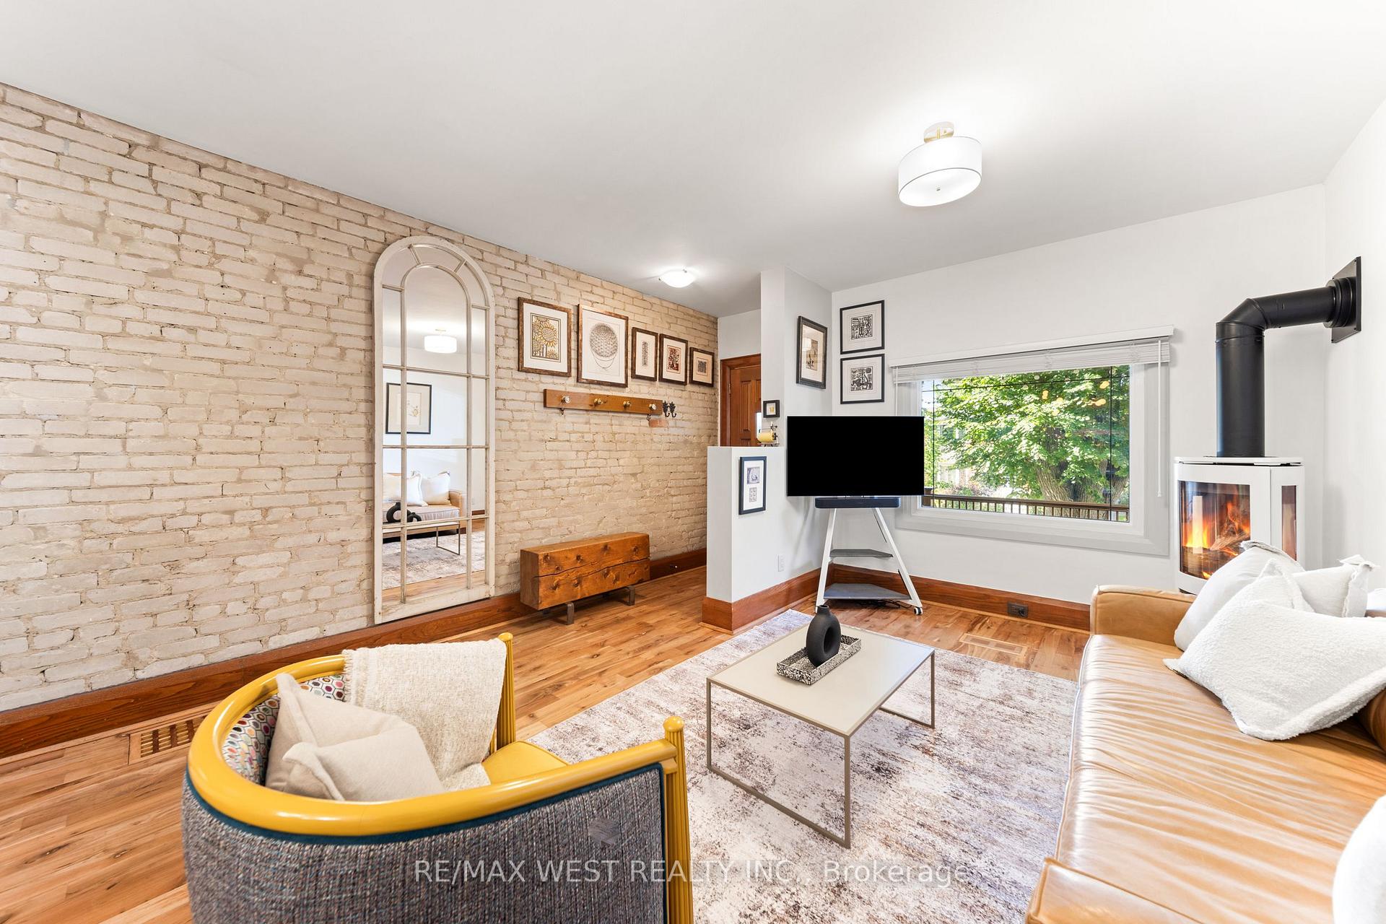
Welcome to 365 Indian Grove, a beautifully renovated 3 bedroom home tucked away in the highly desirable High Park neighbourhood. This immaculate residence combines timeless character with modern upgrades, and features an enchanting backyard retreat youll love to come home to. Perfectly situated between 2 of the areas most beloved destinationsthe vibrant Junction strip and the beautiful High Parkyoure just a short stroll from everything you need. Enjoy a morning coffee, browse local bookstores, or dine at one of the many fantastic restaurants along Dundas Street. Head the other way and youll find the scenic trails, sports fields, and playgrounds in High Park, as well as the subway, GO and UP stations. At the top of the street, dont miss the Junction Farmers Market at Baird Parka local icon and an ideal weekend stop. Families will appreciate being in the catchment for two of the areas top-rated schools: Keele PS and Humberside CI. Step onto the elevated, private front porch and enter a warmly welcoming home thats been thoughtfully updated. The open plan main floor features gorgeous hardwood floors, exposed brick, and a bright, renovated kitchen complete with quartz countertops, a glass tile backsplash, and a breakfast barperfect for everyday living or entertaining guests. From the kitchen, walk out to your very own backyard oasis. This stunning, professionally landscaped space offers a tiered garden, a generous patio area, and a large storage. Upstairs, youll find 3 comfortable bedrooms, including a spacious primary with wall-to-wall closets, more exposed brick, and hardwood flooring. The updated 3-piece bathroom features a charming clawfoot tub. The lower level adds even more living space, with a large recreation room finished with new luxury vinyl flooring, plus a functional laundry area with plenty of storage. This is a rare opportunity to own a stylish, move-in ready home with a serene backyard in one of West Torontos favourite neighbourhoods.
Ask about this home
A HOMEH agent will answer your questions about this home.
Around this home
Daily convenience, out of 100, from the distances below
Schools nearby
School rating, out of 10.
Helpful calculators
Your HOMEH agent

"I would see it this week."