

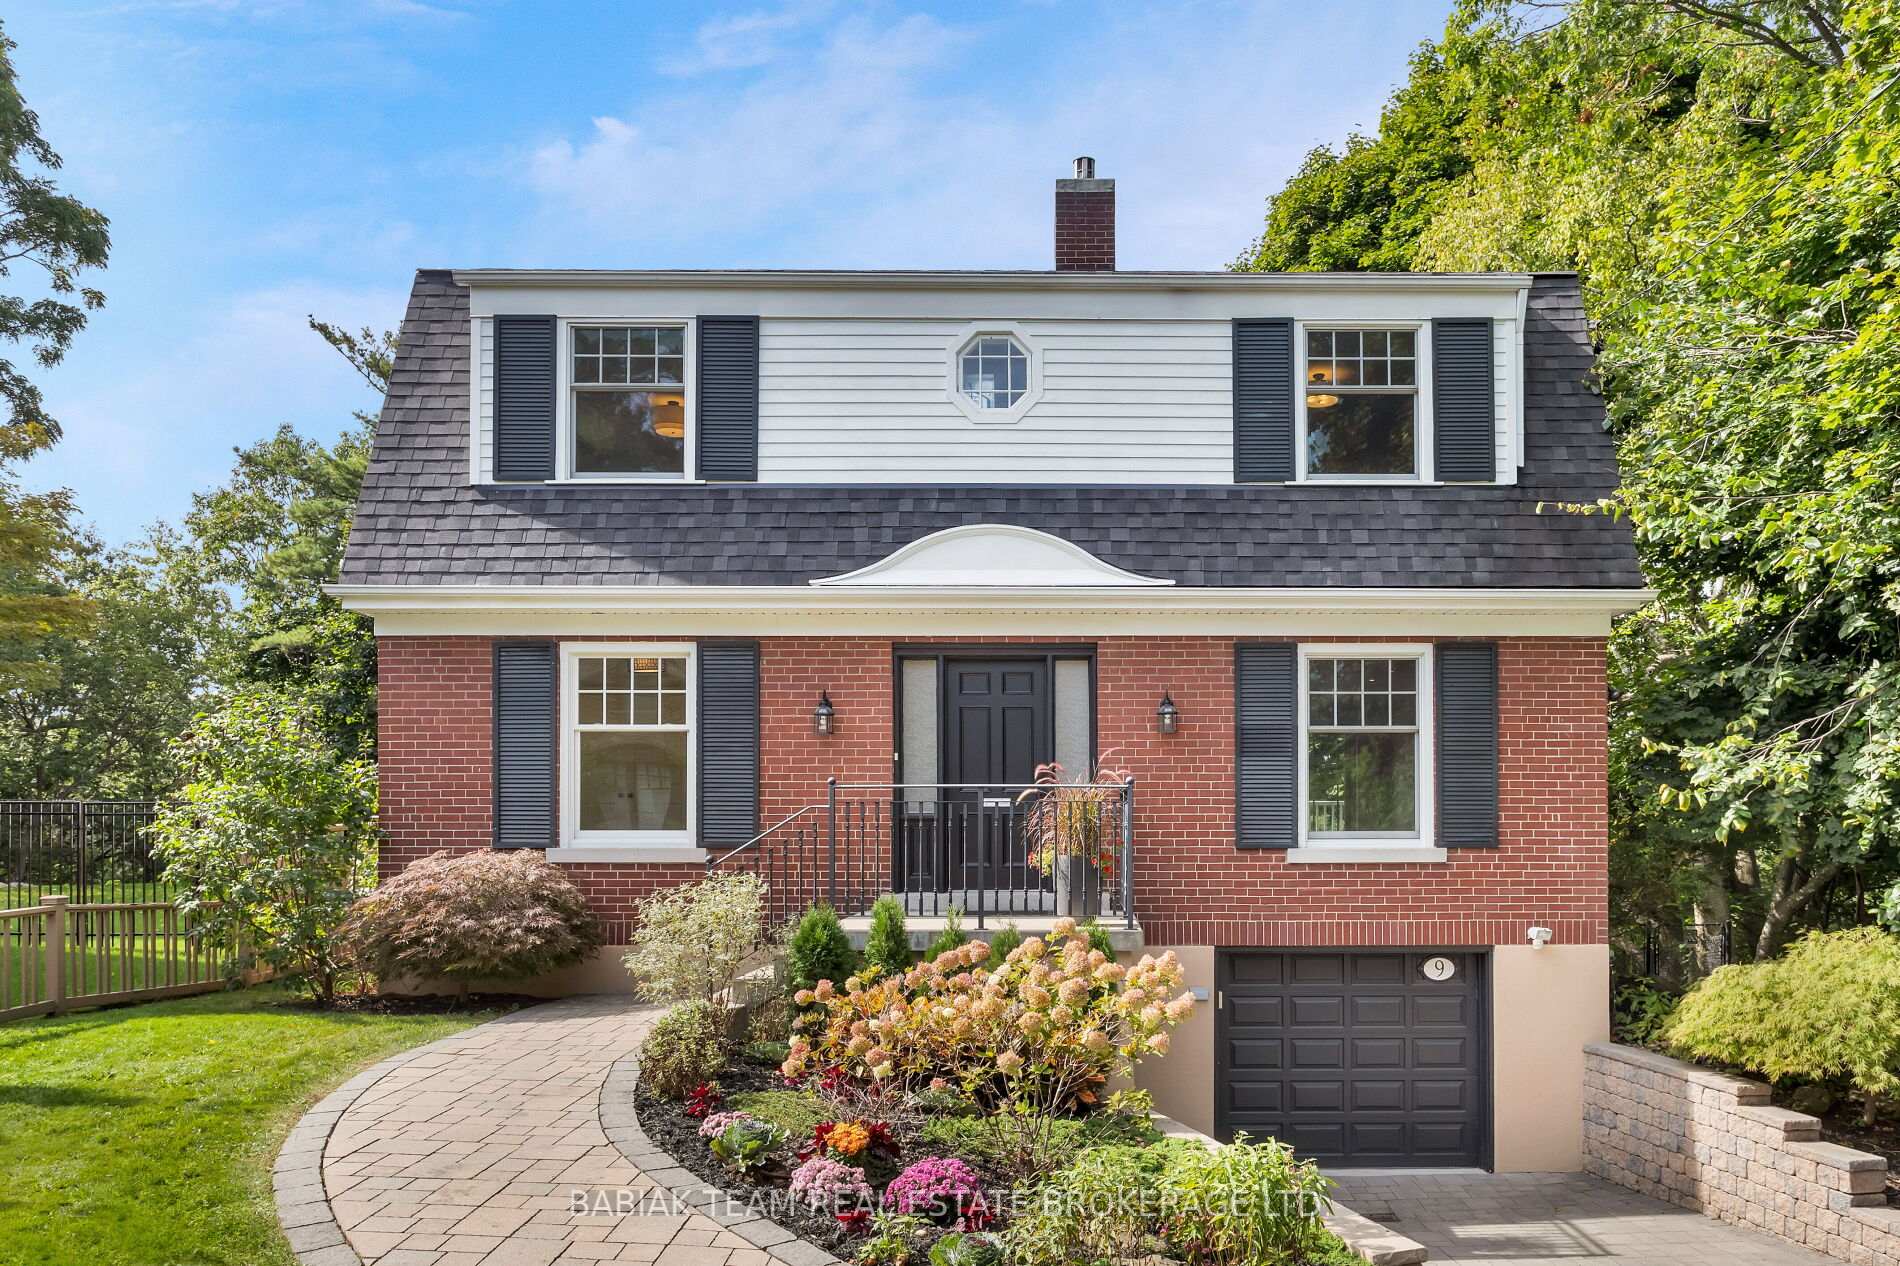
9 Humbercrest Point
9 Humbercrest Point
 See all 50 photos
Property history
Facts and features
- BasementWalk-out
- Age of home51–99 years
- Water, sewerMunicipal
- HeatingForced air
- Second kitchen
- Hardwood floors
- Fireplace
- Central air
The homeDetached, 2-storey, Age 51–99 years
- Type: Detached
- Style: 2-storey
- Age: 51–99 years
- Living space: 2,000–2,500 sq ft
- Basement: Finished with walk-out
- View: Forest, garden, hills, skyline, trees/woods
- Special designation: Other
InsideFireplace Yes, Window floor to ceiling, Hardwood, Vinyl, Auto garage door remote, carpet free, central vacuum, floor drain, in-law suite, storage, sump pump, trash compactor, on demand water heater, water heater owned, built-in oven
- Fireplace: Yes
- Flooring: Window floor to ceiling, Hardwood, Vinyl
- Features: Auto garage door remote, carpet free, central vacuum, floor drain, in-law suite, storage, sump pump, trash compactor, on demand water heater, water heater owned, built-in oven
- Rooms above ground: 8
- Rooms in the basement: 4
- Bedrooms: 5 + 1 in the basement
- Bathrooms: 4
- Kitchens: 2
Outside and lotBrick, wood, Asphalt shingle, Block
- Exterior: Brick, wood
- Roof: Asphalt shingle
- Foundation: Block
- Features: Deck, landscaped, lighting, privacy, lawn sprinkler system, patio, paved yard
- Size: 60 × 177.5 ft
Parking1 Garage, Built-in, Private
- Spaces: 1 Garage
- Garage: Built-in
- Driveway: Private
Heating, water and powerForced air, gas, Central air, Municipal water
- Heating: Forced air, gas
- Cooling: Central air
- Water: Municipal water
- Sewer: Municipal sewer
Costs and taxesTaxes $12,035 a year, HST included in the price, See schedule b
- Taxes, 2025: $12,035 a year
- HST: HST included in the price
- Rental items: See schedule b
Included in the saleSee schedule b, See schedule b
- Included: See schedule b
- Not included: See schedule b
NearbyCul de sac/dead end, fenced yard, park, public transit, ravine, wooded/treed
- Close to: Cul de sac/dead end, fenced yard, park, public transit, ravine, wooded/treed
Listing detailsW12429245, Sold, Sep 26, 2025
- MLS® number: W12429245
- Status: Sold
- Listed on: Sep 26, 2025
- Days on market: 12
- Updated: Oct 8, 2025
- Possession: Flexible
- Occupied by: Owner
- Listing brokerage: BABIAK TEAM REAL ESTATE BROKERAGE LTD.
About this home
9 Humbercrest Point, Toronto (Lambton Baby Point), ON M6S 2H2
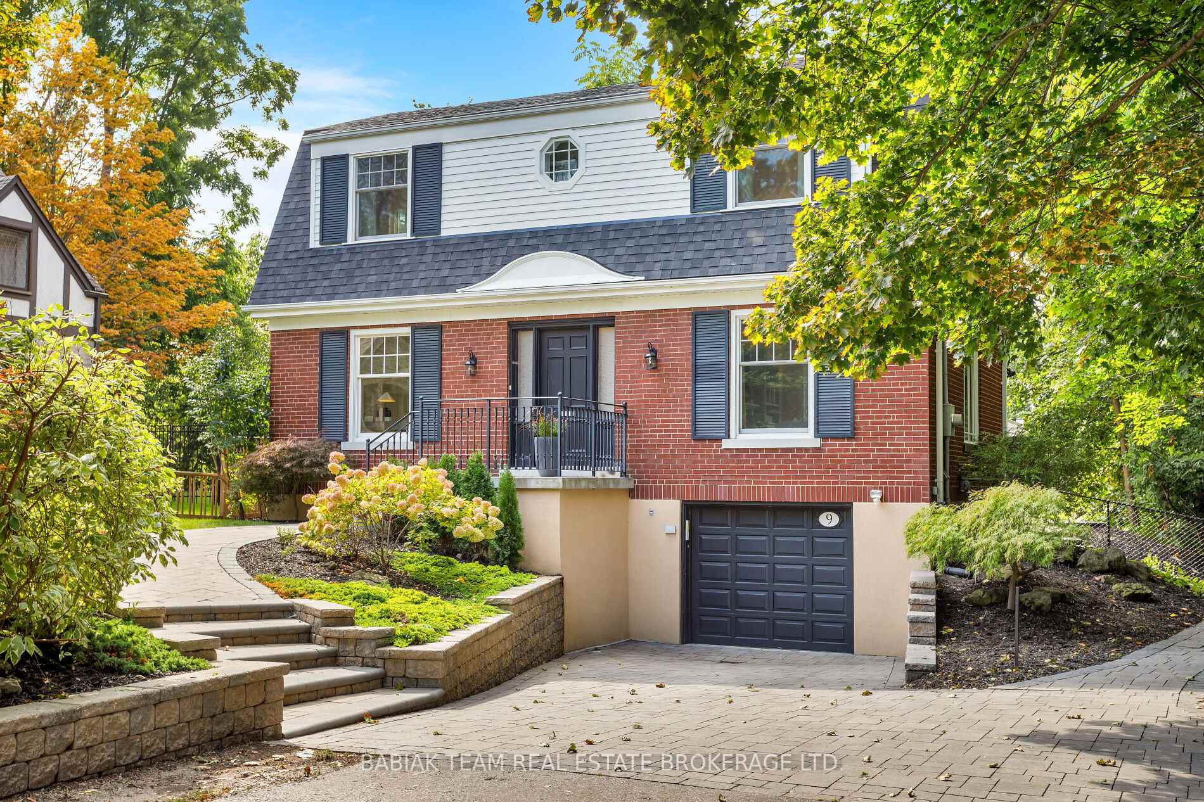
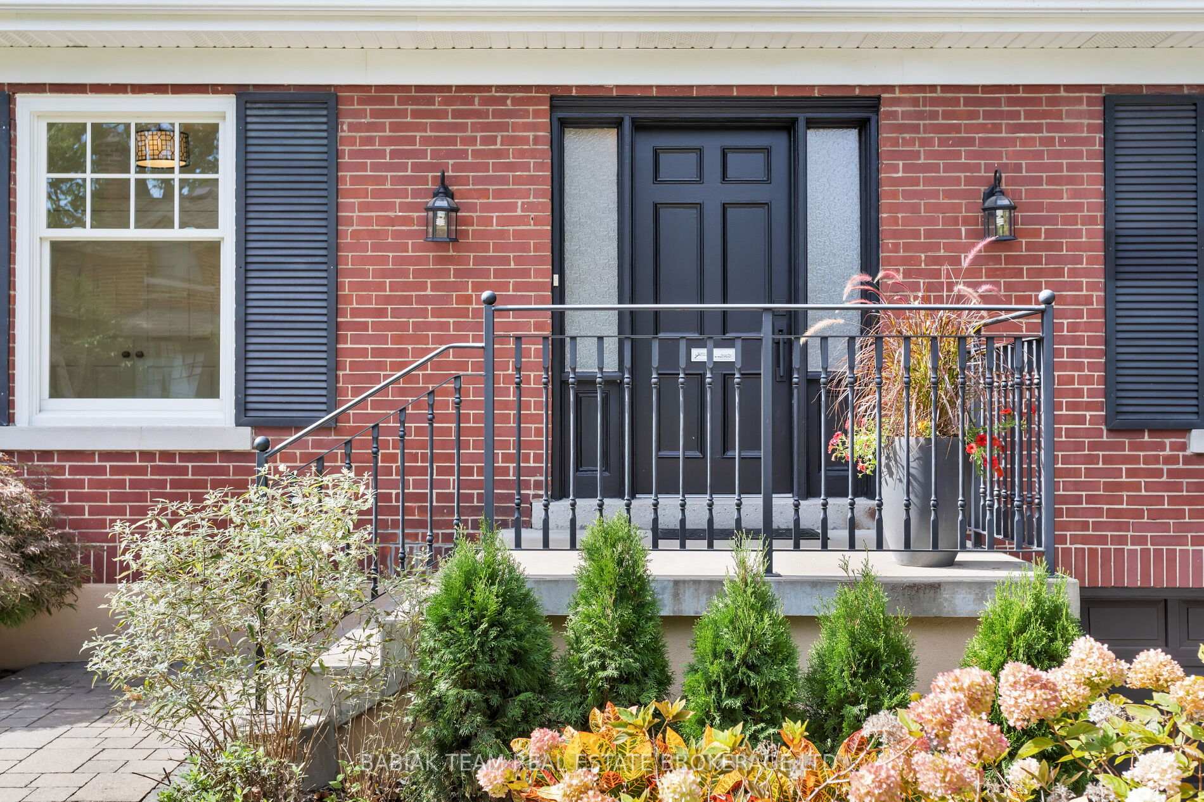
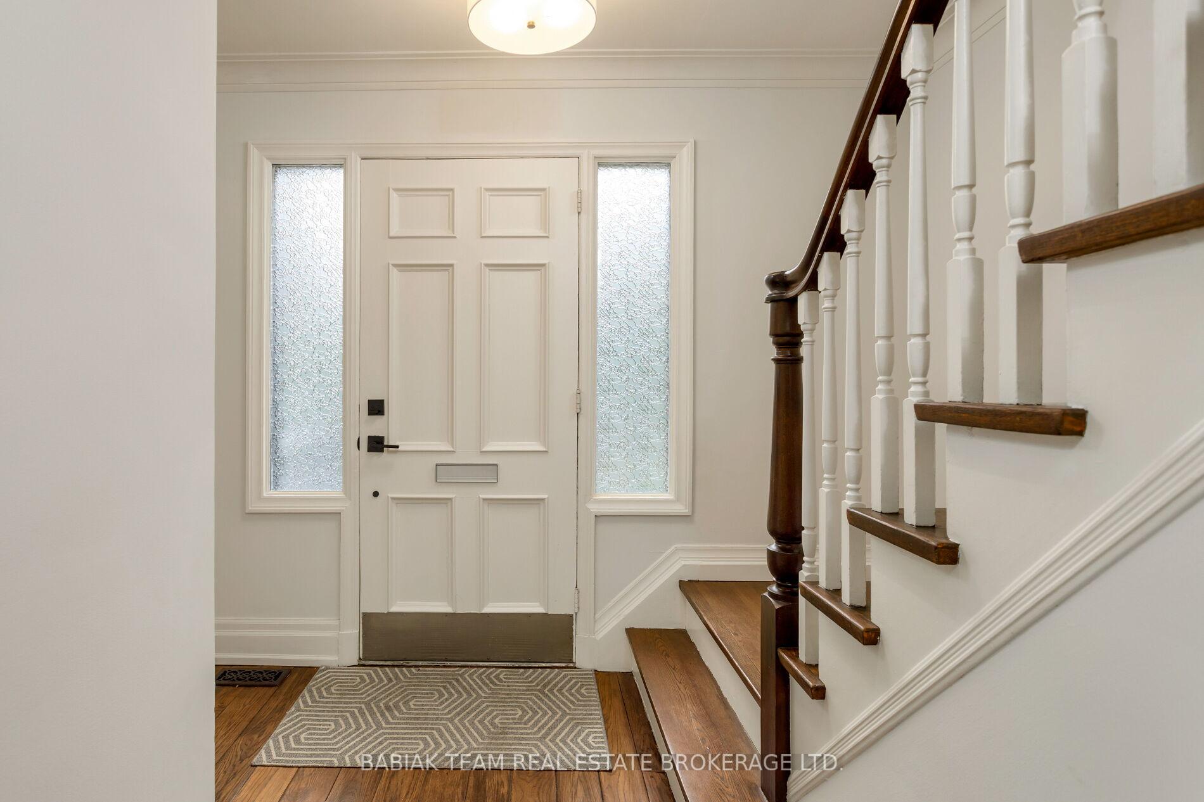
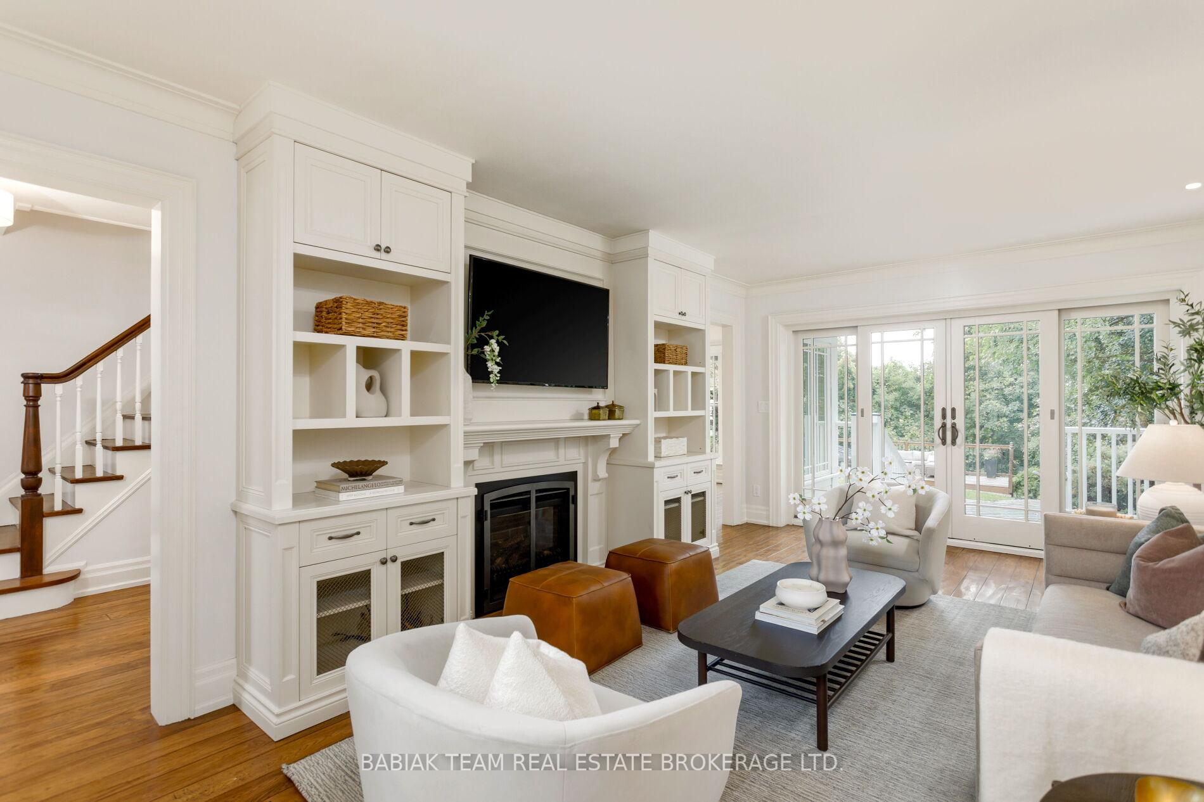
Nestled in the prestigious Baby Point neighbourhood on a spectacular 60 x 177.5 foot ravine lot, this inspiring residence offers a peaceful Muskoka-like retreat in the city! This updated home offers 5 +1 beautifully appointed bedrooms, 4 baths, generous parking, and magnificent treed vistas from all corners. The main level includes impressive principal rooms for entertaining, living, and enjoying the views. Off the main foyer you will find an oversized west-facing living/family room with windows on three sides, millwork built-in cabinetry, a gas fireplace, and sliding glass walkout to the backyard, deck and gardens. A highlight of this exceptional home is the chefs kitchen with extensive custom cabinetry, island with breakfast bar and bar sink, quartz counters and backsplash, built-in high-end appliances, and panoramic ravine views. This level also boasts a bonus room with double closet, ideal for a fifth bedroom or office. The second level features four bright and airy bedrooms, including a tranquil primary bedroom retreat with passthrough custom closet cabinetry, separate closet, and four piece spa bathroom with soaker tub, separate glass shower, and captivating treed scenery. Located on this level is also a 3-piece family bathroom, linen closet, and stacked laundry. Flexible lower level with delightful self-contained nanny suite with kitchen, bedroom and above-grade covered separate entrance, perfect for extended family or visitors. The full kitchen includes stainless steel appliances with gas range, built-in microwave, full-sized dishwasher, and two sinks. This level also has a second and covered access to the built-in garage. Enjoy the splendidly private fenced backyard with circular patio, two decks, lawn and gardens, and ravine views for miles. Extensively landscaped front and back, this residence provides an enchanting private lifestyle steps from transportation, the Baby Point Gates and Baby Point Club, the Humber River parklands and Bloor West Village.
Ask about this home
A HOMEH agent will answer your questions about this home.
Around this home
Daily convenience, out of 100, from the distances below
Schools nearby
School rating, out of 10.
Helpful calculators
Your HOMEH agent

"I would see it this week."