

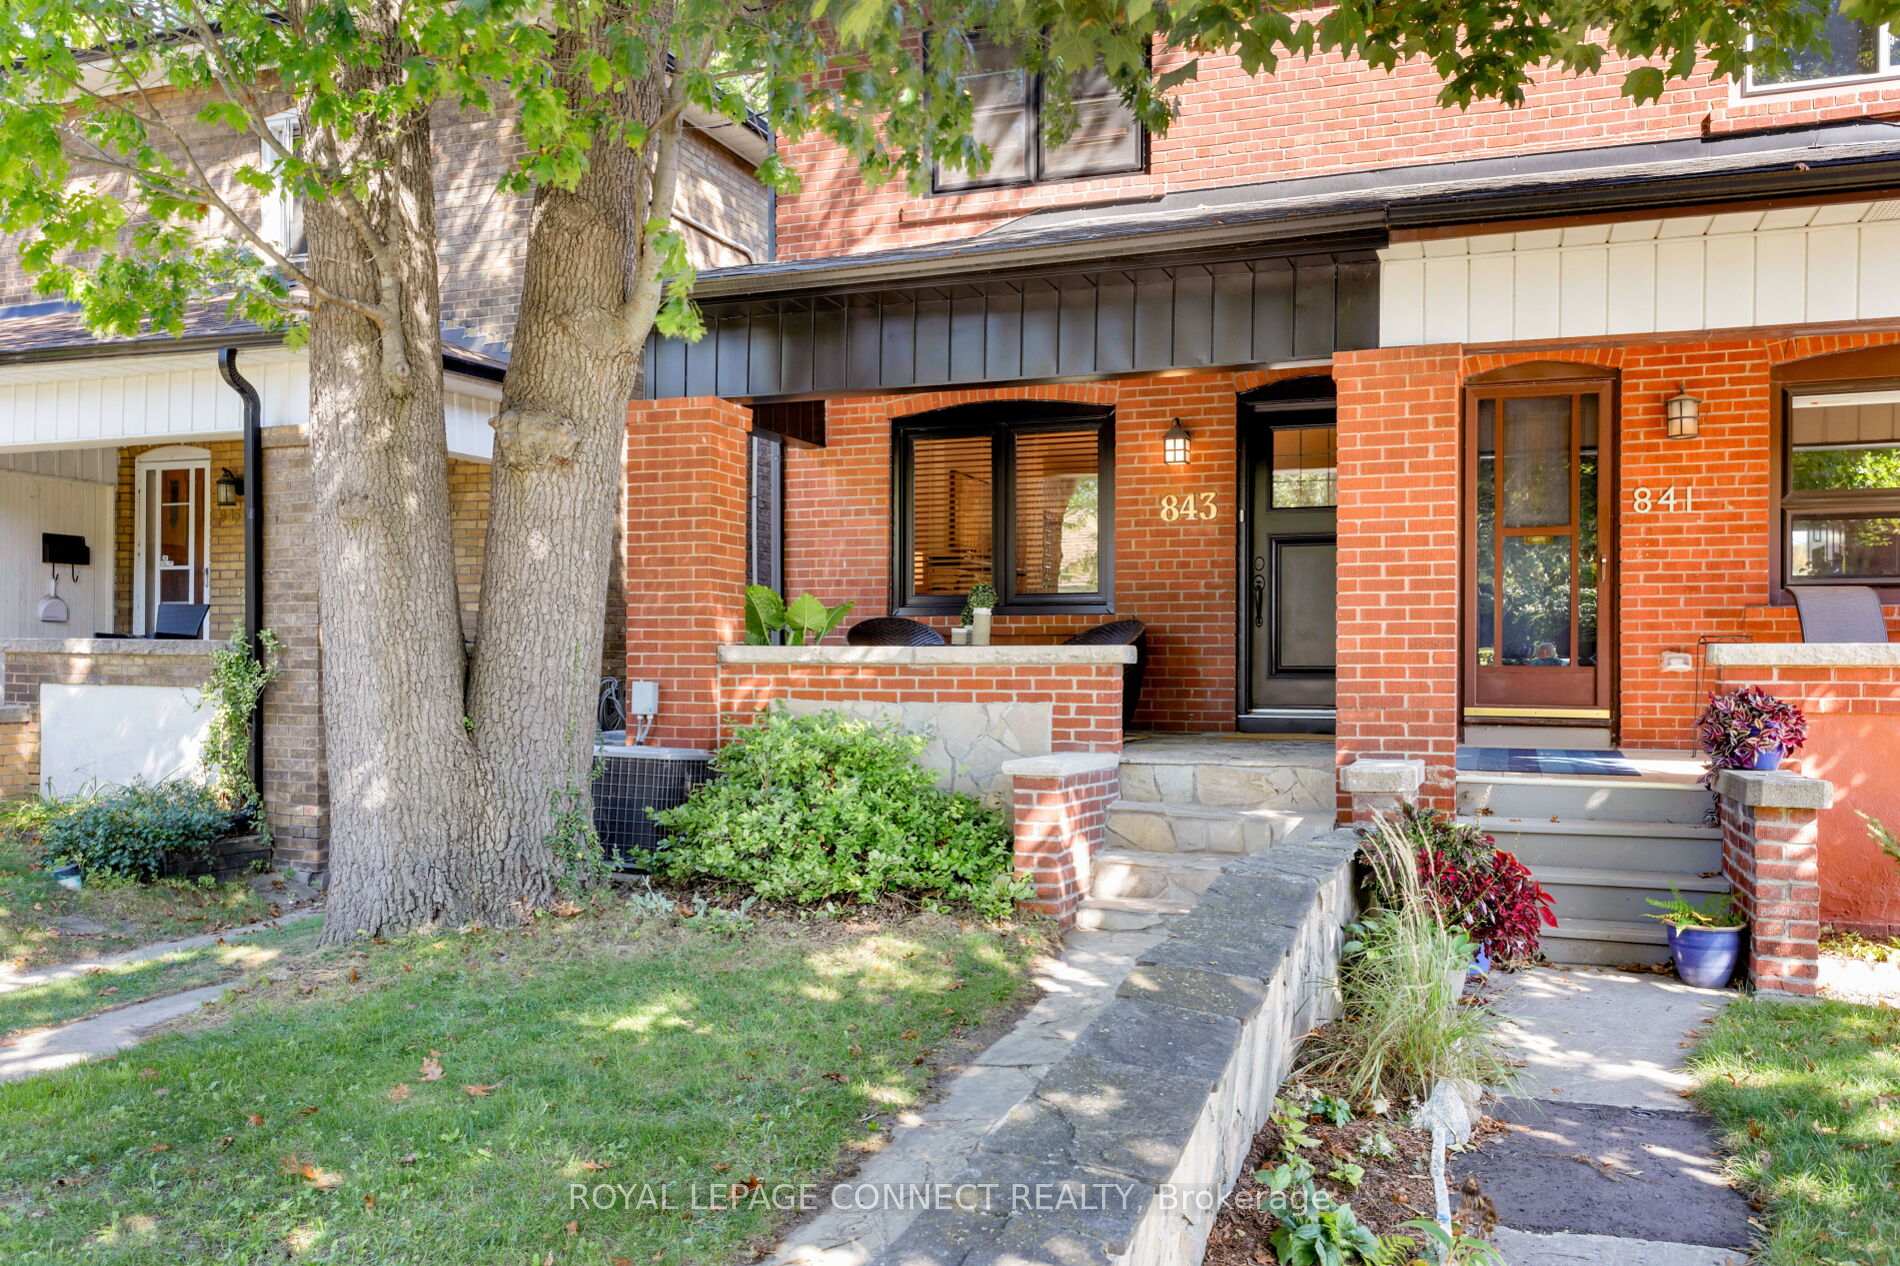
843 Windermere Avenue
843 Windermere Avenue
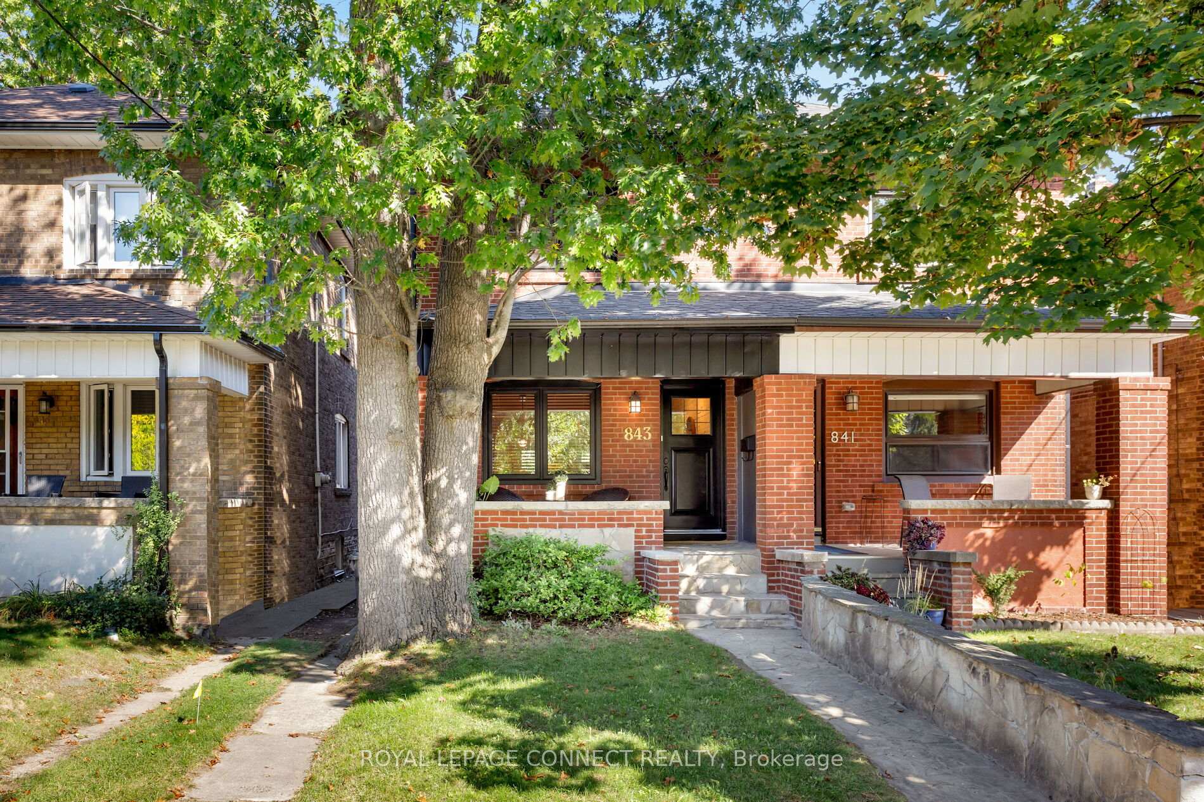
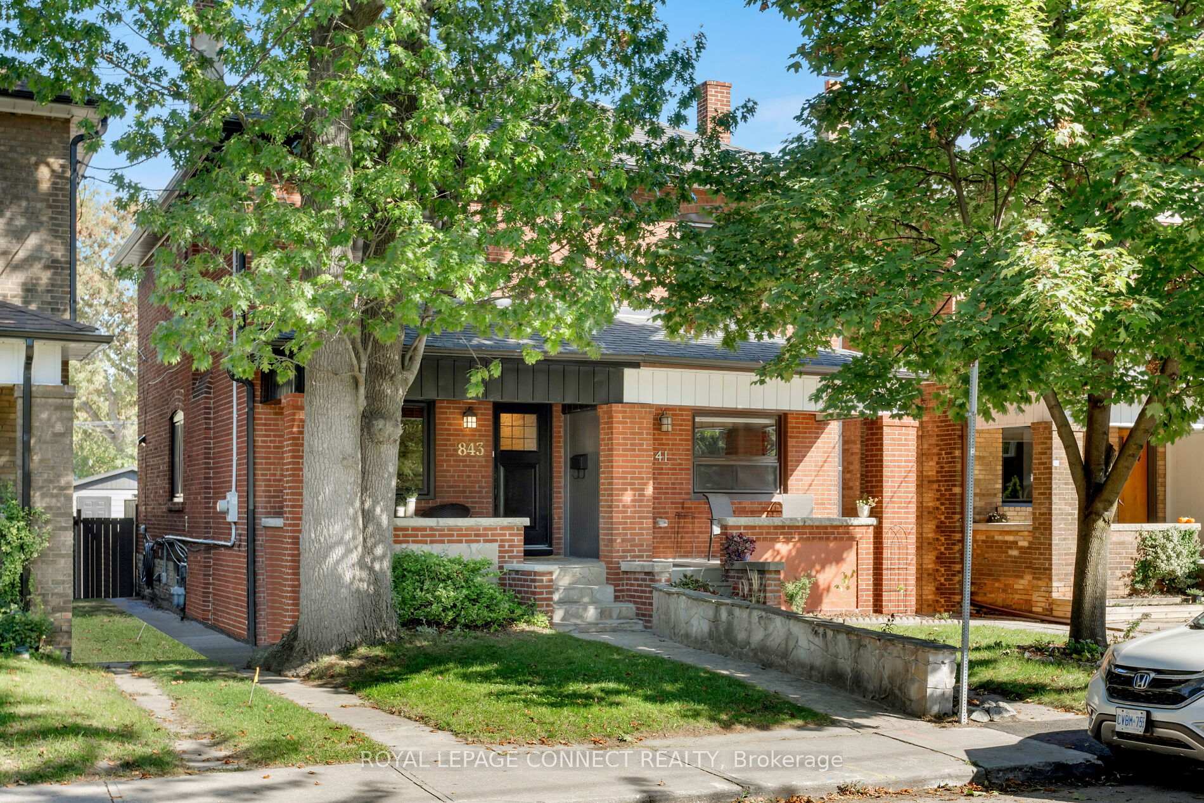
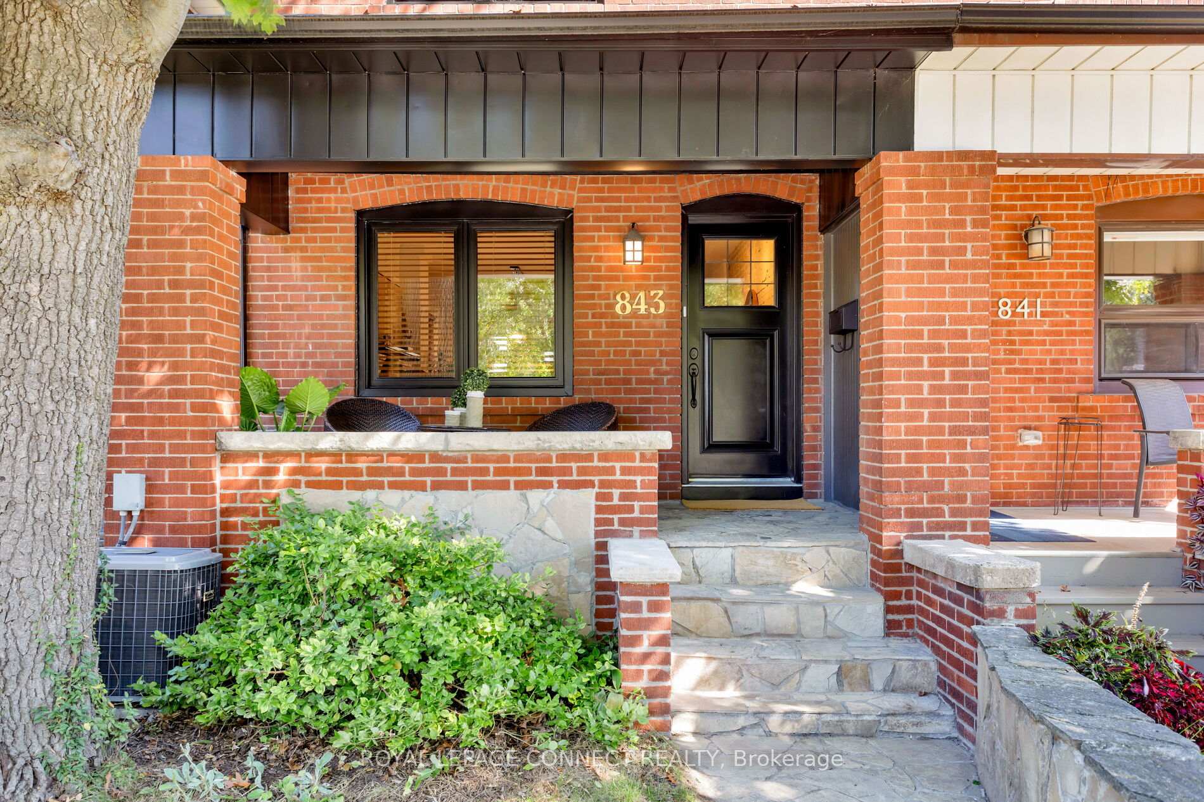
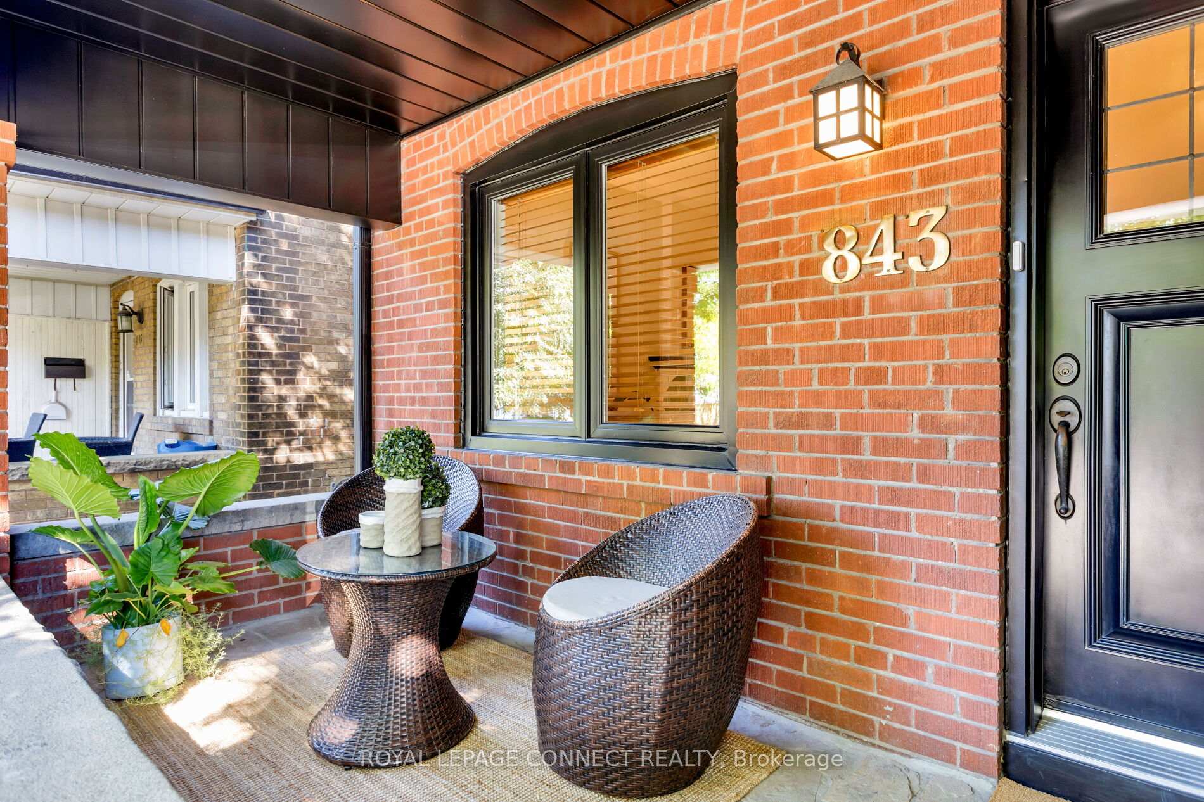 See all 45 photos
Property history
Facts and features
- BasementFinished
- Age of home51–99 years
- Water, sewerMunicipal
- Lot shapeRectangular
- Hardwood floors
- Fireplace
- Central air
The homeSemi-Detached, 2-storey, Age 51–99 years
- Type: Semi-Detached
- Style: 2-storey
- Age: 51–99 years
- Living space: 1,100–1,500 sq ft
- Basement: Full, finished
- Waterfront: None
InsideFireplace Yes, wood, Hardwood, Ceramic, Lower level
- Fireplace: Yes, wood
- Flooring: Hardwood, Ceramic
- Laundry: Lower level
- Features: Auto garage door remote, carpet free, floor drain, water heater, water meter
- Security: Smoke detector
- Rooms above ground: 7
- Rooms in the basement: 2
- Bedrooms: 3
- Bathrooms: 2
- Kitchens: 1
Outside and lotBrick, Asphalt shingle, Brick, unknown
- Exterior: Brick
- Roof: Asphalt shingle
- Foundation: Brick, unknown
- Features: Deck, landscaped, patio, privacy
- Size: 17.98 × 147 ft
- Shape: Rectangular
- Zoning: Residential
Parking1 Garage, Detached, Lane
- Spaces: 1 Garage
- Garage: Detached
- Driveway: Lane
Heating, water and powerForced air, gas, Central air, Municipal water
- Heating: Forced air, gas
- Cooling: Central air
- Water: Municipal water
- Sewer: Municipal sewer
- Natural gas: Yes
- Hydro: Yes
- Cable: Yes
- Telephone: Available
Costs and taxesTaxes $6,184 a year, HST No HST, Hot water tank
- Taxes, 2025: $6,184 a year
- HST: No HST
- Rental items: Hot water tank
- Under contract: Hot water tank-gas
Included in the saleSs lg fridge, ss kenmore gas stove, ss bosch dishwasher, ss rangehood, maytag washer, maytag dryer, electric light fixtures, window coverings, gas burner & equipment, central a/c & equipment, garage door opener & remote.
- Included: Ss lg fridge, ss kenmore gas stove, ss bosch dishwasher, ss rangehood, maytag washer, maytag dryer, electric light fixtures, window coverings, gas burner & equipment, central a/c & equipment, garage door opener & remote.
NearbyFenced yard, park, public transit, school
- Close to: Fenced yard, park, public transit, school
Listing detailsW12437681, Sold, Oct 1, 2025
- MLS® number: W12437681
- Status: Sold
- Listed on: Oct 1, 2025
- Days on market: 7
- Updated: Oct 8, 2025
- Possession: 30-59 days
- Occupied by: Vacant
- Listing brokerage: ROYAL LEPAGE CONNECT REALTY
About this home
843 Windermere Avenue, Toronto (Runnymede-Bloor West Village), ON M6S 3M5
Welcome to 843 Windermere Avenue! Renovated Traditional 2 Storey Brick Semi Located on a Family Friendly Tree Lined Street. Inviting Flagstone Porch, Wonderful Open Concept Main Floor with Exposed Brick Feature Wall, Oversize Living Room with Cozy Wood Burning Fireplace and Hardwood Floors, The Tastefully Renovated Kitchen Includes a Breakfast Bar, Stainless Steel Appliances, Pantry and Loads of Storage. Spectacular Primary Bedroom with 14' Cathedral Ceilings and Wall to Wall Closets, 2 Additional Bright and Spacious Bedrooms with Closets, Timeless Renovated 4pc. Bathroom, Convenient 3rd Floor Loft Storage. The Finished Basement Offers an Open Concept Family Room with Above Grade Windows, Laundry Room and 2Pc. Bathroom. Super Deep 18' x 147' Landscaped Lot Provides Loads of Space to Entertain. Easy Lane Access 1 Car Detached Garage. A+ Schooling, Neighbours and Community, Set Amongst Period Victorian Architecture, Only a Short Stroll to Bloor West Village and the Junction, Steps to Local Parks, Schools and Public Transit.
Ask about this home
A HOMEH agent will answer your questions about this home.
Around this home
Daily convenience, out of 100, from the distances below
Schools nearby
School rating, out of 10.
Helpful calculators
Your HOMEH agent

"I would see it this week."