

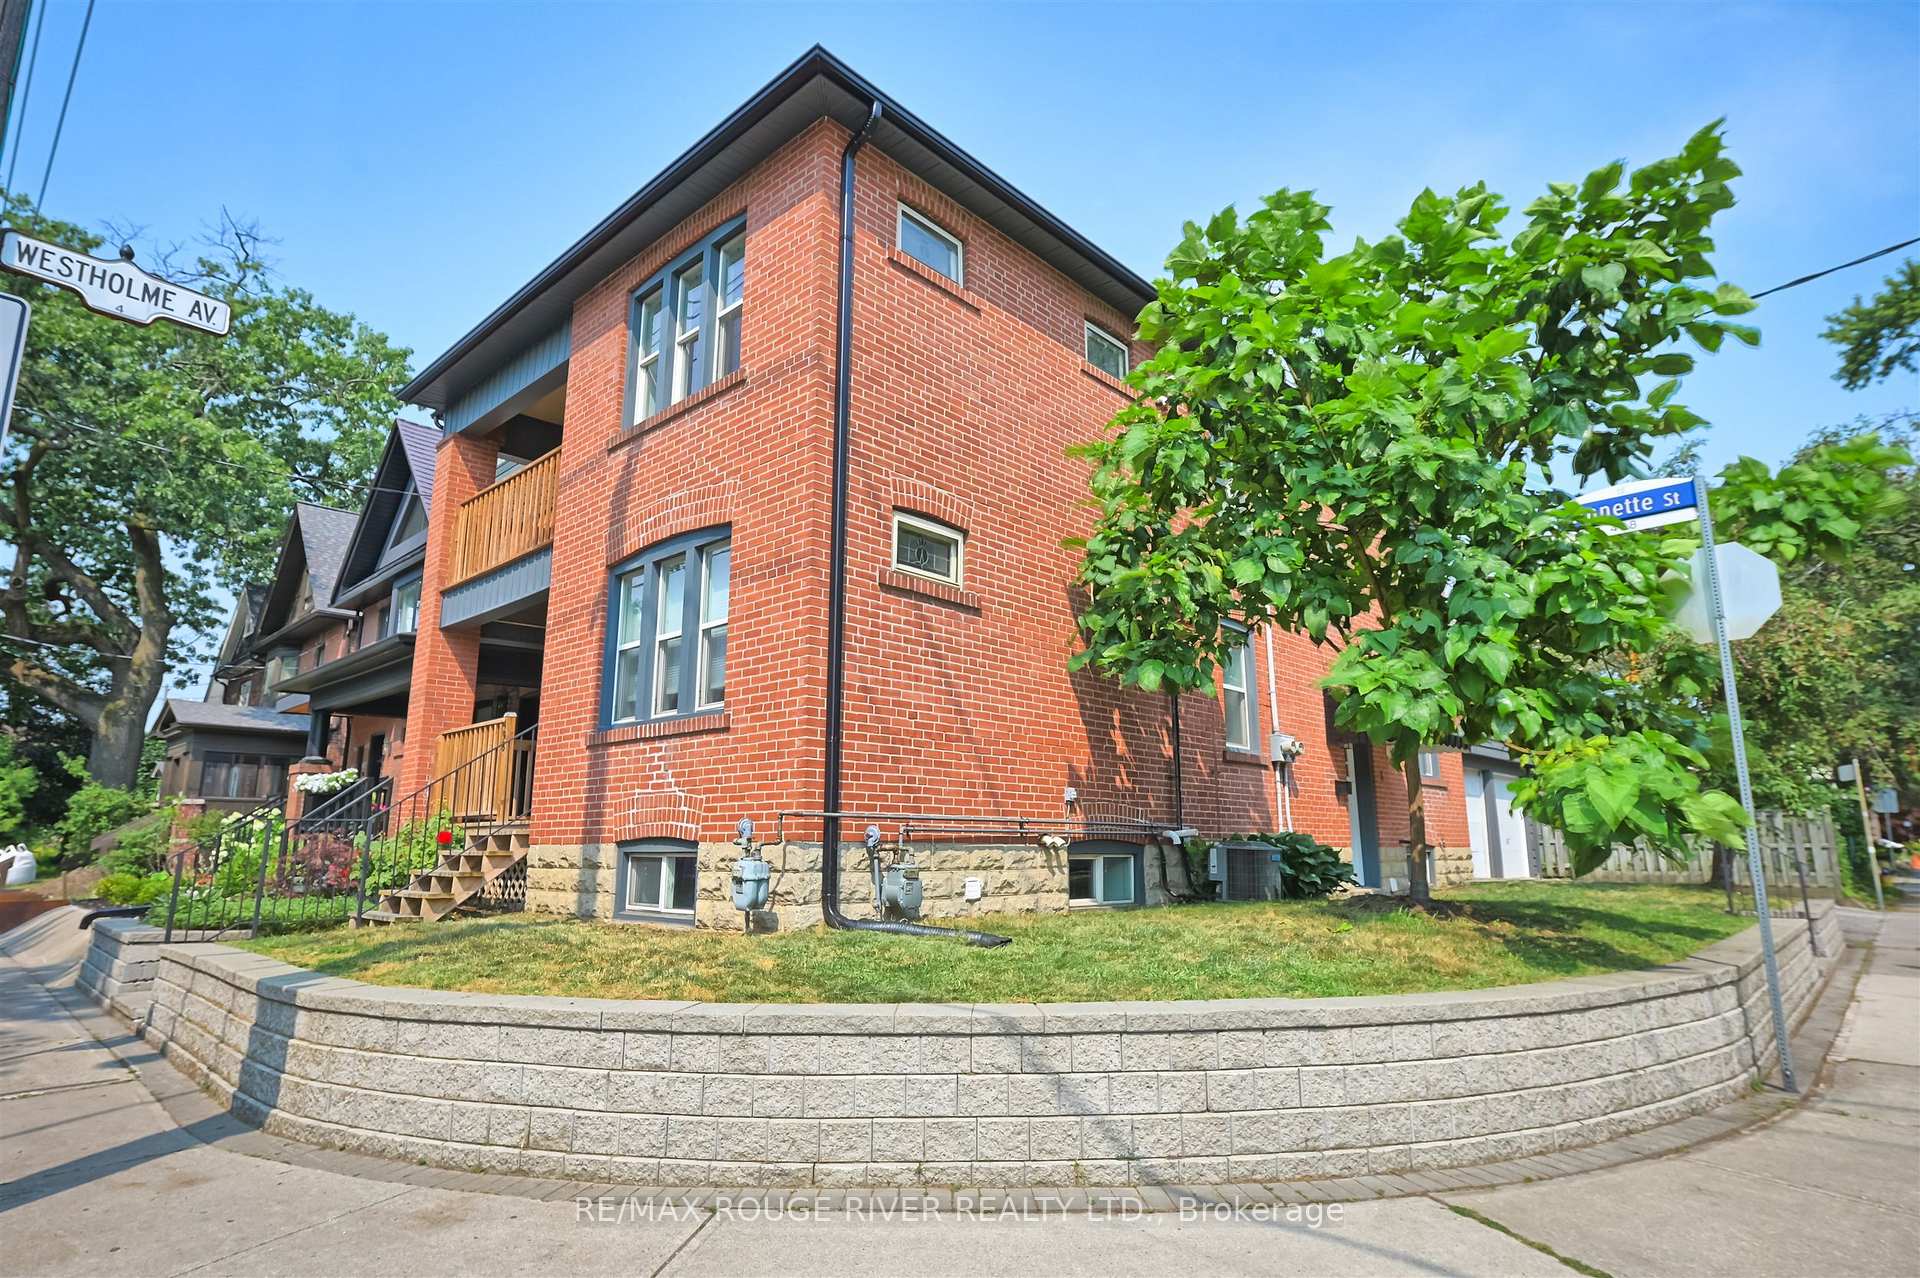
498 Annette Street
498 Annette Street
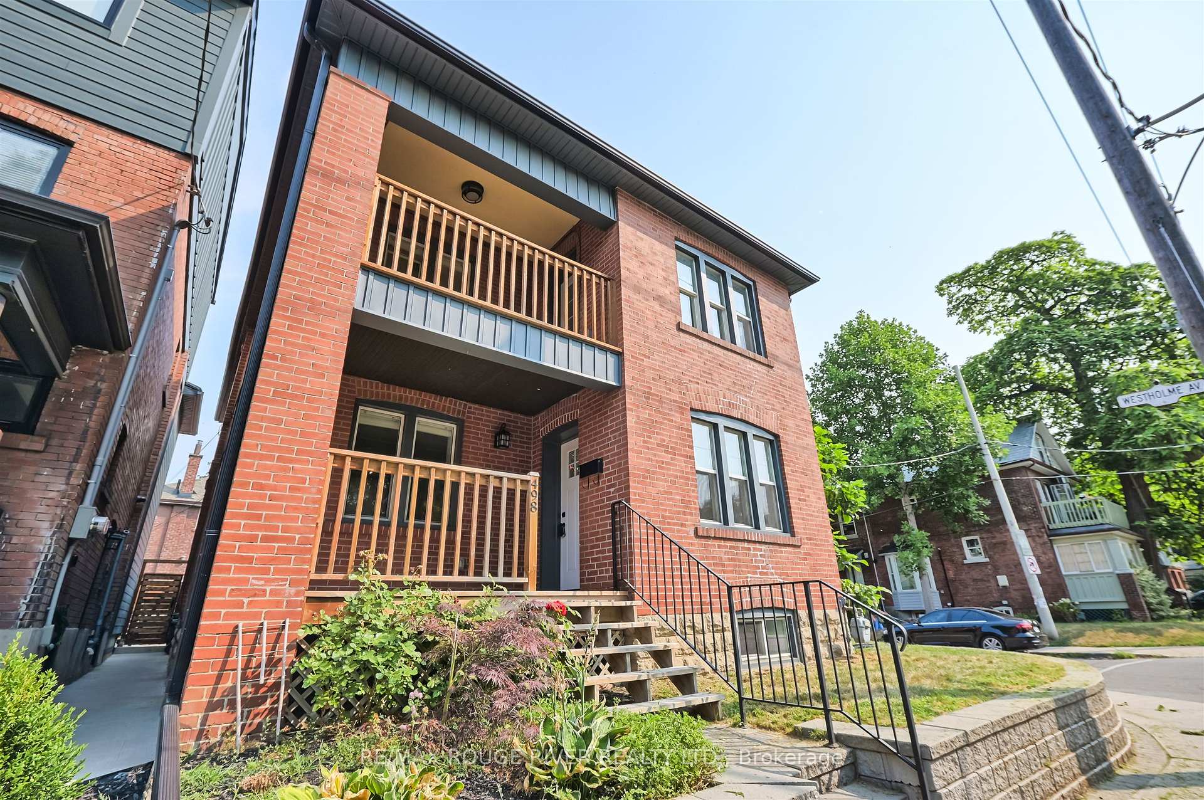
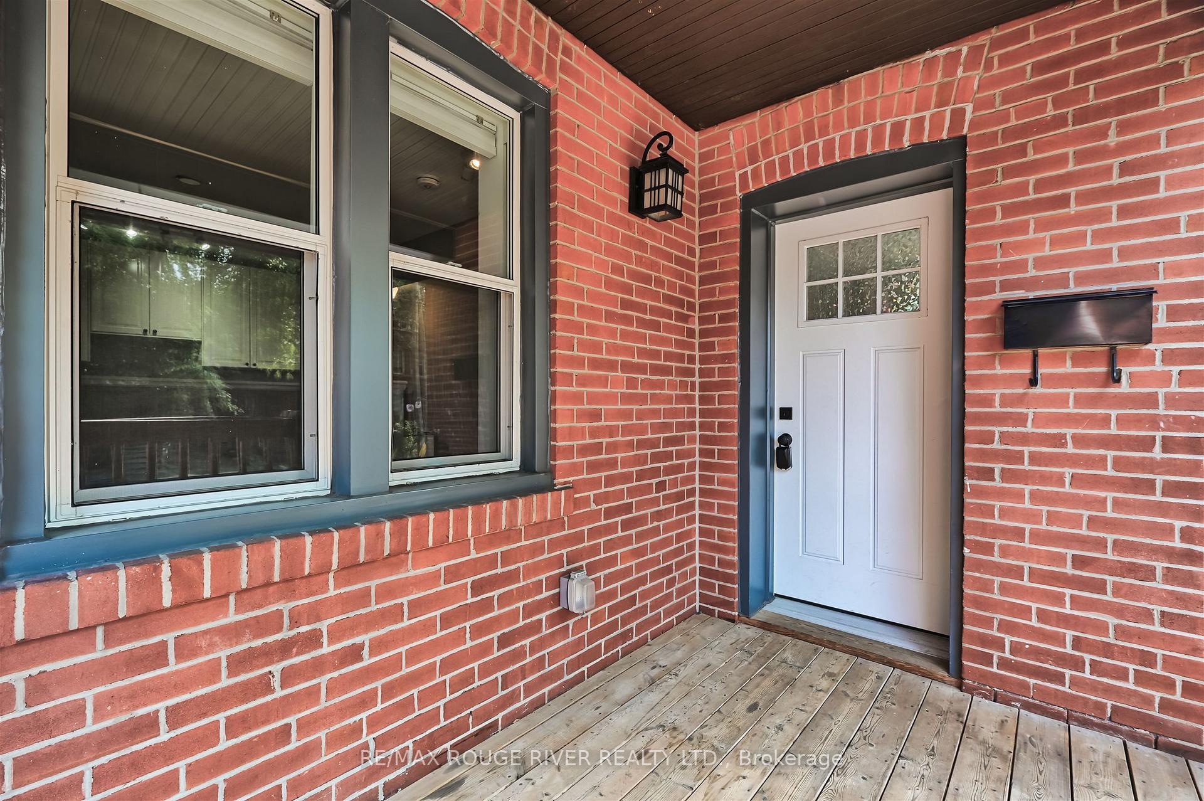
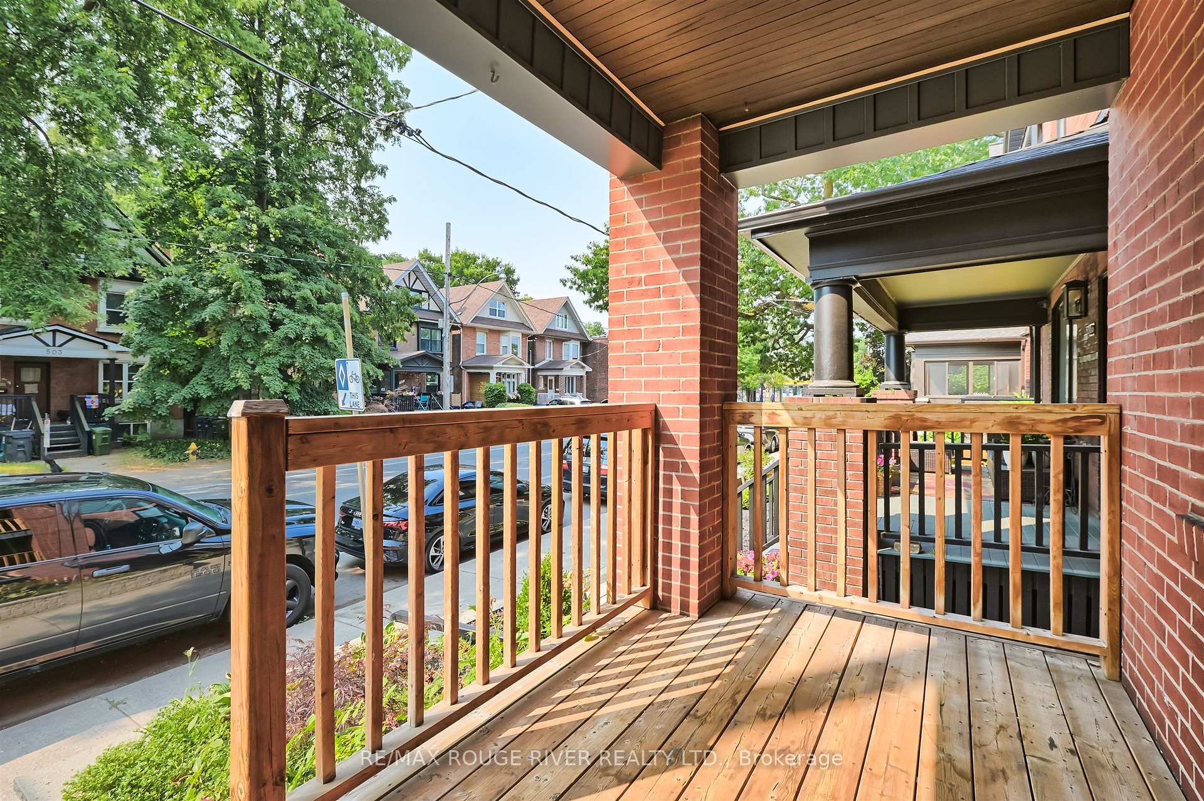
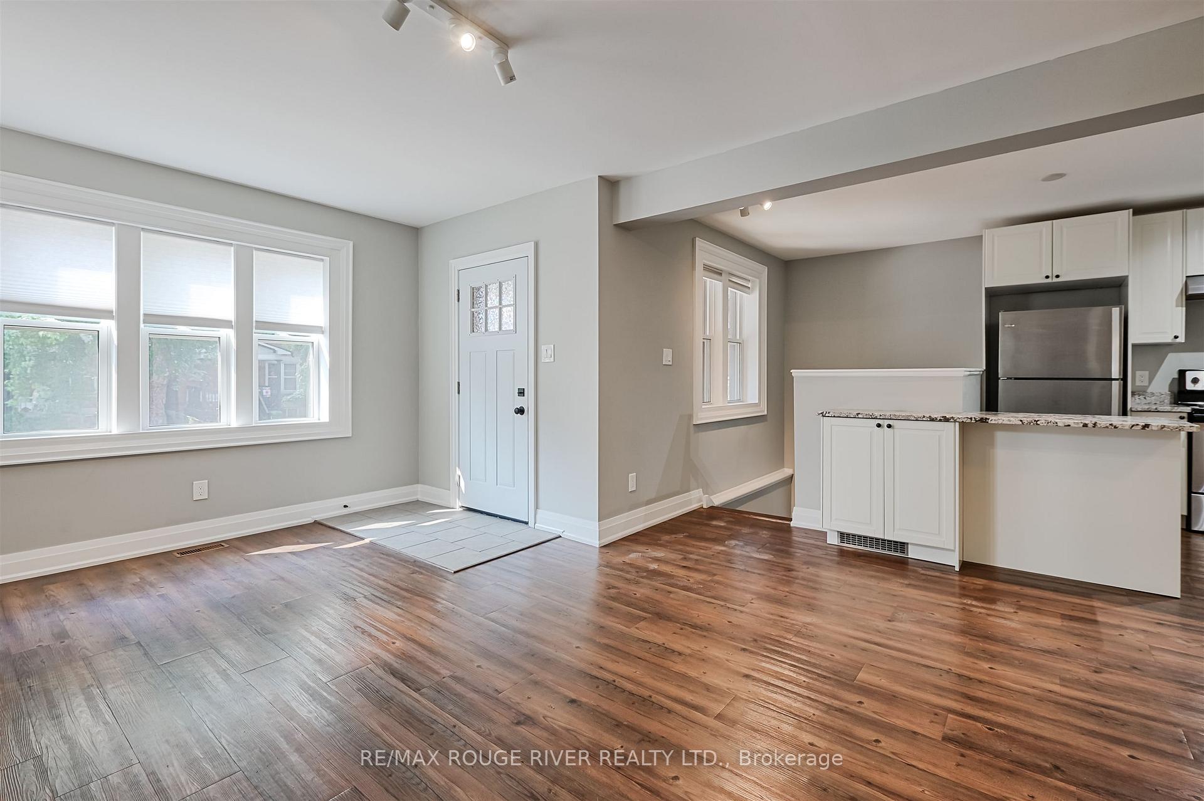 See all 33 photos
Property history
Facts and features
- BasementFull
- Water, sewerMunicipal
- HeatingForced air
- CoolingCentral air
- Second kitchen
- Central air
The homeMultiplex, 2-storey, 1,500–2,000 sq ft
- Type: Multiplex
- Style: 2-storey
- Living space: 1,500–2,000 sq ft
- Basement: Full
InsideCarpet free, floor drain, sump pump, separate hydro meter, separate heating controls, Rooms above ground 13, Bedrooms 4
- Features: Carpet free, floor drain, sump pump, separate hydro meter, separate heating controls
- Rooms above ground: 13
- Bedrooms: 4
- Bathrooms: 2
- Kitchens: 2
Outside and lotBrick, Asphalt shingle, Unknown
- Exterior: Brick
- Roof: Asphalt shingle
- Foundation: Unknown
- Size: 26 × 71 ft
Parking4 Parking (2 garage + 2 drive), Detached, Private double
- Spaces: 4 Parking (2 garage + 2 drive)
- Garage: Detached
- Driveway: Private double
Heating, water and powerForced air, gas, Central air, Municipal water
- Heating: Forced air, gas
- Cooling: Central air
- Water: Municipal water
- Sewer: Municipal sewer
Costs and taxesTaxes $7,737 a year, HST No HST, Nil
- Taxes, 2025: $7,737 a year
- HST: No HST
- Rental items: Nil
Included in the saleTwo fridges, two stoves, two hood vents, two washer dryer combo sets, two hot water heaters, two furnaces, 2 air conditioners, all electric light fixtures, window coverings, Nil
- Included: Two fridges, two stoves, two hood vents, two washer dryer combo sets, two hot water heaters, two furnaces, 2 air conditioners, all electric light fixtures, window coverings
- Not included: Nil
NearbyPublic transit
- Close to: Public transit
Listing detailsW12329411, Sold, Aug 7, 2025
- MLS® number: W12329411
- Status: Sold
- Listed on: Aug 7, 2025
- Days on market: 62
- Updated: Oct 8, 2025
- Possession: Immediate
- Occupied by: Vacant
- Listing brokerage: RE/MAX ROUGE RIVER REALTY LTD.
About this home
498 Annette Street, Toronto (Junction Area), ON M6P 1S3
VACANT MULTI-FAMILY HOME!! This purpose-built Duplex is an ideal choice for multi-family living, or offers opportunities for both a live-in arrangement with income generation, or as an investment. The two separate units feature their own entries, laundry facilities and individual addresses, ensuring total privacy. The property has been lovingly maintained by the same family for over 60 years. It underwent a significant renovation down to the studs, completed in 2018. This included the replacement of wiring, plumbing, insulation, and drywall, as well as the installation of two forced air furnaces, two A/C units, and new owned hot water tanks. The home houses modern finishes, including a kitchen with granite countertops, recessed lighting and bathrooms with tiled tub surrounds and floors with floor drains in both bathrooms. Durable luxury vinyl plank flooring is installed throughout. The roof was replaced in 2020, with new sheathing over the existing boards. Updated eaves, soffits and flashings. The retaining wall was replaced with sleek stone surrounding the corner lot. The property also includes a two-car detached garage and two additional driveway parking spots, a rare find in the city. The garage offers garden suite potential, allowing for renovations to add up to 745 square feet of living space, perfect for an additional income stream, studio, or office. Report available. Situated in a stable neighbourhood that connects to Bloor West Village, High Park, and The Junction, this home offers easy access to public transportation (TTC) and is close to the Stockyards for all your shopping needs. The family-friendly community boasts some of the top-rated schools in the area. This property is vacant, making it easy to show, and is ready for you to move right in. Turnkey and waiting for its new owners, it offers a unique blend of history and modern comforts. Dont miss out on the opportunity to own a piece of this legacy and create cherished memories within its walls.
Ask about this home
A HOMEH agent will answer your questions about this home.
Around this home
Daily convenience, out of 100, from the distances below
Schools nearby
School rating, out of 10.
Helpful calculators
Your HOMEH agent

"I would see it this week."