

82 Humberview Road
82 Humberview Road
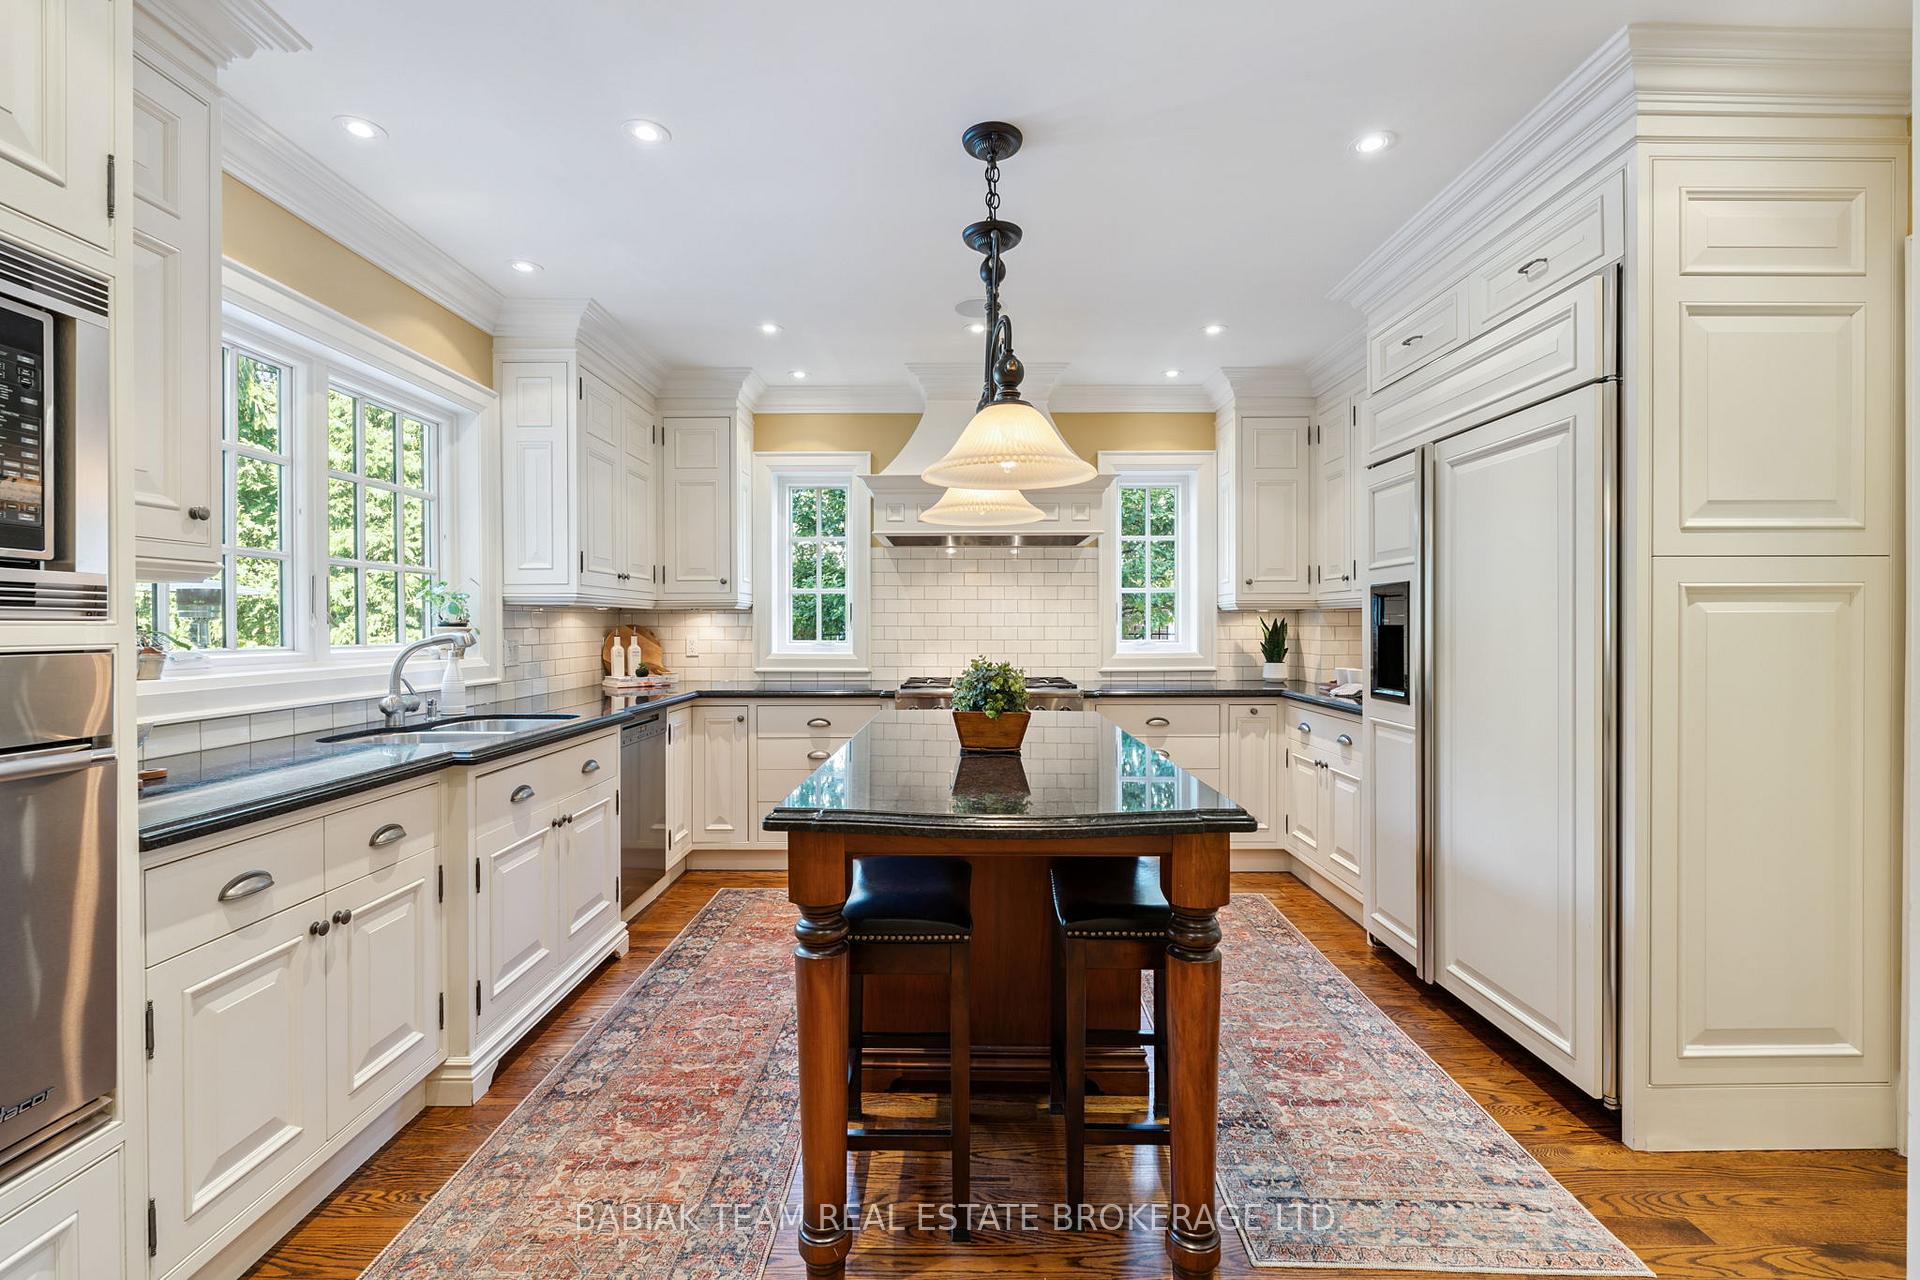 See all 20 photos
Property history
Facts and features
- BasementWalk-up
- Water, sewerMunicipal
- Lot shapeIrregular
- HeatingForced air
- Hardwood floors
- Fireplace
- Central air
- Inground pool
The homeDetached, 3-storey, 3,500–5,000 sq ft
- Type: Detached
- Style: 3-storey
- Living space: 3,500–5,000 sq ft
- Basement: Finished, walk-up
- View: Forest, park/greenbelt, river, trees/woods
InsideFireplace Yes, Hardwood, Heated, Auto garage door remote, bar fridge, built-in oven, carpet free, central vacuum, countertop range, floor drain, storage, sump pump, upgraded insulation, ventilation system, water heater owned, water meter, garburator
- Fireplace: Yes
- Flooring: Hardwood, Heated
- Features: Auto garage door remote, bar fridge, built-in oven, carpet free, central vacuum, countertop range, floor drain, storage, sump pump, upgraded insulation, ventilation system, water heater owned, water meter, garburator
- Security: Alarm system, monitored, carbon monoxide detectors, security system, smoke detector
- Rooms above ground: 10
- Rooms in the basement: 5
- Bedrooms: 4
- Bathrooms: 5
- Kitchens: 1
- Family room: Yes
Outside and lotStone, brick, Asphalt shingle, Concrete block
- Exterior: Stone, brick
- Roof: Asphalt shingle
- Foundation: Concrete block
- Pool: Outdoor, inground, salt
- Features: Deck, lawn sprinkler system, lighting, patio, hot tub, year round living, privacy, landscaped
- Other structures: Fence - full, other
- Size: 70 × 98 ft
- Shape: Irregular
Parking1 Garage, Attached, Private
- Spaces: 1 Garage
- Garage: Attached
- Driveway: Private
Heating, water and powerForced air, gas, Central air, Municipal water
- Heating: Forced air, gas
- Cooling: Central air
- Water: Municipal water
- Sewer: Municipal sewer
Costs and taxesTaxes $22,200 a year, HST included in the price
- Taxes, 2025: $22,200 a year
- HST: HST included in the price
NearbyClear view, fenced yard, park, public transit, river/stream, school
- Close to: Clear view, fenced yard, park, public transit, river/stream, school
Listing detailsW12374441, Sold, Sep 2, 2025
- MLS® number: W12374441
- Status: Sold
- Listed on: Sep 2, 2025
- Days on market: 34
- Updated: Oct 6, 2025
- Possession: 30-59 days
- Occupied by: Owner
- Listing brokerage: BABIAK TEAM REAL ESTATE BROKERAGE LTD.
About this home
82 Humberview Road, Toronto (Lambton Baby Point), ON M6S 1X1
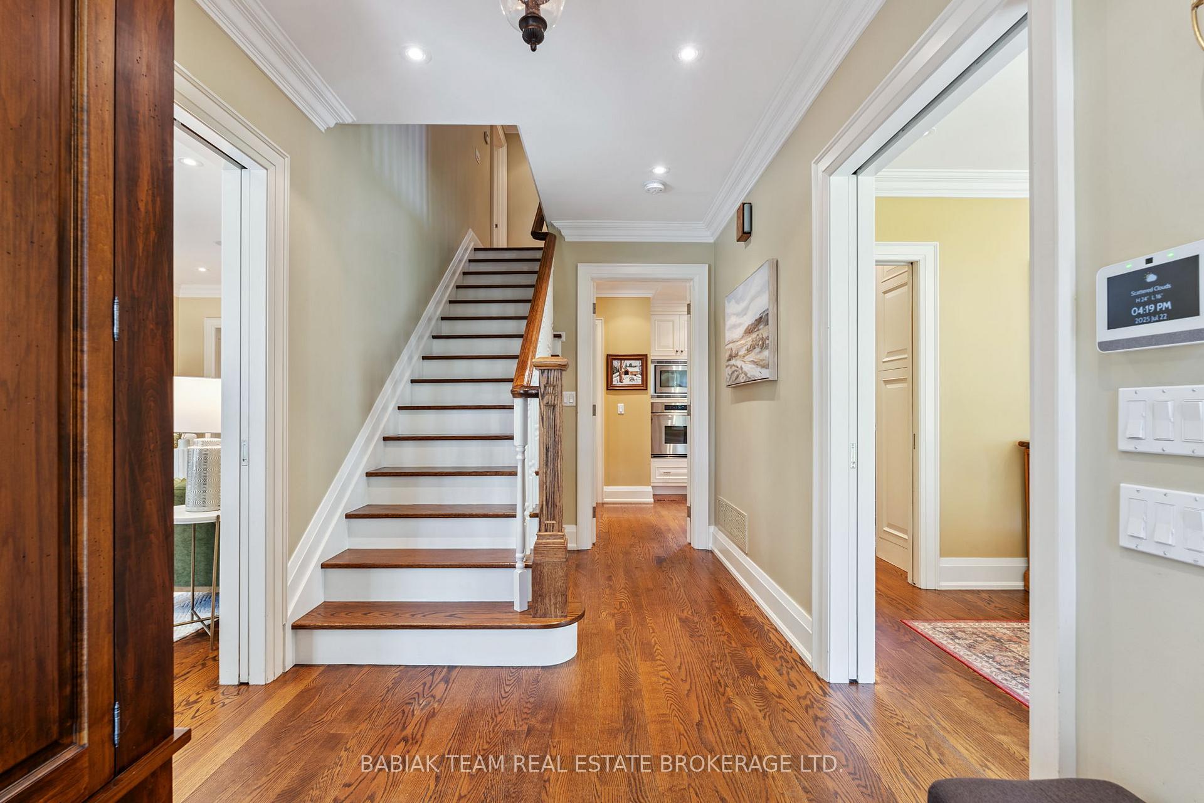
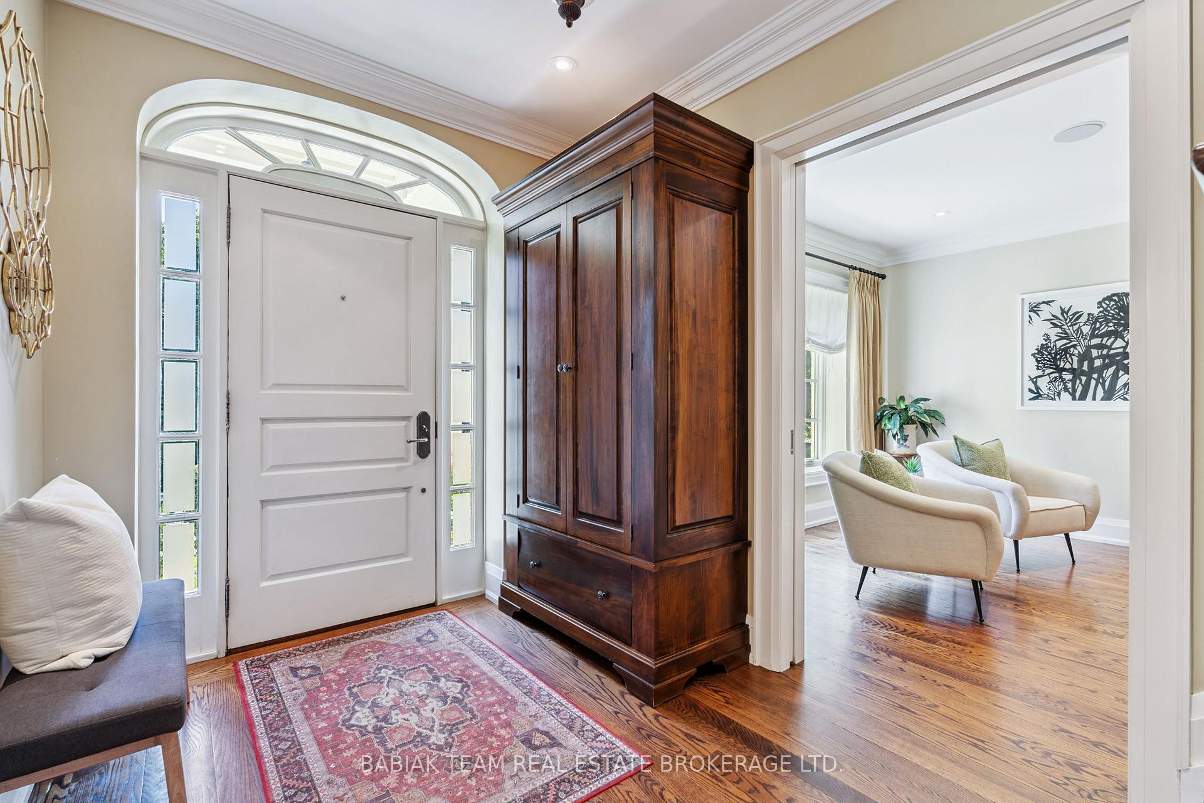
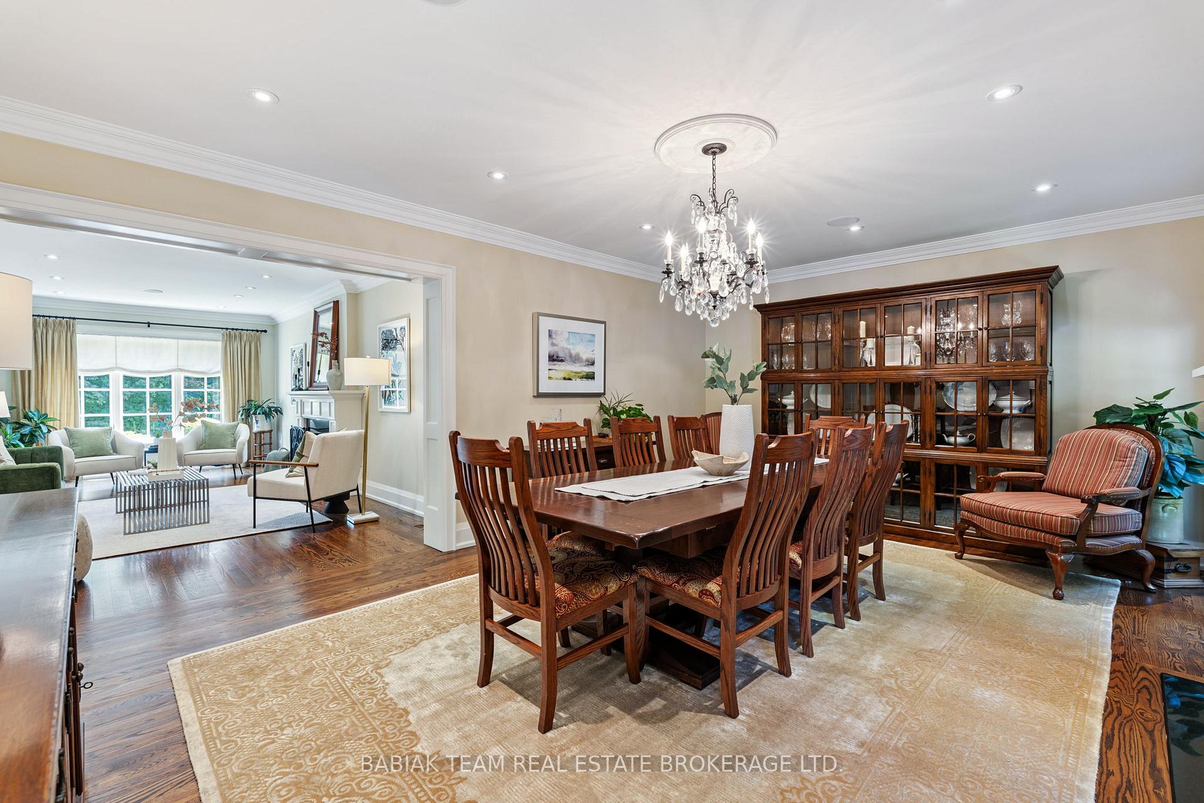
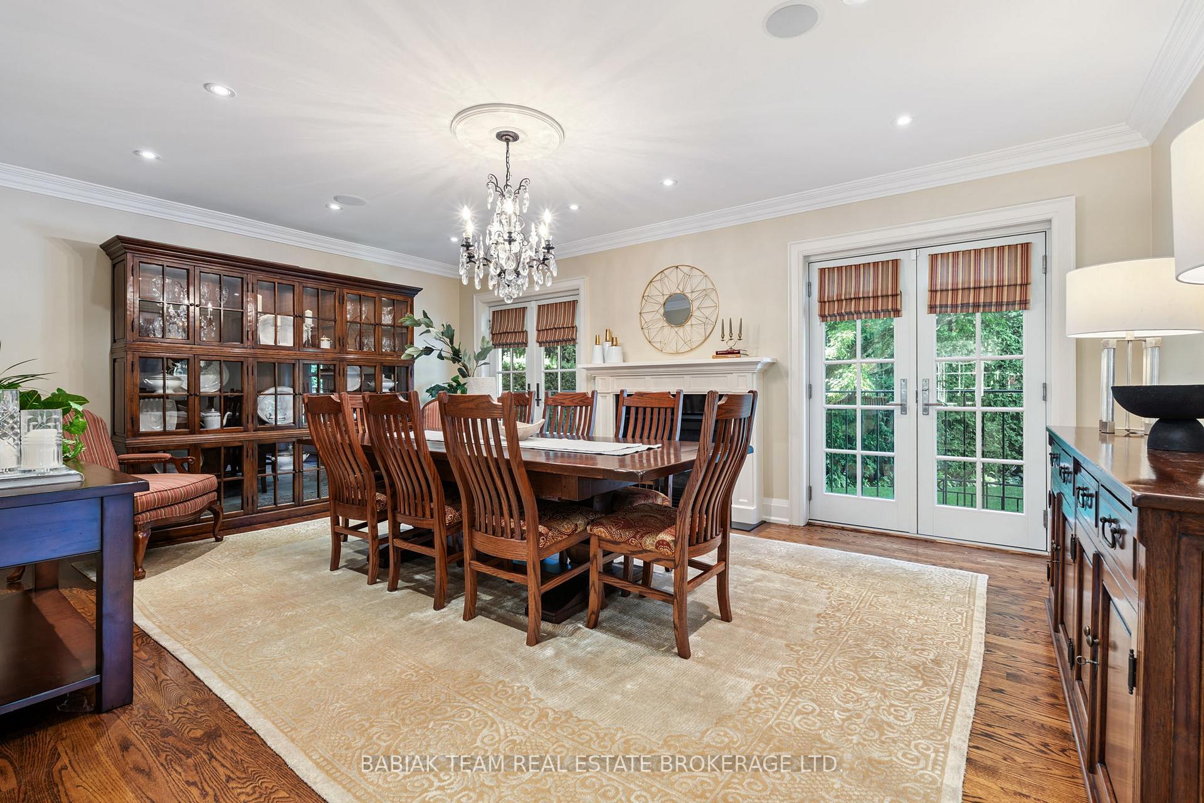
Set high above the Humber River on a quiet tree-lined street, this distinguished three-storey Georgian residence offers timeless sophistication in one of Torontos most desirable neighbourhoods. Thoughtfully designed by renowned architect Richard Wengle, the home exudes a graceful balance of classic architecture and modern luxury, with 5,500 square feet of meticulously crafted living space over four beautifully appointed levels.Interior details of note include stately principal rooms, graceful fireplaces on every level (five in total), custom mouldings and extensive millwork throughout, luxuriously heavy solid core doors, and the list goes on. The main level provides plentiful space for gathering and entertaining with its chefs kitchen, expansive living room with fireplace, grand formal dining room with two Juliette balconies, cheerful breakfast room, mud room with heated floors, and 3-piece bath. The centre hall plan provides a wonderful flow while the bespoke architectural details elevate the space. All four bedrooms are airy and bright, with windows on multiple sides. The divine primary bedroom retreat includes three cedar lined closets, a 4-piece ensuite, gas fireplace, two sets of French doors with Juliette balconies, and an upper level deck. For activities, the third floor offers a family room w/fireplace, exercise area with reinforced floor for equipment, and 4-piece bath. The activities continue in the lower level with its distinguished billiard room & oak bar, exquisite wine cellar, and recreation room w/gas fireplace. Enjoy outdoor entertaining at its finest in the private backyard oasis with pristine saltwater pool and spa, immaculate lush gardens and trees, a patio for al fresco poolside dining, and charming pool house. With room for the entire family to spread out, entertain and relax in a most exceptional and carefully planned residence, this opportunity is not to be missed.
Ask about this home
A HOMEH agent will answer your questions about this home.
Around this home
Daily convenience, out of 100, from the distances below
Schools nearby
School rating, out of 10.
Helpful calculators
Your HOMEH agent

"I would see it this week."