

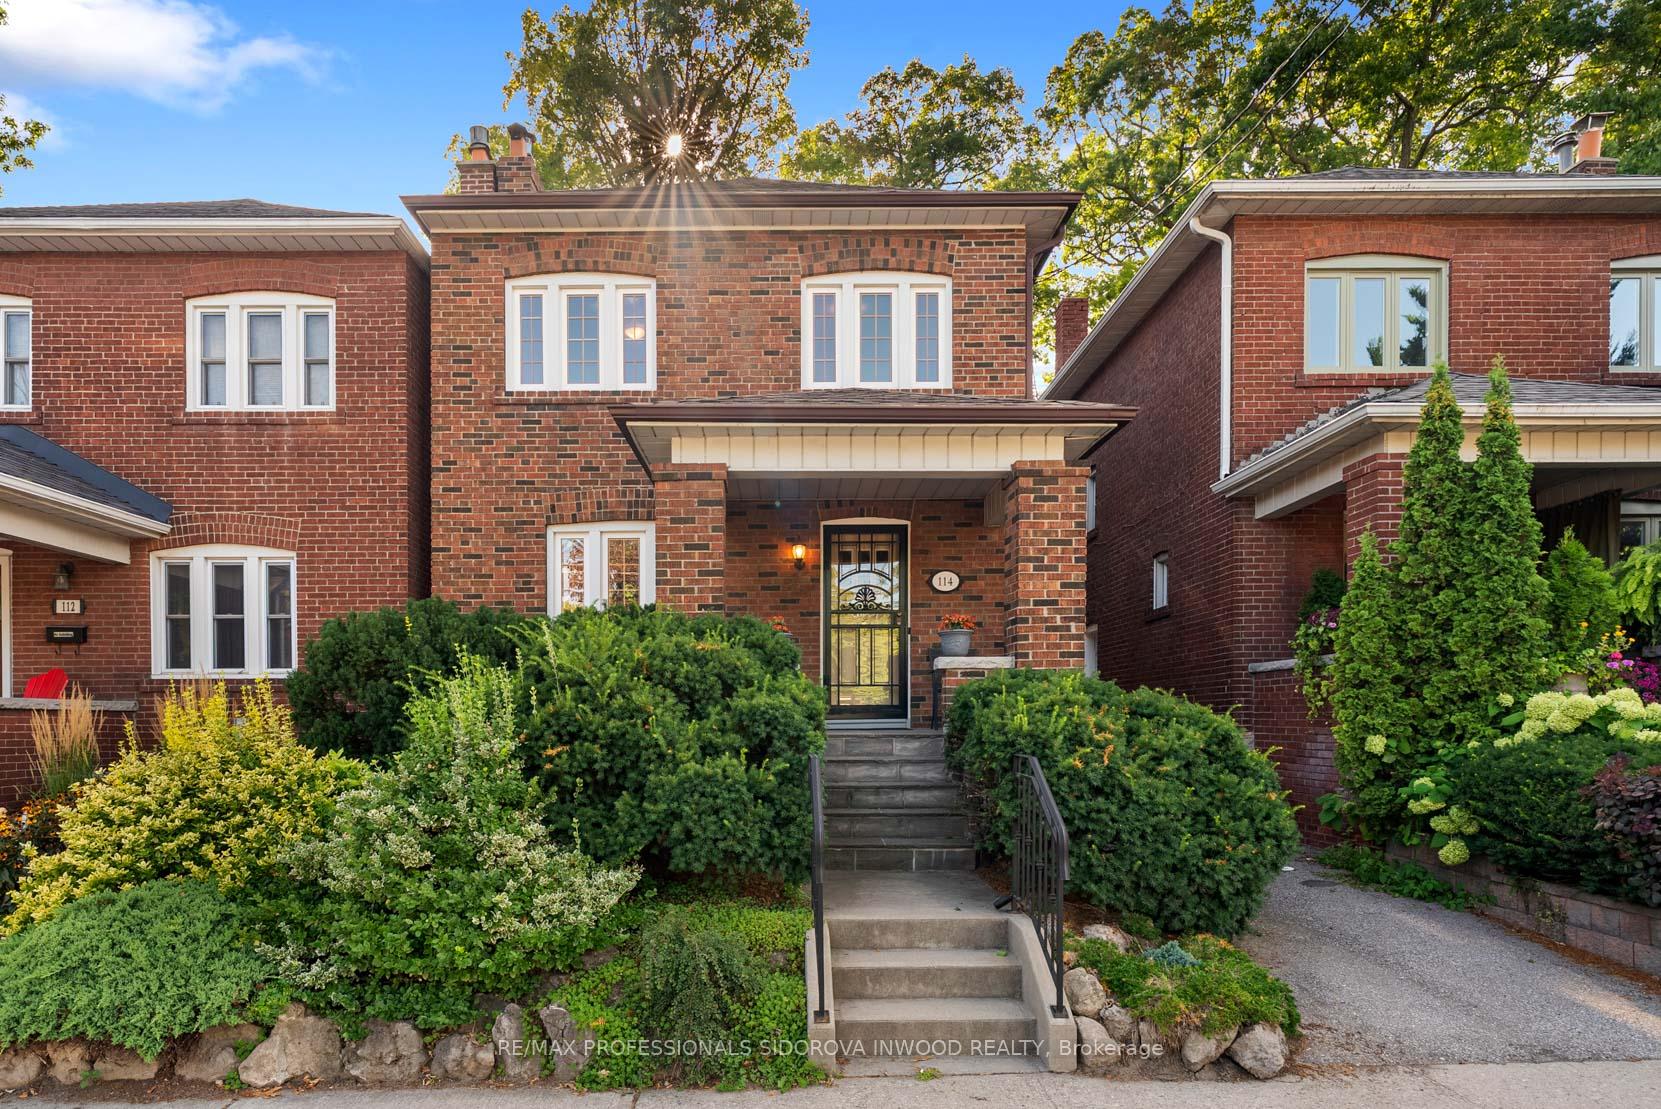
114 Jane Street
114 Jane Street
 See all 36 photos
Property history
Facts and features
- BasementFinished
- Water, sewerMunicipal
- HeatingForced air
- CoolingCentral air
- Separate entrance
- Hardwood floors
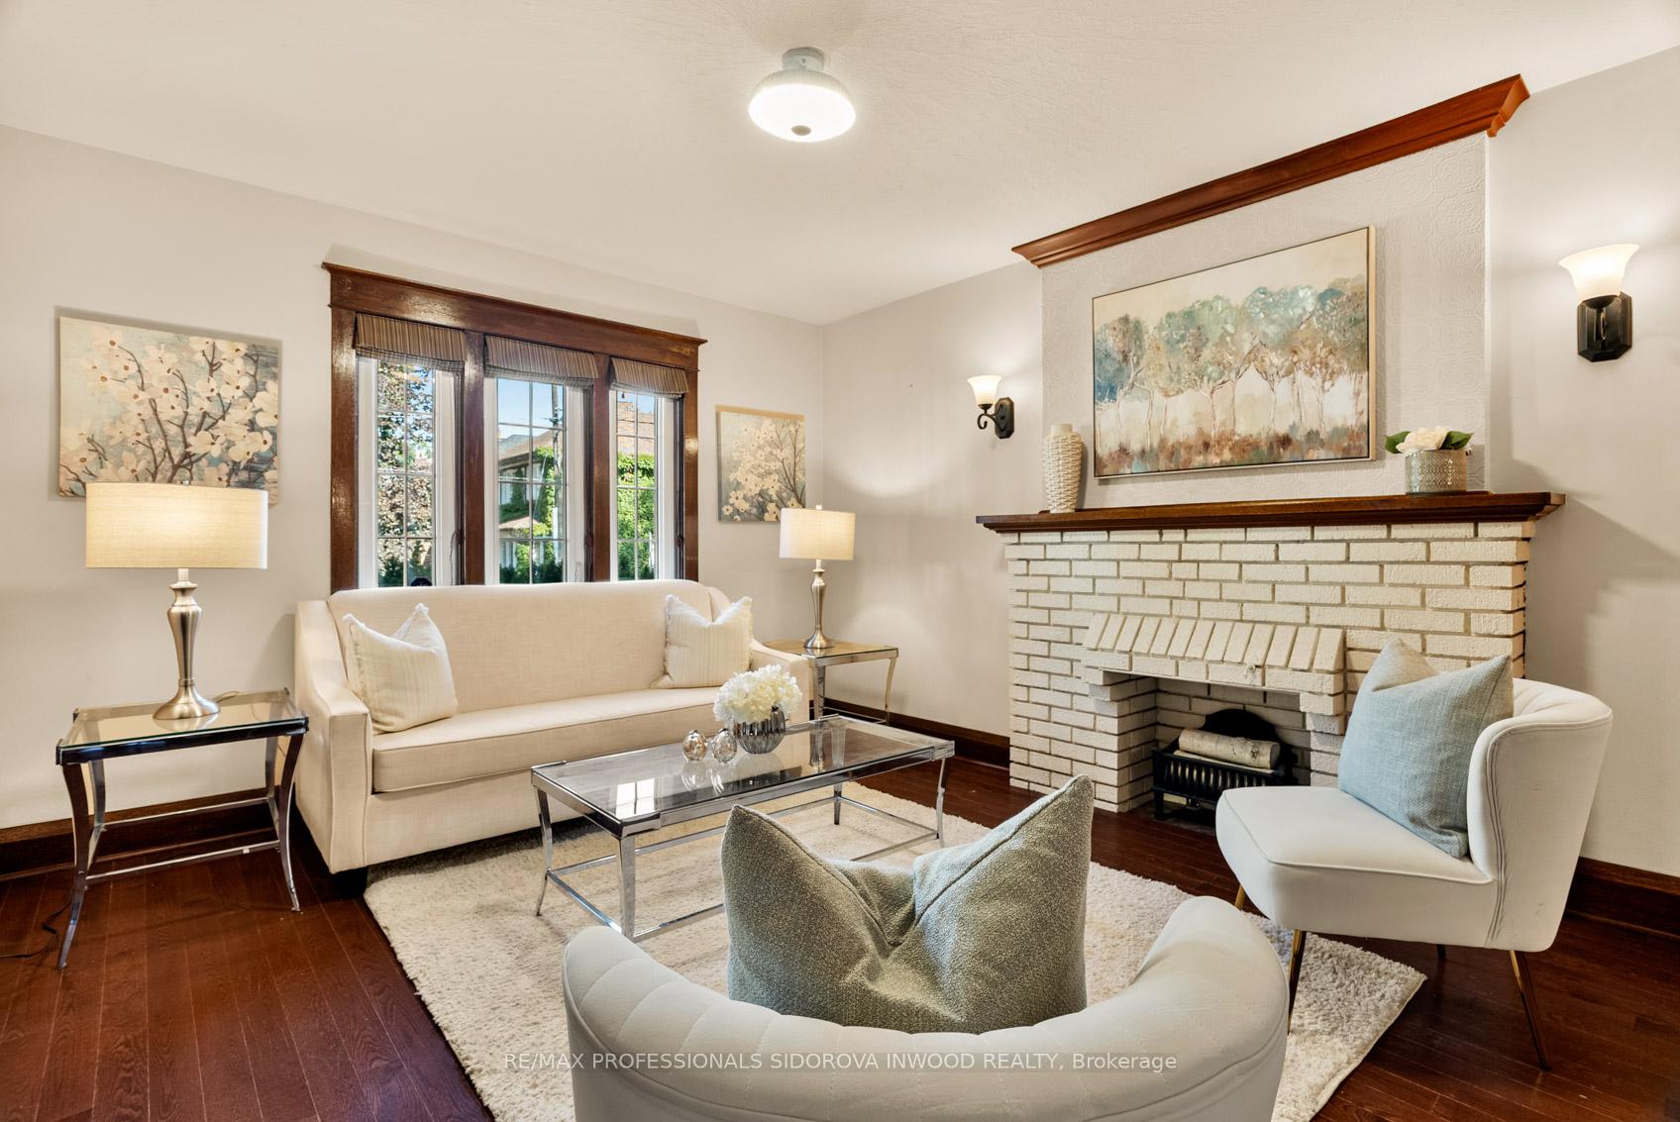
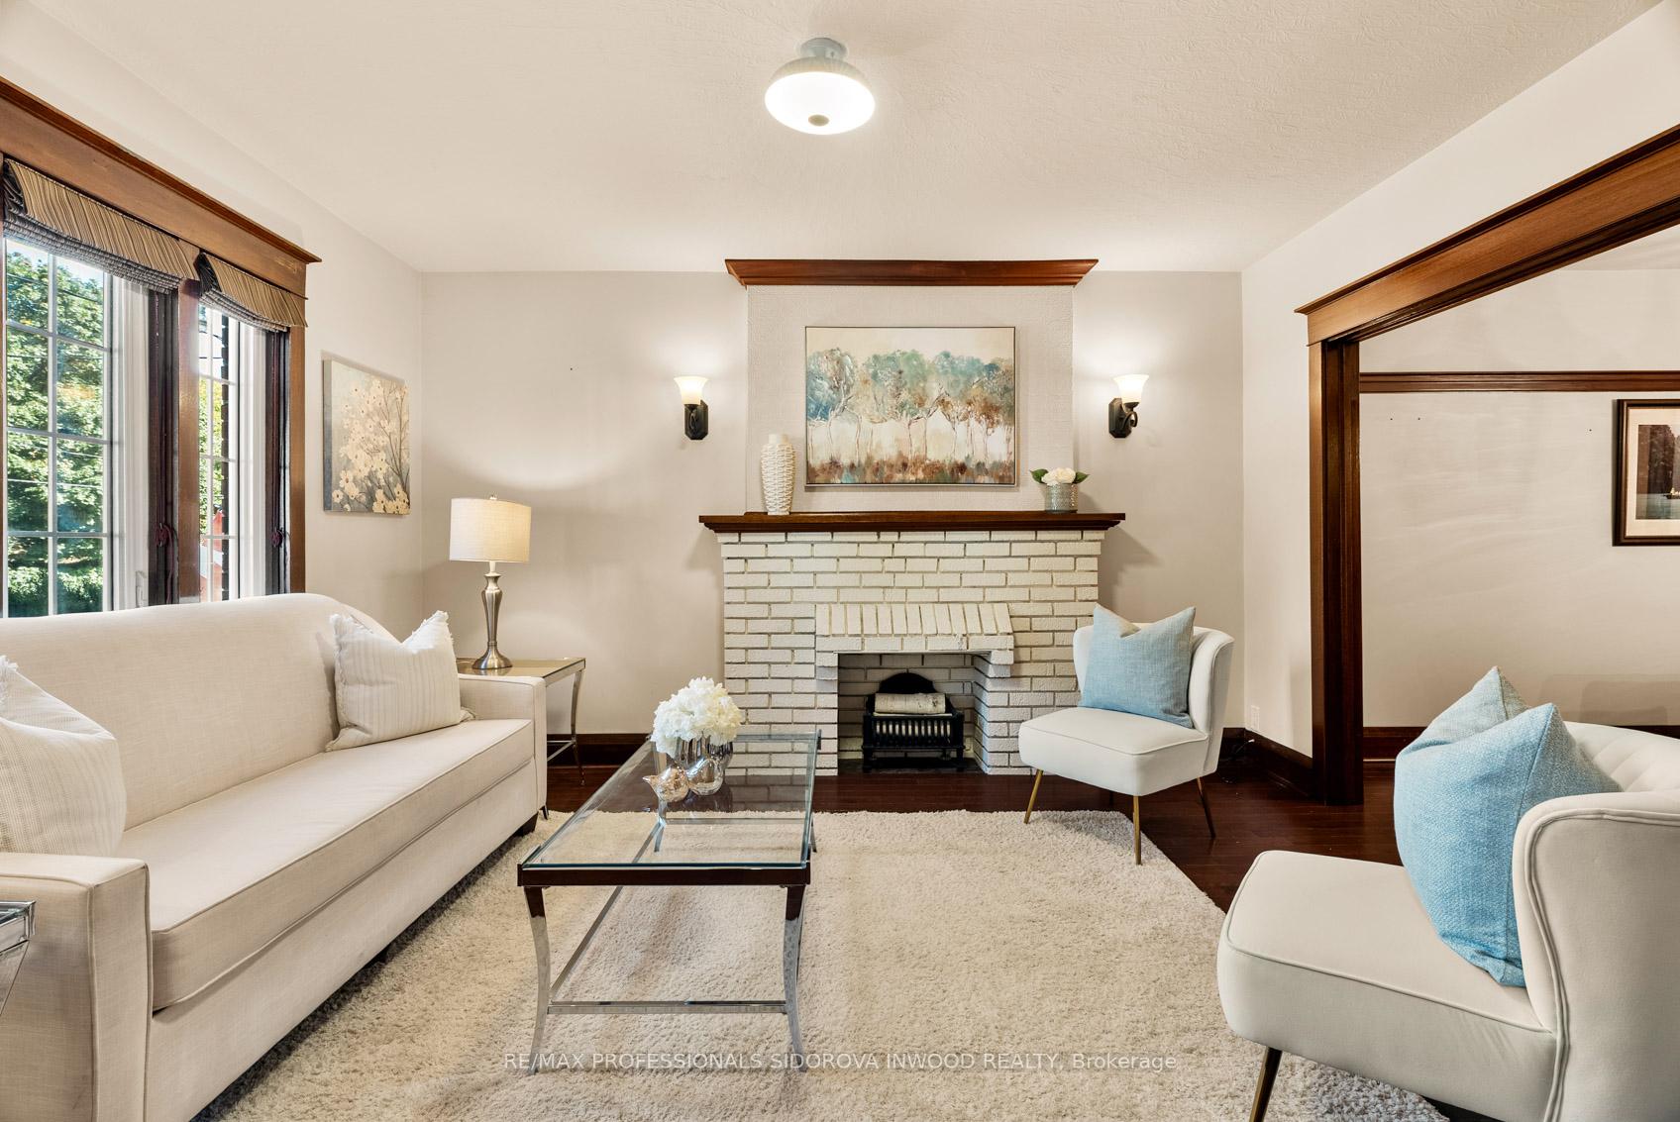
- Fireplace
- Central air
The homeDetached, 2-storey, 1,100–1,500 sq ft
- Type: Detached
- Style: 2-storey
- Living space: 1,100–1,500 sq ft
- Basement: Finished, separate entrance
InsideFireplace Yes, living room, wood, Hardwood, Broadloom, Tile, Ceramic, Lower level
- Fireplace: Yes, living room, wood
- Flooring: Hardwood, Broadloom, Tile, Ceramic
- Laundry: Lower level
- Features: Wheelchair access
- Security: Alarm system
- Rooms above ground: 7
- Rooms in the basement: 2
- Bedrooms: 3 + 1 in the basement
- Bathrooms: 2
- Kitchens: 1
- Family room: Yes
Outside and lotBrick, Asphalt shingle, Concrete
- Exterior: Brick
- Roof: Asphalt shingle
- Foundation: Concrete
- Other structures: Fence - partial, shed
- Size: 25.08 × 91 ft
Parking1 Parking, Right of way
- Spaces: 1 Parking
- Driveway: Right of way
Heating, water and powerForced air, oil, Central air, Municipal water
- Heating: Forced air, oil
- Cooling: Central air
- Water: Municipal water
- Sewer: Municipal sewer
Costs and taxesTaxes $6,425 a year, HST included in the price, Hot water tank: $25.69 /per mth
- Taxes, 2025: $6,425 a year
- HST: HST included in the price
- Rental items: Hot water tank: $25.69 /per mth
Included in the saleStove, fridge, dishwasher, microwave. washer and dryer. electrical light fixtures. window coverings., N/a
- Included: Stove, fridge, dishwasher, microwave. washer and dryer. electrical light fixtures. window coverings.
- Not included: N/a
NearbyLibrary, park, public transit, school
- Close to: Library, park, public transit, school
Listing detailsW12389507, Sold, Sep 8, 2025
- MLS® number: W12389507
- Status: Sold
- Listed on: Sep 8, 2025
- Days on market: 25
- Updated: Oct 3, 2025
- Possession: 2025-10-15 / Flexible
- Occupied by: Owner
- Listing brokerage: RE/MAX PROFESSIONALS SIDOROVA INWOOD REALTY
About this home
114 Jane Street, Toronto (Runnymede-Bloor West Village), ON M6S 3Y6
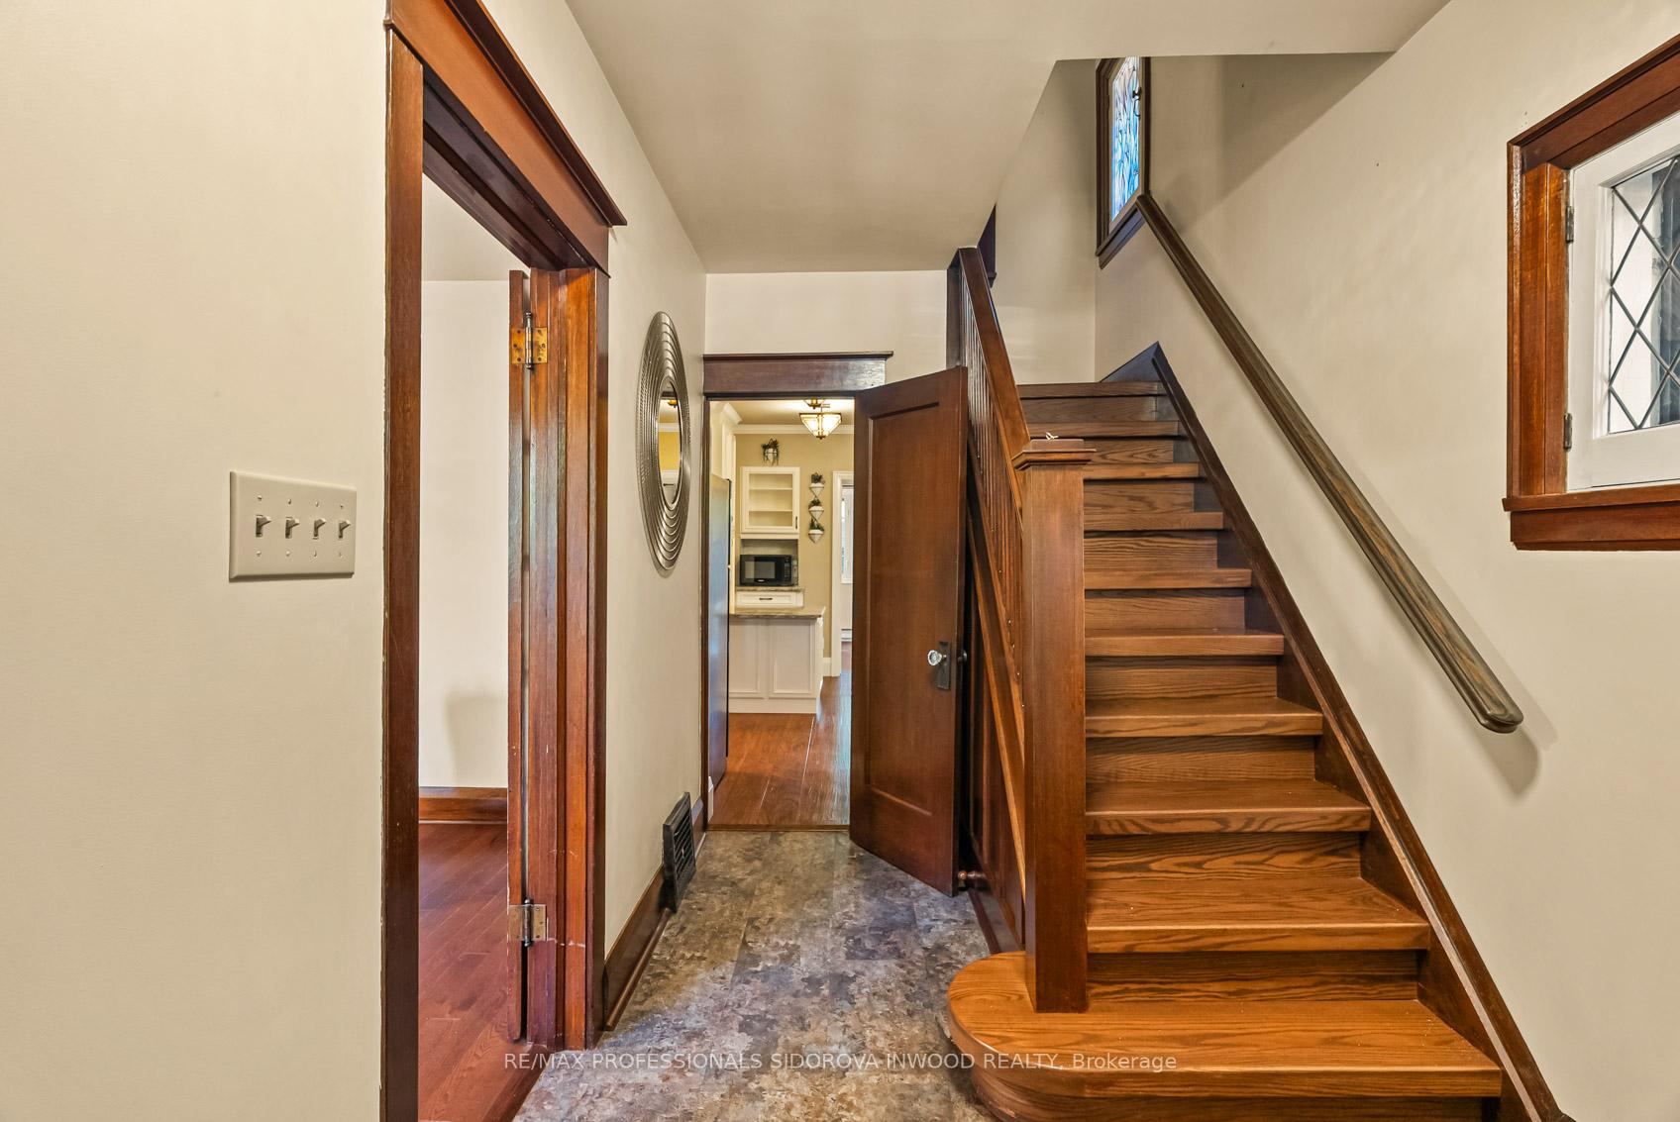
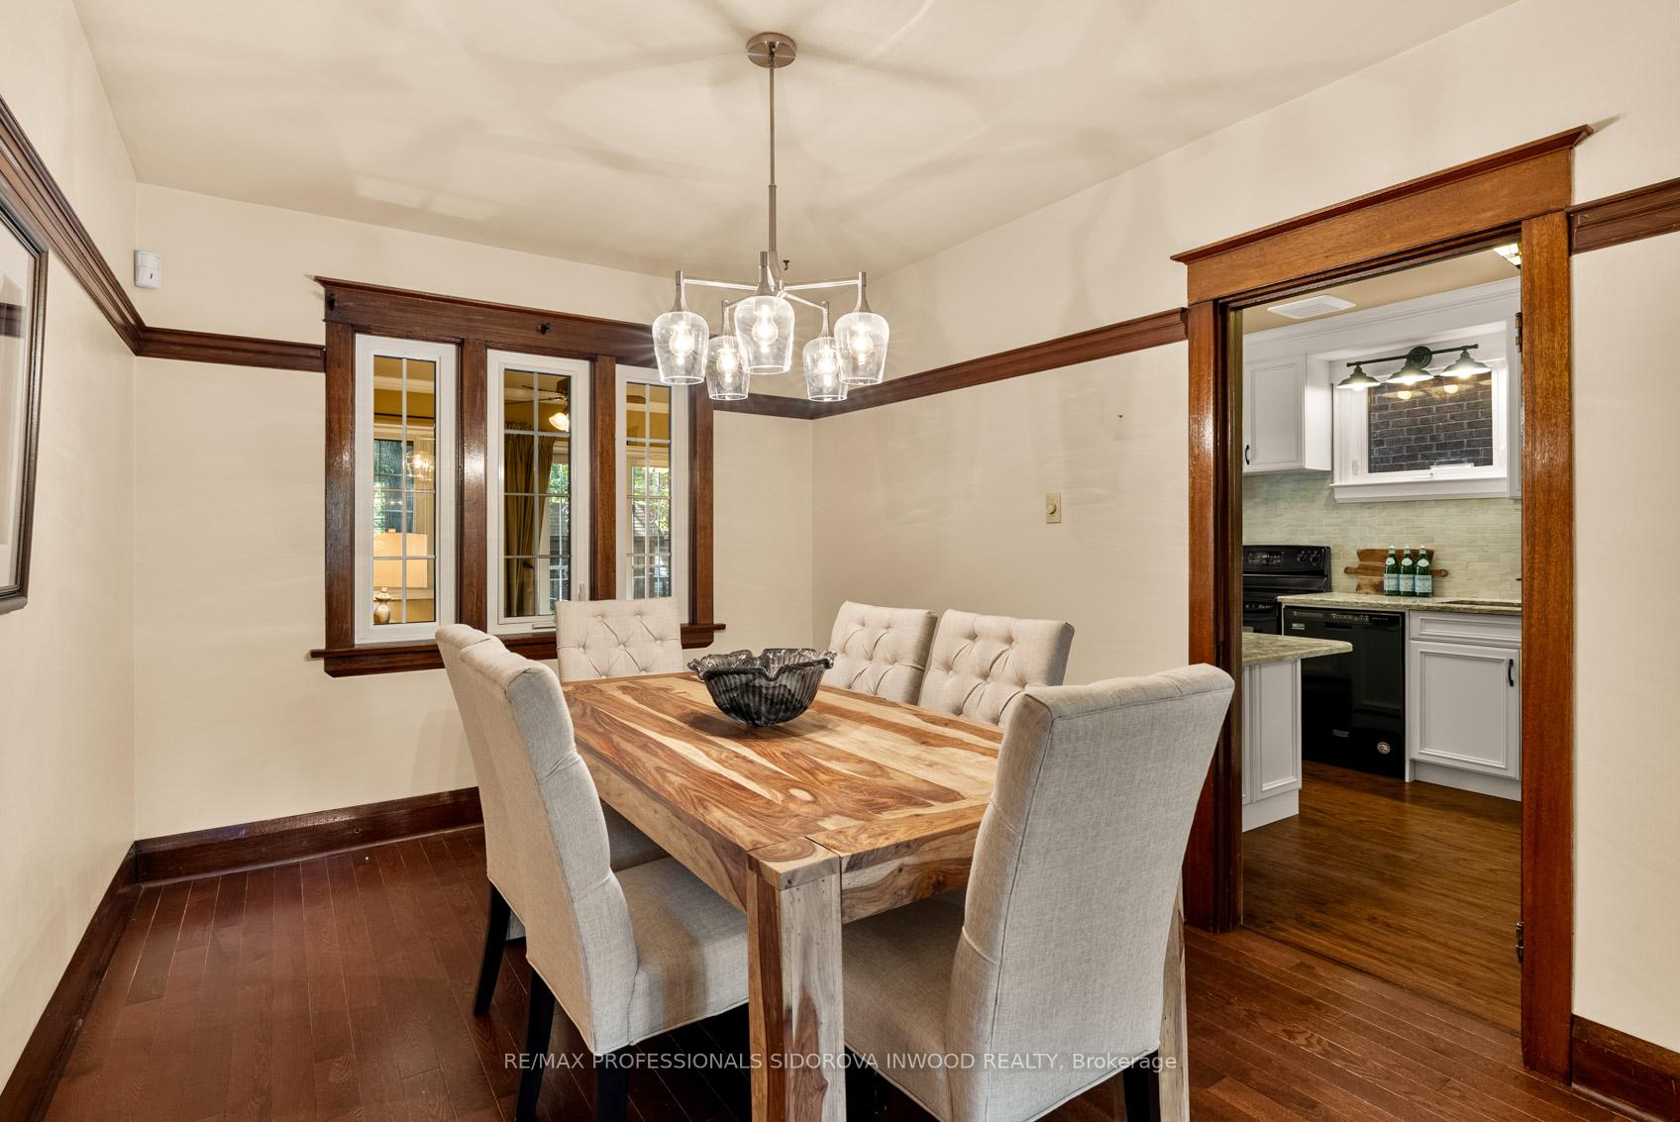
Updated Immaculate Brick Detached Home In Prime Bloor West Village/Baby Point Neighbourhood. One Block North Of Bloor & The Subway. This Beautiful Home Was Renovated In The Last 15 Years. It Features A Spacious Living Room With Brick Fireplace(Not Operational - In As Is Condition) Newer (2017) Hardwood Floors Through The Main Floor, Wood Trims & Sconce. It Has A Large Dining Room With Plate Railing. Fabulous Renovated Kitchen (In 2018) With Quartz Counters & Breakfast Bar, Custom White Cabinets With Large Pantry & Walk Out To The Renovated Family Room With Hardwood Floors And Sliding Glass Doors To The Gorgeous Fully Landscaped By Sheridan Nurseries Oasis Garden With Urban Summer House/Shed. The Second Floor Features 3 Spacious Bedrooms & Renovated 4 Pc Bathroom With Soaker Tub. Finished Basement With Separate Entrance Was Professionally Waterproofed In 2010. It Features Ceramic Floors & Above Grade Windows. It Has A Rec Room Or Bedroom, Laundry Room With Sink; 3pc Bathroom With Separate Shower & Large Utility Room Combined W/Furnace Room & Storage Space. House Has Alarm System, 2023 New Roof, Newer Oil Tank. House Was Rewired In 2015; It Has Newer Insulation In The Attic & Three Beautiful Wrought Iron Security Screen Doors With Deadbolts. This Home Is Located One Block South Of Colbeck & One Block North Of Bloor St Vibrant Life With Many Boutiques, Restaurants, Many Parks & Top Rated Schools Nearby. This Home Has A Handicap Ramp Access At The Back.
Ask about this home
A HOMEH agent will answer your questions about this home.
Around this home
Daily convenience, out of 100, from the distances below
Schools nearby
School rating, out of 10.
Helpful calculators
Your HOMEH agent

"I would see it this week."