

Upper, 2471 Dundas Street W
Semi-Detached Rented
1/5Upper, 2471 Dundas Street W
Semi-Detached Rented
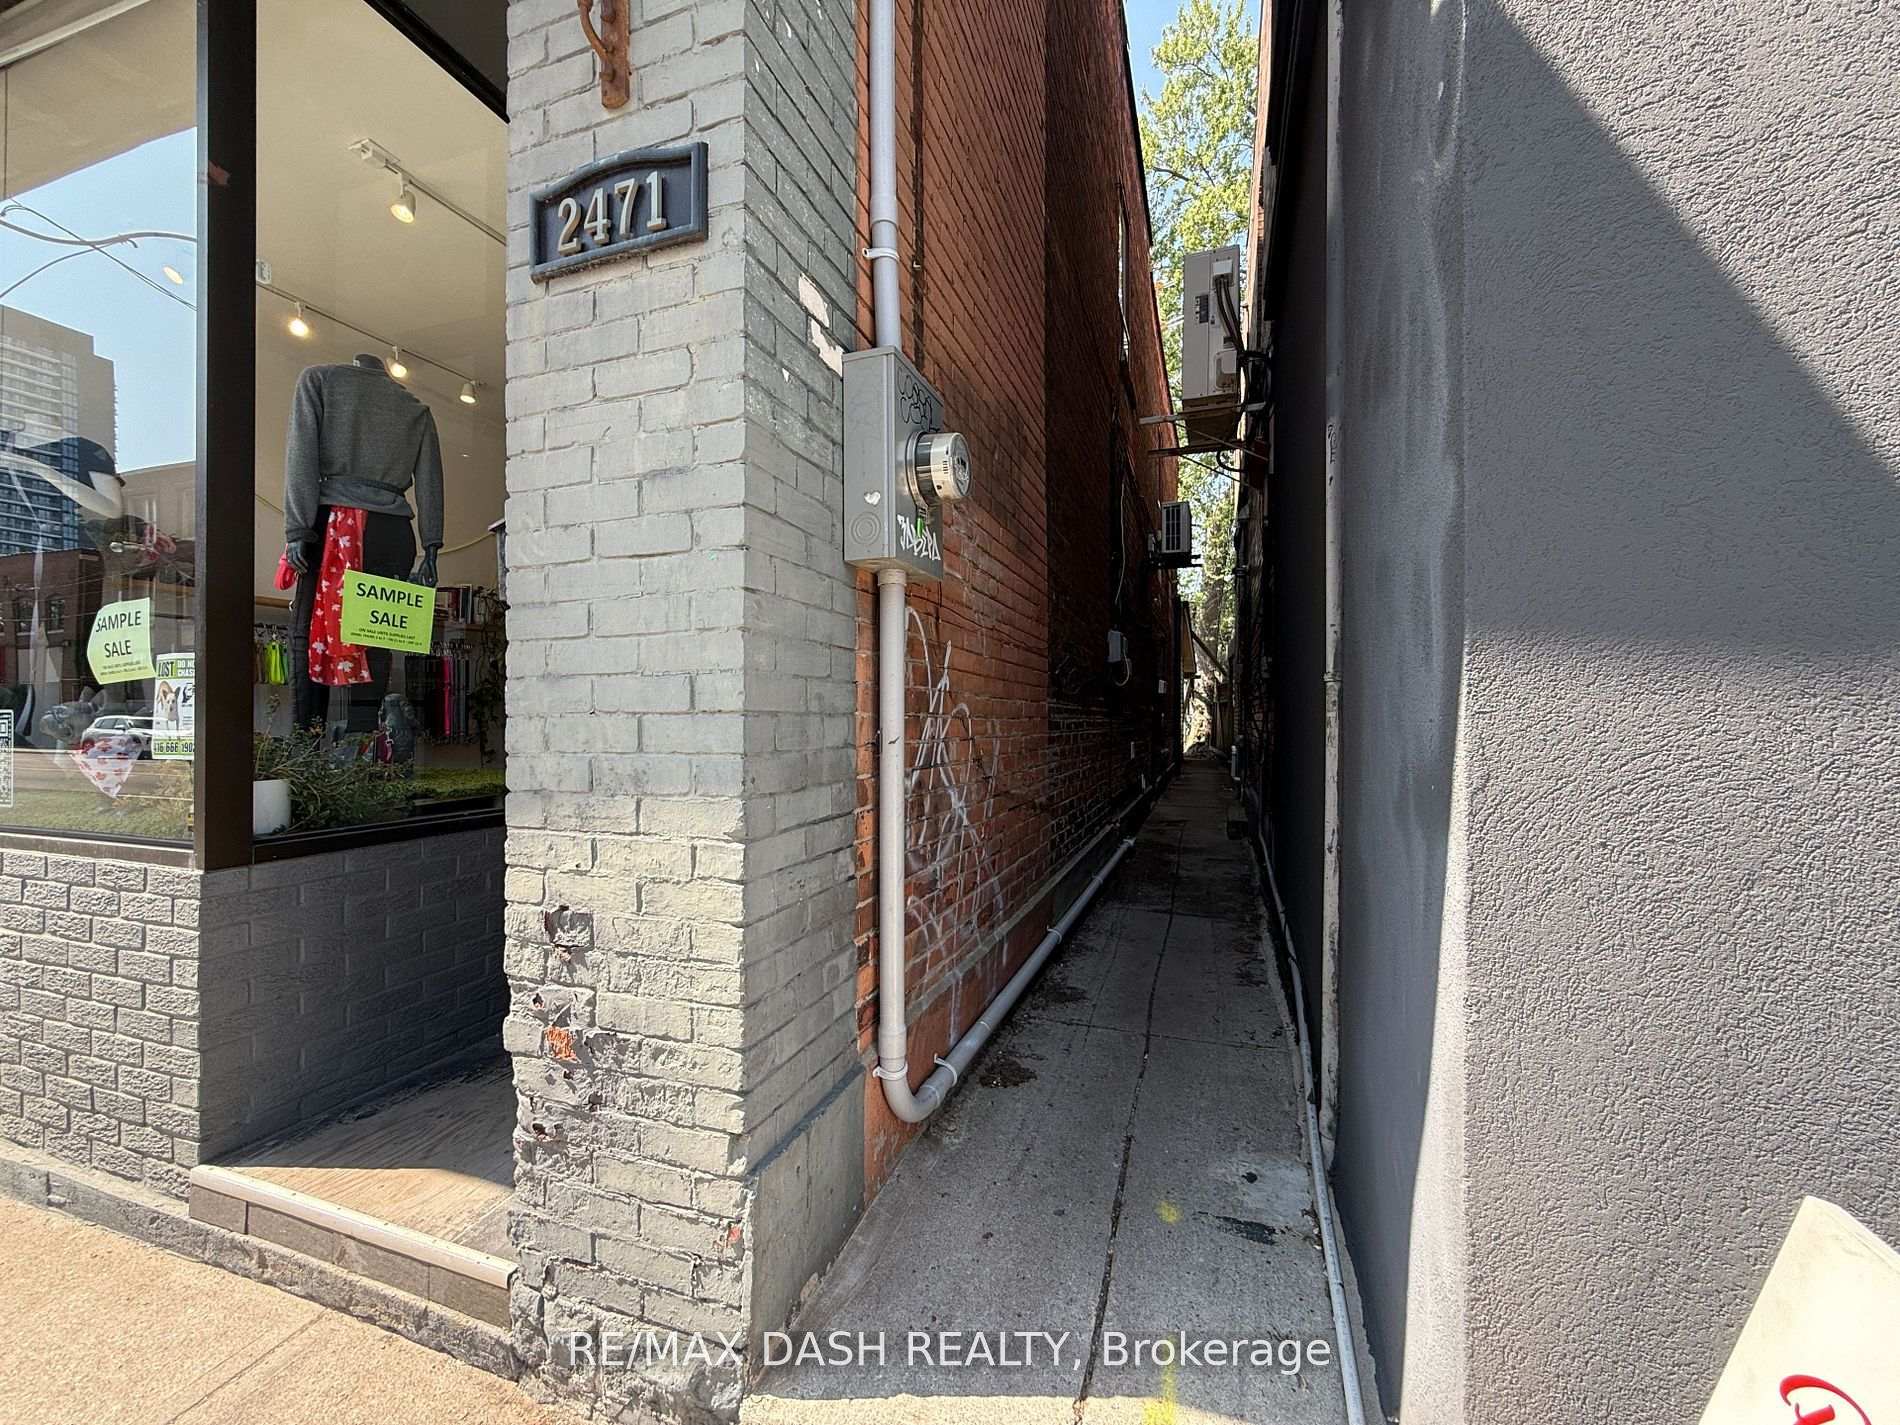 See all 5 photos
2 Bedrooms
1 Bathroom
0 Garage
700–1.1K sq.ft
2nd Floor
— Unit
Property history
Facts and features
- BasementNone
- Lease term12 months
- FurnishedUnfurnished
- LaundryShared
The homeSemi-Detached, 2-storey, 700–1,100 sq ft
- Type: Semi-Detached
- Style: 2-storey
- Living space: 700–1,100 sq ft
- Basement: None
InsideShared, main level, Other, Rooms above ground 5
- Laundry: Shared, main level
- Features: Other
- Rooms above ground: 5
- Bedrooms: 2
- Bathrooms: 1
- Kitchens: 1
Outside and lotBrick, Asphalt shingle, Brick
- Exterior: Brick
- Roof: Asphalt shingle
- Foundation: Brick
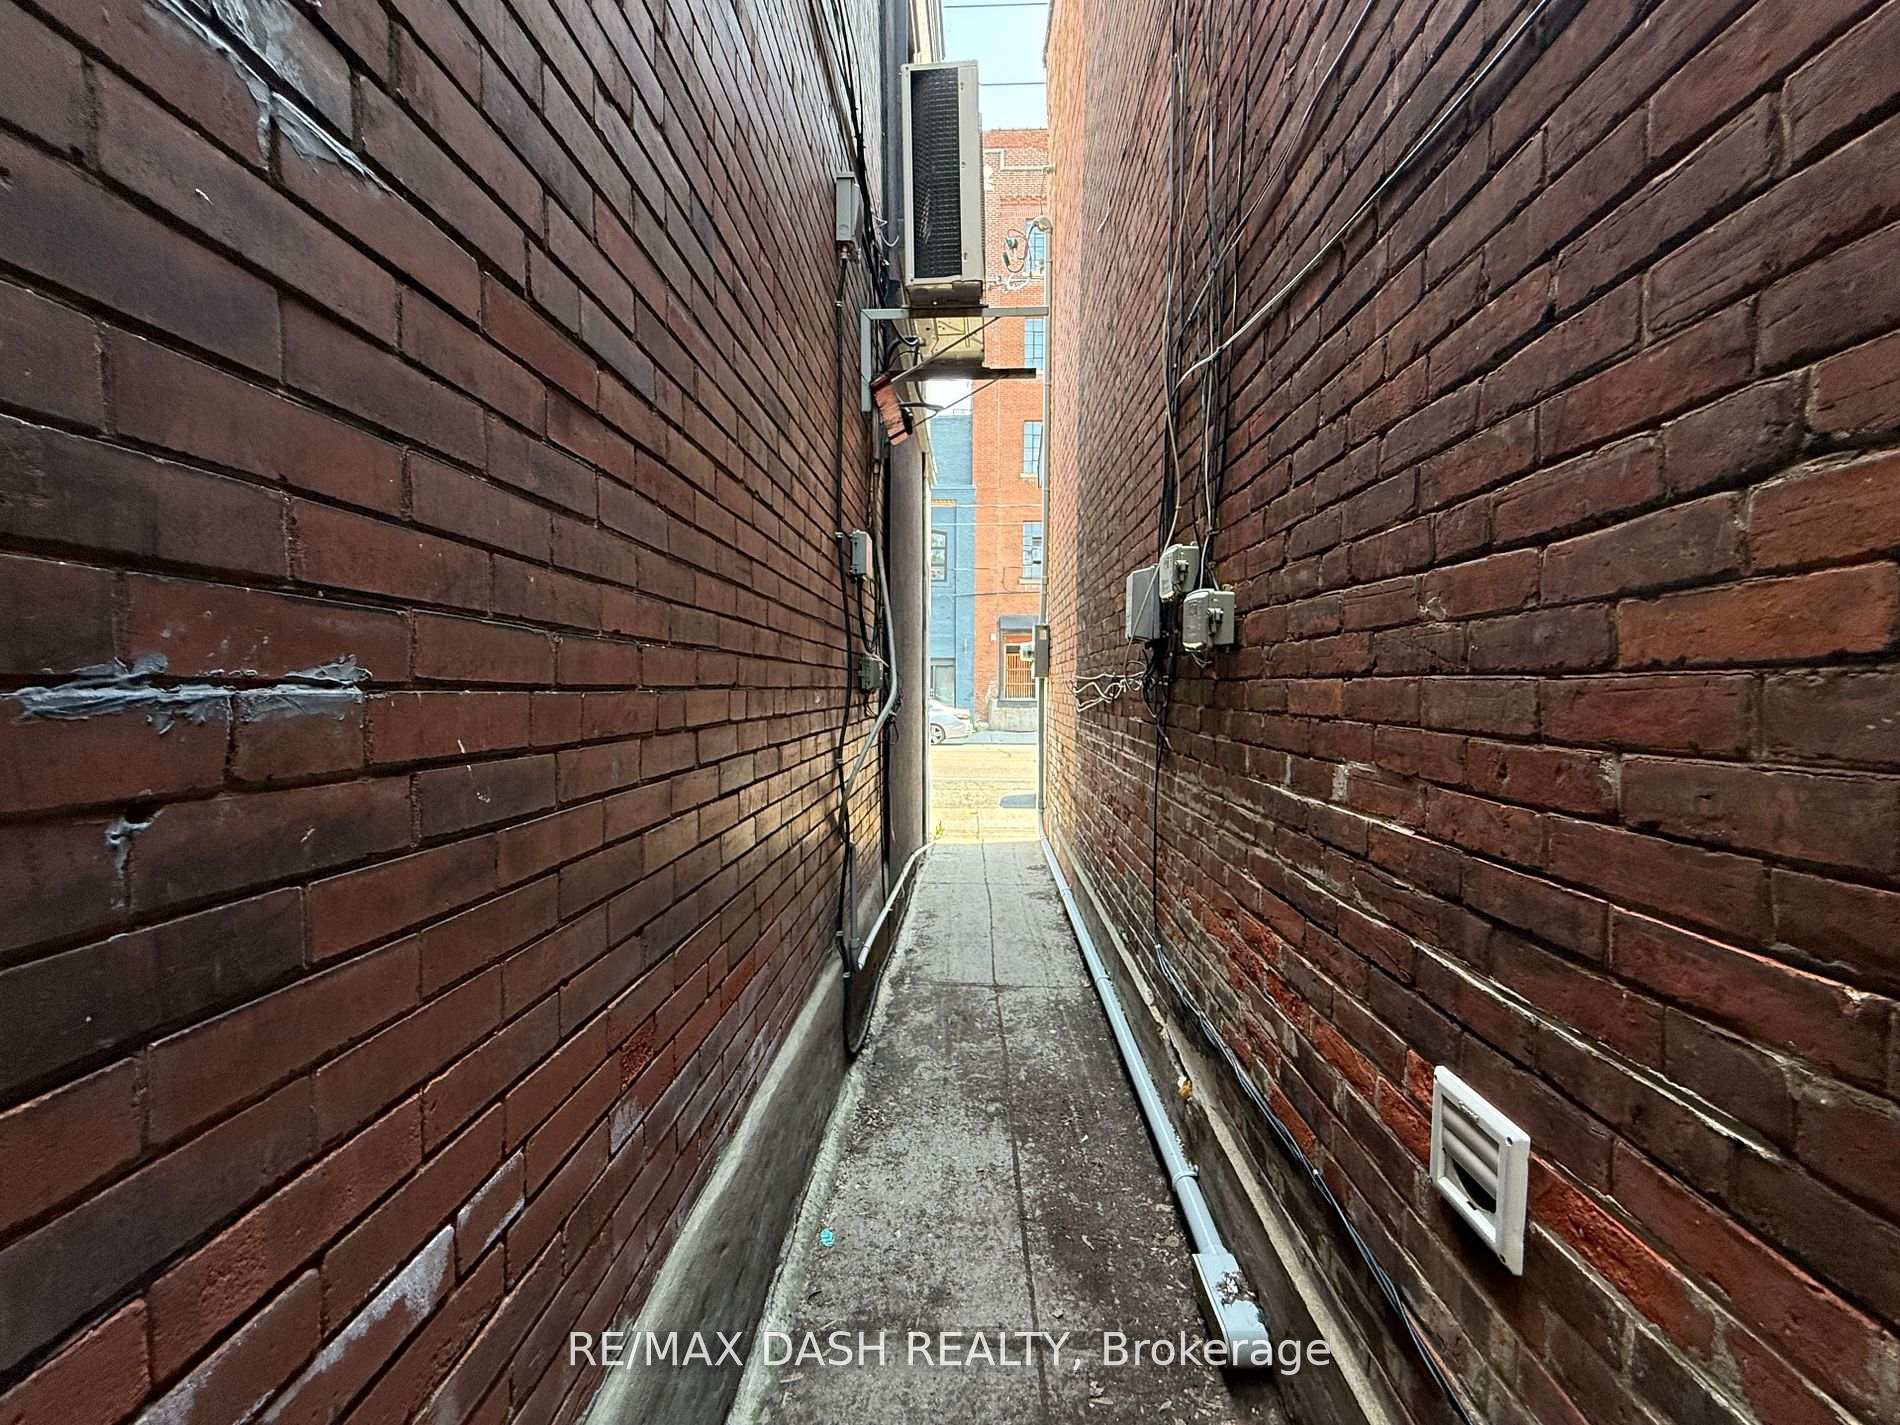
ParkingLane
- Driveway: Lane
Heating, water and powerForced air, gas, Window unit(s), Municipal water
- Heating: Forced air, gas
- Cooling: Window unit(s)
- Water: Municipal water
- Sewer: Municipal sewer
Rent and termsRent $2,400 a month, 2nd floor, Unfurnished
- Rent: $2,400 a month
- Space for rent: 2nd floor
- Furnished: Unfurnished
- Lease: 12 months
- Paid: Monthly
- Rent includes: Hydro, water, heat, all inclusive
- Deposit: Required
- Credit check: Required
- Employment letter: Required
- Rental application: Required
- References: Required
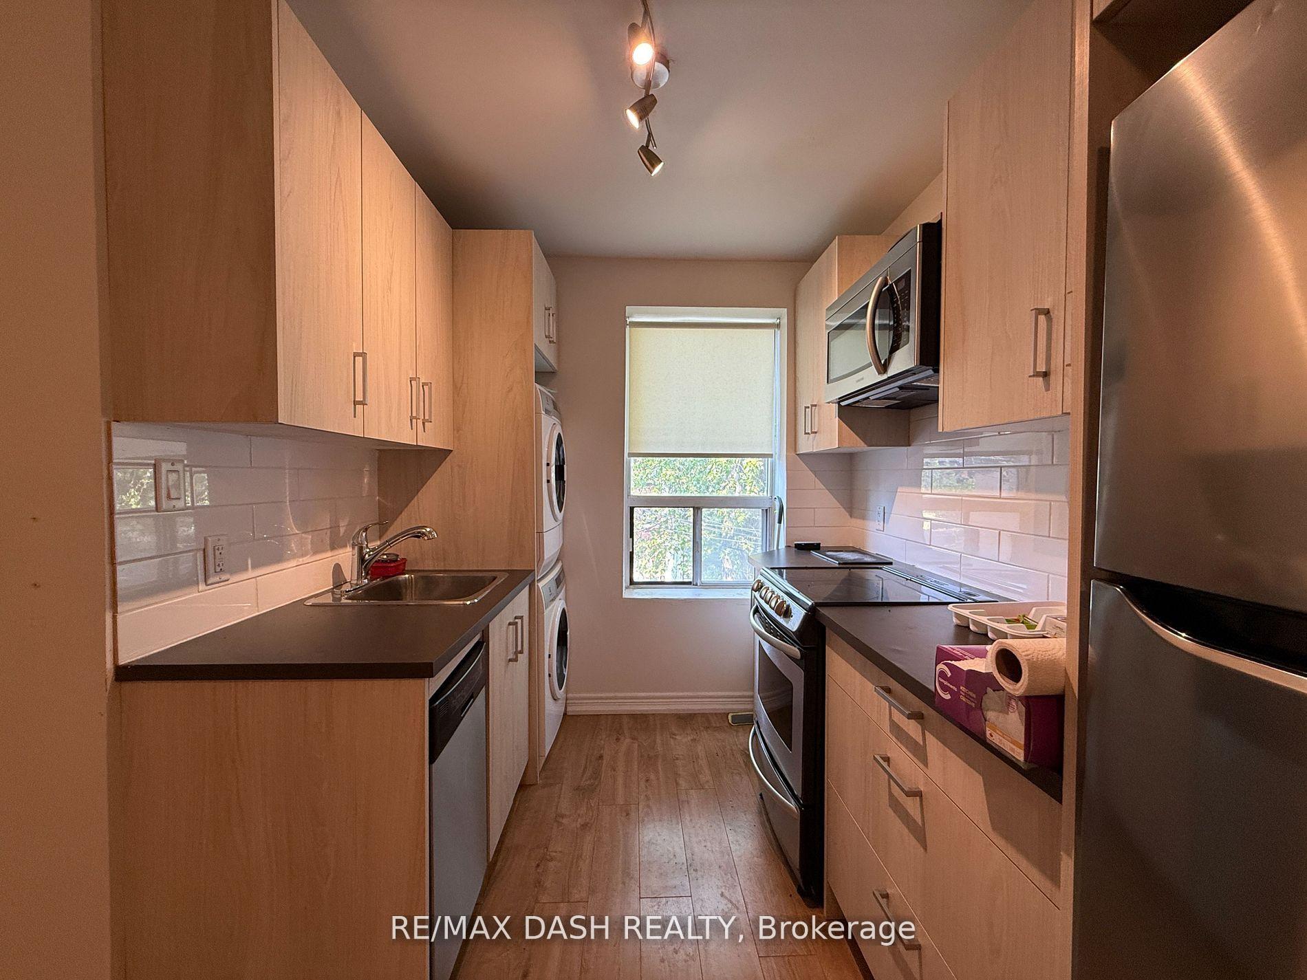
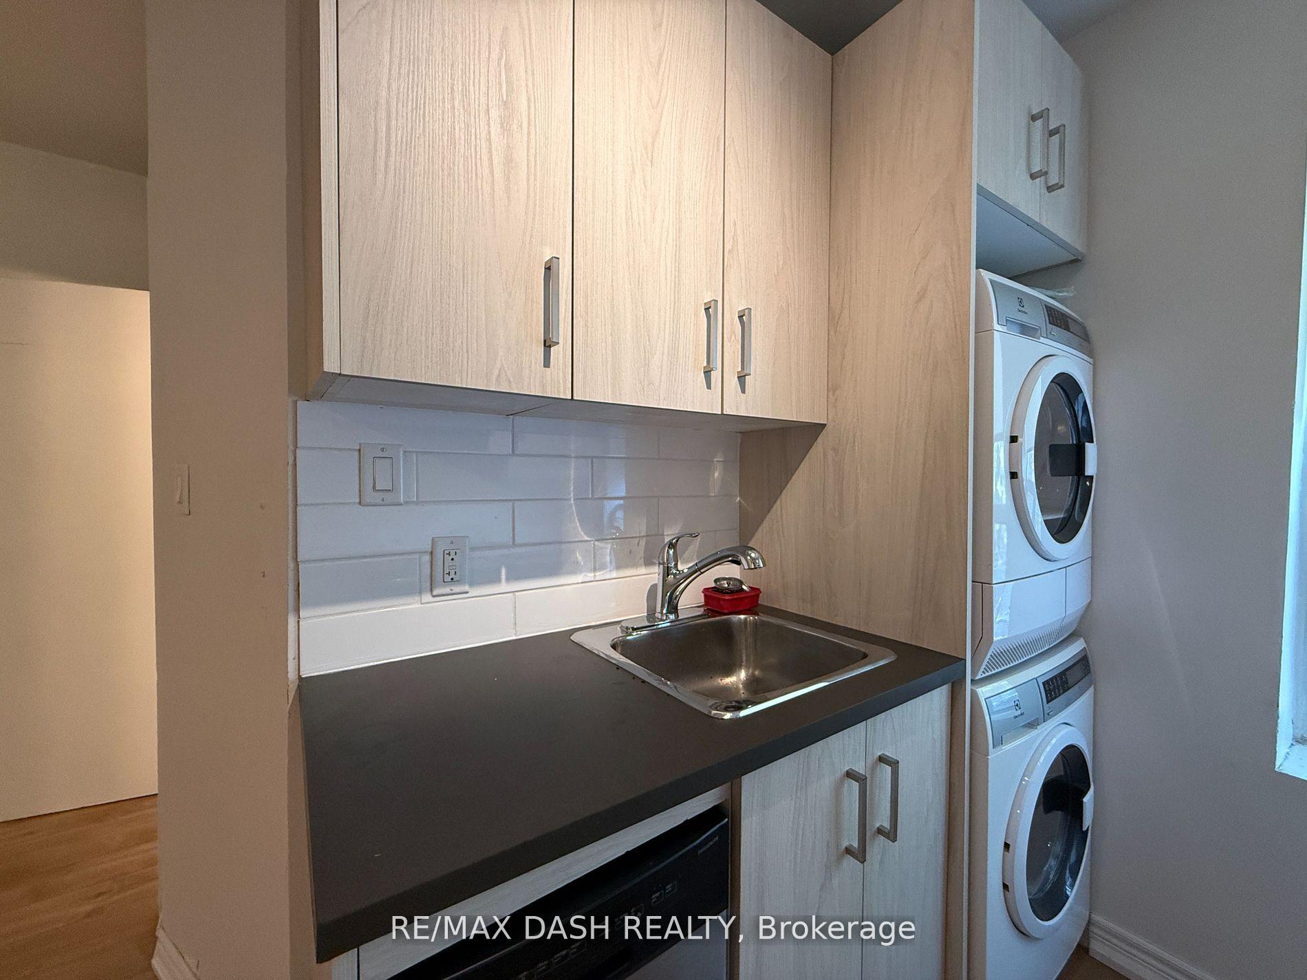
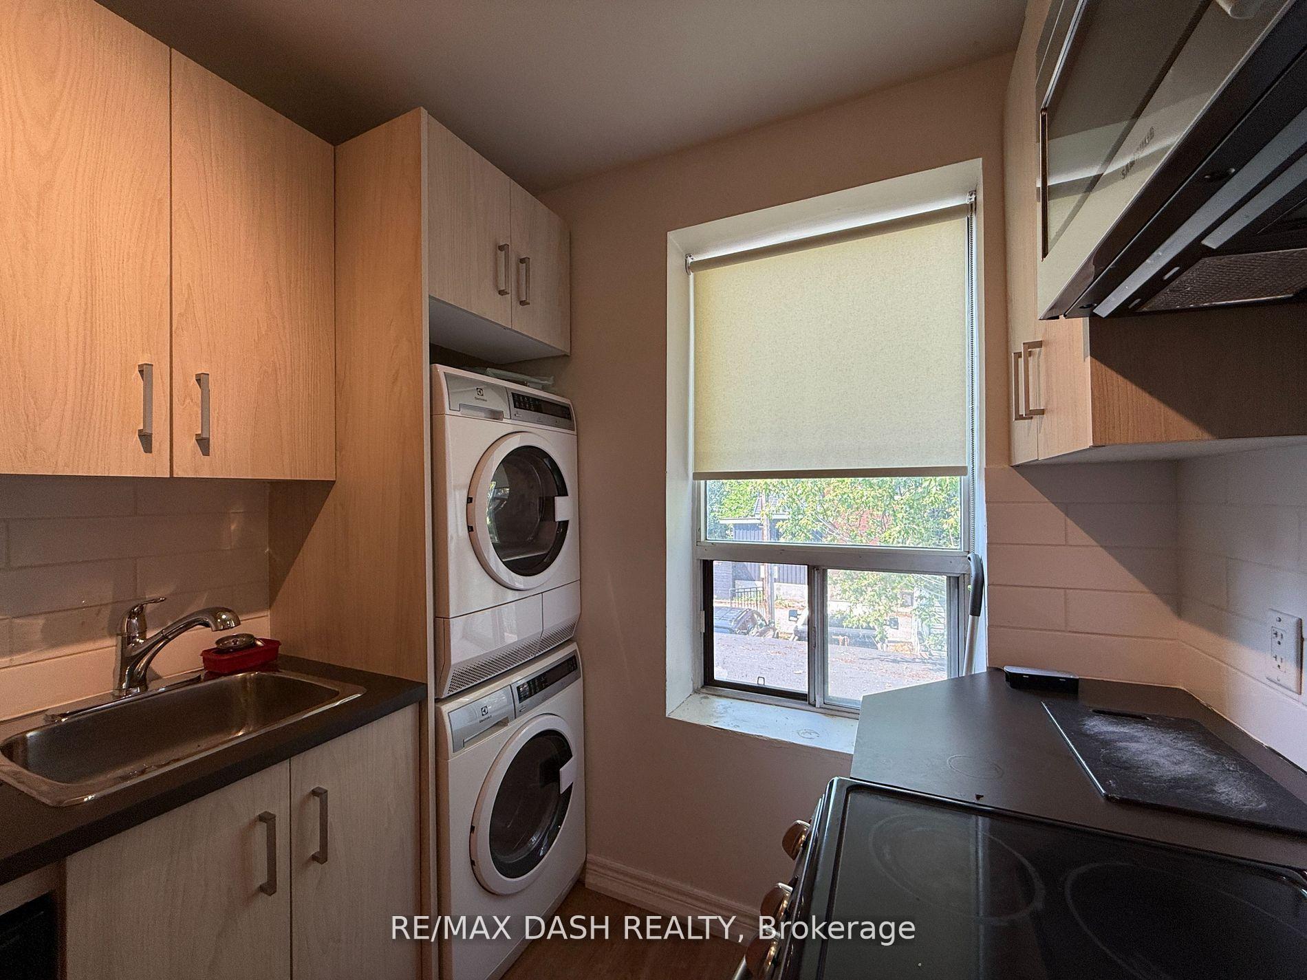
IncludedExisting: fridge, stove/oven, washer and dryer. 3 ac units included, utilities are included in the rent
- Included: Existing: fridge, stove/oven, washer and dryer. 3 ac units included, utilities are included in the rent
NearbyHospital, library, park, place of worship, public transit, school
- Close to: Hospital, library, park, place of worship, public transit, school
Listing detailsW12482251, Rented, Oct 23, 2025
- MLS® number: W12482251
- Status: Rented
- Listed on: Oct 23, 2025
- Days on market: 15
- Updated: Nov 7, 2025
- Possession: 2025-10-25 / Immediate
- Occupied by: Vacant
- Listing brokerage: RE/MAX DASH REALTY
About this home
Upper, 2471 Dundas Street W, Toronto (High Park North), ON M6P 1X3
OtherHospitalLibraryParkPlace Of WorshipPublic Transit
Hidden Gem Two Bedroom aOne bathroom Apartment In The High Park/Roncesvalles Two Large Bedrooms With Good size Closet, 5 Minute Walk To Dundas West Station Or Bloor Go/Up, 15 Minute Walk To High Park And Roncesvalles, Shopping Nearby On Roncesvalles And Bloor, Steps To Freshco, Loblaws, Lcbo And More! Available immediately
Read more
Ask about this home
A HOMEH agent will answer your questions about this home.
Ask a question
Around this home
Dundas W & Bloor W
Errands
Transit
Parks
Schools
Daily convenience, out of 100, from the distances below
ParkChelsea Avenue Playground · 15 within 1 km6 min walk344 m
GroceryPetite Bouchée2 min walk128 m
SchoolExperience School2 min walk150 m
Train stationBloor2 min walk106 m
PharmacyShoppers Drug Mart3 min walk163 m
Cafés & foodBlondies Pizza · 15 within 1 km1 min walk60 m
Gym & rec centreGeorge Chuvalo Neighbourhood Centre3 min walk171 m
LibraryJunction Triangle12 min walk722 m
WalkDriveStraight-line distance, open map data
Grocery0.1 km
Park0.3 km
Coffee0.1 km
Dining0.2 km
Gym0.5 km
Bloor0.1 km
Schools nearby
School rating, out of 10.
Experience Schoolsecondary · Private · 0.1 km
—
Passage Centreelementary · Private · 0.2 km
—
St Luigi Catholic Schoolelementary · Catholic · 0.3 km
—
Contact agent
Helpful calculators
Rent vs buy
Affordability
Mortgage
Down payment
Stress test
CMHC insurance
Your HOMEH agent

KimHOMEH agent · Toronto
"I would see it this week."
Ask Kim