

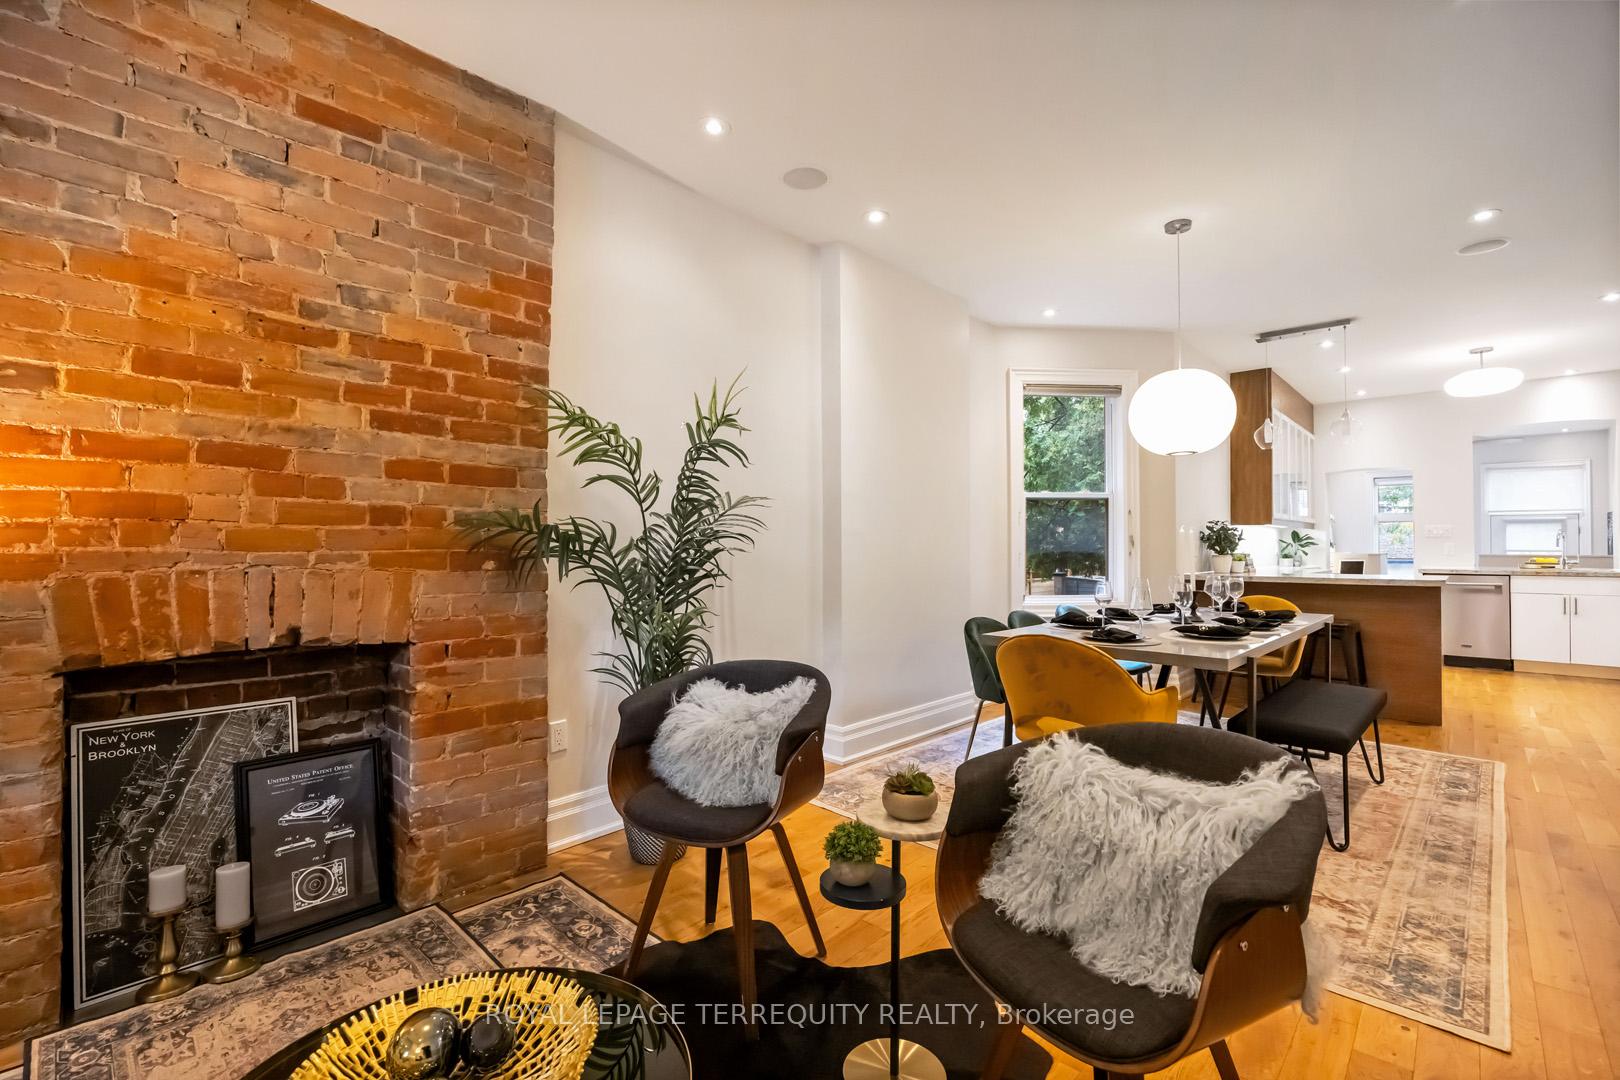
256 Campbell Avenue
256 Campbell Avenue
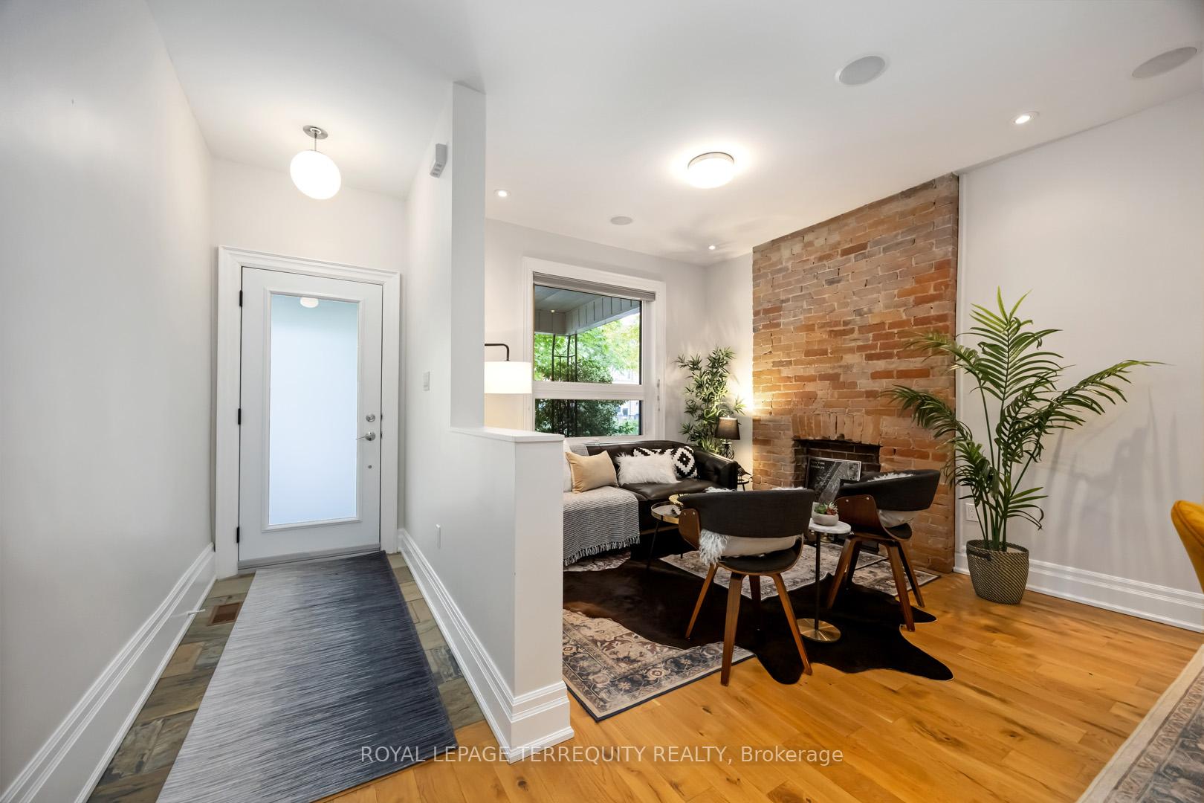
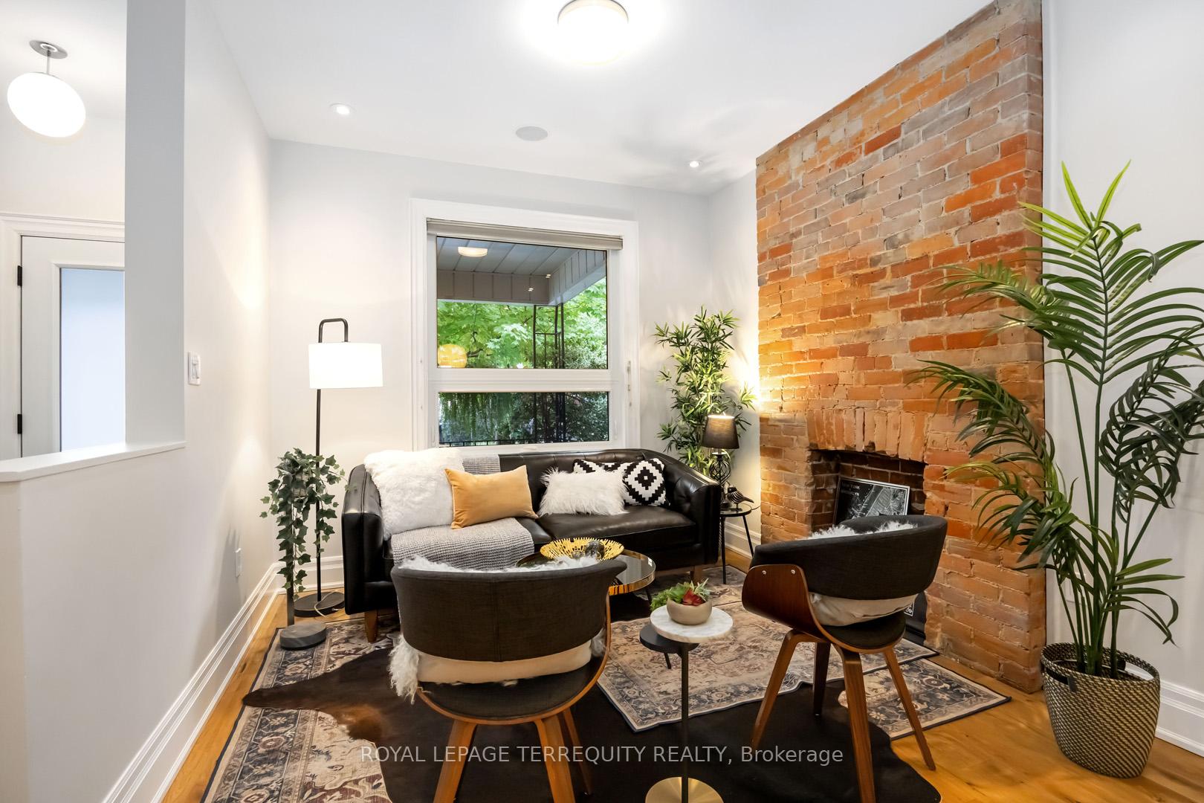
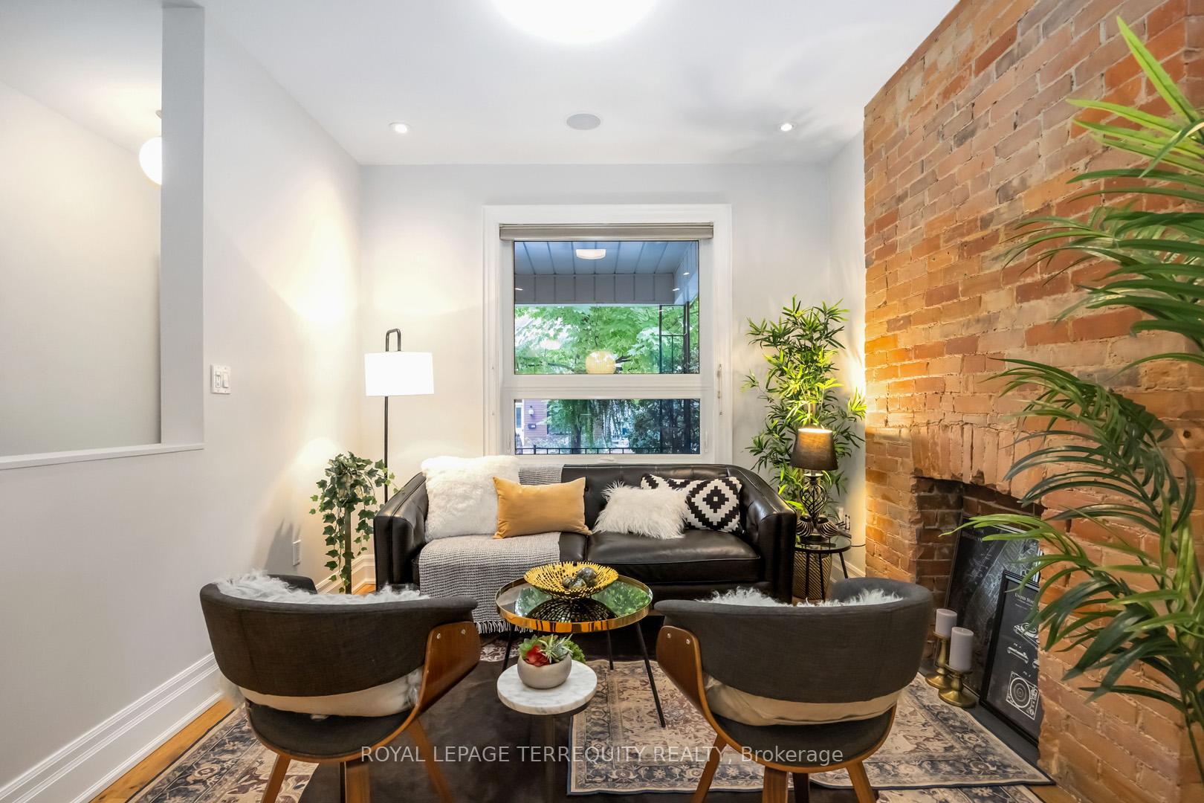
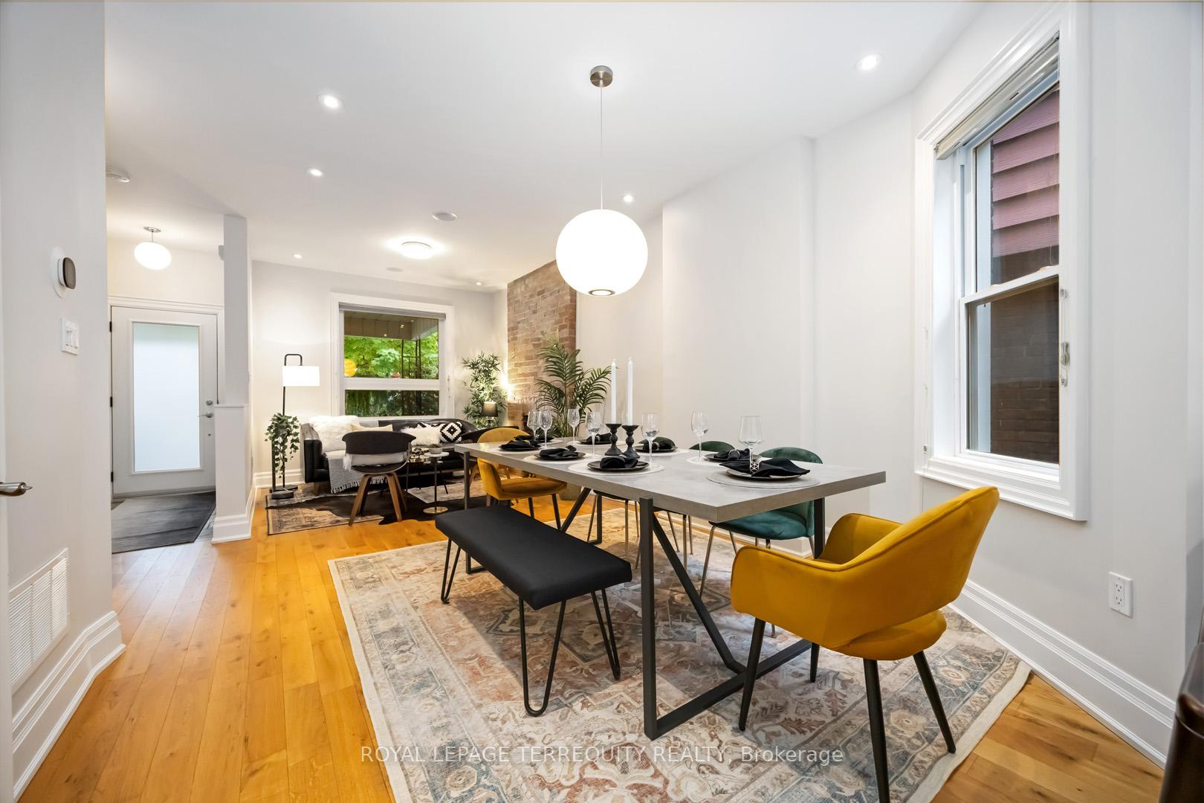 See all 39 photos
Property history
Facts and features
- BasementFinished
- Age of home100+
- Water, sewerMunicipal
- HeatingForced air
- Hardwood floors
- Central air
The homeSemi-Detached, 2-storey, 100+
- Type: Semi-Detached
- Style: 2-storey
- Age: 100+
- Living space: 1,100–1,500 sq ft
- Basement: Finished
- View: Park/greenbelt
InsideHardwood, Broadloom, Lower level, Storage, sump pump, water heater owned
- Flooring: Hardwood, Broadloom
- Laundry: Lower level
- Features: Storage, sump pump, water heater owned
- Security: Carbon monoxide detectors, smoke detector
- Rooms above ground: 7
- Bedrooms: 3
- Bathrooms: 3
- Kitchens: 1
Outside and lotBrick, other, Asphalt shingle, flat, Block, poured concrete
- Exterior: Brick, other
- Roof: Asphalt shingle, flat
- Foundation: Block, poured concrete
- Features: Porch, patio
- Size: 18.12 × 125 ft
Parking2 Garage, Detached, Lane
- Spaces: 2 Garage
- Garage: Detached
- Driveway: Lane
Heating, water and powerForced air, gas, Central air, Municipal water
- Heating: Forced air, gas
- Cooling: Central air
- Water: Municipal water
- Sewer: Municipal sewer
Costs and taxesTaxes $6,168 a year, HST included in the price
- Taxes, 2025: $6,168 a year
- HST: HST included in the price
Included in the saleSs fridge, ss stove, ss b/i dishwasher, all elfs (pendant lights in kitchen as-is), all window coverings, washer, dryer., Staging items. 2 blink security camera
- Included: Ss fridge, ss stove, ss b/i dishwasher, all elfs (pendant lights in kitchen as-is), all window coverings, washer, dryer.
- Not included: Staging items. 2 blink security camera
NearbyLibrary, park, place of worship, public transit, rec./commun.centre, school
- Close to: Library, park, place of worship, public transit, rec./commun.centre, school
Listing detailsW12431538, Sold, Sep 29, 2025
- MLS® number: W12431538
- Status: Sold
- Listed on: Sep 29, 2025
- Days on market: 4
- Updated: Oct 3, 2025
- Possession: 30-59 days
- Occupied by: Owner
- Listing brokerage: ROYAL LEPAGE TERREQUITY REALTY
About this home
256 Campbell Avenue, Toronto (Dovercourt-Wallace Emerson-Junction), ON M6P 3V6
This bright and spacious 3-bed, 2.5-bath semi in the Junction Triangle offers soaring ceilings, natural light, and tree-lined views-including a park across the street. Inside, the open main floor features a stylish kitchen with ample cabinetry and countertops, a convenient powder room, and thoughtful updates throughout. A large mudroom provides everyday practicality, while the finished basement adds a flexible family space with laundry, a full bath, and plenty of storage. Outdoors, enjoy both a backyard retreat with a patio and garden/lawn areas, plus rare parking in a garage with laneway access. The community setting is ideal for families-steps from the West Toronto Rail Path, multiple parks, a brand-new library at the end of the street, beloved cafés, restaurants, and shops. Local elementary schools, Bloor CI School District, and easy access to UP Express and the subway make daily life seamless. Extensive renovations and upgrades include: a major permitted reno (2013) with open-concept main floor, kitchen, powder room, rear addition, basement laundry & bath, electrical panel/wiring, plumbing, gas lines, insulation, upgraded water supply, and hot water tank. Mechanical and exterior updates include furnace/AC (2010), flat roof (2009), rear roof (2013), porch shingles (2025), garage roof (2012), chimney (2015), and many updated windows and doors (2009-2025). This home blends character, comfort, and community.
Ask about this home
A HOMEH agent will answer your questions about this home.
Around this home
Daily convenience, out of 100, from the distances below
Schools nearby
School rating, out of 10.
Helpful calculators
Your HOMEH agent

"I would see it this week."