

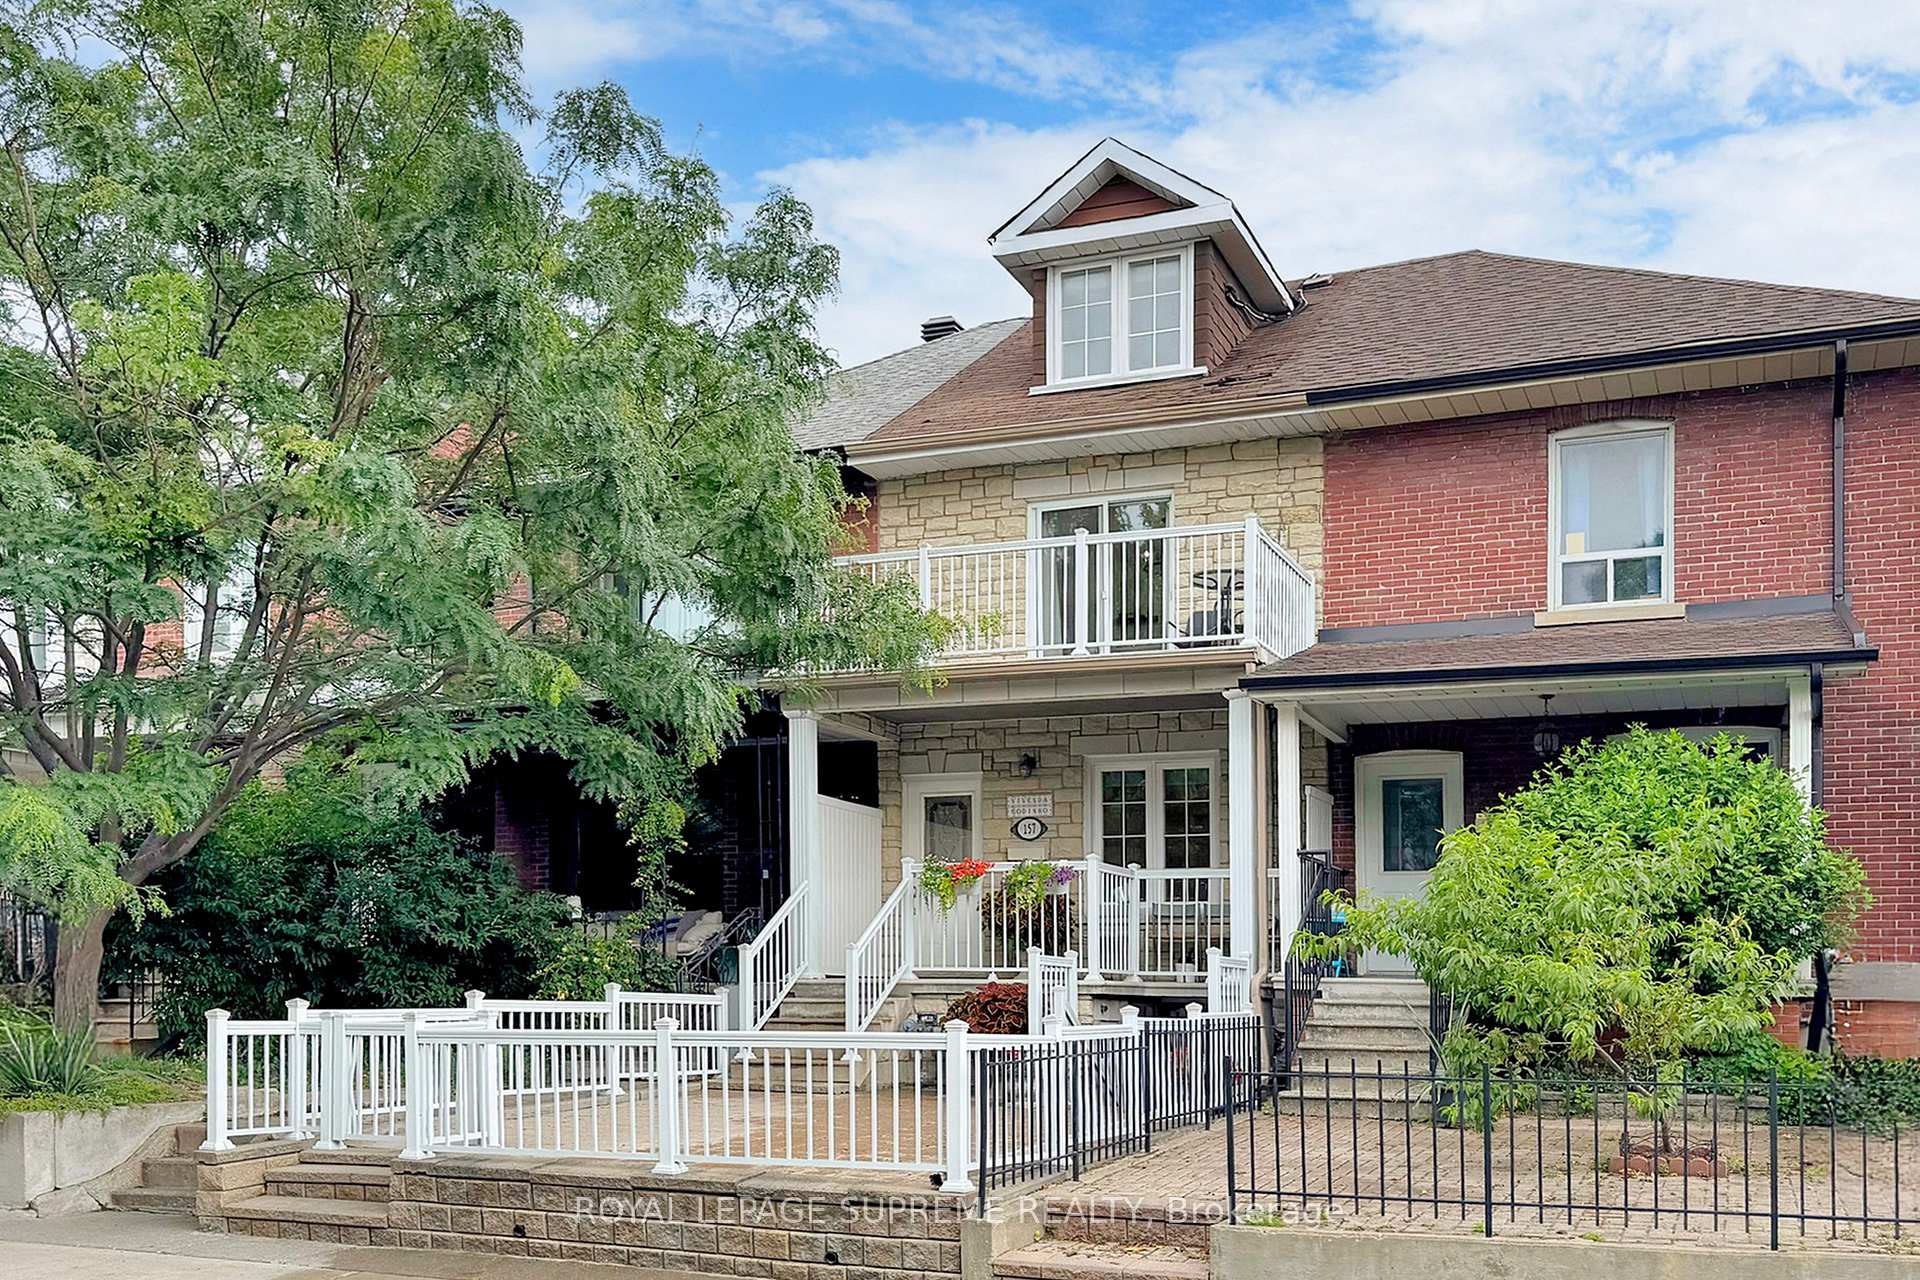
157 Emerson Avenue
157 Emerson Avenue
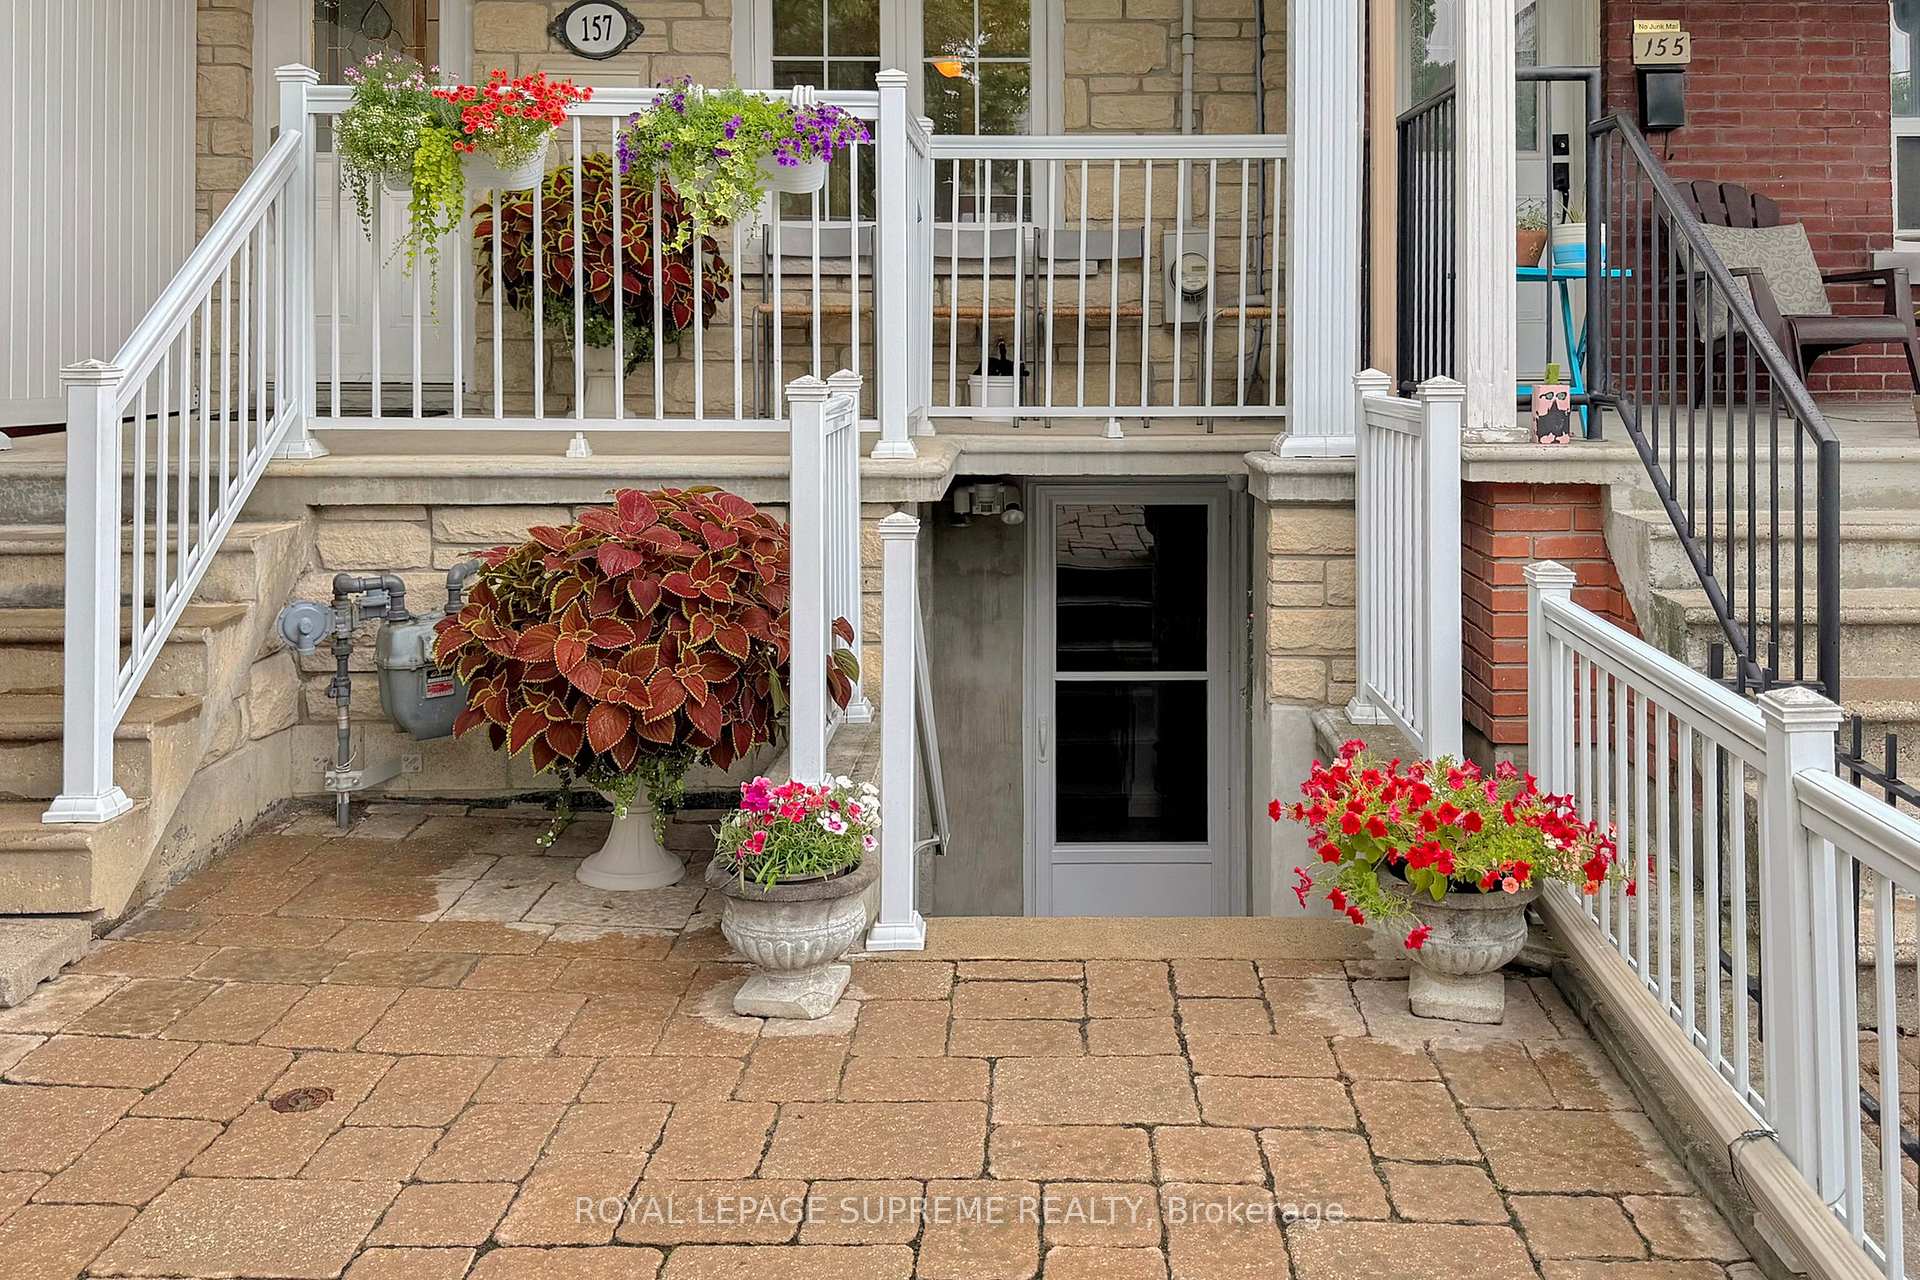 See all 41 photos
Property history
Facts and features
- BasementFinished
- Water, sewerMunicipal
- HeatingForced air
- CoolingCentral air
- Second kitchen
- Separate entrance
- Central air
The homeFreehold Townhouse, 2 1/2 storey, 1,100–1,500 sq ft
- Type: Freehold Townhouse
- Style: 2 1/2 storey
- Living space: 1,100–1,500 sq ft
- Basement: Finished, separate entrance
InsideCeramic, In-law suite, water heater, Carbon monoxide detectors, smoke detector
- Flooring: Ceramic
- Features: In-law suite, water heater
- Security: Carbon monoxide detectors, smoke detector
- Rooms above ground: 10
- Rooms in the basement: 3
- Bedrooms: 4
- Bathrooms: 2
- Kitchens: 2
- Family room: Yes
Outside and lotBrick, stone, Asphalt shingle, Unknown
- Exterior: Brick, stone
- Roof: Asphalt shingle
- Foundation: Unknown
- Size: 15.25 × 117.67 ft
Parking1 Garage, Detached
- Spaces: 1 Garage
- Garage: Detached
Heating, water and powerForced air, gas, Central air, Municipal water
- Heating: Forced air, gas
- Cooling: Central air
- Water: Municipal water
- Sewer: Municipal sewer
Costs and taxesTaxes $5,482 a year, HST included in the price, Hot water tank
- Taxes, 2025: $5,482 a year
- HST: HST included in the price
- Rental items: Hot water tank
Included in the saleAll appliances, all elf's, all blinds
- Included: All appliances, all elf's, all blinds
NearbyFenced yard, place of worship, public transit, school
- Close to: Fenced yard, place of worship, public transit, school
Listing detailsW12404071, Sold, Sep 15, 2025
- MLS® number: W12404071
- Status: Sold
- Listed on: Sep 15, 2025
- Days on market: 18
- Updated: Oct 3, 2025
- Possession: Immediate
- Occupied by: Owner
- Listing brokerage: ROYAL LEPAGE SUPREME REALTY
About this home
157 Emerson Avenue, Toronto (Dovercourt-Wallace Emerson-Junction), ON M6H 3T4
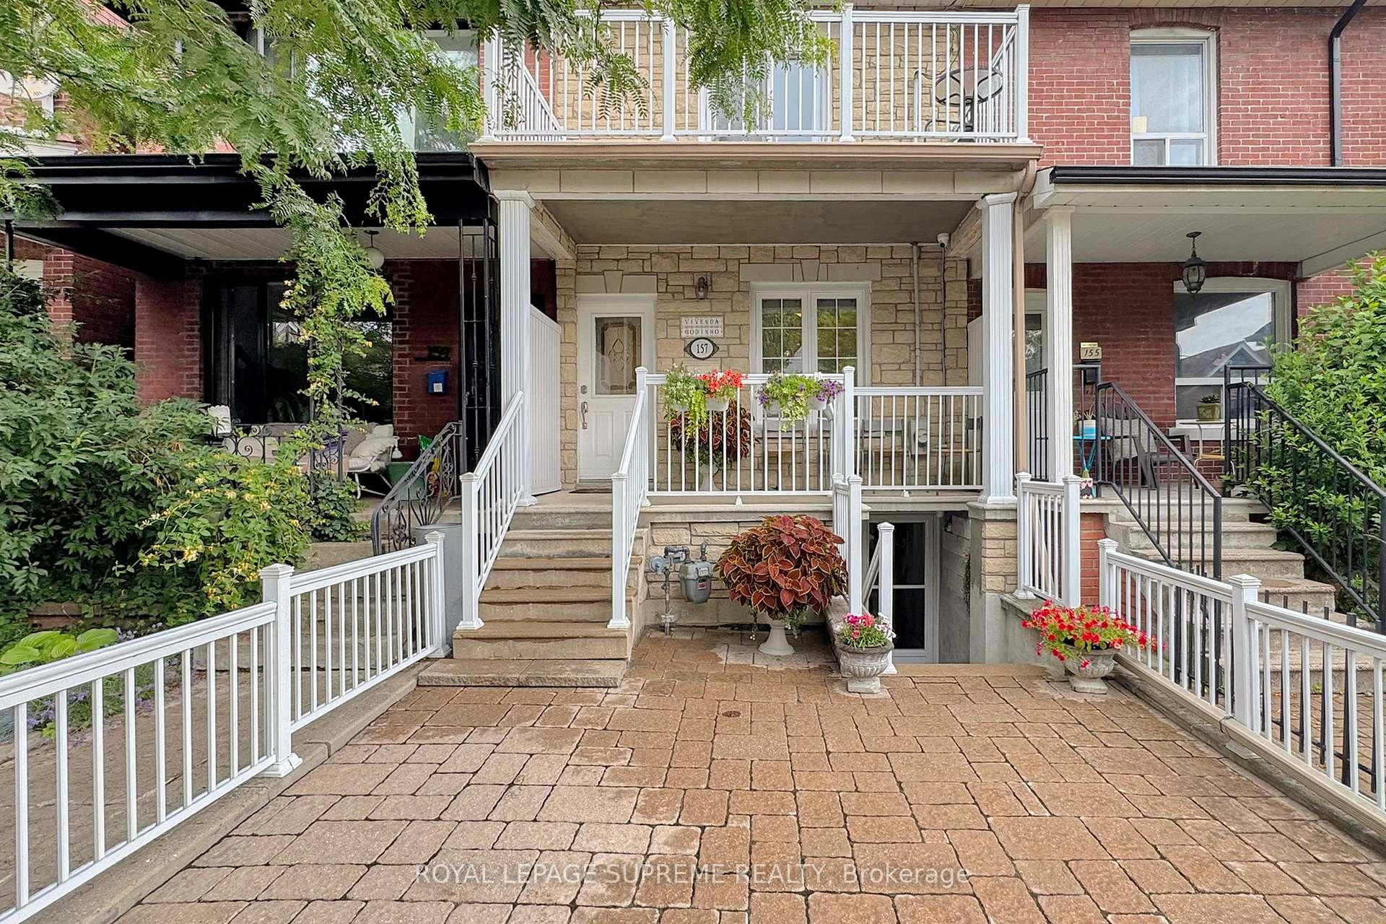
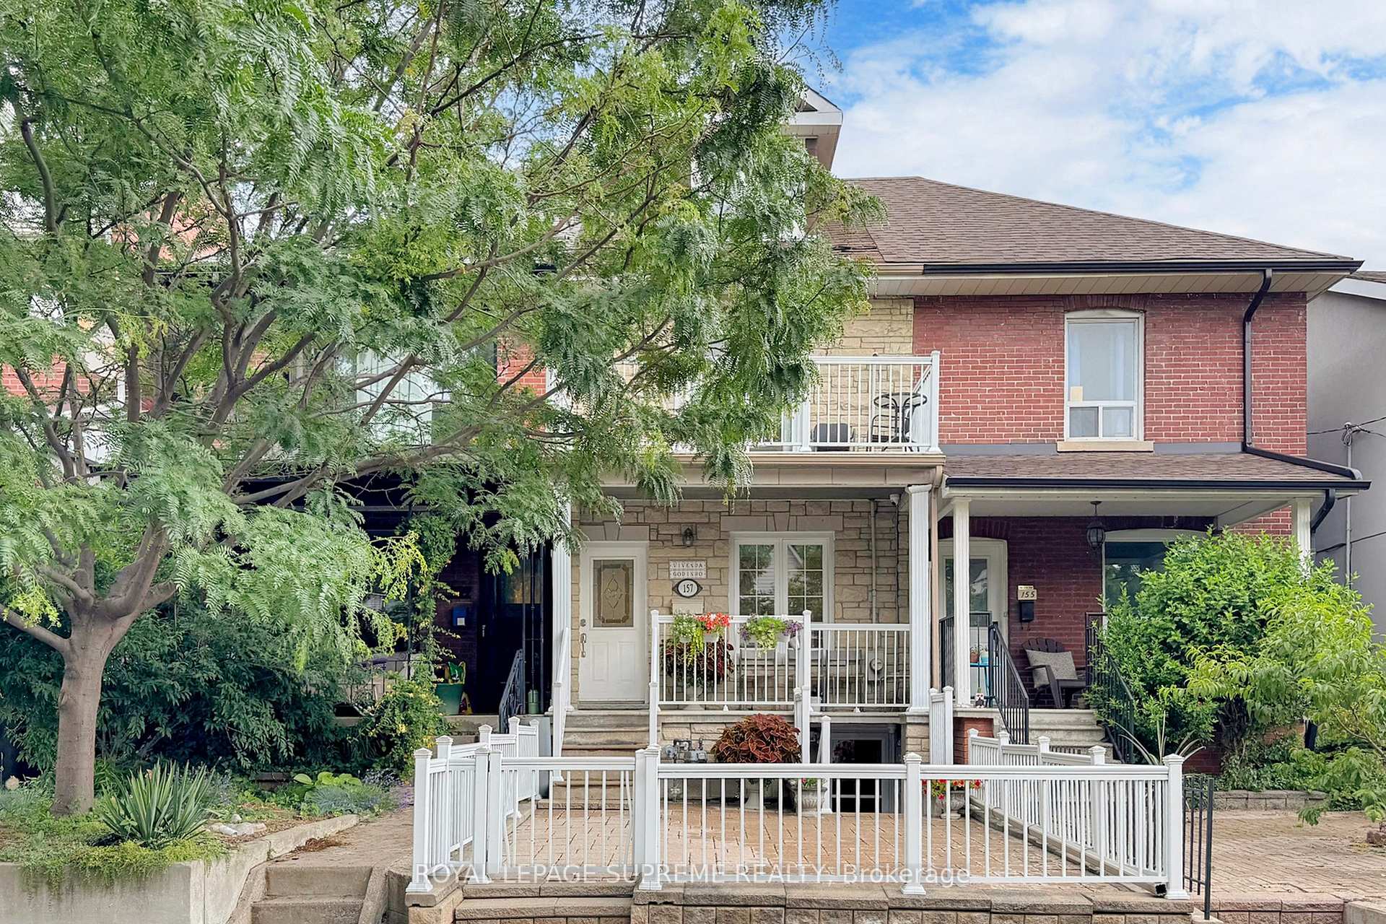
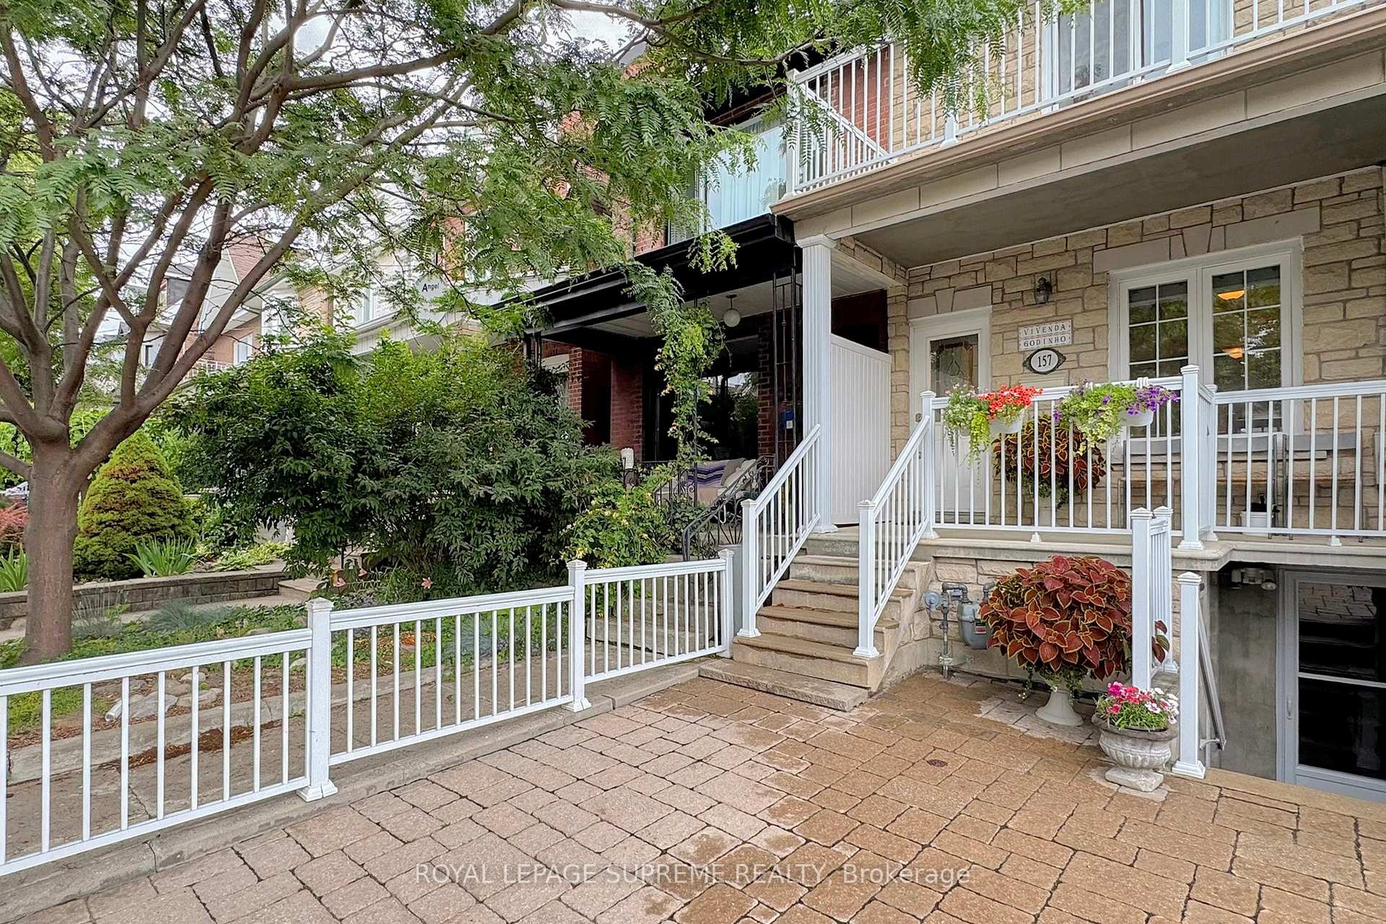
Welcome to 157 Emerson Ave, a spacious two and a half story home in the highly sought-after Dovercourt-Wallace neighborhood. This property offers a rare opportunity with two self-contained units, each featuring a private entrance, full kitchen, bathroom, and en-suite laundry facilities. Don't be fooled by the exterior; this home offers more space than meets the eye, with generously sized rooms, versatile layouts, and excellent ceiling height throughout. Whether you're looking to live in one unit and rent the other, accommodate extended family, or invest in a high-demand rental area, this home delivers flexibility and value. Thoughtfully updated over the years. Detached garage at the rear, private outdoor space, and located just steps to Lansdowne Subway station, shops, cafes, schools, and parks.
Ask about this home
A HOMEH agent will answer your questions about this home.
Around this home
Daily convenience, out of 100, from the distances below
Schools nearby
School rating, out of 10.
Helpful calculators
Your HOMEH agent

"I would see it this week."