

Main, 2 Thornton Avenue
Detached Rented
1/13Main, 2 Thornton Avenue
Detached Rented
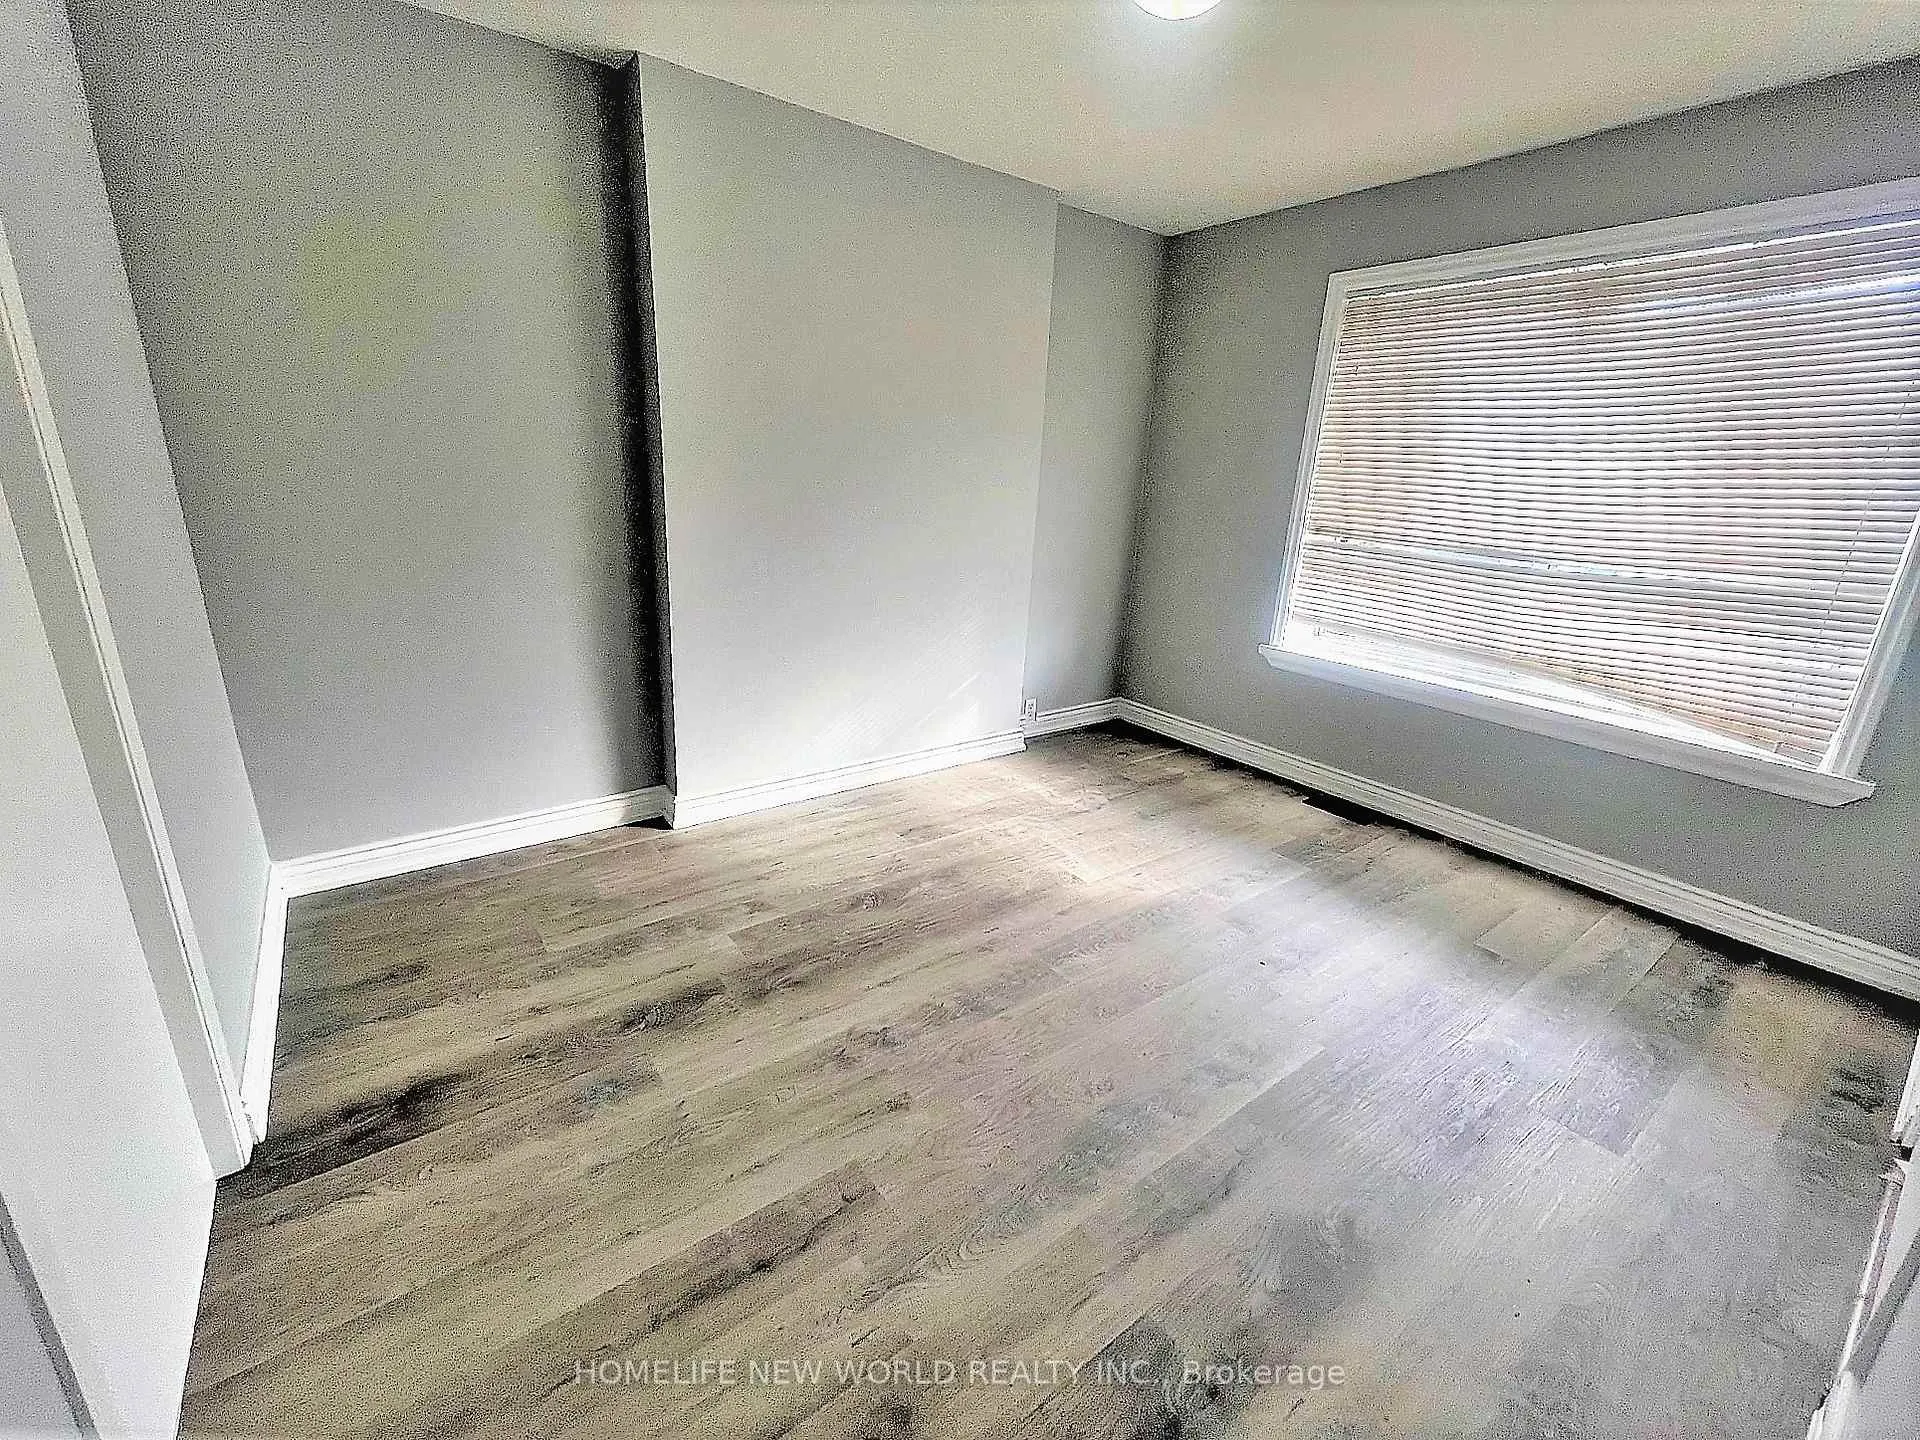 See all 13 photos
2+1 Bedrooms
1 Bathroom
0 Garage
700–1.1K sq.ft
Main Floor
— Unit
Property history
Facts and features
- BasementSeparate entrance
- Lot size25 × 126 ft
- Lease term12 months
- FurnishedUnfurnished
What stands out
- Separate entrance
- Central air
The homeDetached, 2-storey, 700–1,100 sq ft
- TypeDetached
- Style2-storey
- Living space700–1,100 sq ft
- BasementSeparate entrance
InsideCeramic, Coin operated, lower level, Rooms above ground 6
- FlooringCeramic
- LaundryCoin operated, lower level
- Rooms above ground6
- Bedrooms2 + 1 in the basement
- Bathrooms1
- Kitchens1
Outside and lotBrick, Asphalt shingle, Brick
- ExteriorBrick
- RoofAsphalt shingle
- FoundationBrick
- Size25 × 126 ft
Parking1 Parking, Private
- Spaces1 Parking
- DrivewayPrivate
Heating, water and powerForced air, gas, Central air, Municipal water
- HeatingForced air, gas
- CoolingCentral air
- WaterMunicipal water
- SewerOther
- Natural gasYes
- HydroYes
Rent and termsRent $2,095 a month, Main, Unfurnished
- Rent$2,095 a month
- Space for rentMain
- FurnishedUnfurnished
- Lease12 months
- PaidMonthly
- DepositRequired
- Credit checkRequired
- Employment letterRequired
- Rental applicationRequired
- ReferencesRequired
IncludedUtilities included (hydro, water, gas)., Share coin laundry onsite. 1 driveway parking available for $50/mo extra. some photos are virtually stage
- IncludedUtilities included (hydro, water, gas).
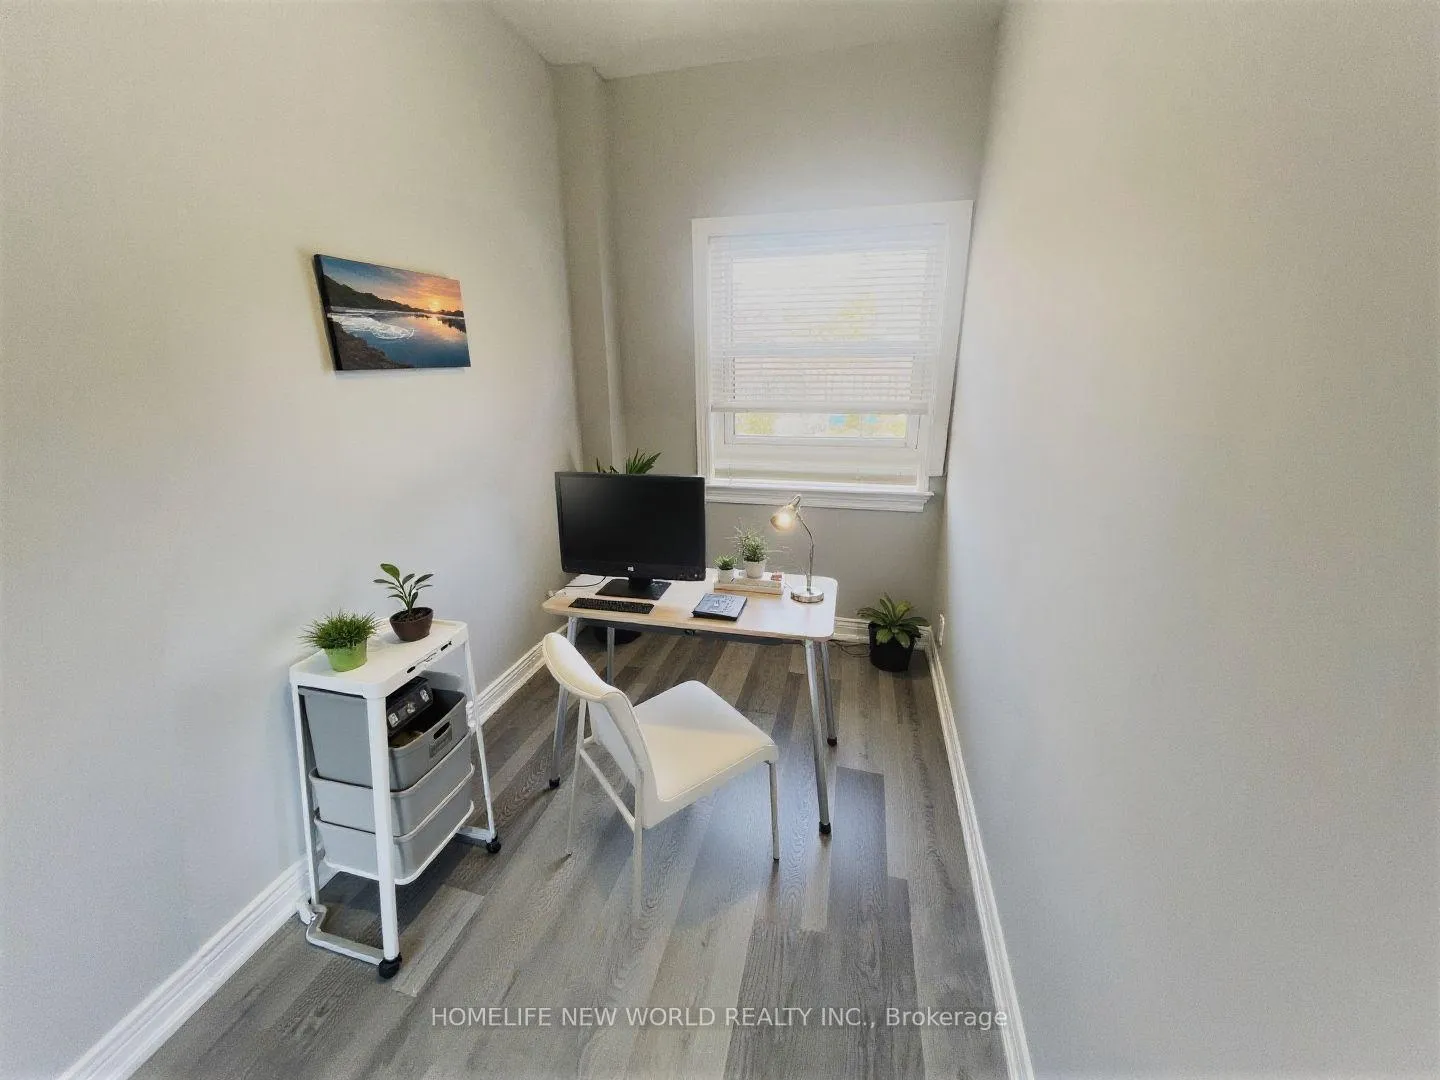
- Not includedShare coin laundry onsite. 1 driveway parking available for $50/mo extra. some photos are virtually stage
NearbyLibrary, public transit, school
- Close toLibrary, public transit, school
Listing detailsW12772062, Rented, Feb 9, 2026
- MLS® numberW12772062
- StatusRented
- Listed onFeb 9, 2026
- Days on market19
- UpdatedFeb 28, 2026
- Possession2026-03-01 / Immediate
- Occupied byTenant
- Listing brokerageHOMELIFE NEW WORLD REALTY INC.
About this home
Main, 2 Thornton Avenue, Toronto (Caledonia-Fairbank), ON M6E 2C9
LibraryPublic TransitSchool
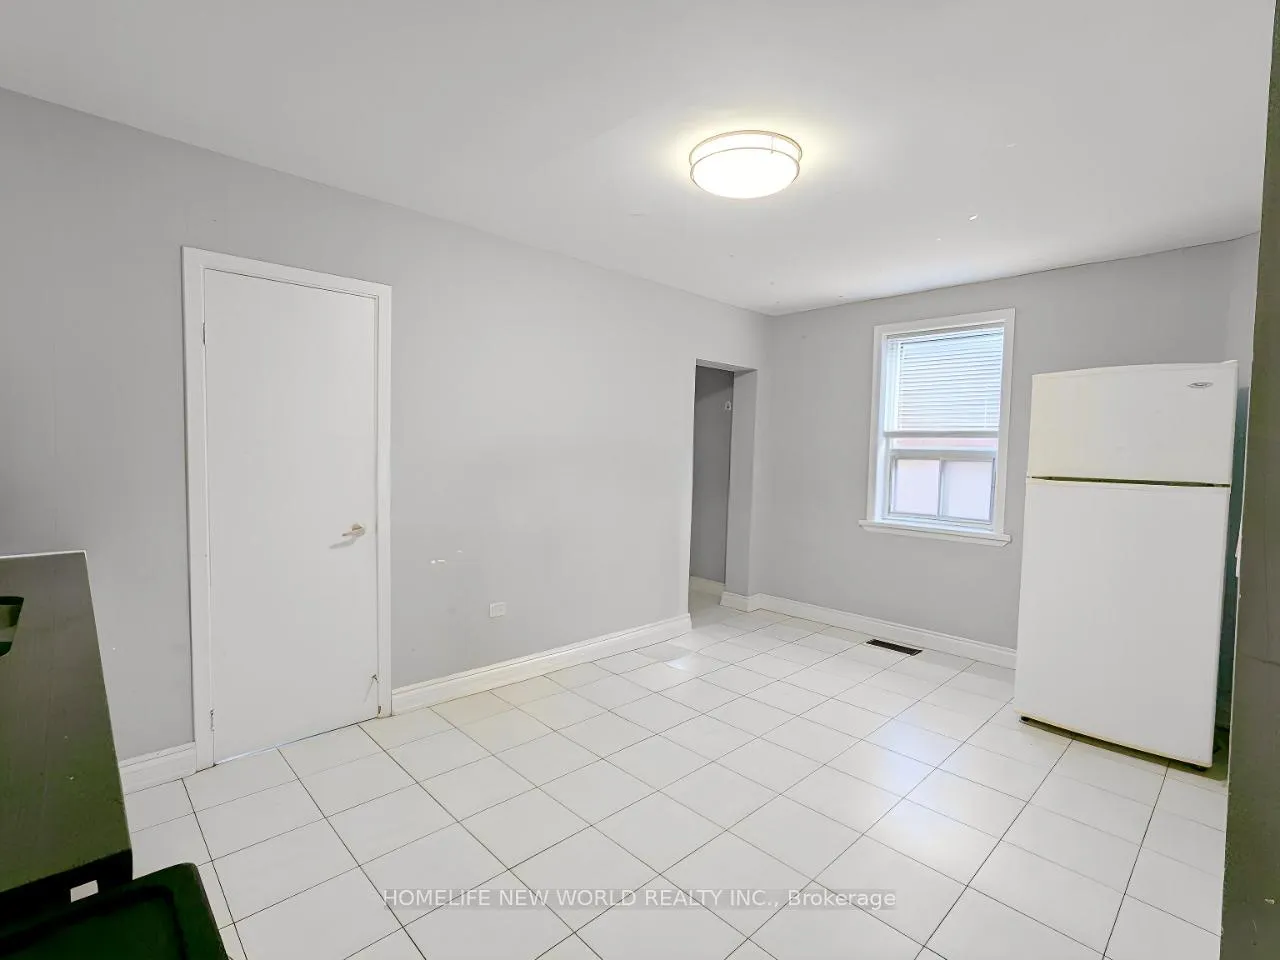
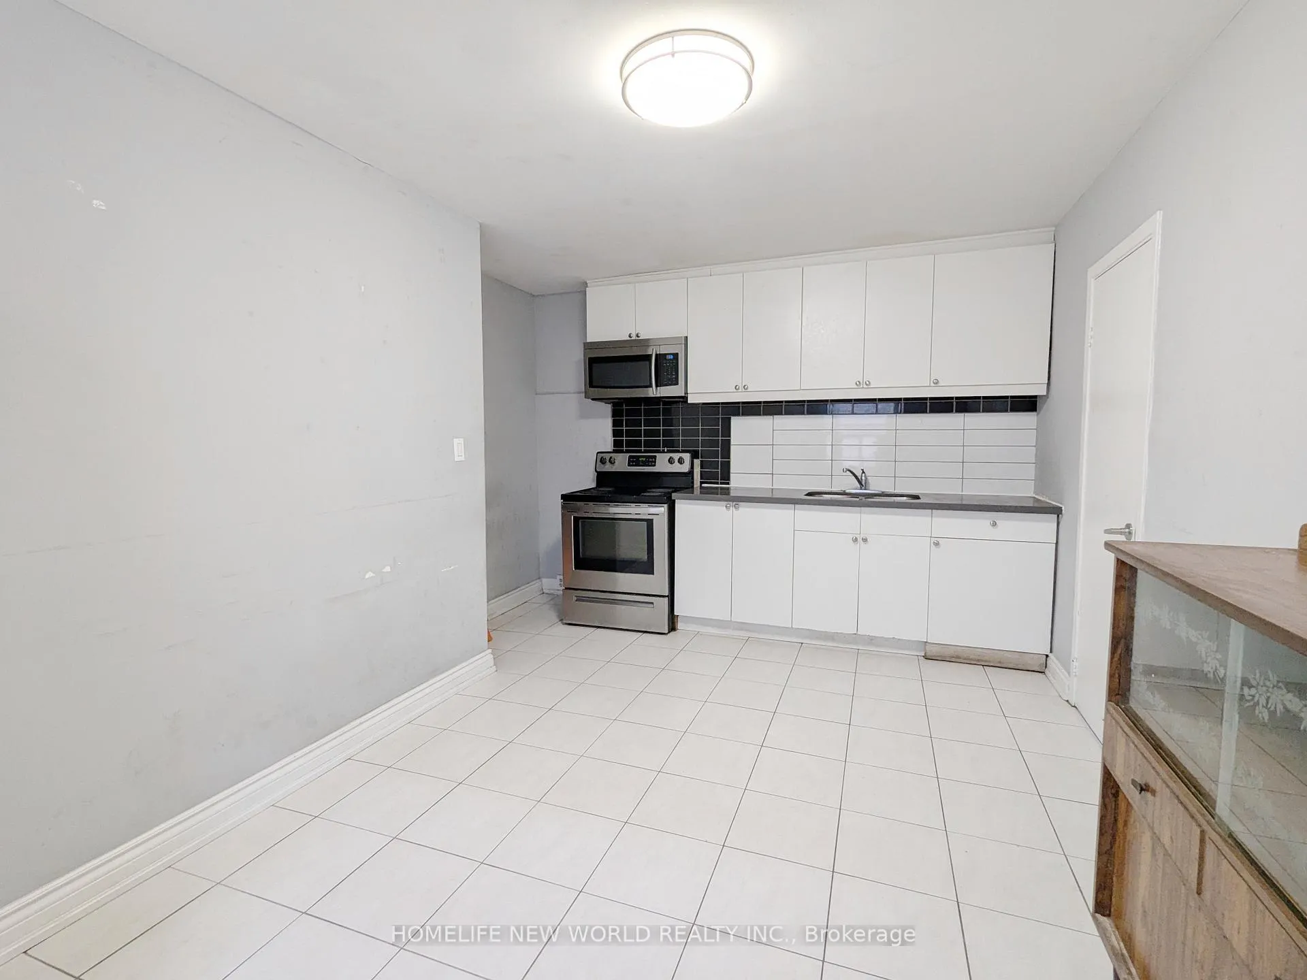
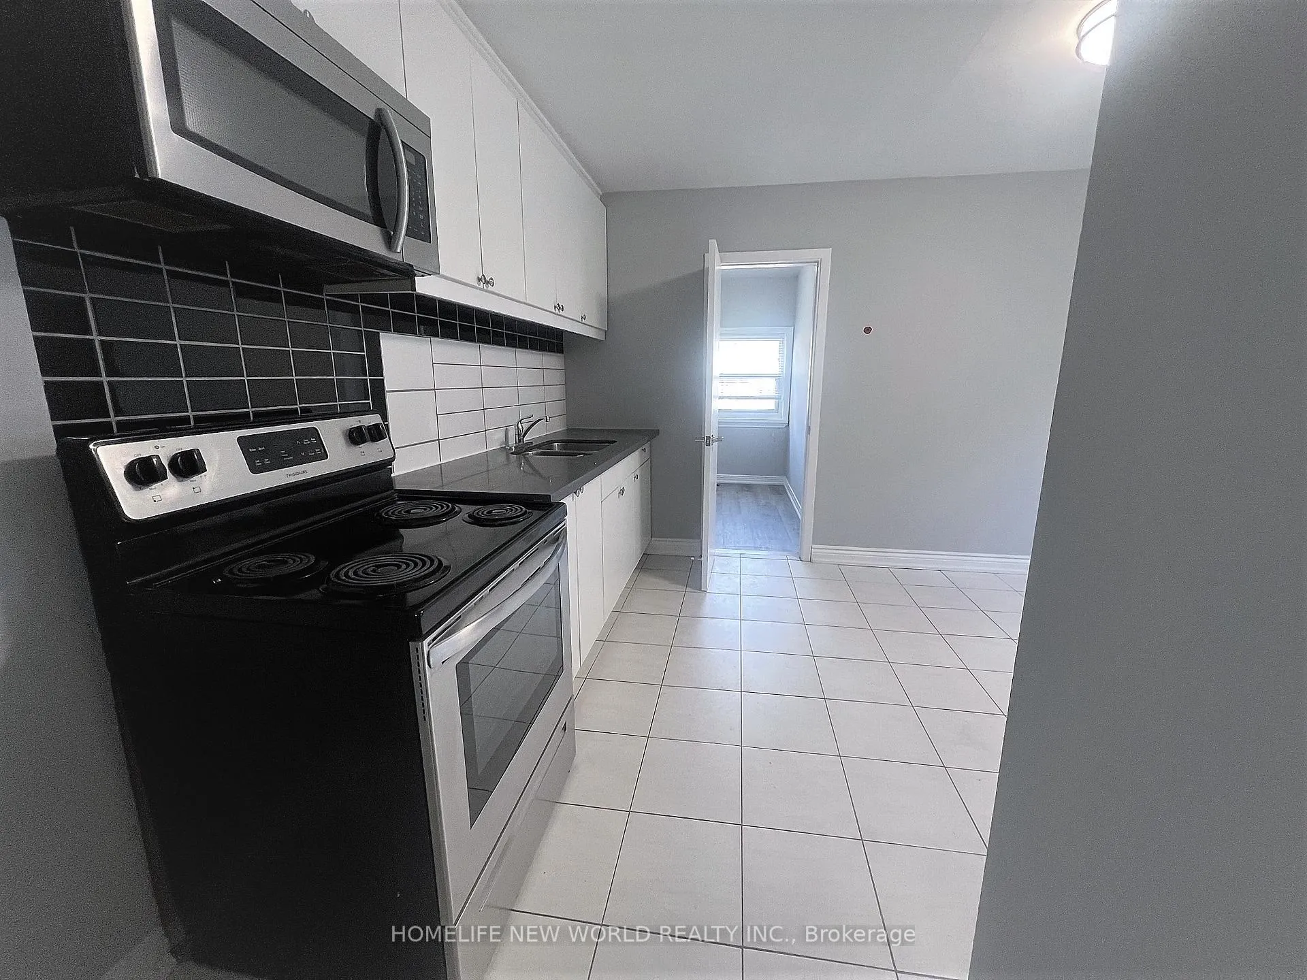
Location & Convenience! 3 Mins Walk From Eglinton Streetcar. Ideal For Professionals, Student Or A Couple. 92 Walk Score, 72 Transit Score. Spacious 2 Br + Den, Open Concept Kitchen and dinning. Great outdoor Space For Enjoyment. Within 30 Mins To University Of Toronto, TMU, Financial District. Utilities Included (Hydro, Water, Gas).
Read more
Ask about this home
A HOMEH agent will answer your questions about this home.
Ask a question
Around this home
Dufferin And Eglinton
Errands
Transit
Parks
Schools
Daily convenience, out of 100, from the distances below
ParkCharles Caccia Park · 8 within 1 km9 min walk567 m
GroceryJiang’s Convenience Store3 min walk205 m
SchoolFairbank Memorial Community School3 min walk190 m
SubwayFairbank7 min walk429 m
PharmacyGuardian3 min walk158 m
Cafés & foodCarib 21 · 15 within 1 km2 min walk135 m
Gym & rec centreDufferin Social Club10 min walk590 m
LibraryToronto Public Library - Maria A. Shchuka11 min walk682 m
WalkDriveStraight-line distance, open map data
Grocery0.2 km
Park0.6 km
Dining0.2 km
Gym0.9 km
Fairbank0.4 km
Schools nearby
School rating, out of 10.
Fairbank Memorial Community Schoolelementary · Public · 0.2 km
—
Fairbank Public Schoolelementary · Public · 0.5 km
4.4/10Low
Lycée Français de Torontoelementary · Private · 0.5 km
—
Contact agent
Helpful calculators
Rent vs buy
Affordability
Mortgage
Down payment
Stress test
CMHC insurance
Your HOMEH agent

NimaHOMEH agent · Toronto
"I would see it this week."
Ask Nima
Keep exploring
You are here