

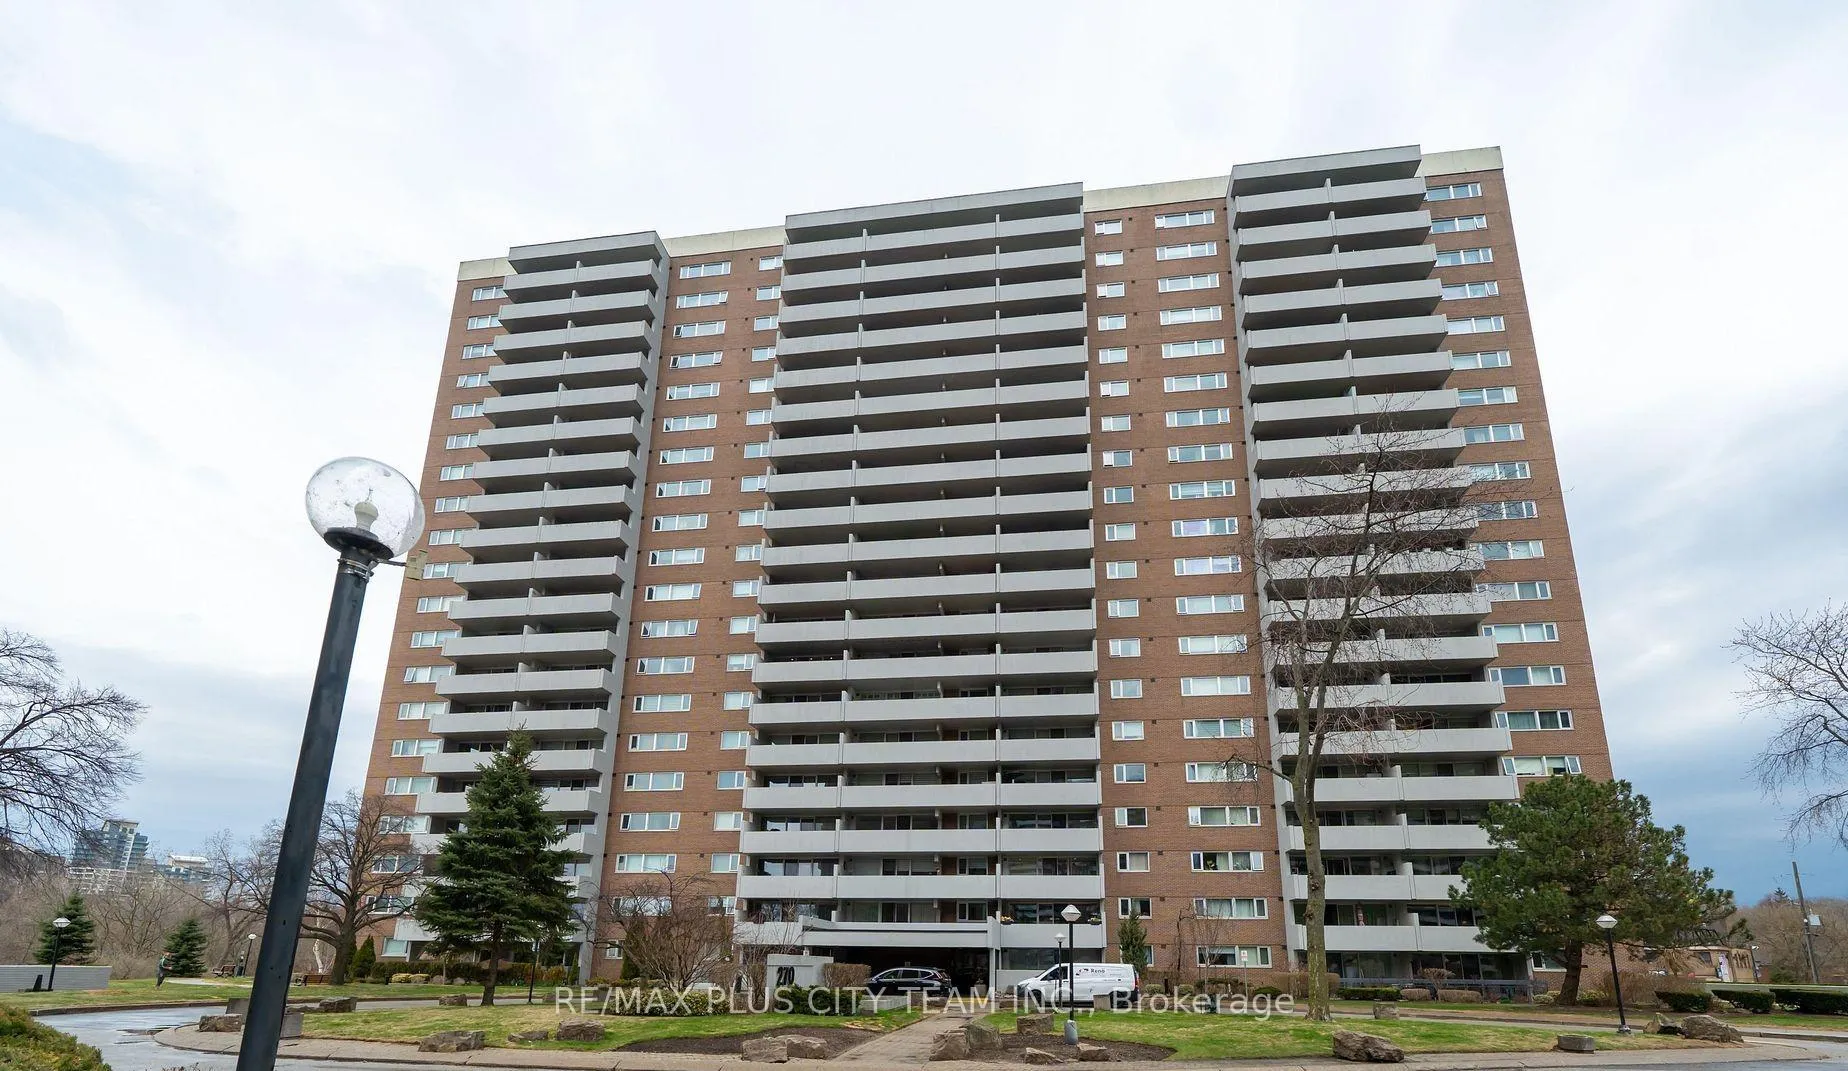
Unit 1609, 270 Scarlett Road
Unit 1609, 270 Scarlett Road
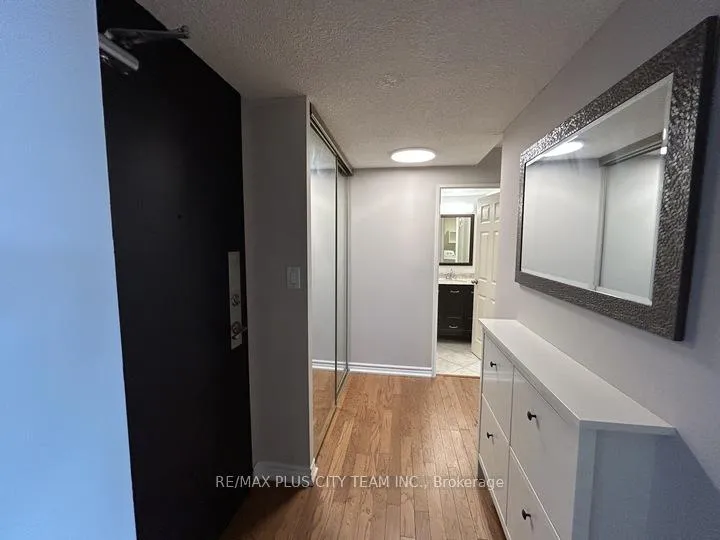
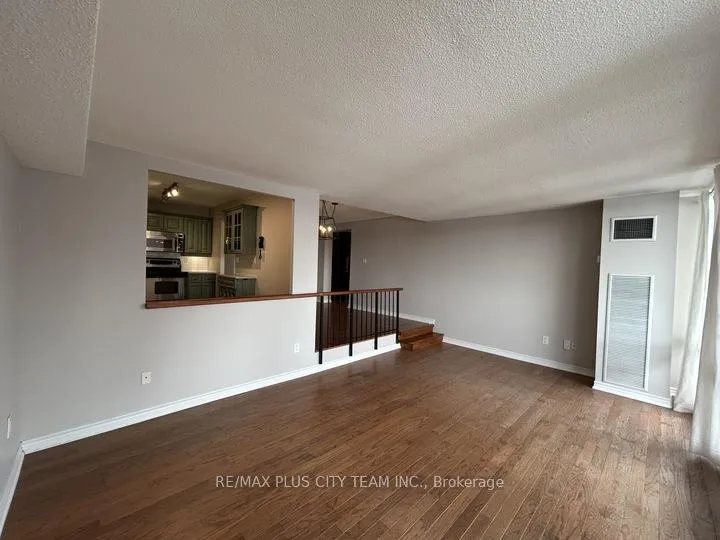
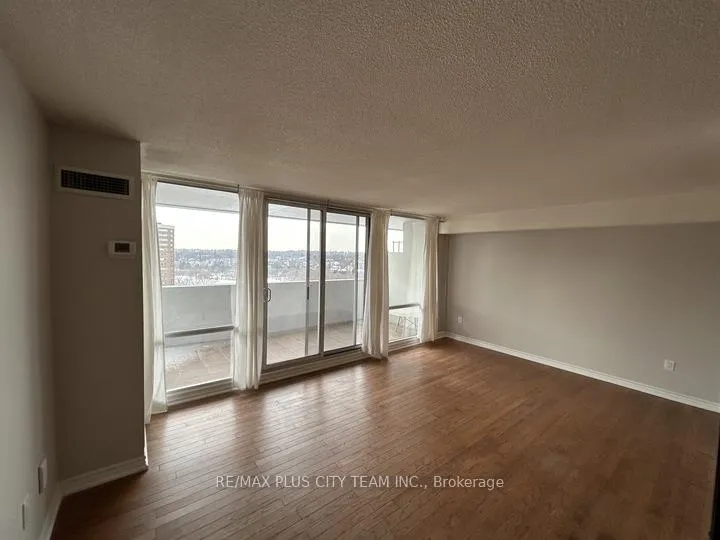
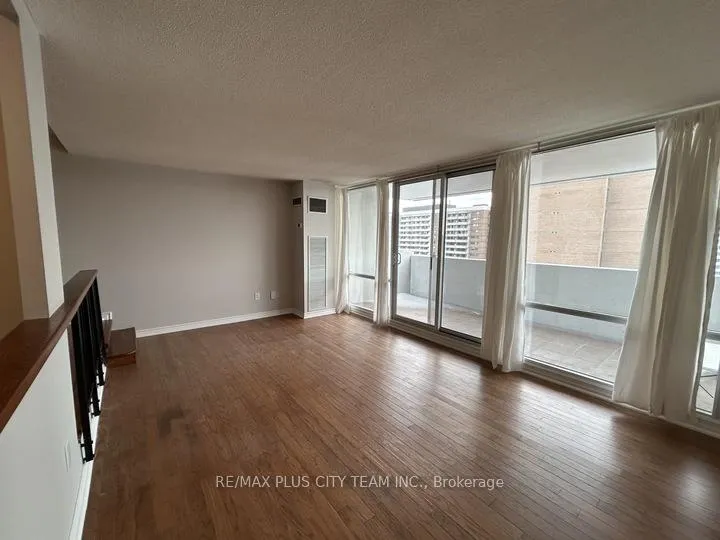 See all 23 photos
Property history
Facts and features
- ExposureNorth east
- LaundryEnsuite
- LockerNone
- BalconyOpen
- Hardwood floors
- Central air
- Exercise room
- Outdoor pool
- Party room/meeting room
The homeCondo Apartment, Apartment, 1,000–1,199 sq ft
- TypeCondo Apartment
- StyleApartment
- Living space1,000–1,199 sq ft
- BasementNone
- ExposureNorth East
- ViewRiver
InsideHardwood, Ceramic, Parquet, Ensuite, Carpet free
- FlooringHardwood, Ceramic, Parquet
- LaundryEnsuite
- FeaturesCarpet free
- Rooms above ground5
- Bedrooms2
- Bathrooms1
- Kitchens1
OutsideBrick, Open, Controlled entry
- ExteriorBrick
- BalconyOpen
- FeaturesControlled entry
Parking and locker1 Parking, Underground, Parking type Owned
- Spaces1 Parking
- GarageUnderground
- Parking typeOwned
- DrivewayUnderground
- LockerNone
BuildingLambton Square IV Condos, Storeys 20, Units 256
- NameLambton Square IV Condos
- Storeys20
- Units256
- Registered1978
- Condo corporation394
- AmenitiesCar wash, exercise room, outdoor pool, party room/meeting room, visitor parking
- PetsAllowed
Heating, water and powerForced air, gas, Central air
- HeatingForced air, gas
- CoolingCentral air
Rent and termsRent $2,950 a month, Entire property, Unfurnished
- Rent$2,950 a month
- Space for rentEntire property
- FurnishedUnfurnished
- Lease12 months
- Rent includesBuilding insurance, common elements, central air conditioning, heat, hydro, parking, water
- DepositRequired
- Credit checkRequired
- Employment letterRequired
- Rental applicationRequired
- ReferencesRequired
IncludedFridge, stove, built-in microwave, built-in dishwasher. stacked washer & dryer. all elfs, window coverings & one parking spot.
- IncludedFridge, stove, built-in microwave, built-in dishwasher. stacked washer & dryer. all elfs, window coverings & one parking spot.
NearbyGolf, greenbelt/conservation, park, public transit, river/stream
- Close toGolf, greenbelt/conservation, park, public transit, river/stream
Listing detailsW12777558, Rented, Feb 10, 2026
- MLS® numberW12777558
- StatusRented
- Listed onFeb 10, 2026
- Days on market14
- UpdatedFeb 24, 2026
- PossessionImmediate
- Occupied byVacant
- Listing brokerageRE/MAX PLUS CITY TEAM INC.
About this home
Unit 1609, 270 Scarlett Road, Toronto (Rockcliffe-Smythe), ON M6N 4X7
Located at Lambton Square, this bright and spacious 2-bedroom, 1-bathroom suite offers a comfortable and well-designed living space with tranquil views of the Humber River. The sunken living room features expansive wall-to-wall windows and a walk-out to a private balcony, filling the unit with natural light and creating a seamless indoor-outdoor flow. The updated eat-in kitchen is equipped with five stainless steel appliances and ample storage, while hardwood flooring runs throughout the suite for a polished, cohesive feel. The primary bedroom includes a walk-in closet, and the second bedroom offers a generous double closet, ideal for guests, family, or a home office. An ensuite laundry room adds both convenience and extra storage space. Residents enjoy access to excellent building amenities including an outdoor pool with sun deck, fitness room, car wash, and visitor parking, with TTC transit conveniently located right outside the building. Move-in ready and surrounded by parks, trails, and everyday conveniences, this suite offers a great opportunity for comfortable apartment living in a well-connected Toronto neighbourhood
Ask about this home
A HOMEH agent will answer your questions about this home.
Know more about Lambton Square IV Condos
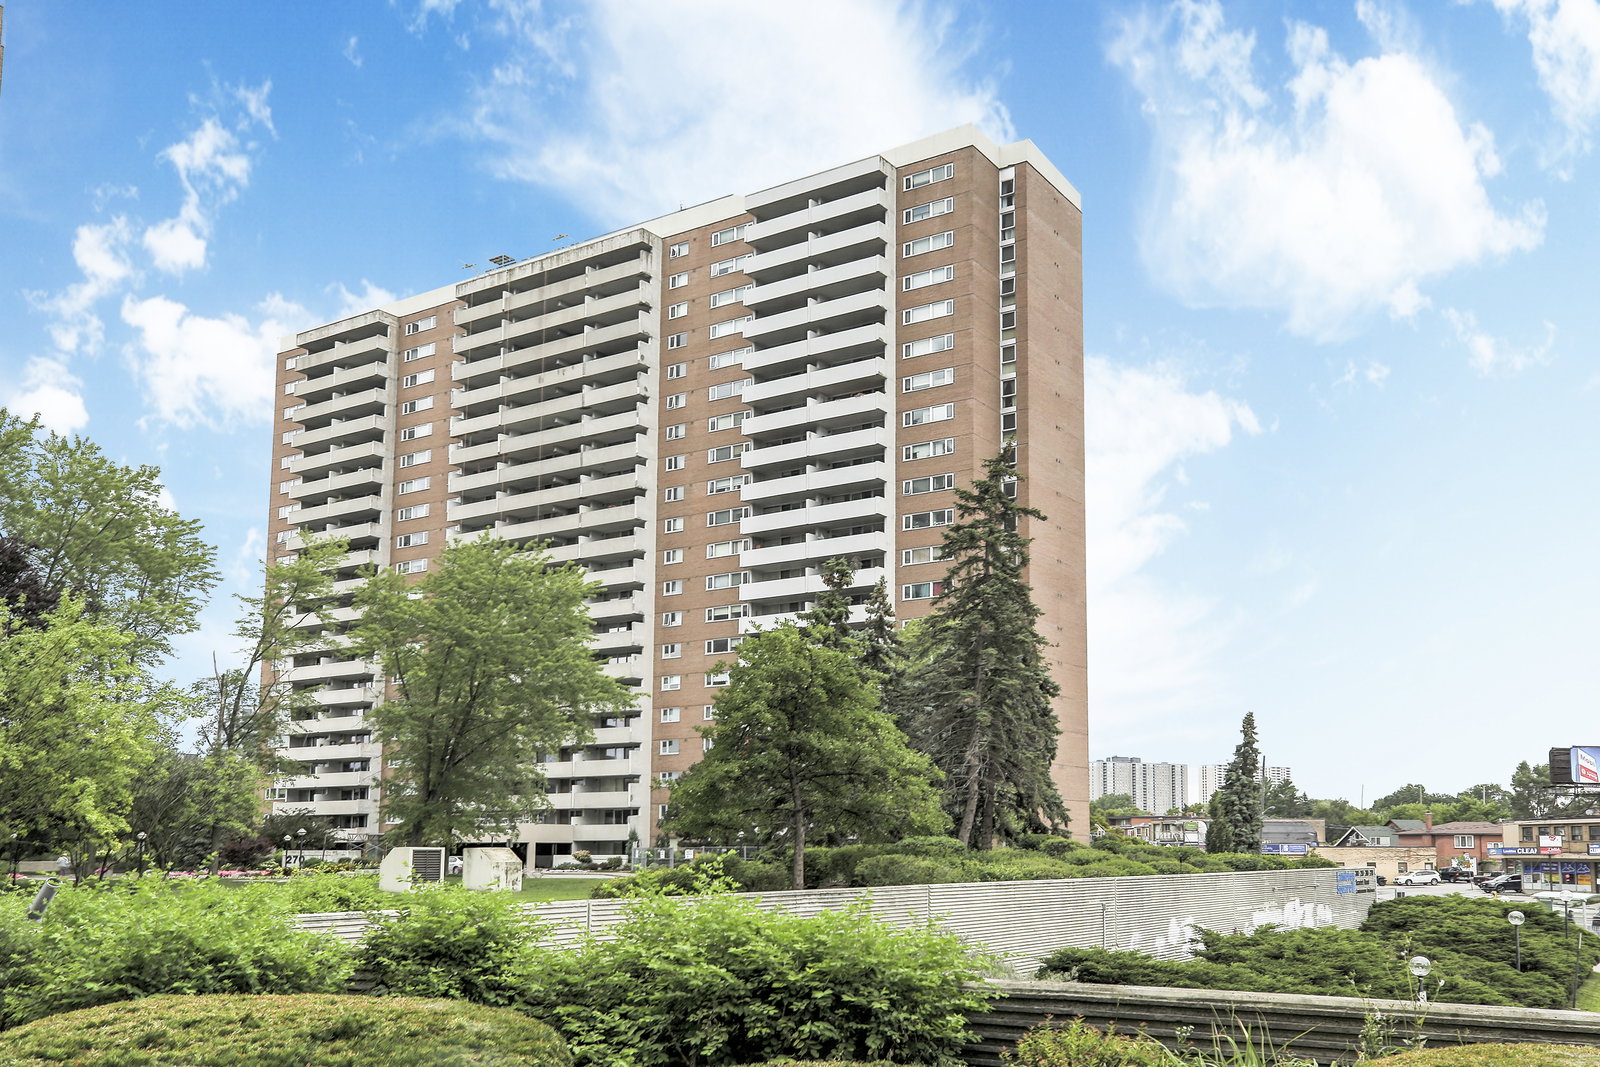
Condo building · 270 Scarlett Road
Lambton Square IV Condos is a 20-storey condo with 256 suites, built in 1978 by Cadillac Fairview Corporation Limited. No units are on the market here right now.
- 20storeys
- 256suites
- $561/sq ft
- 1978built
No similar units for rent in Lambton Square IV Condos right now.
Around this home
Daily convenience, out of 100, from the distances below
Schools nearby
School rating, out of 10.
Helpful calculators
Your HOMEH agent

"I would see it this week."