

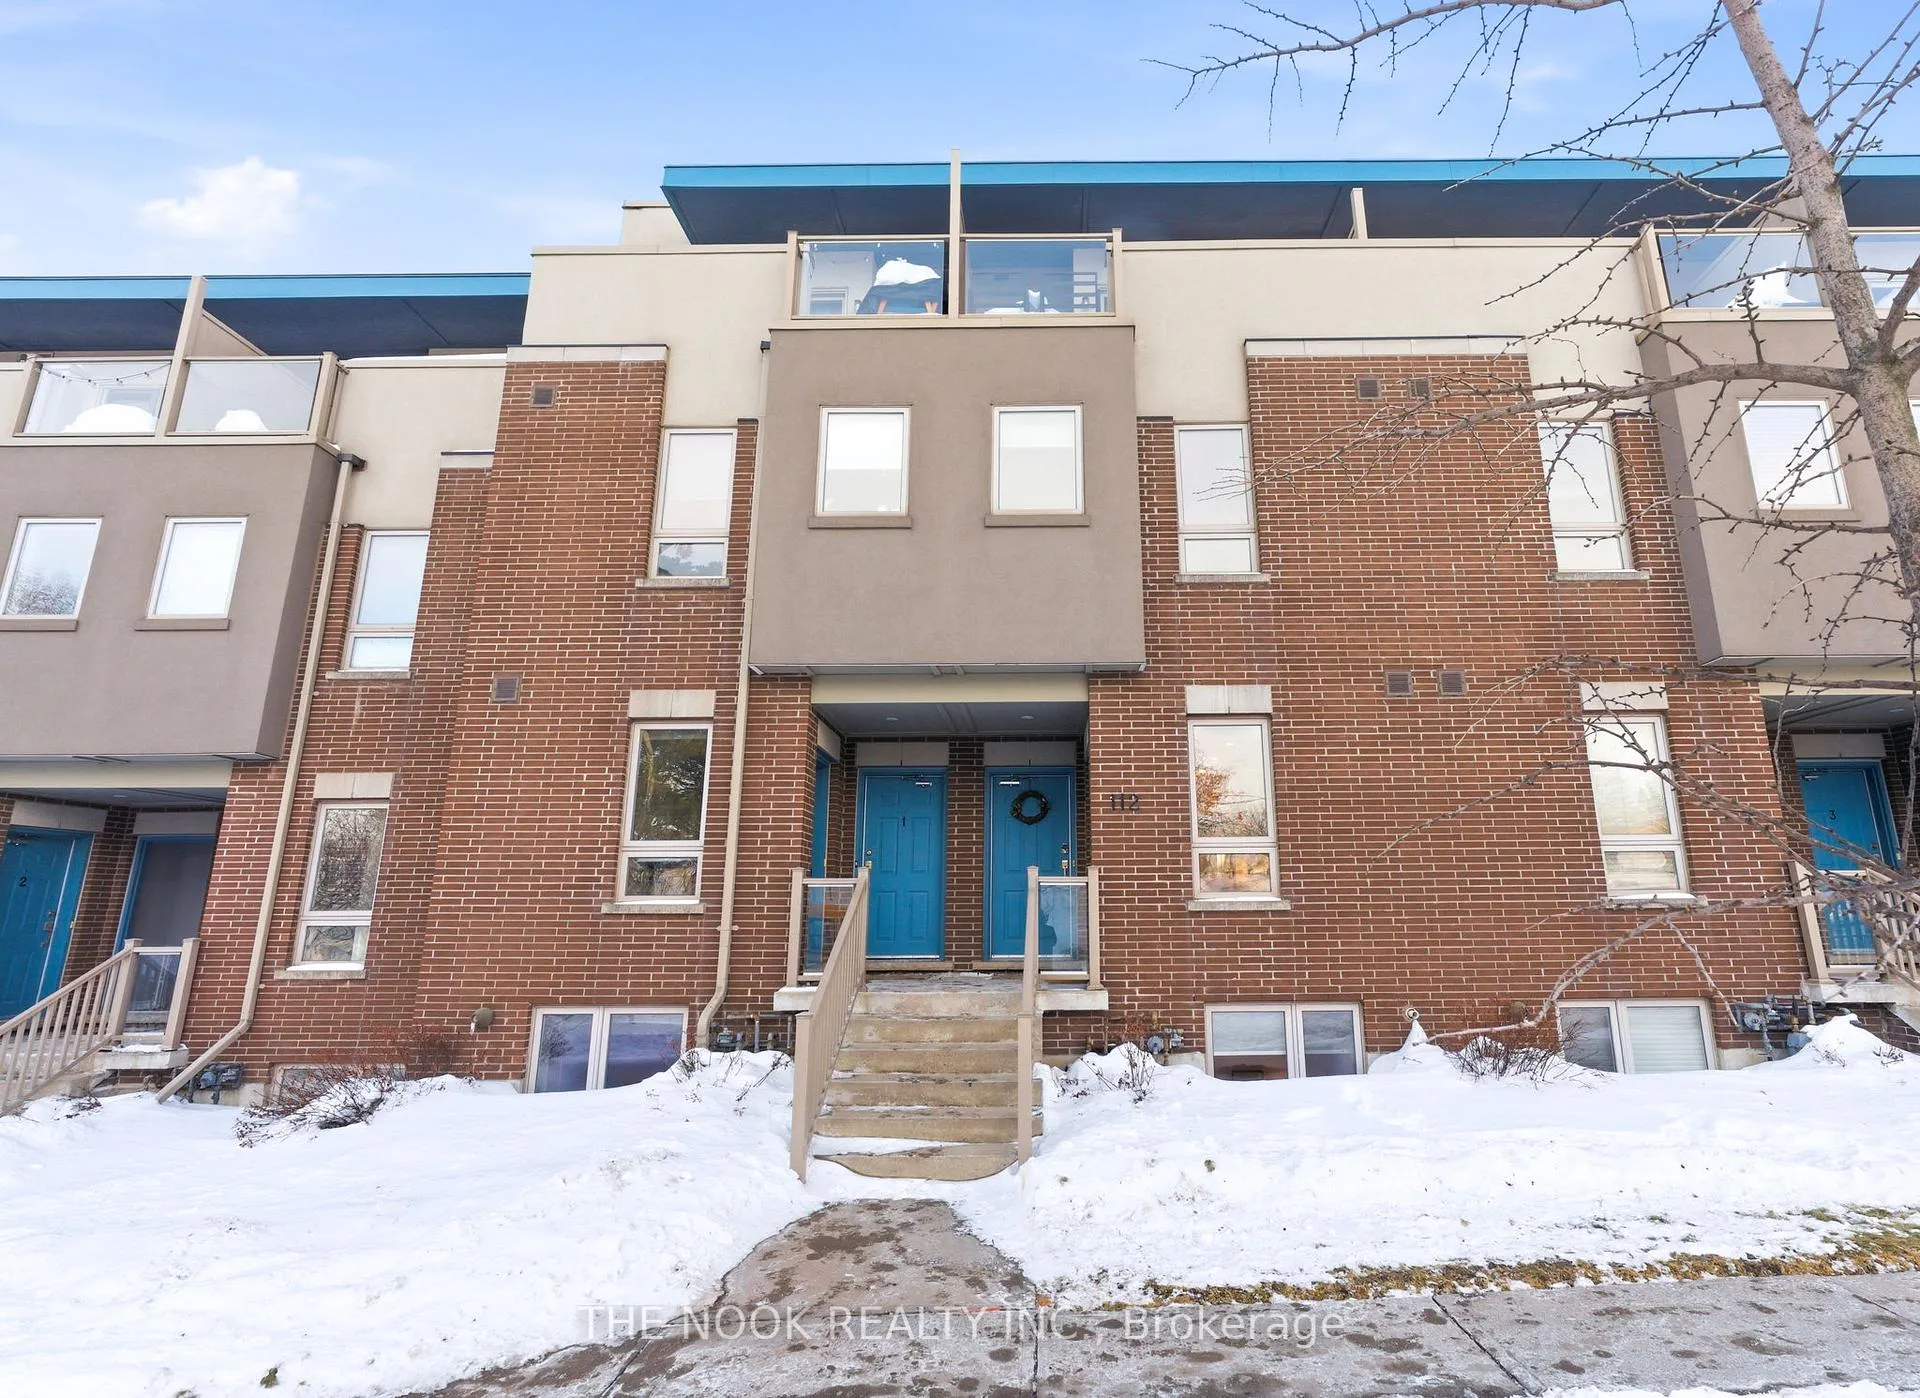
Unit 4, 112 Caledonia Park Road
Unit 4, 112 Caledonia Park Road
 See all 39 photos
Property history
Facts and features
- BasementFinished
- ExposureEast
- LaundryEnsuite
- LockerNone
- Central air
The homeCondo Townhouse, Stacked townhouse, 1,200–1,399 sq ft
- TypeCondo Townhouse
- StyleStacked townhouse
- Living space1,200–1,399 sq ft
- BasementFull, finished
- ExposureEast
- ViewPark/greenbelt
InsideEnsuite, Sump pump, storage, Rooms above ground 5
- LaundryEnsuite
- FeaturesSump pump, storage
- Rooms above ground5
- Rooms in the basement1
- Bedrooms2 + 1 in the basement
- Bathrooms2
- Kitchens1
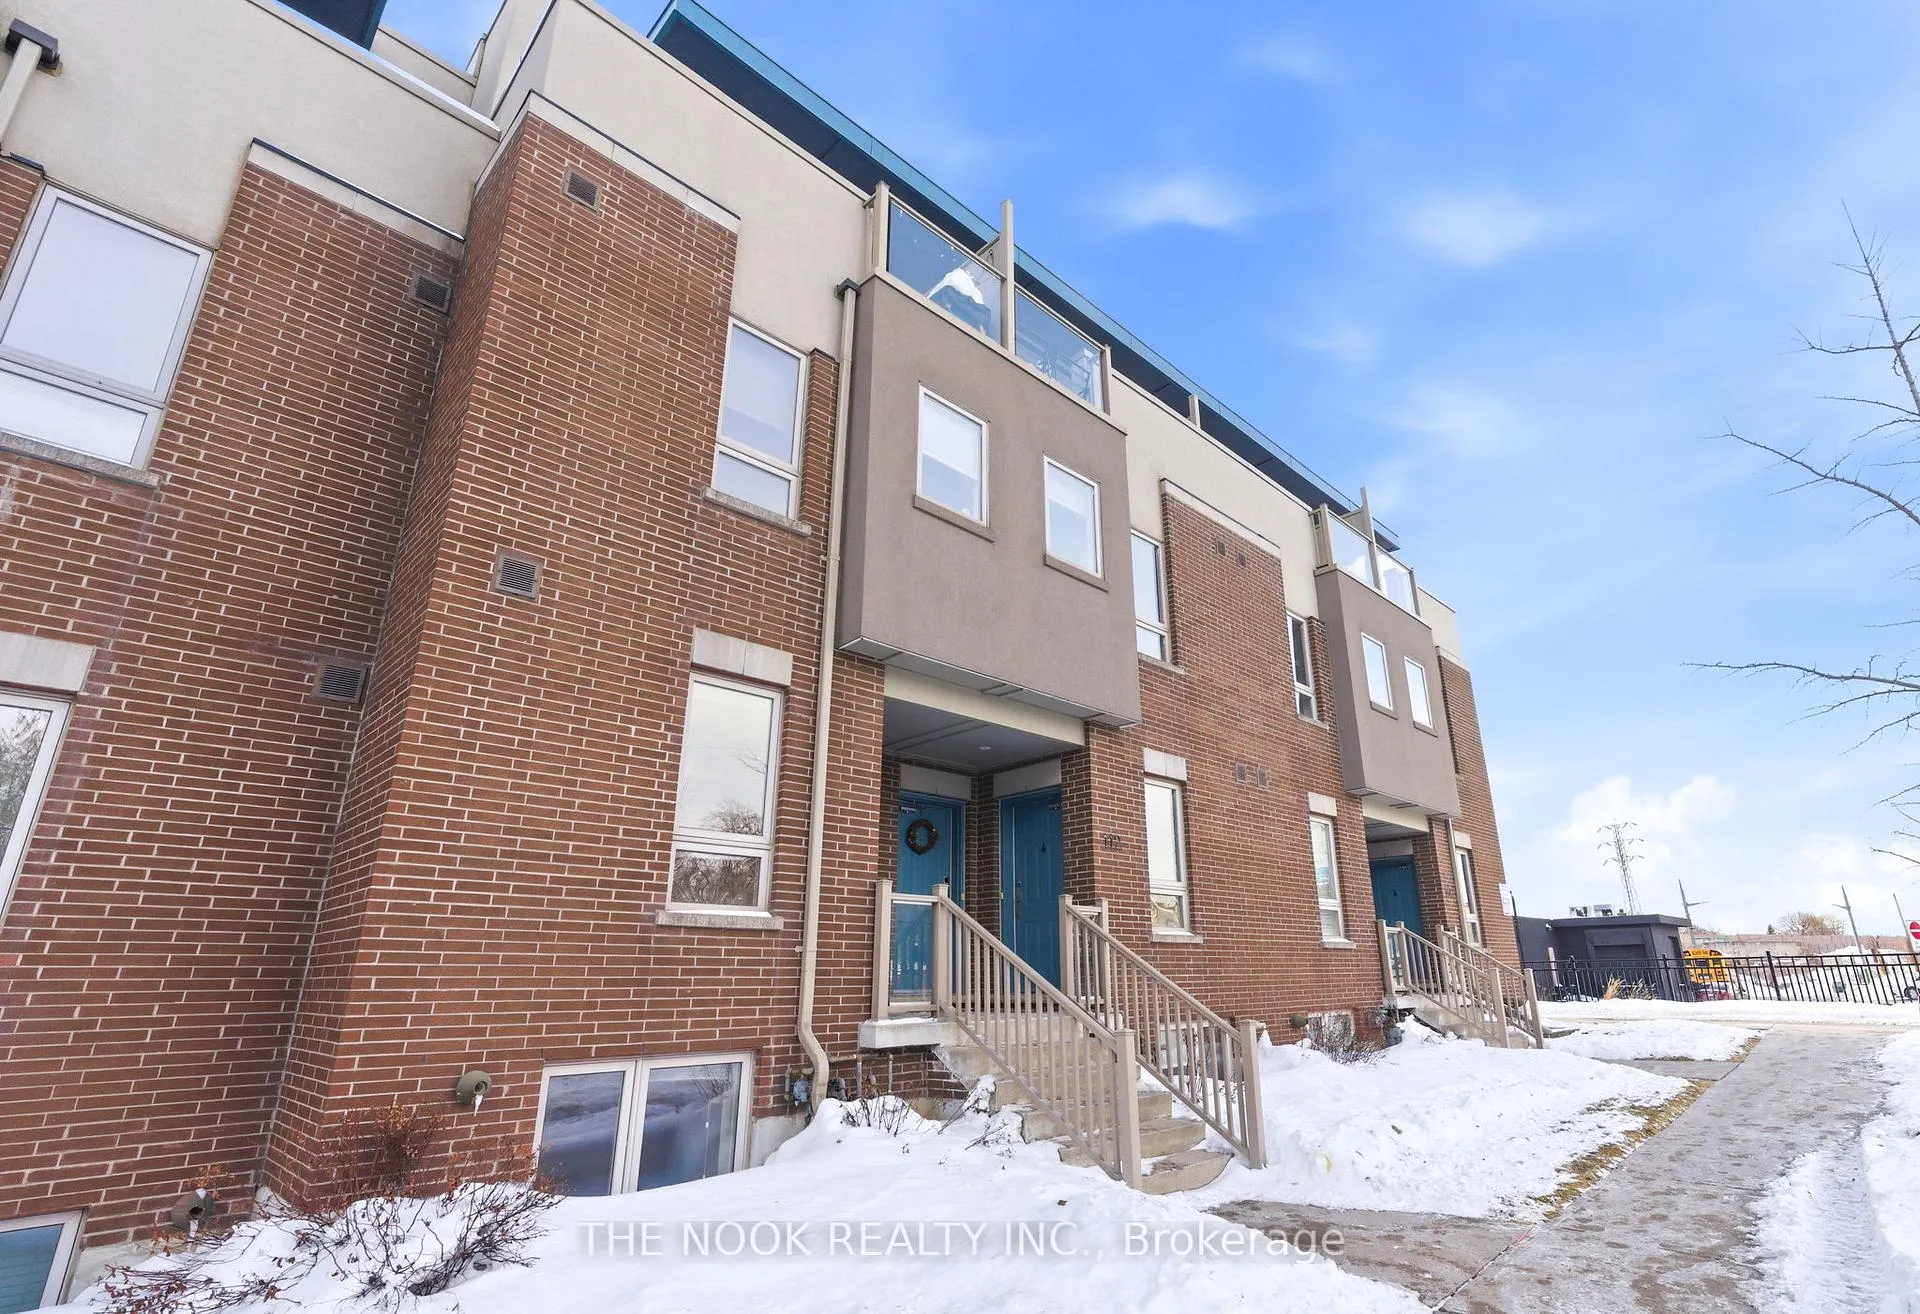
OutsideBrick, Terrace, Paved yard, porch enclosed, patio
- ExteriorBrick
- BalconyTerrace
- FeaturesPaved yard, porch enclosed, patio
Parking and locker1 Parking, Parking type Owned, Locker None
- Spaces1 Parking
- Parking typeOwned
- LockerNone
BuildingCaledonia towns on the park, Storeys 3, Units 50
- NameCaledonia towns on the park
- Storeys3
- Units50
- Registered2013
- Condo corporation2326
- AmenitiesBbqs allowed, visitor parking, bike storage
- PetsAllowed
Heating, water and powerForced air, gas, Central air
- HeatingForced air, gas
- CoolingCentral air
Costs and taxesTaxes $3,544 a year, Condo fee $512 a month, Water included, common elements included, parking included, building insurance included
- Taxes, 2025$3,544 a year
- Condo fee$512 a month
- Fee includesWater included, common elements included, parking included, building insurance included
- HSTHST included in the price
- Rental itemsHot water heater - reliance $58.29 / month
NearbyLibrary, park, place of worship, public transit, school
- Close toLibrary, park, place of worship, public transit, school
Listing detailsW12778028, Sold, Feb 11, 2026
- MLS® numberW12778028
- StatusSold
- Listed onFeb 11, 2026
- Days on market20
- UpdatedMar 3, 2026
- Possession2026-04-30 / 30-59 days
- Occupied byOwner
- Listing brokerageTHE NOOK REALTY INC.
About this home
Unit 4, 112 Caledonia Park Road, Toronto (Corso Italia-Davenport), ON M6H 0B2
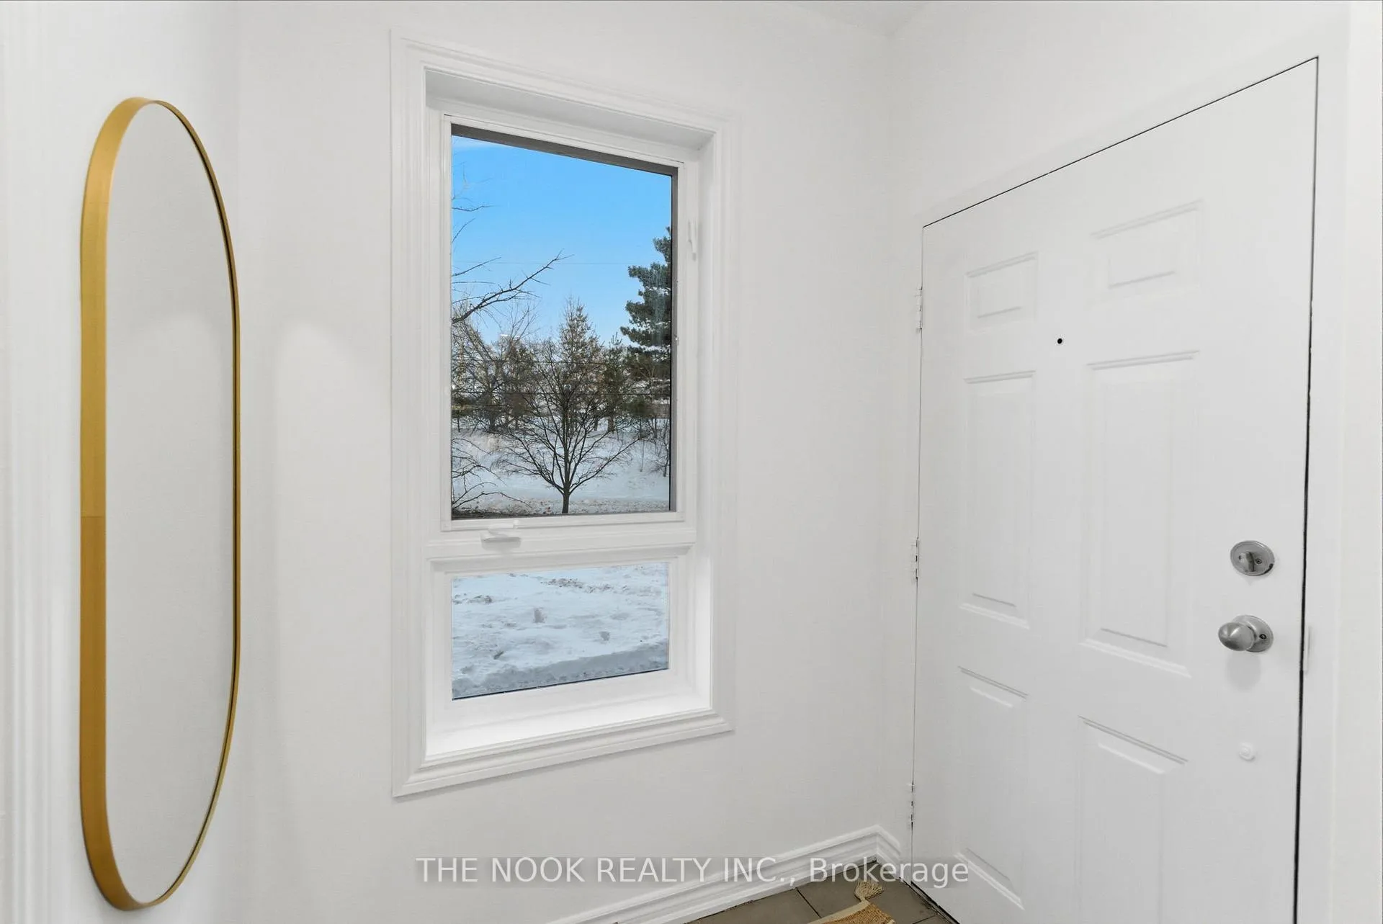
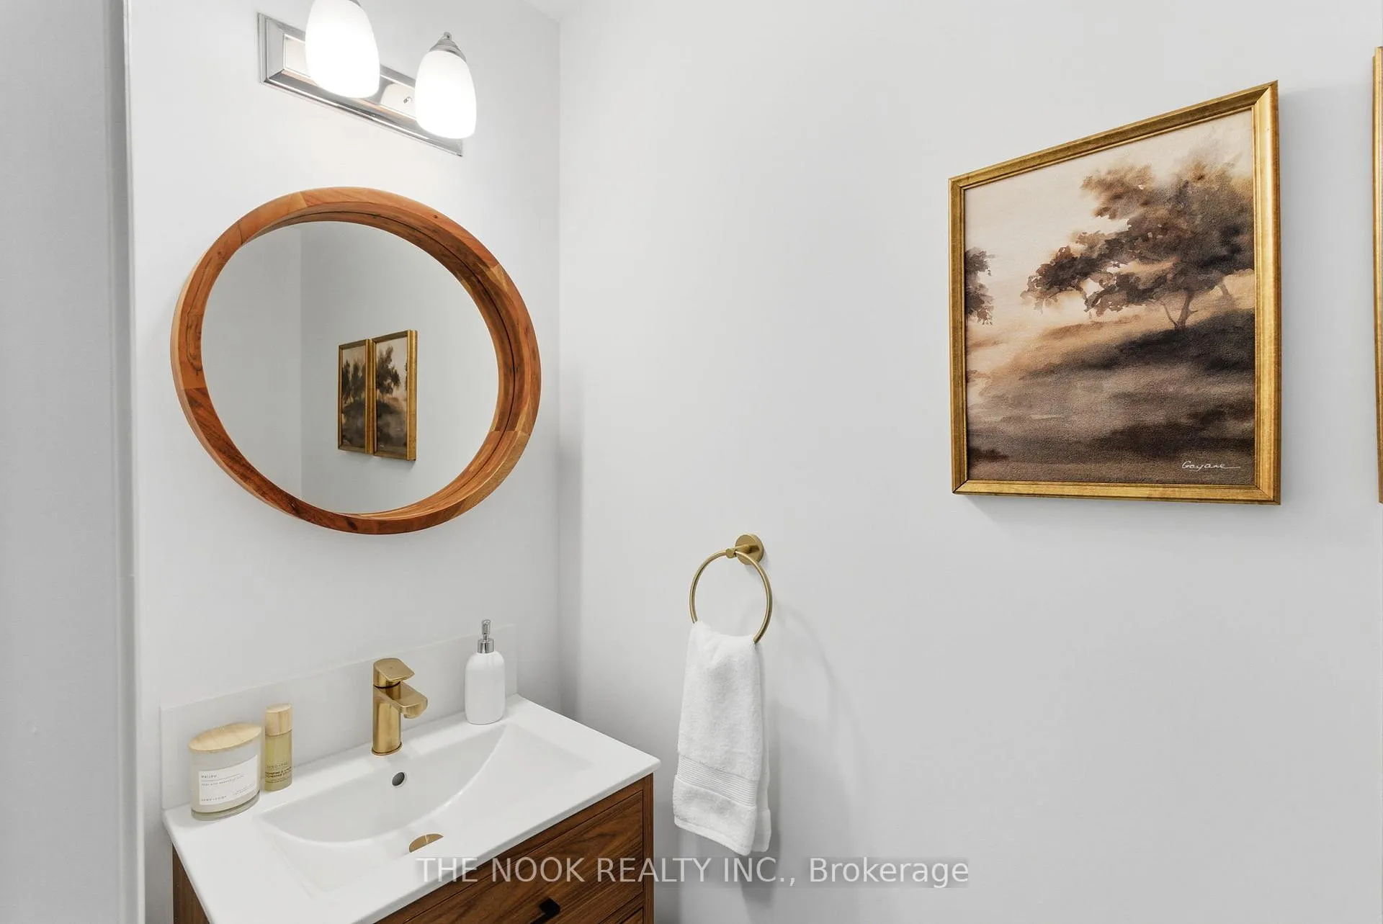
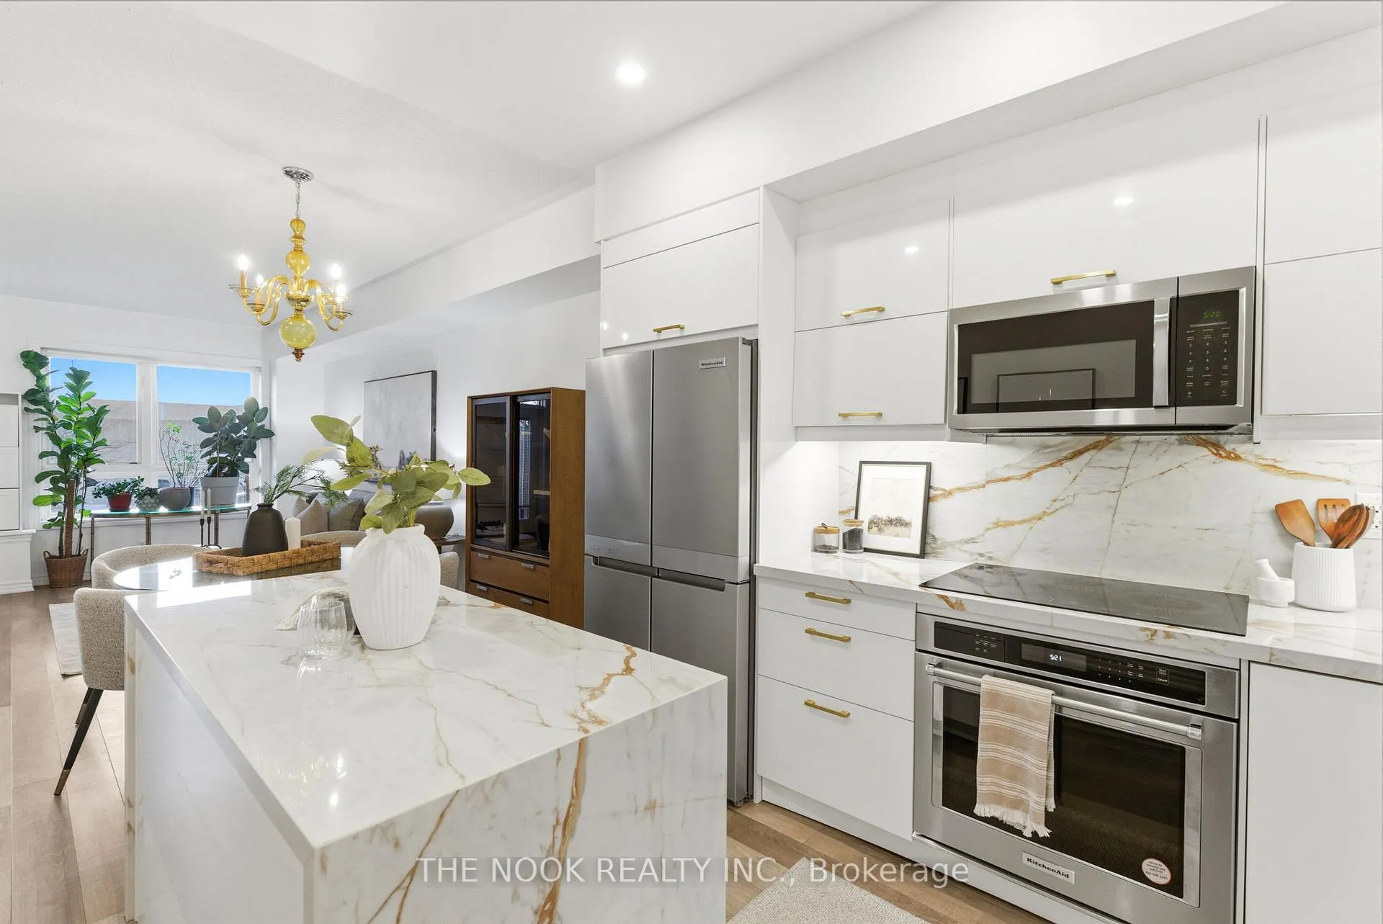
Presenting Caledonia Towns on the Park! Over 1225 square feet of urban chic living, right in the heart of the vibrant and highly sought after Corso Italia community, in Caledonia Village. This rarely offered LEED Gold Certified townhome features laminate flooring, soaring 9 ft ceilings and quality finishes throughout. Large picturesque windows and a well thought out open concept floor plan, flood the space with an abundance of natural light. A thoughtful layout combining style and functionality, into the perfect setting for entertaining family and friends. The stunning chefs kitchen is sure to impress, with custom cabinets and hardware, pantry with roll out shelves, ample storage, stainless steel appliances, upgraded pot lights and a gorgeous marble waterfall island that is perfect for meal prep and trying out the menu. The sun filled primary bedroom is the perfect size, with large his and her closets and nearby laundry for convenience. The second bedroom is bright and airy, with a large walk in closet for extra storage. This home also features a good sized den, that can be used as a guest room, home office or play area for the little ones. Walk out to a spacious patio, perfect for BBQ's, gardening or that morning coffee. Private entrances at both ends, with the back leading directly to your parking spot and the front overlooking beautiful Earlscourt Park. There you will find an outdoor gym, off leash dog park, swimming pool, tennis courts, soccer fields and so much more. And if that's not enough, head over to Joseph J. Piccininni Community Centre for a host of other activities or take a walk and enjoy the numerous music festivals. Enjoy some of the city's best culinary experiences with a large array of food and culture to choose from, Italian bakeries, cafés and coffee shops. Looking for places to shop, how about a one minute drive to The Stockyards Village! Steps away from the St Clair 512 streetcar line, UP Express. Location and living, that is second to none.
Ask about this home
A HOMEH agent will answer your questions about this home.
Know more about Caledonia Towns on the Park
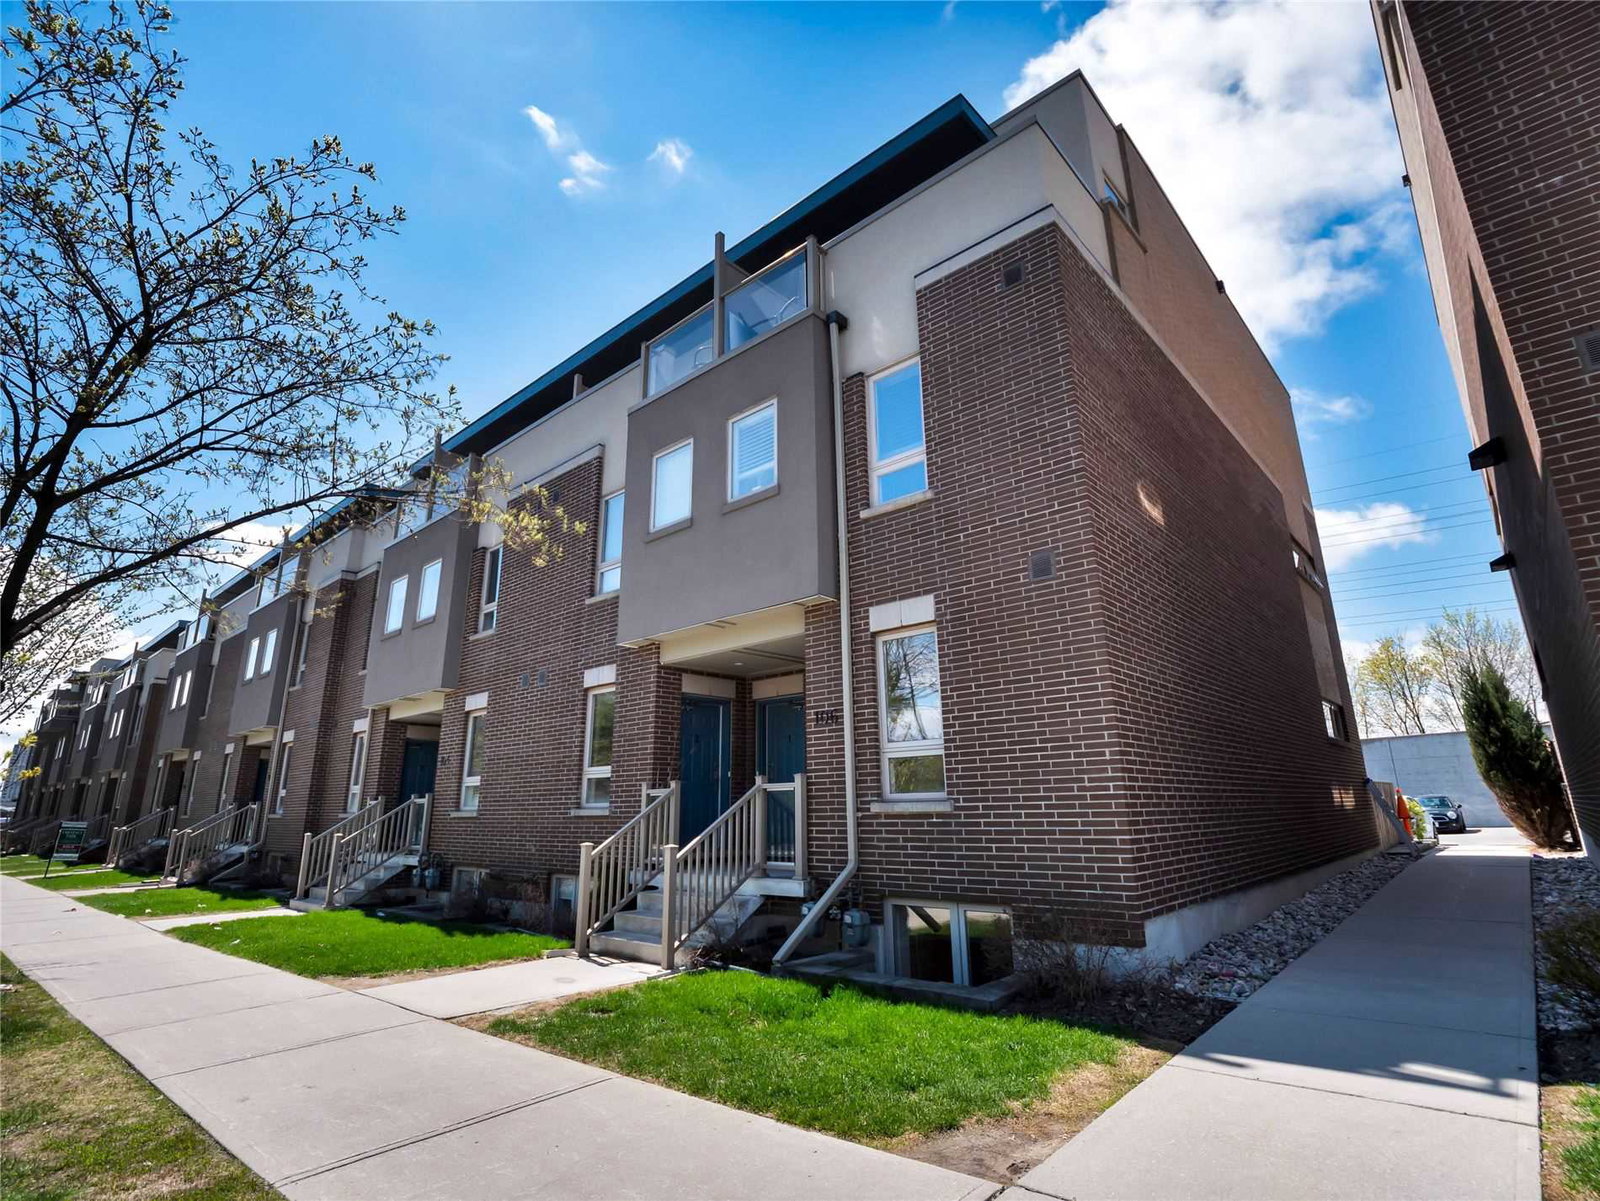
Condo building · 90-114 Caledonia Park Road
Caledonia Towns on the Park is a 3-storey condo with 50 suites, built in 2013 by Minto Developments Inc. No units are on the market here right now.
- 3storeys
- 50suites
- 2013built
No similar units for sale in Caledonia Towns on the Park right now.
Around this home
Daily convenience, out of 100, from the distances below
Schools nearby
School rating, out of 10.
Helpful calculators
Your HOMEH agent

"I would see it this week."