

62 Teignmouth Avenue
62 Teignmouth Avenue
 See all 50 photos
Property history
Facts and features
- BasementApartment
- Water, sewerMunicipal
- HeatingForced air
- CoolingCentral air
- Second kitchen
- Walk-out basement
- Hardwood floors
- Central air
The homeDetached, 2-storey, 2,000–2,500 sq ft
- TypeDetached
- Style2-storey
- Living space2,000–2,500 sq ft
- BasementApartment, finished with walk-out
InsideHardwood, Ceramic, Accessory apartment, bar fridge, central vacuum, in-law suite, primary bedroom - main floor, steam room, Rooms above ground 8
- FlooringHardwood, Ceramic
- FeaturesAccessory apartment, bar fridge, central vacuum, in-law suite, primary bedroom - main floor, steam room
- Rooms above ground8
- Rooms in the basement3
- Bedrooms4 + 1 in the basement
- Bathrooms4
- Kitchens2
- Family roomYes
Outside and lotStucco (plaster), Asphalt shingle, Concrete
- ExteriorStucco (plaster)
- RoofAsphalt shingle
- FoundationConcrete
- Size36 × 119.11 ft
Parking3 Garage, Detached, Private
- Spaces3 Garage
- GarageDetached
- DrivewayPrivate
Heating, water and powerForced air, gas, Central air, Municipal water
- HeatingForced air, gas
- CoolingCentral air
- WaterMunicipal water
- SewerMunicipal sewer
Costs and taxesTaxes $7,013 a year, HST included in the price
- Taxes, 2025$7,013 a year
- HSTHST included in the price
Included in the saleMain floor- s/s stove, fridge, wine fridge, microwave, dishwasher. basement dishwasher, hoodrange microwave. electrical fixtures, central vacuum, 200 amp service,
- IncludedMain floor- s/s stove, fridge, wine fridge, microwave, dishwasher. basement dishwasher, hoodrange microwave. electrical fixtures, central vacuum, 200 amp service,
Listing detailsW12779002, Sold, Feb 11, 2026
- MLS® numberW12779002
- StatusSold
- Listed onFeb 11, 2026
- Days on market23
- UpdatedMar 6, 2026
- Possession2026-05-01 / 30-59 days
- Occupied byVacant
- Listing brokerageRE/MAX ULTIMATE REALTY INC.
About this home
62 Teignmouth Avenue, Toronto (Caledonia-Fairbank), ON M6E 1S9
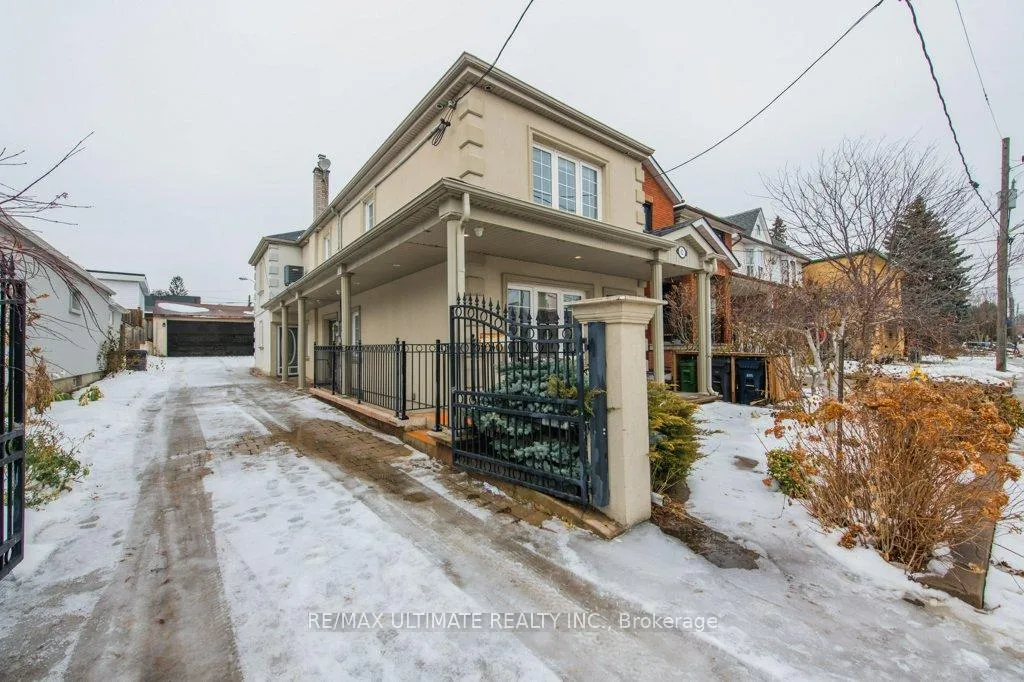
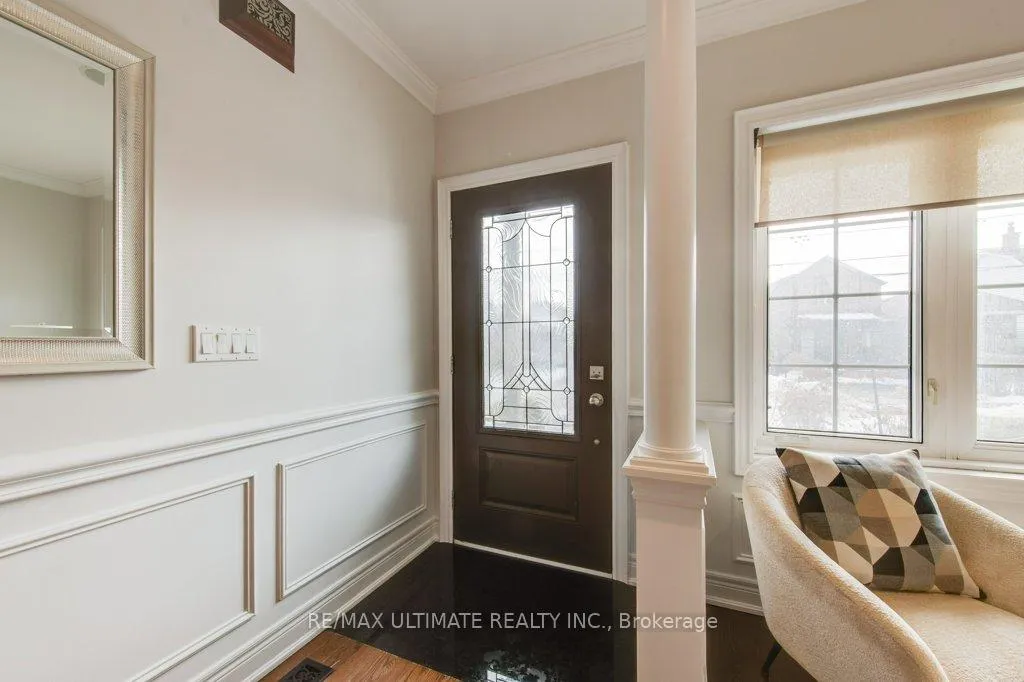
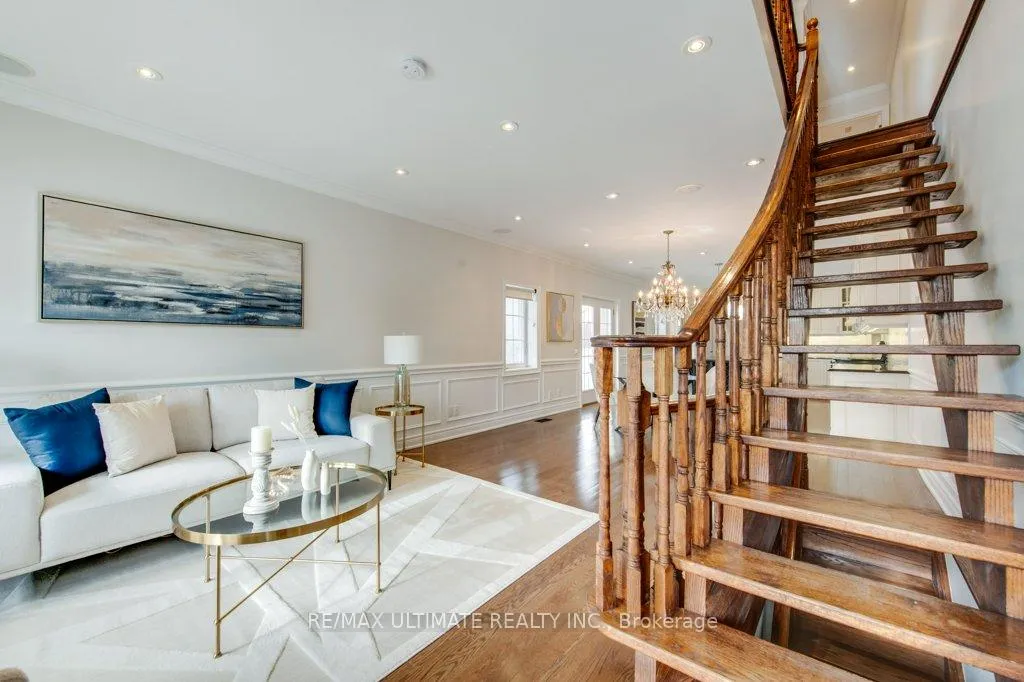
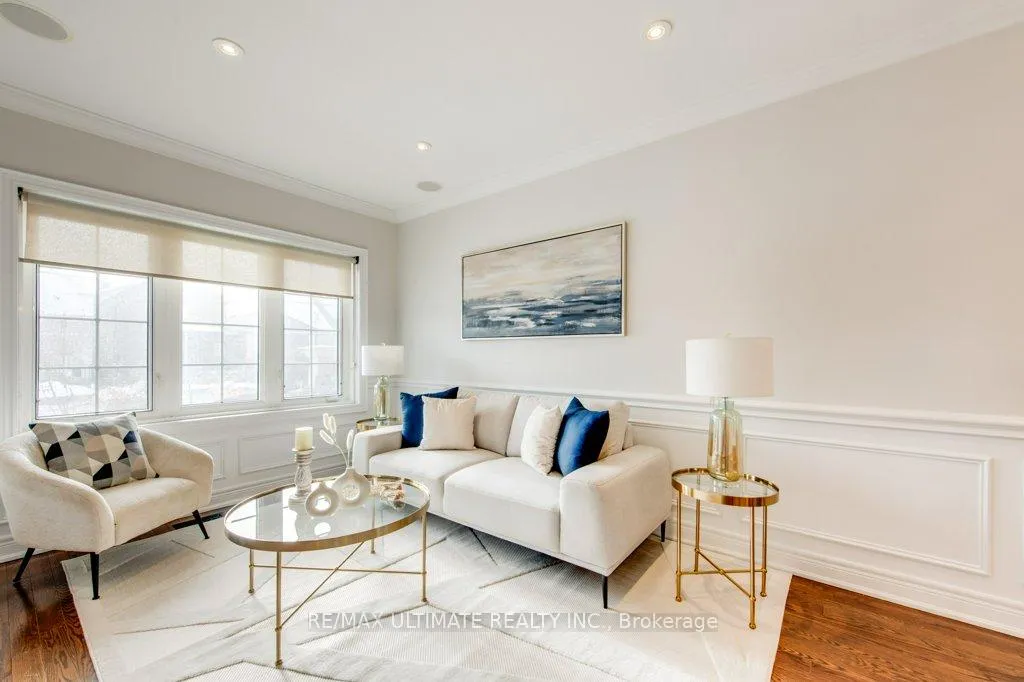
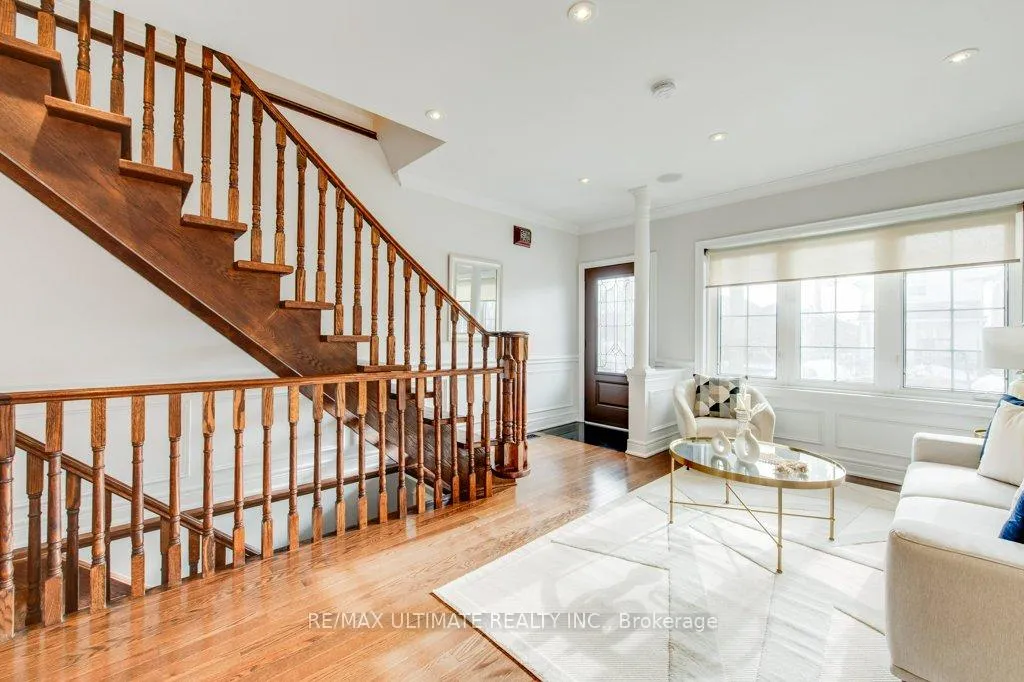
Beautifully Renovated Home on a Large Private Lot with Driveway and Laneway Access This fantastic property sits on an expansive lot and features a private driveway plus laneway access-ideal for added parking, privacy, or workshop use. Completely renovated throughout, the home offers a bright open-concept main floor with both front and side entrances. The living and dining areas showcase hardwood floors, crown moulding, and elegant wainscoting, creating a warm and inviting atmosphere. The modern kitchen is designed for both style and function, featuring a large Centre island, granite countertops, wine fridge and wine rack, ceramic backsplash, and a breakfast bar with a walkout to the patio-perfect for indoor-outdoor entertaining. The home offers exceptional flexibility with two primary bedrooms, including one on the main floor with a semi-ensuite and double closet, which can also serve as a spacious family room. An open oak staircase leads to the upper level, where you'll find a generous primary suite complete with a 5-piece ensuite featuring a jacuzzi tub, separate shower, custom cabinetry with marble counters, his-and-hers closets, and a walkout to a private balcony. Two additional well-sized bedrooms with closets complete the upper level. The professionally finished basement impresses with high ceilings, double-door entry, and an open-concept living and dining area overlooking a modern kitchen with ceramic backsplash-ideal for extended family or entertaining. A rare triple garage with its own lower level and a 2-piece washroom offers incredible potential for a workshop, studio, wine cellar. With its wide private driveway, laneway access, and thoughtfully upgraded interior, this home delivers outstanding space, privacy, and versatility for a variety of lifestyles. The lot includes the numbers 62 and 64 of Teignmouth Ave, potential garden suite.
Ask about this home
A HOMEH agent will answer your questions about this home.
Around this home
Daily convenience, out of 100, from the distances below
Schools nearby
School rating, out of 10.
Helpful calculators
Your HOMEH agent

"I would see it this week."