

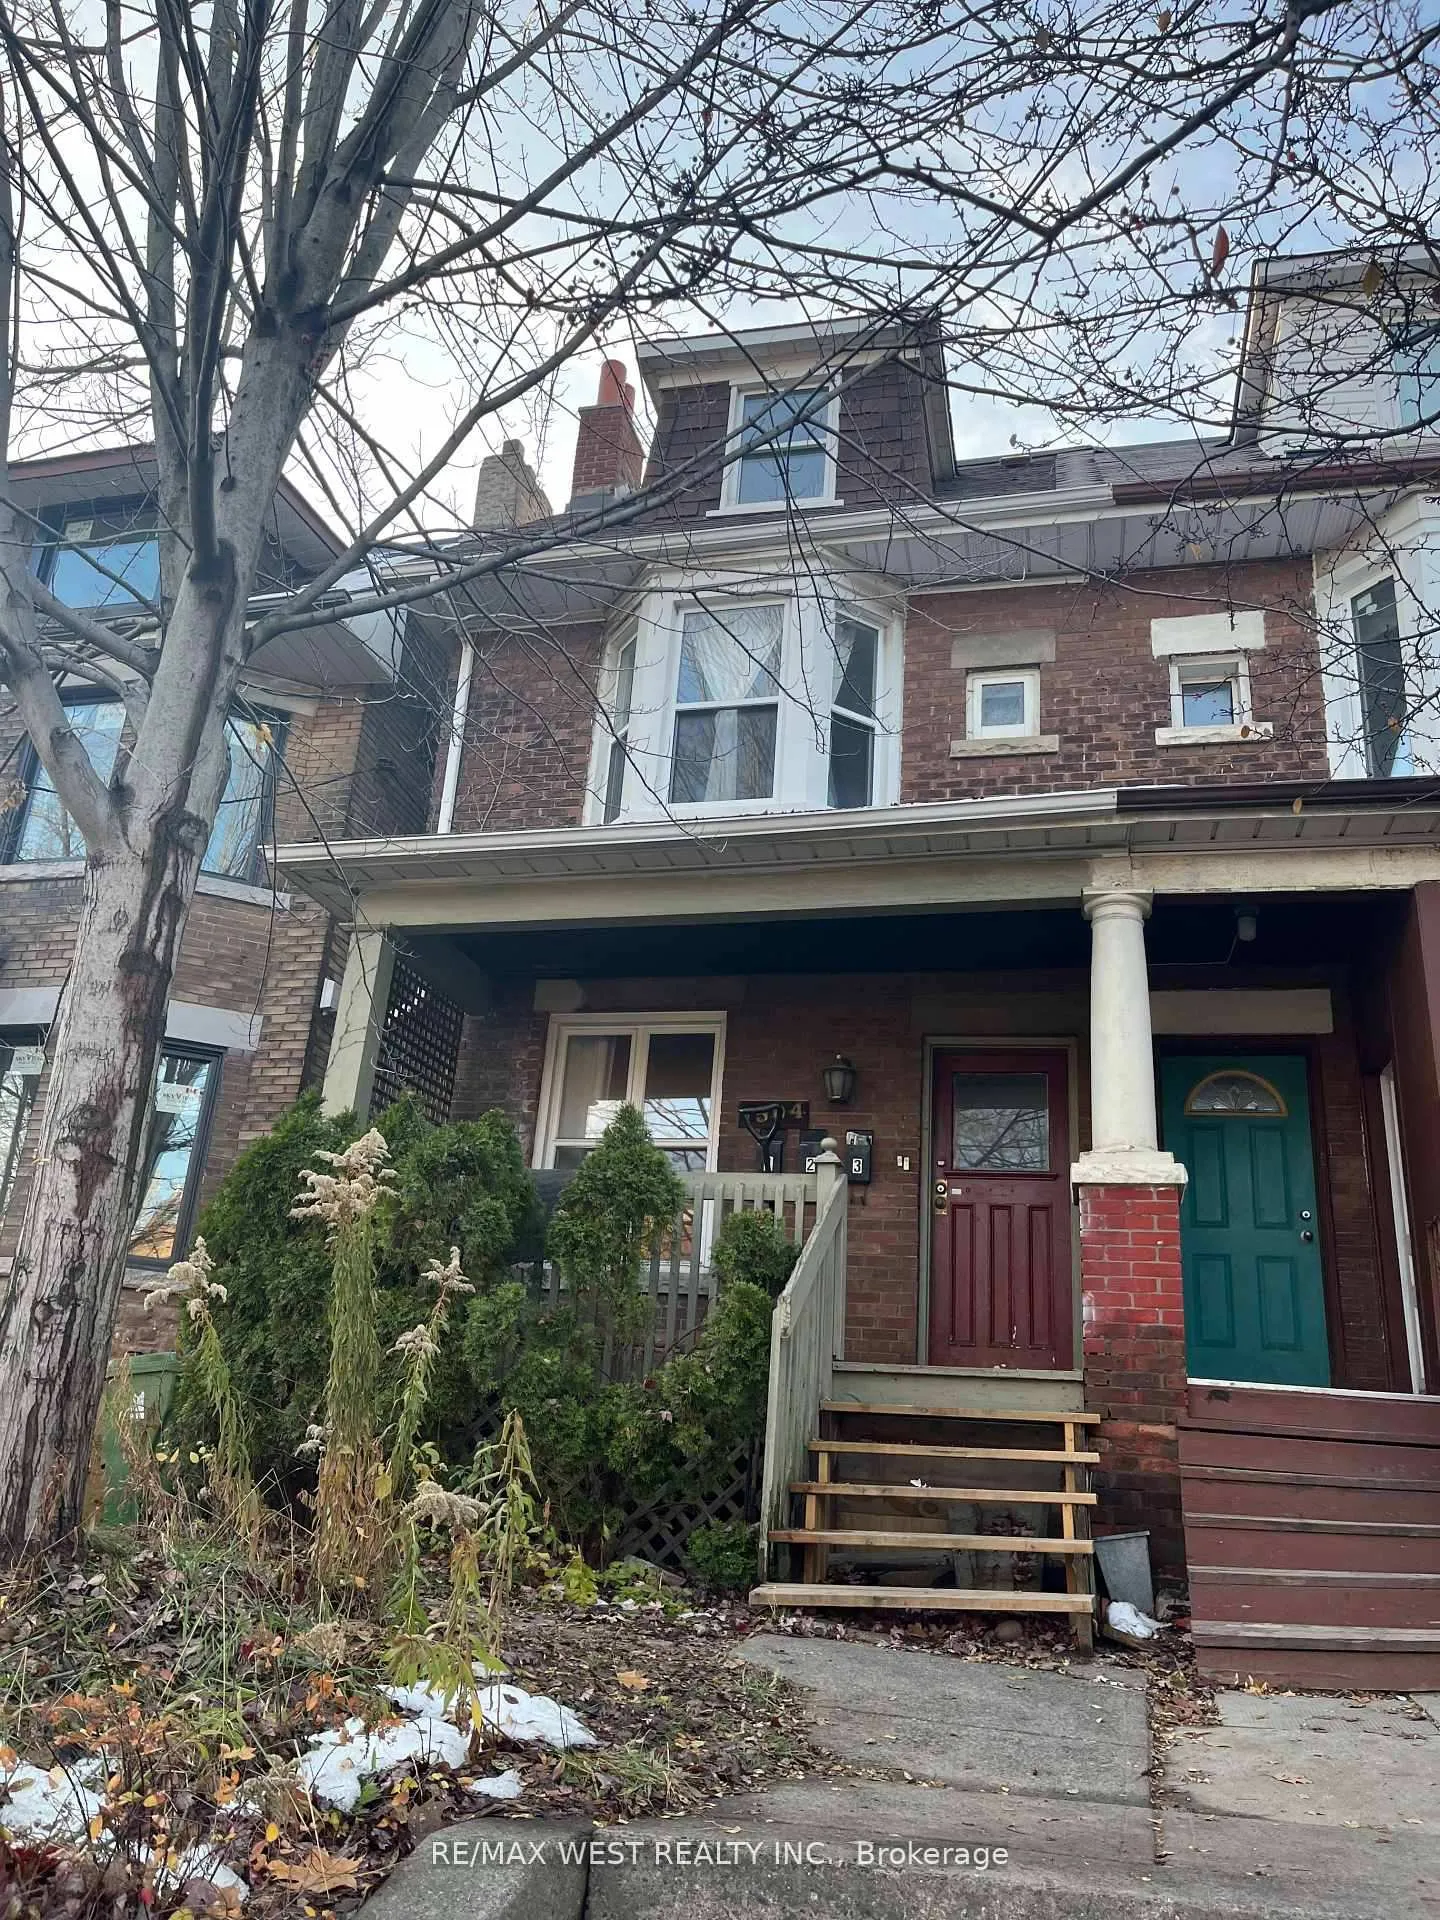
Unit 2, 1504 Dufferin Street
Detached Rented
1/15Unit 2, 1504 Dufferin Street
Detached Rented
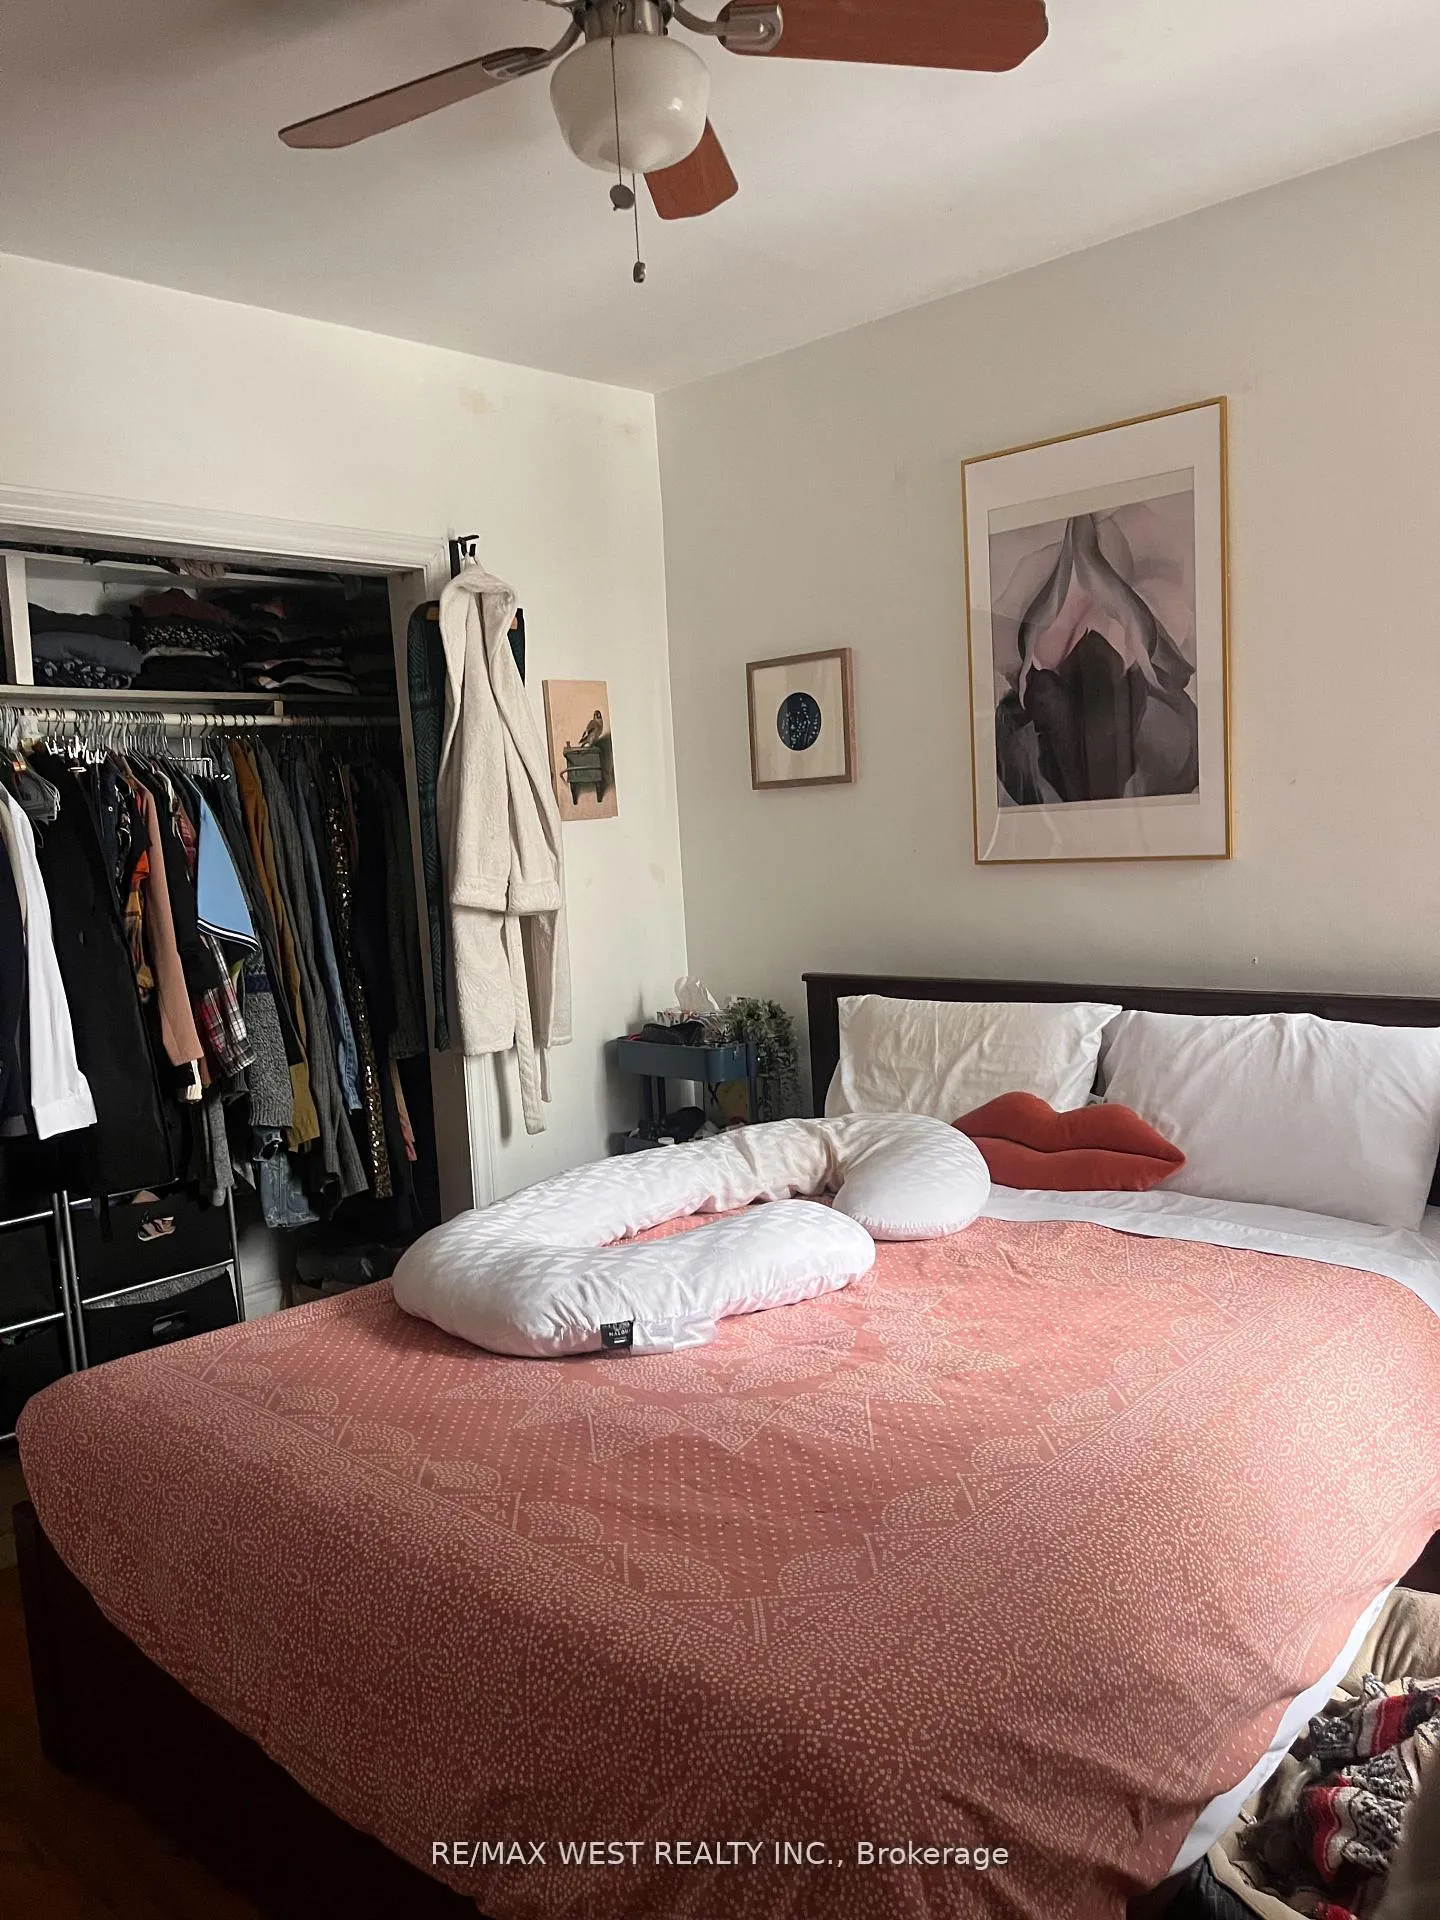 See all 15 photos
3 Bedrooms
1 Bathroom
0 Garage
700–1.1K sq.ft
2nd Floor, 3…
— Unit
Property history
Facts and features
- BasementApartment
- Lease term12 months
- FurnishedUnfurnished
- LaundryIn area, none
What stands out
- Hardwood floors
The homeDetached, 2 1/2 storey, 700–1,100 sq ft
- TypeDetached
- Style2 1/2 storey
- Living space700–1,100 sq ft
- BasementApartment
InsideHardwood, Tile, In area, none, Separate heating controls, separate hydro meter
- FlooringHardwood, Tile
- LaundryIn area, none
- FeaturesSeparate heating controls, separate hydro meter
- Rooms above ground6
- Bedrooms3
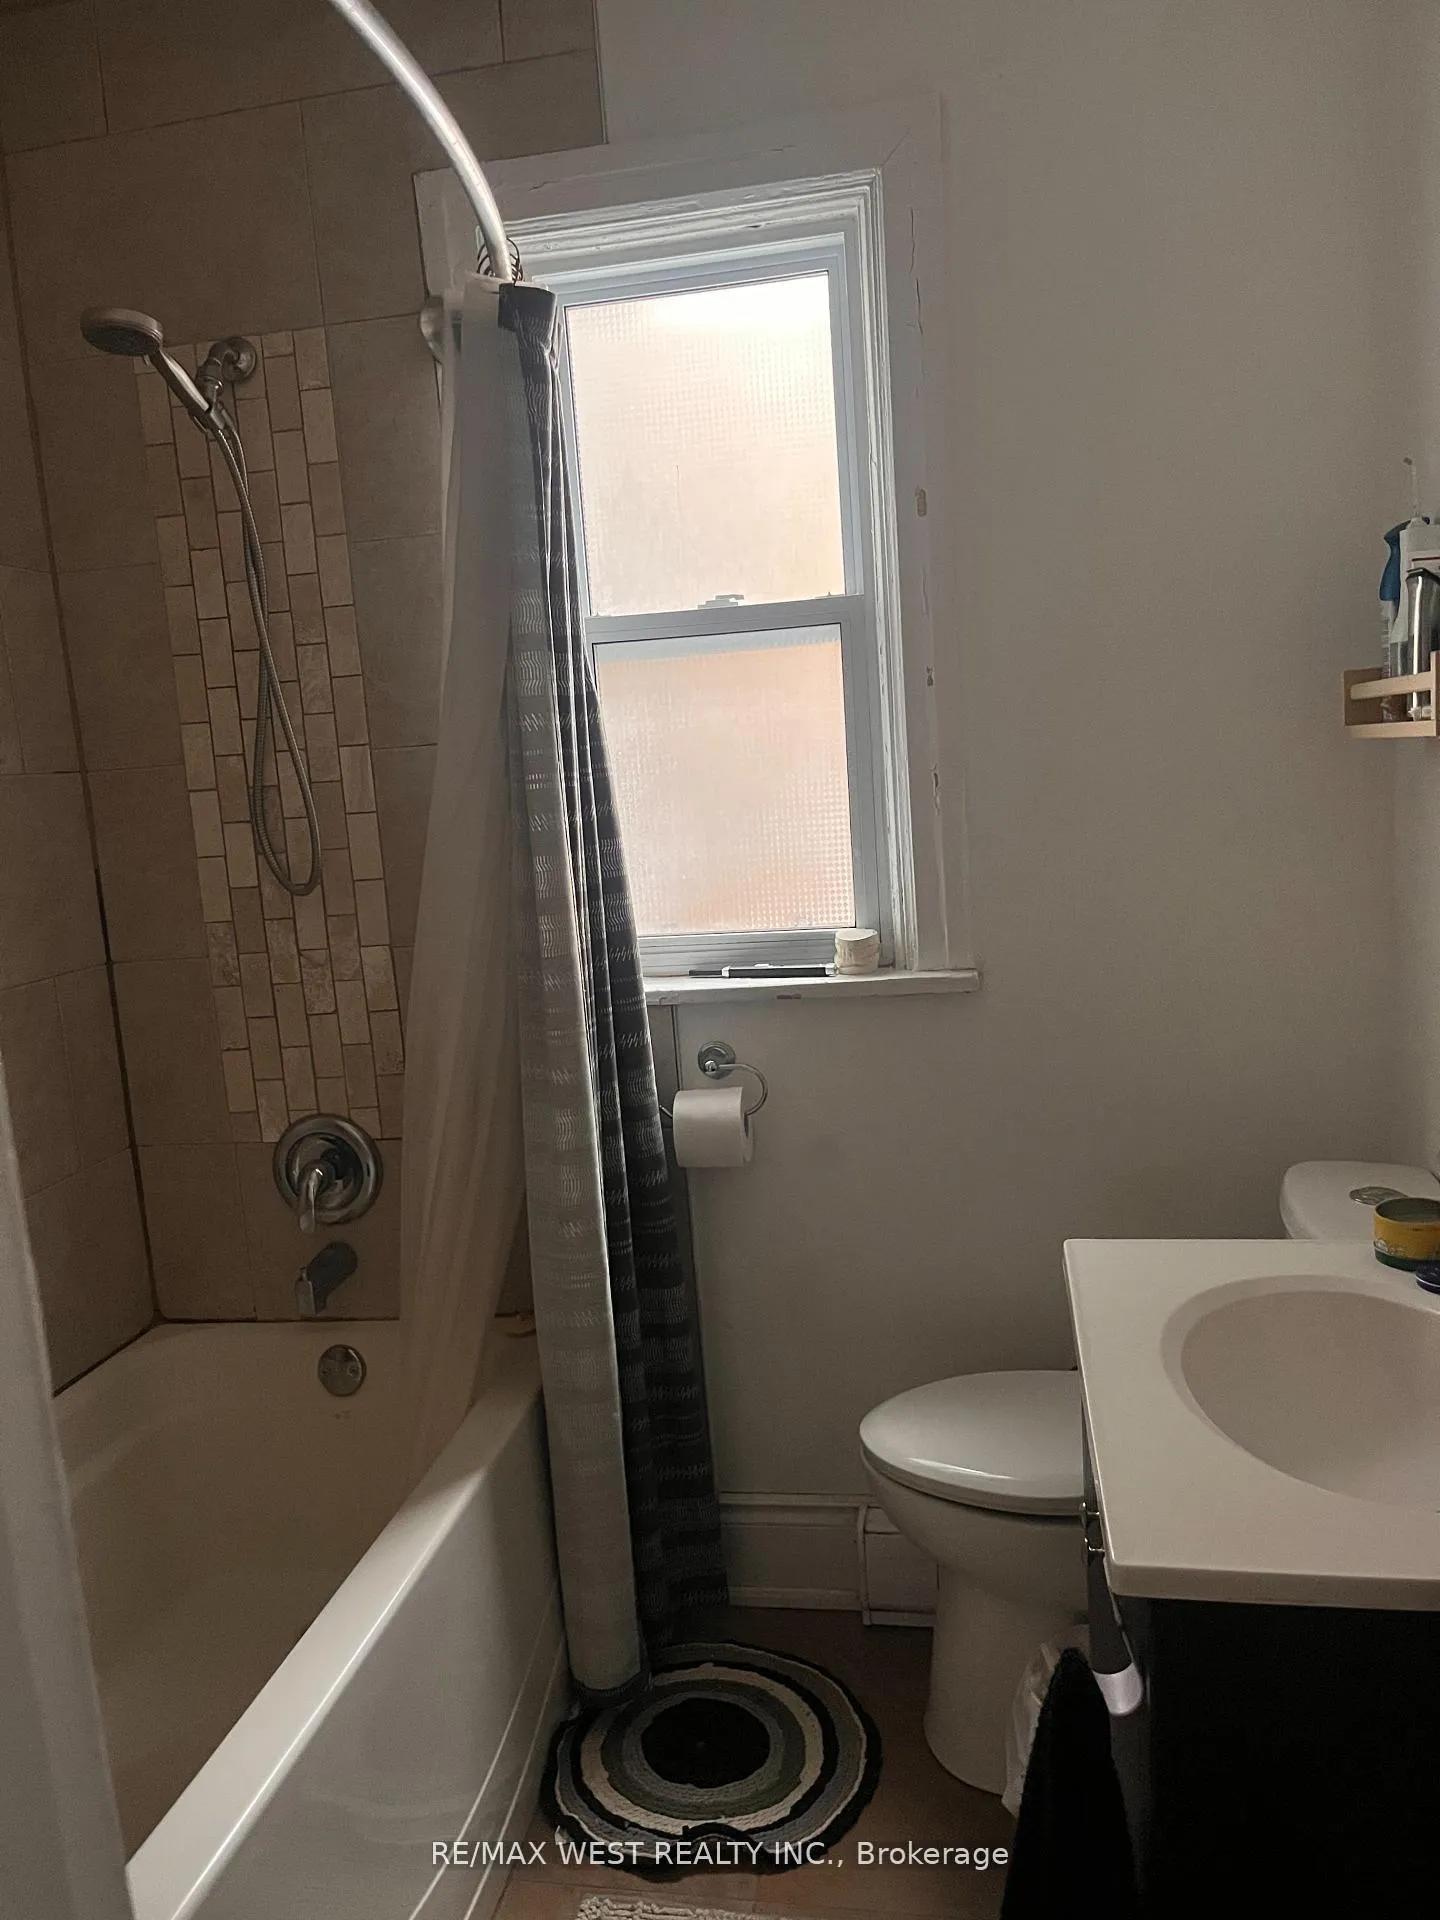
- Bathrooms1
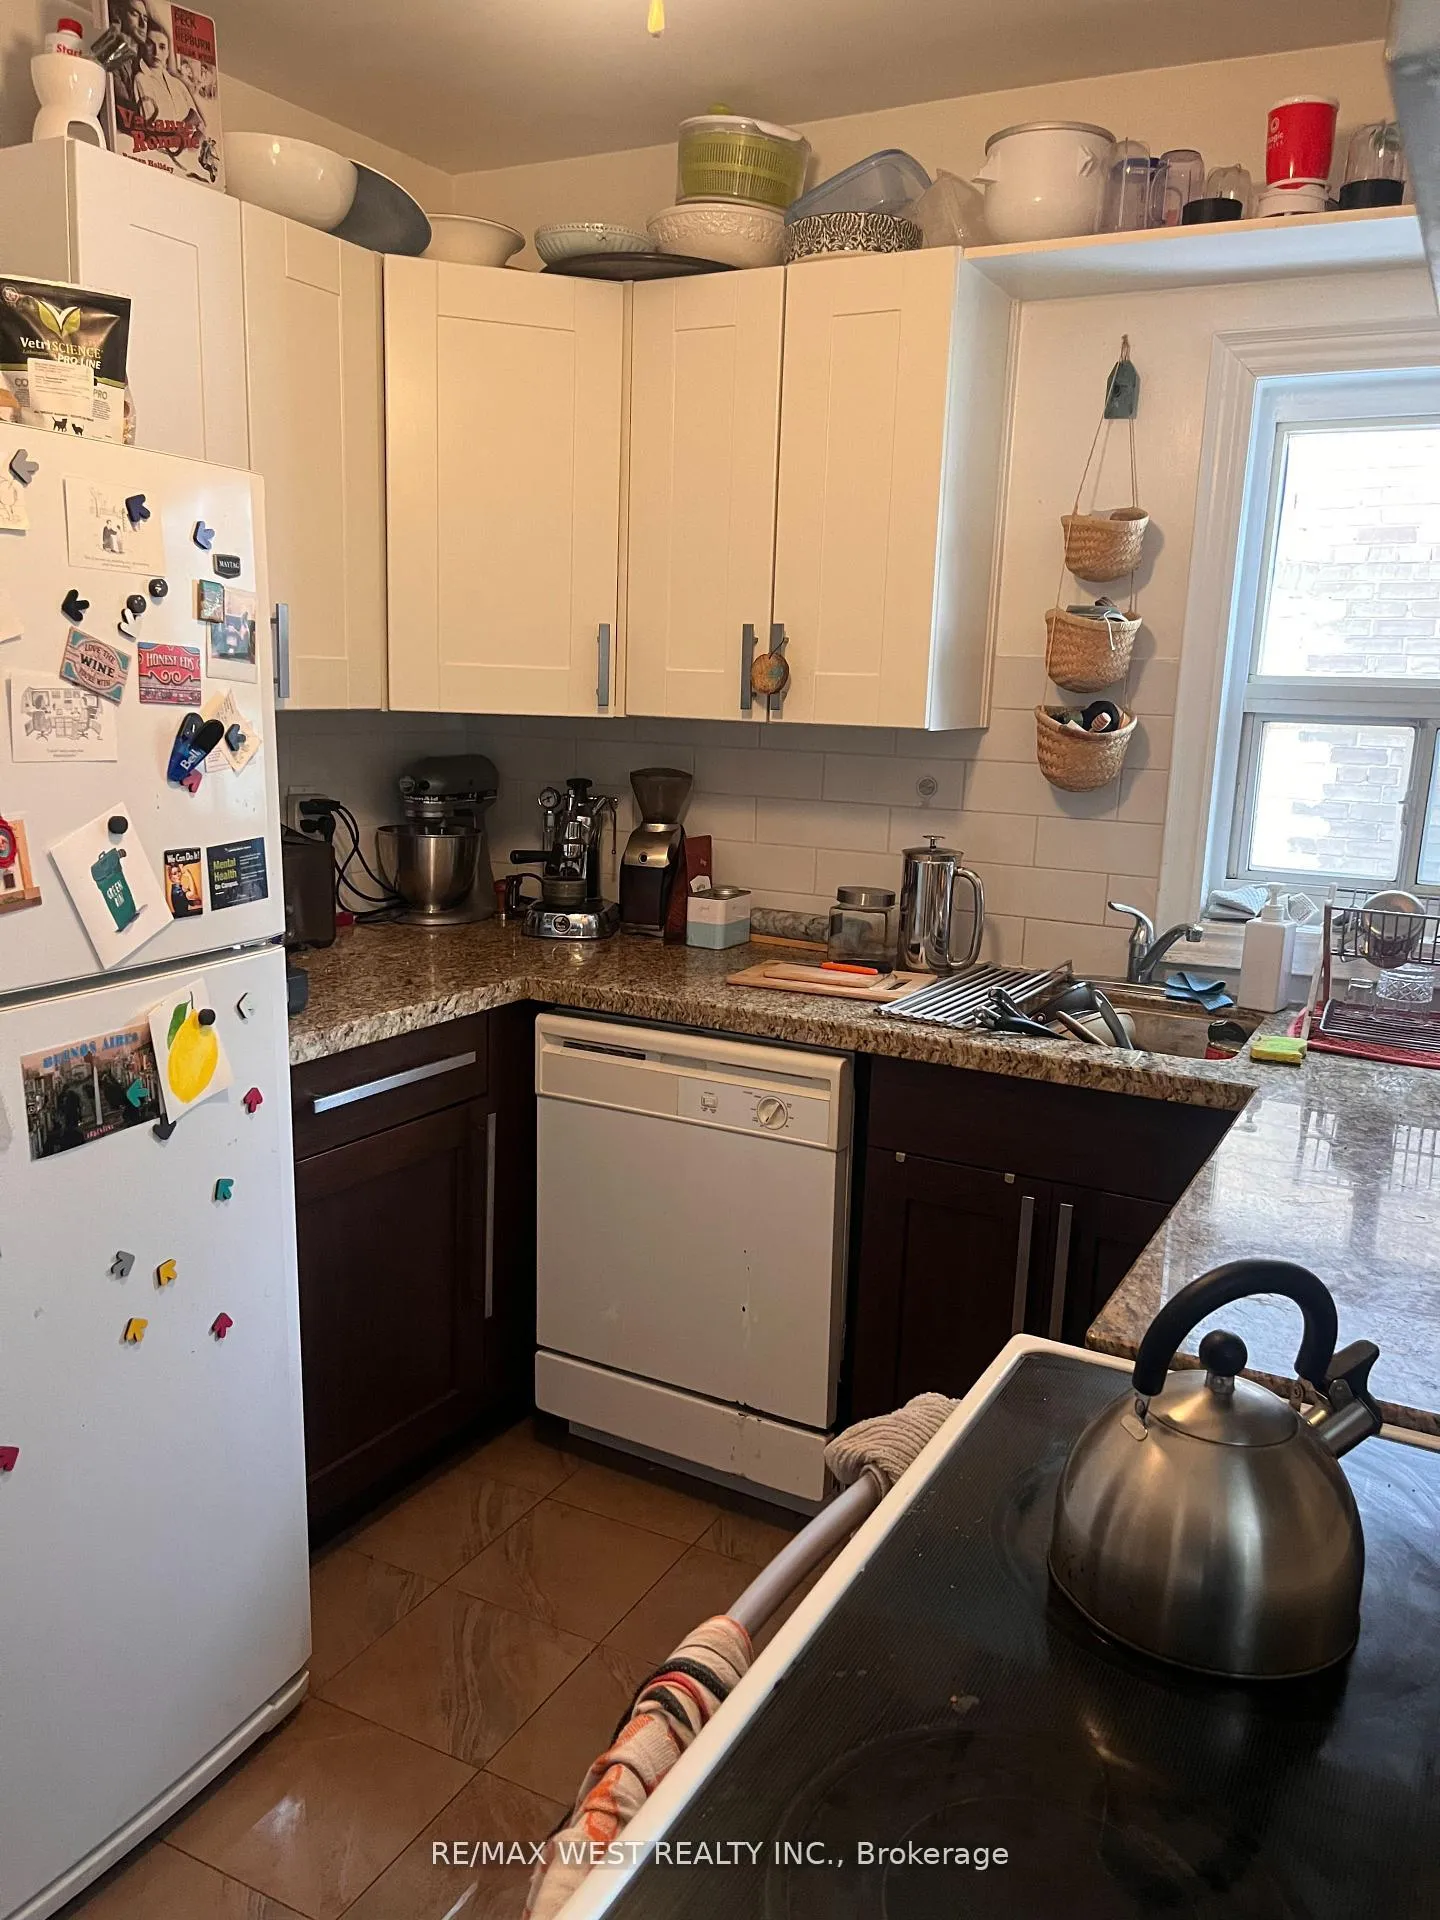
- Kitchens1
Outside and lotBrick, Shingles, Unknown
- ExteriorBrick
- RoofShingles
- FoundationUnknown
Heating, water and powerRadiant, electric, Municipal water, Municipal sewer
- HeatingRadiant, electric
- WaterMunicipal water
- SewerMunicipal sewer
Rent and termsRent $2,800 a month, 2nd floor, 3rd floor, Unfurnished
- Rent$2,800 a month
- Space for rent2nd floor, 3rd floor
- FurnishedUnfurnished
- Lease12 months
- Rent includesHeat, parking, water
IncludedHeat, water, fridge, stove, dishwasher., Hydro, internet, tenant's insurance.
- IncludedHeat, water, fridge, stove, dishwasher.
- Not includedHydro, internet, tenant's insurance.
Listing detailsW12780042, Rented, Feb 11, 2026
- MLS® numberW12780042
- StatusRented
- Listed onFeb 11, 2026
- Days on market33
- UpdatedMar 16, 2026
- Possession2026-04-01 / 60-89 days
- Occupied byTenant
- Listing brokerageRE/MAX WEST REALTY INC.
About this home
Unit 2, 1504 Dufferin Street, Toronto (Corso Italia-Davenport), ON M6H 3L4
Separate Heating ControlsSeparate Hydro Meter
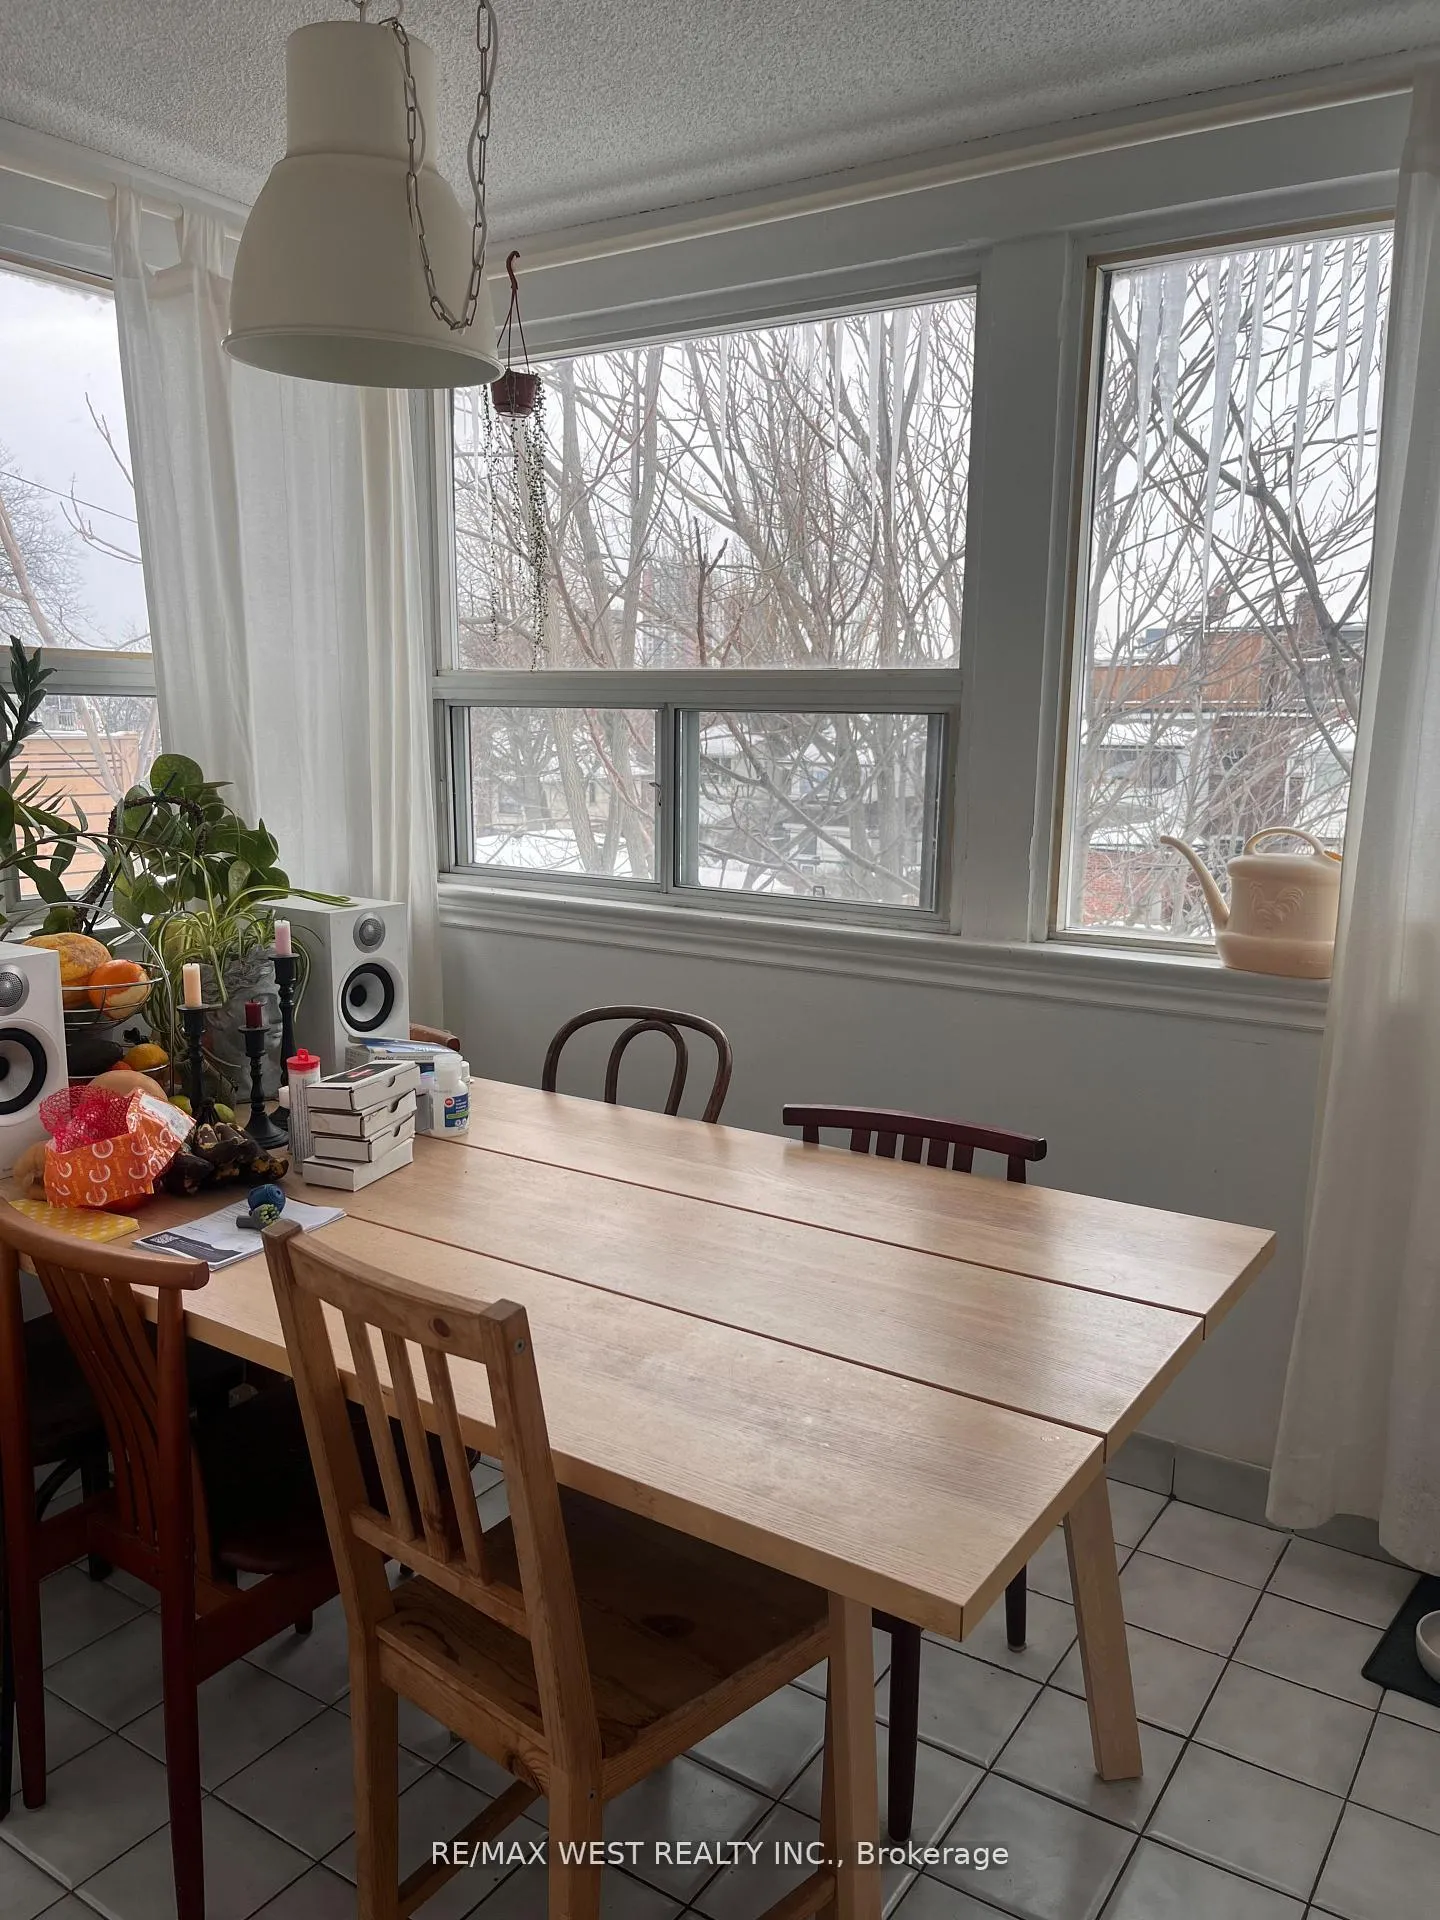
Large Three Bedroom Apartment On The Second And Third Floors Of Semi-Detached House. Second Floor Features A Spacious Living Room With Hardwood Floors, An Abundance Of Light And A Beautiful Brick Fireplace. Kitchen Is Attached To Eat-In Sunroom, 4Pc Bathroom And Large Bedroom With A Closet. Third Floor Offers Two Additional Bedrooms, Both With Closets. Shared Backyard
Read more
Ask about this home
A HOMEH agent will answer your questions about this home.
Ask a question
Around this home
Dufferin & Davenport
Errands
Transit
Parks
Schools
Daily convenience, out of 100, from the distances below
ParkChandos Park North · 15 within 1 km5 min walk304 m
GroceryAntonia Grocery4 min walk247 m
SchoolRegal Road Junior Public School2 min walk120 m
Train stationDufferin Street8 min walk489 m
PharmacyLi Ni Pharmacy5 min walk328 m
Cafés & food241 Pizza · 15 within 1 km2 min walk119 m
Gym & rec centreNaka Ima Movement Arts6 min walk391 m
LibraryToronto Public Library - Dufferin/St. Clair6 min walk369 m
WalkDriveStraight-line distance, open map data
Grocery0.2 km
Park0.3 km
Coffee0.5 km
Dining0.5 km
Gym0.4 km
Dufferin Street0.5 km
Schools nearby
School rating, out of 10.
Regal Road Junior Public Schoolelementary · Public · 0.1 km
6.1/10
St Mary of the Angels Catholic Schoolelementary · Catholic · 0.2 km
7.7/10
St Clare Catholic Schoolelementary · Catholic · 0.6 km
5.7/10
Contact agent
Helpful calculators
Rent vs buy
Affordability
Mortgage
Down payment
Stress test
CMHC insurance
Your HOMEH agent

NimaHOMEH agent · Toronto
"I would see it this week."
Ask Nima