

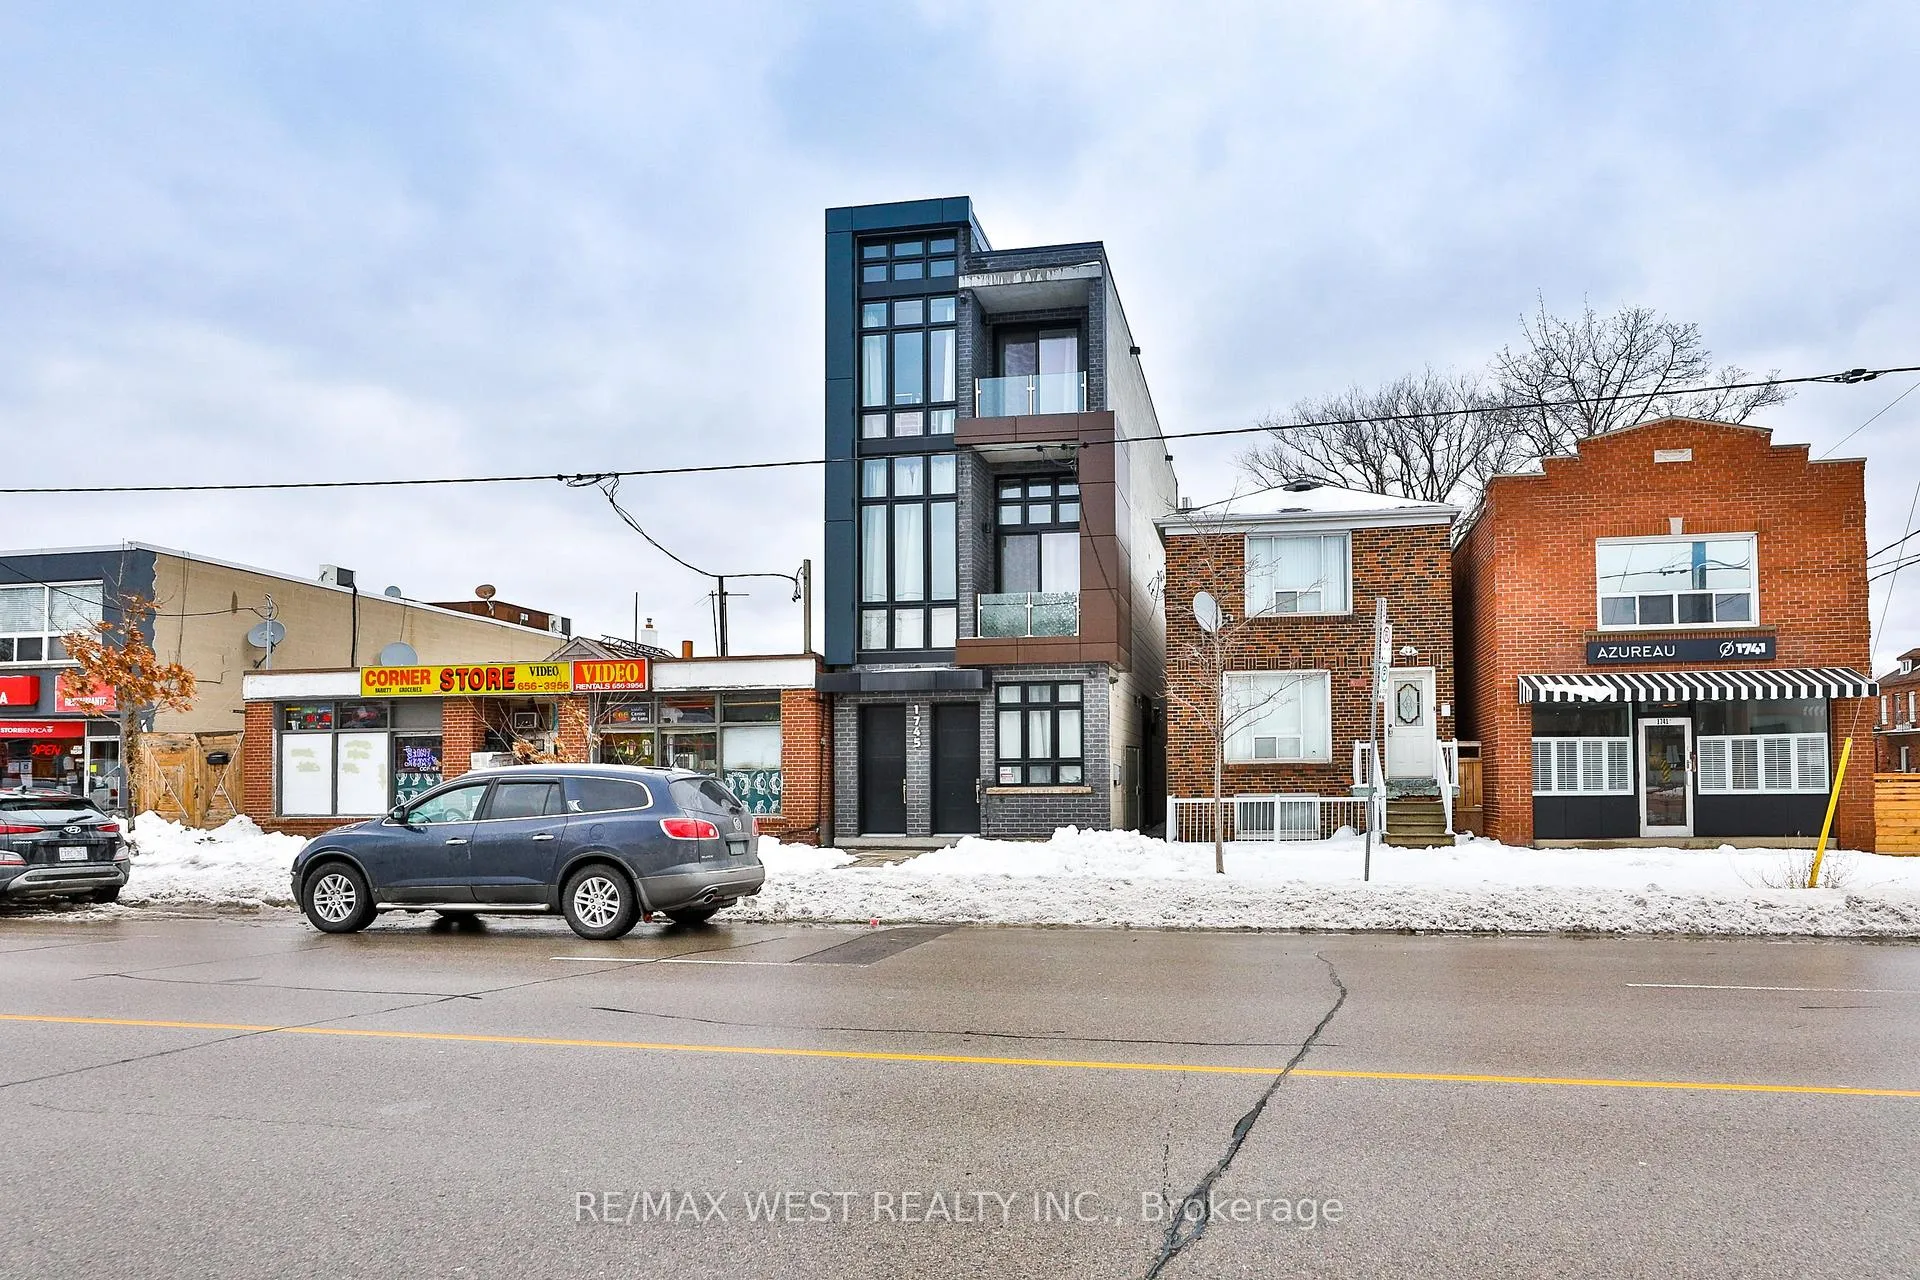
Unit 4, 1745 Keele Street
Unit 4, 1745 Keele Street
 See all 27 photos
Property history
- —For SaleList: —
- $1,650TerminatedList: 2026-02-11|End: 2026-06-29|138 daysW12779988
- $1,695ExpiredList: 2025-10-10|End: 2026-01-11|93 daysW12456522
Facts and features
- BasementApartment
- Lease term12 months
- FurnishedUnfurnished
- Age of home0–5 years
- Separate entrance
The homeMultiplex, Bachelor/studio, Age 0–5 years
- TypeMultiplex
- StyleBachelor/studio
- Age0–5 years
- Living spaceUnder 700 sq ft
- BasementApartment, separate entrance
InsideConcrete, In basement, Other
- FlooringConcrete
- LaundryIn basement
- FeaturesOther
- Rooms above ground0
- Bathrooms1
- Kitchens1
Outside and lotBrick, concrete, Flat, Brick, concrete
- ExteriorBrick, concrete
- RoofFlat
- FoundationBrick, concrete
ParkingAvailable
- DrivewayAvailable
Heating, water and powerRadiant, gas, Wall unit(s), Municipal water
- HeatingRadiant, gas
- CoolingWall unit(s)
- WaterMunicipal water
- SewerMunicipal sewer
Rent and termsRent $1,650 a month, Other, Unfurnished
- Rent$1,650 a month
- Space for rentOther
- FurnishedUnfurnished
- Lease12 months
- PaidMonthly
- Rent includesWater
- DepositRequired
- Credit checkRequired
- Employment letterRequired
- Rental applicationRequired
- ReferencesRequired
IncludedCommon elements, water included, Gas & hydro is extra
- IncludedCommon elements, water included
- Not includedGas & hydro is extra
Listing detailsW12779988, Terminated, Feb 11, 2026
- MLS® numberW12779988
- StatusTerminated
- Listed onFeb 11, 2026
- Days on market138
- UpdatedJun 29, 2026
- Possession2026-02-15 / Immediate
- Occupied byVacant
- Listing brokerageRE/MAX WEST REALTY INC.
About this home
Unit 4, 1745 Keele Street, Toronto (Keelesdale-Eglinton West), ON M6M 3W9
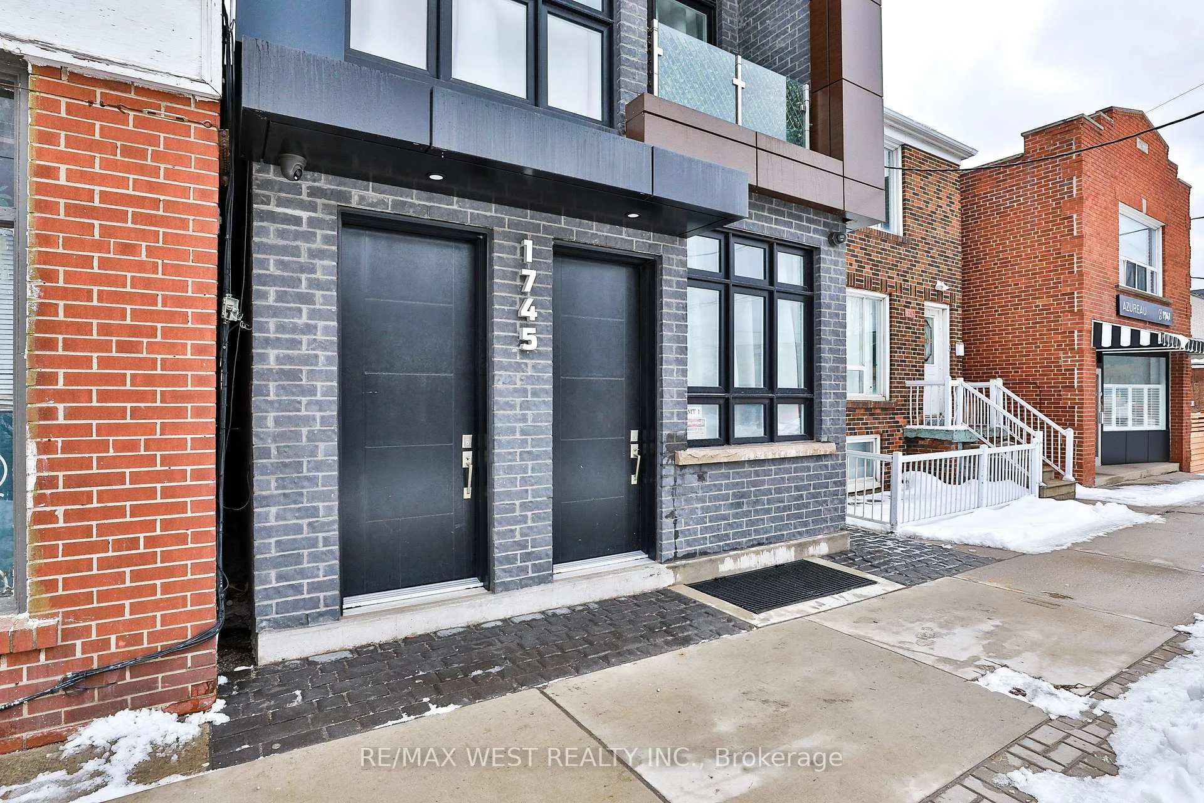
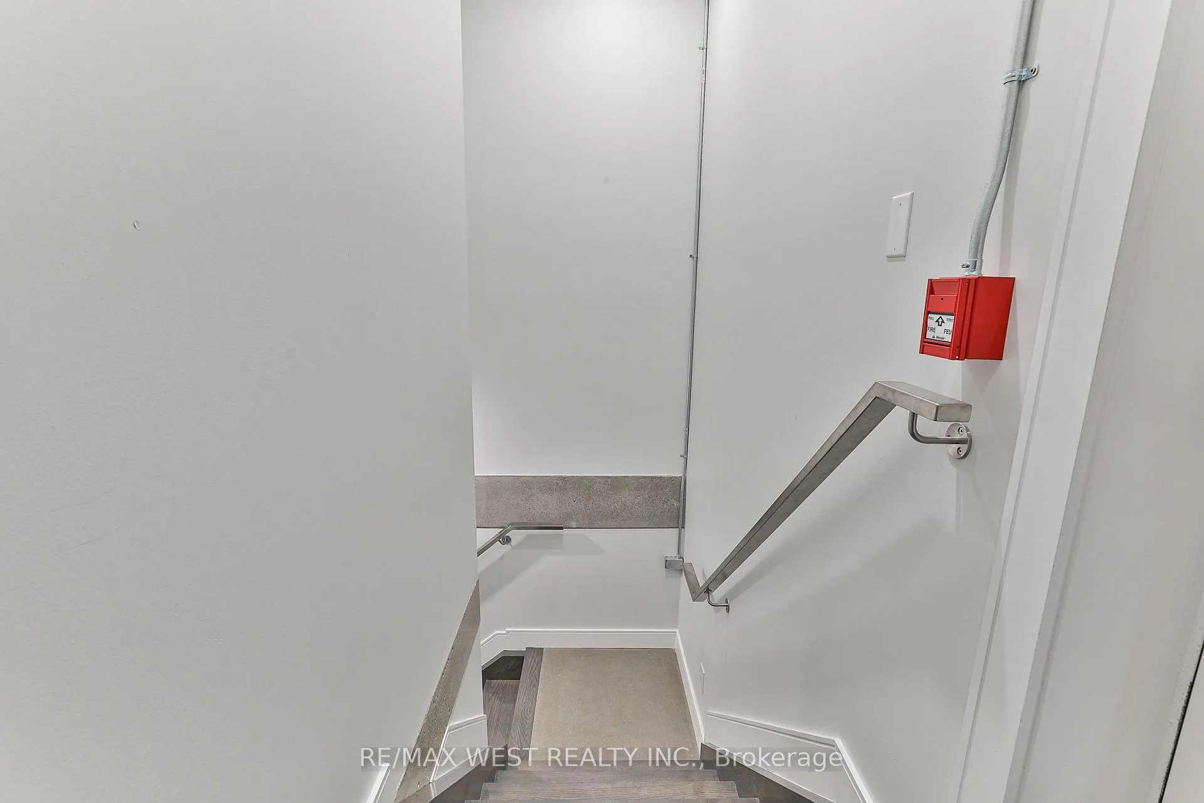
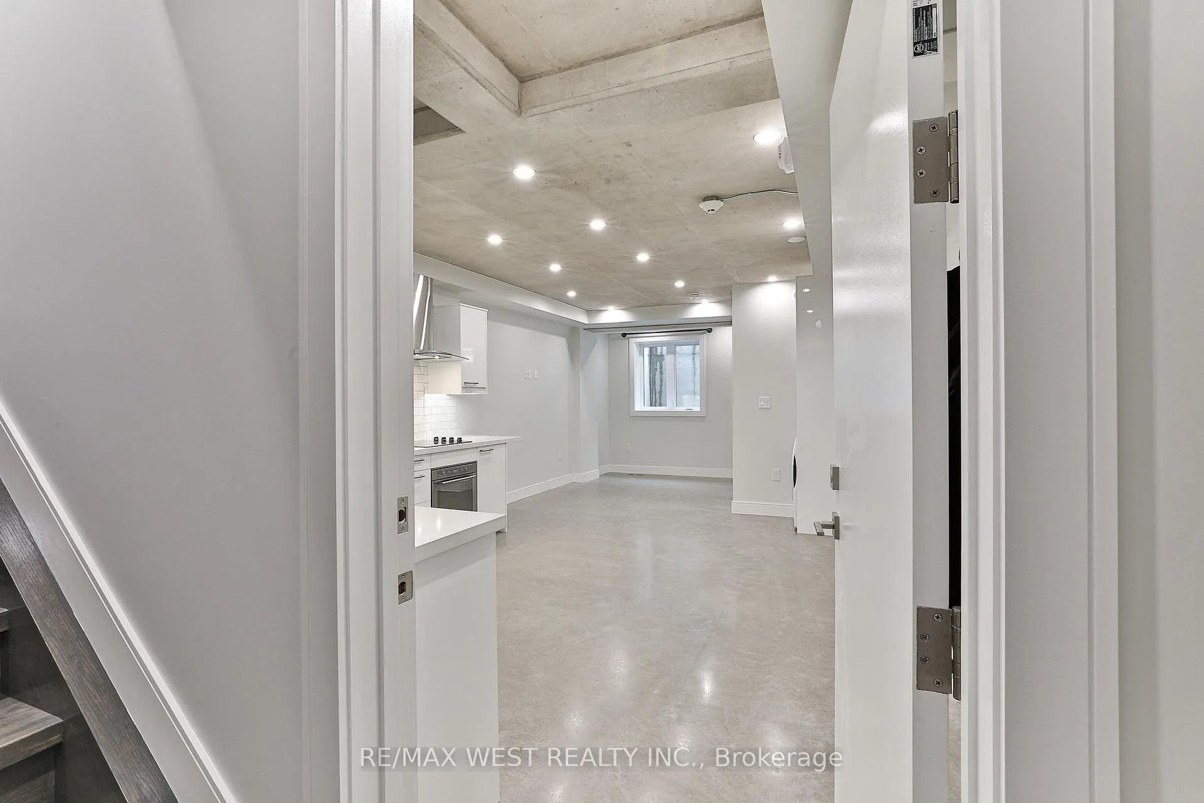
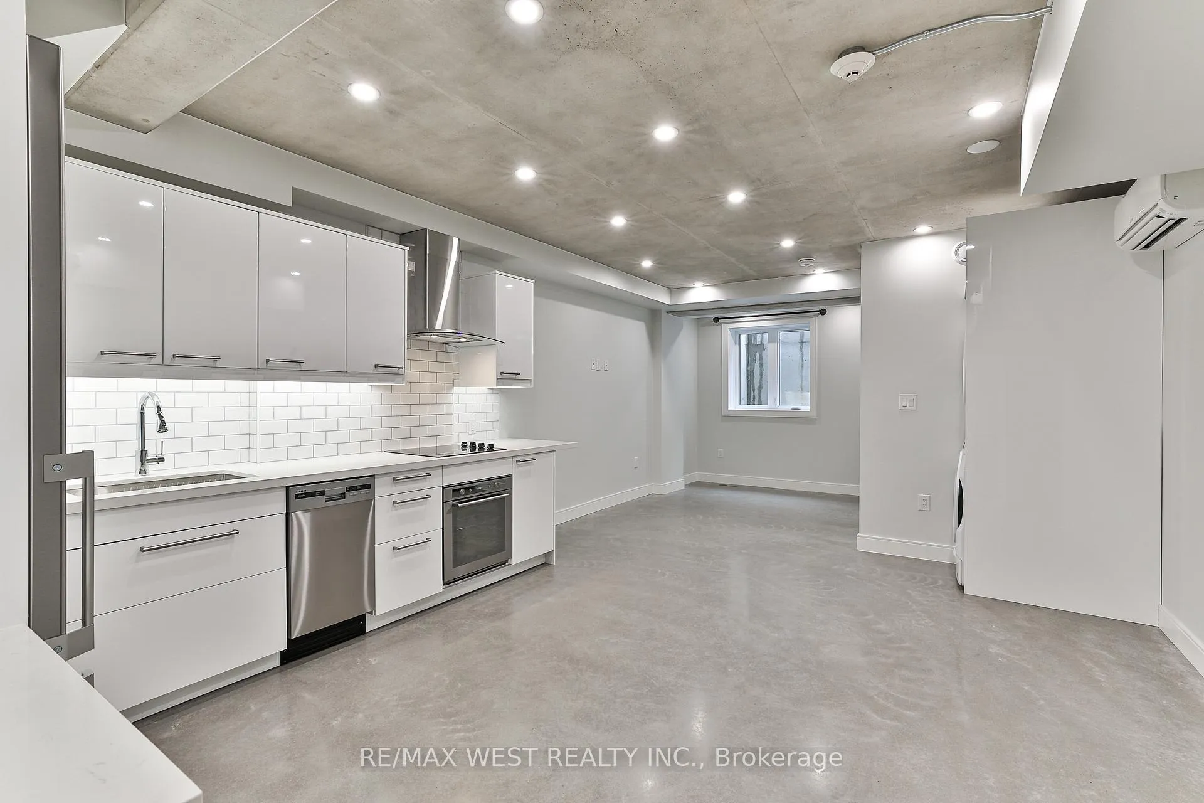
Brand new LOWER LEVEL UNIT in stunning boutique building built w/ finest craftsmanship & incredible attention to detail. Bachelor/studio unit with open concept lofty feel. Featuring high exposed concrete ceilings, polished concrete flrs w/ radiant in-floor heating, pot lights & custom kitchen w/built-in S/S appliances & quartz countertops. Functional open concept layout w/ loft style feel. W/3Pc Ensuite w/ walk-in shower. Access to BBQ in common area. Just steps from stockyards, 401, Ttc & Lrt! Water included, just pay gas & hydro (Street parking is free) Very well insulated (solid concrete walls and ceiling with sound proofing)HRV system (allowing for fresh outside air to be recirculated into the unit)
Ask about this home
A HOMEH agent will answer your questions about this home.
Around this home
Daily convenience, out of 100, from the distances below
Schools nearby
School rating, out of 10.
Helpful calculators
Your HOMEH agent

"I would see it this week."