

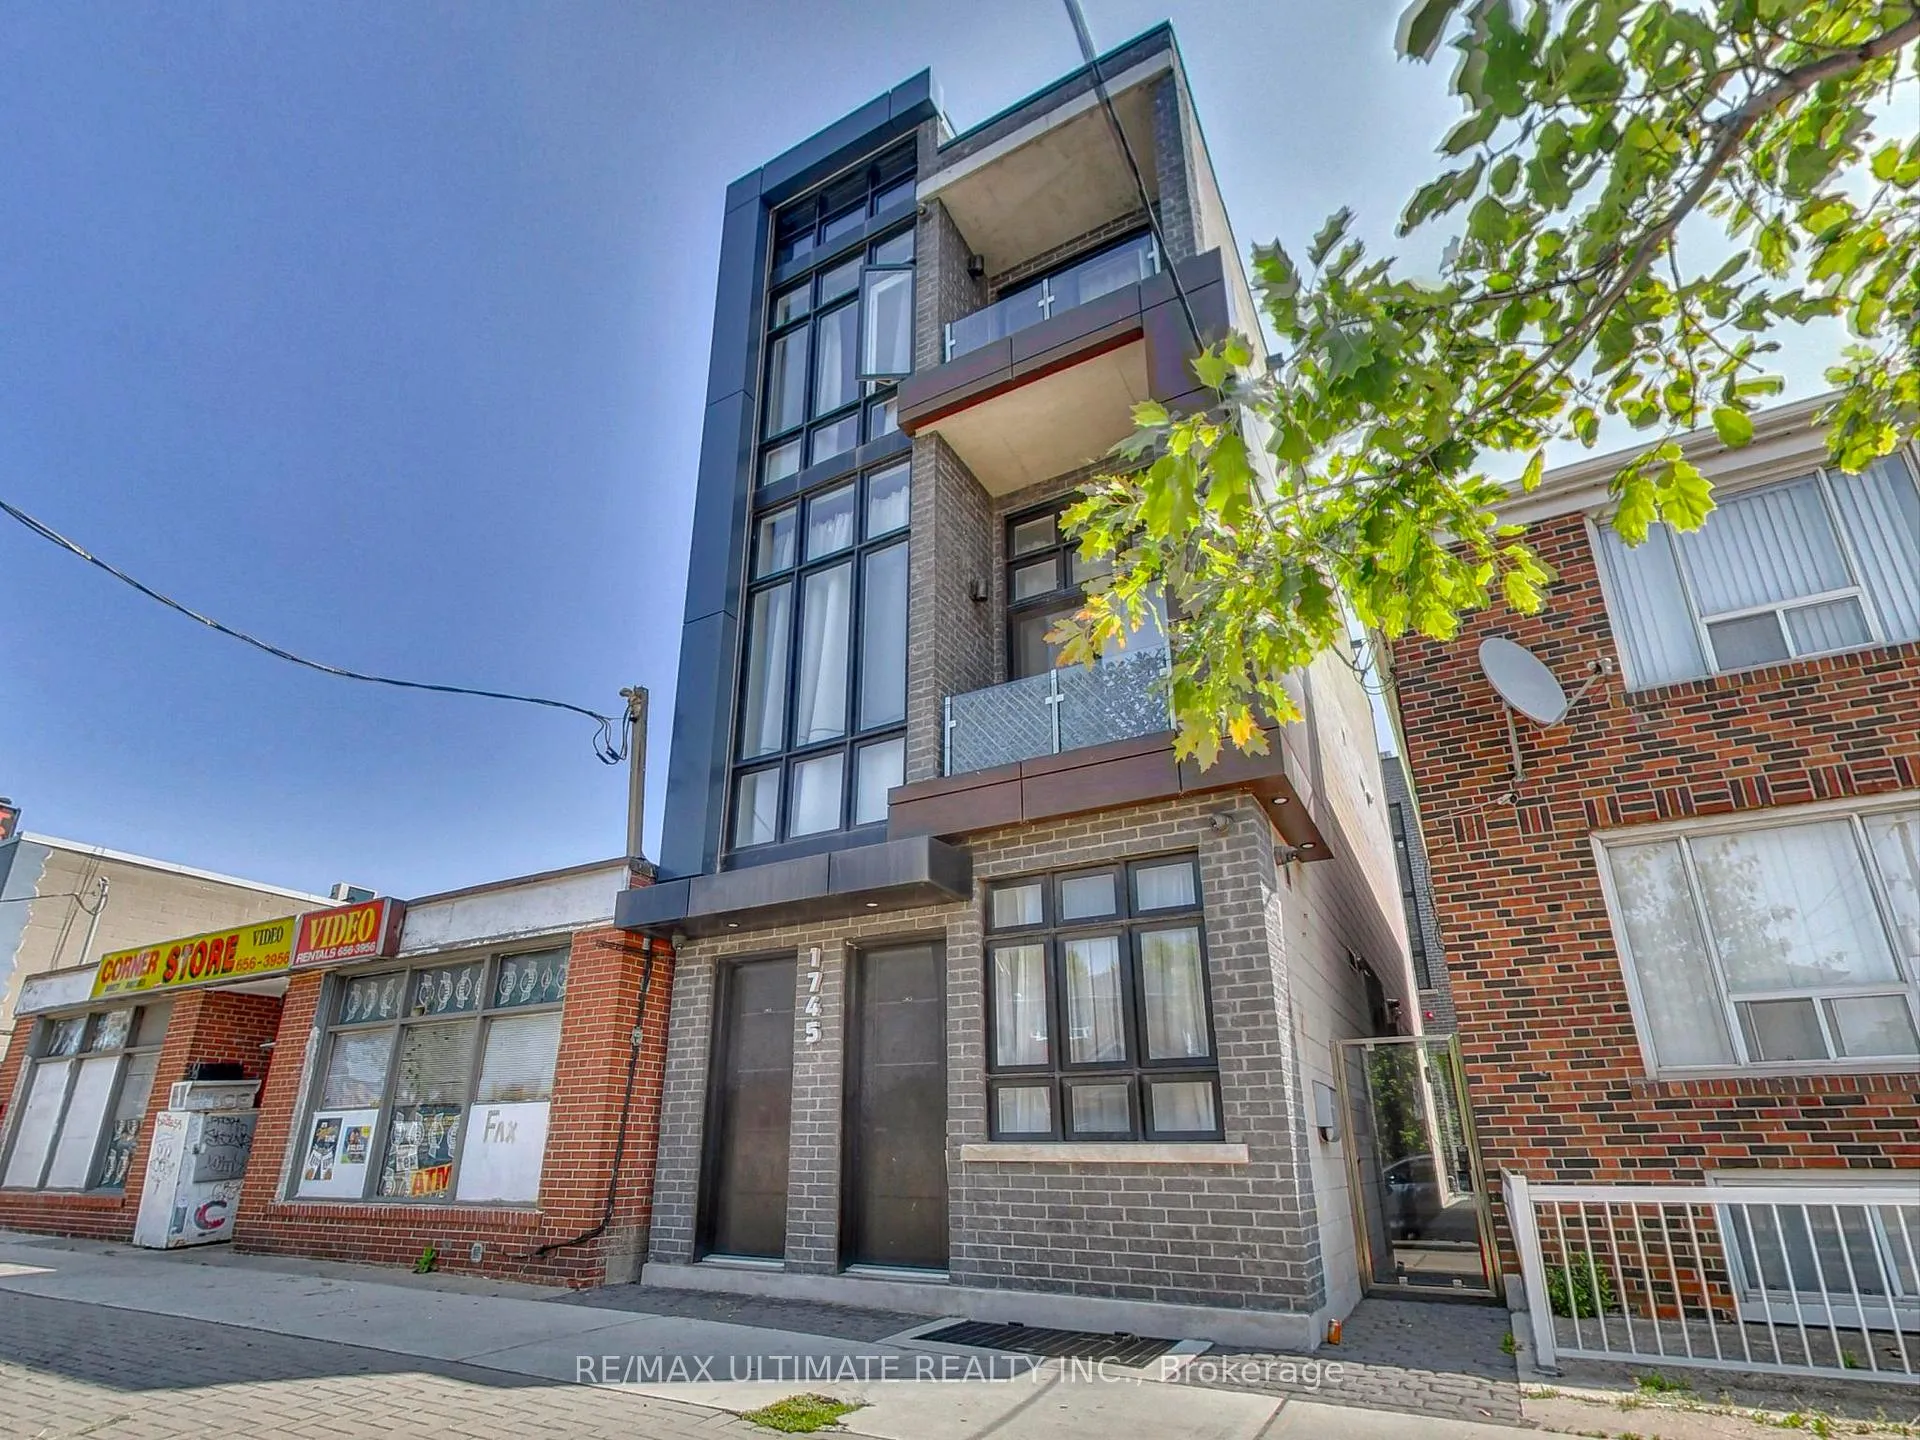
Unit 4, 1745 Keele Street
Unit 4, 1745 Keele Street
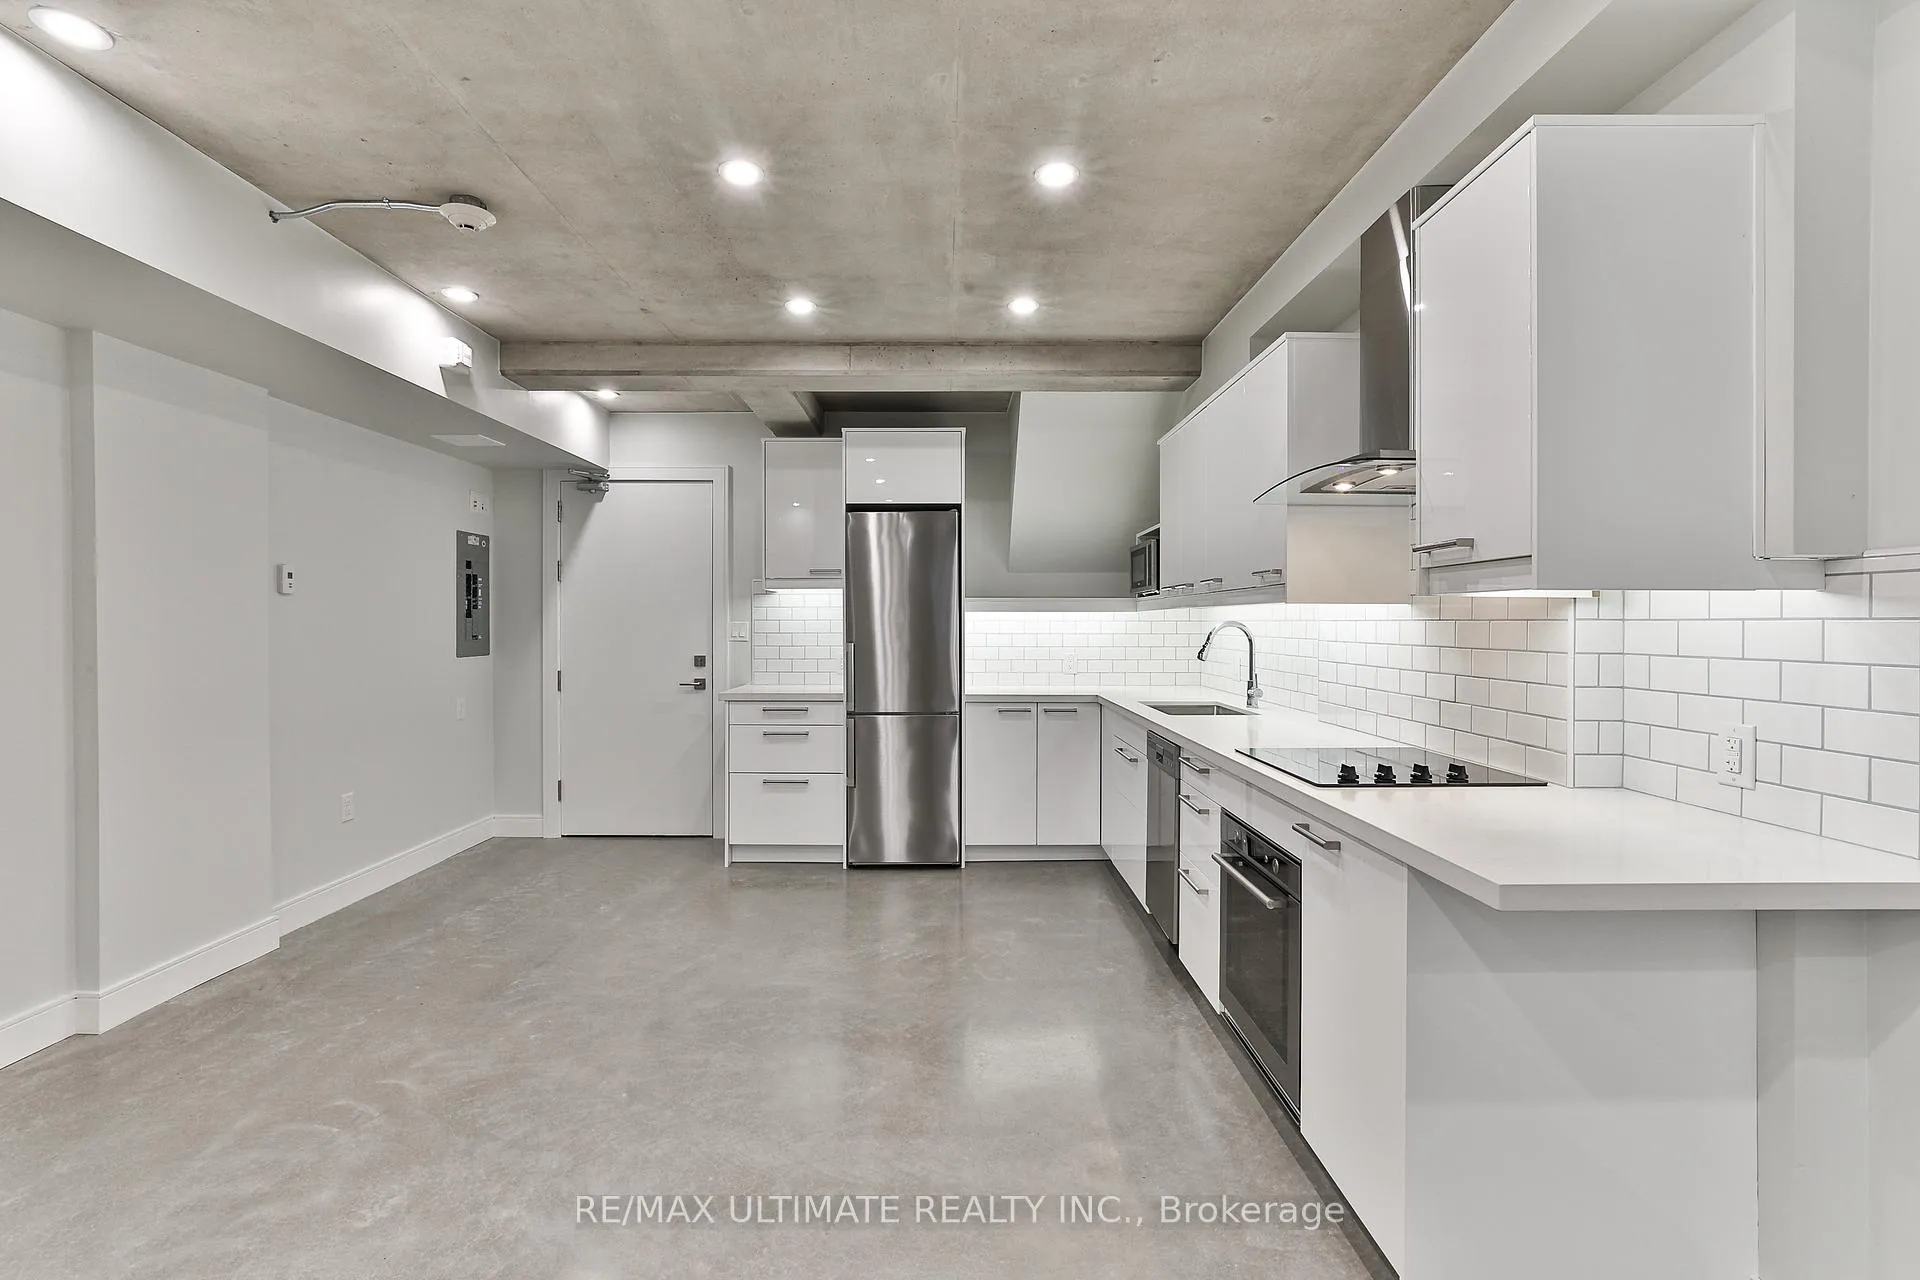 See all 18 photos
Property history
- —For SaleList: —
- $1,650TerminatedList: 2026-02-11|End: 2026-06-29|138 daysW12779988
- $1,695ExpiredList: 2025-10-10|End: 2026-01-11|93 daysW12456522
Facts and features
- BasementApartment
- Lease term12 months
- FurnishedUnfurnished
- Age of home0–5 years
- Separate entrance
The homeMultiplex, Apartment, Age 0–5 years
- Type: Multiplex
- Style: Apartment
- Age: 0–5 years
- Living space: Under 700 sq ft
- Basement: Apartment, separate entrance
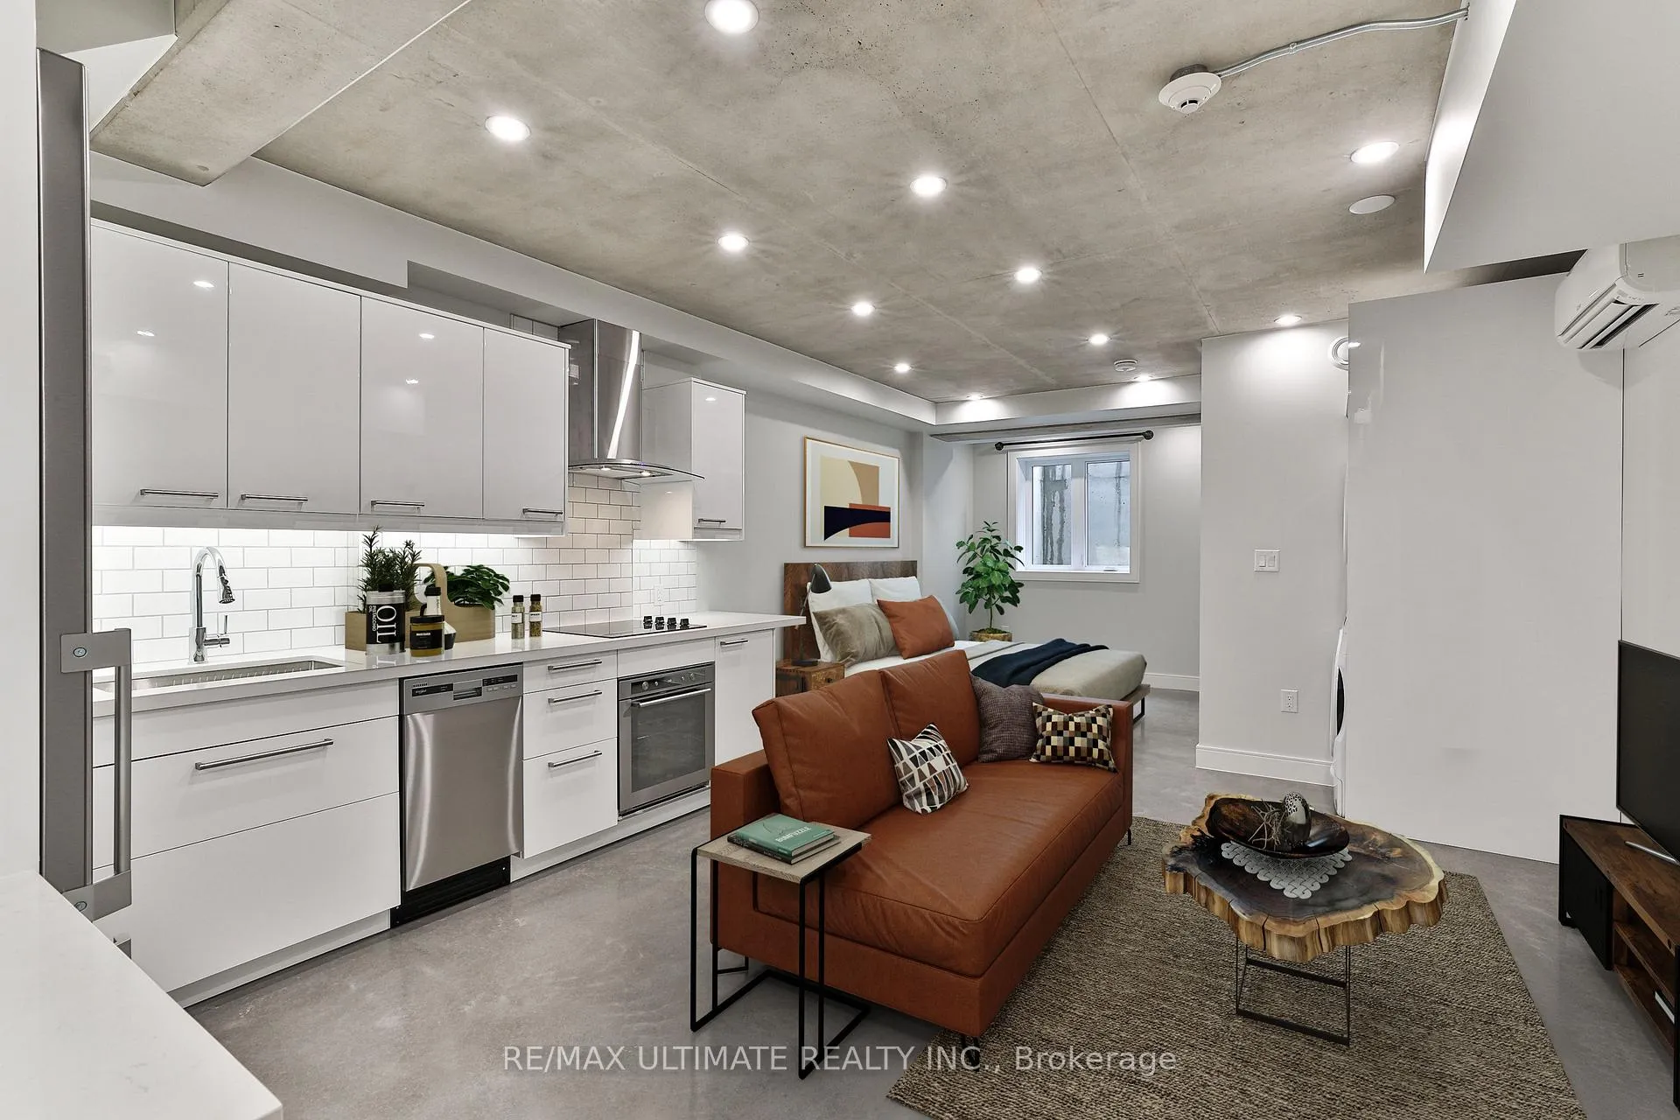
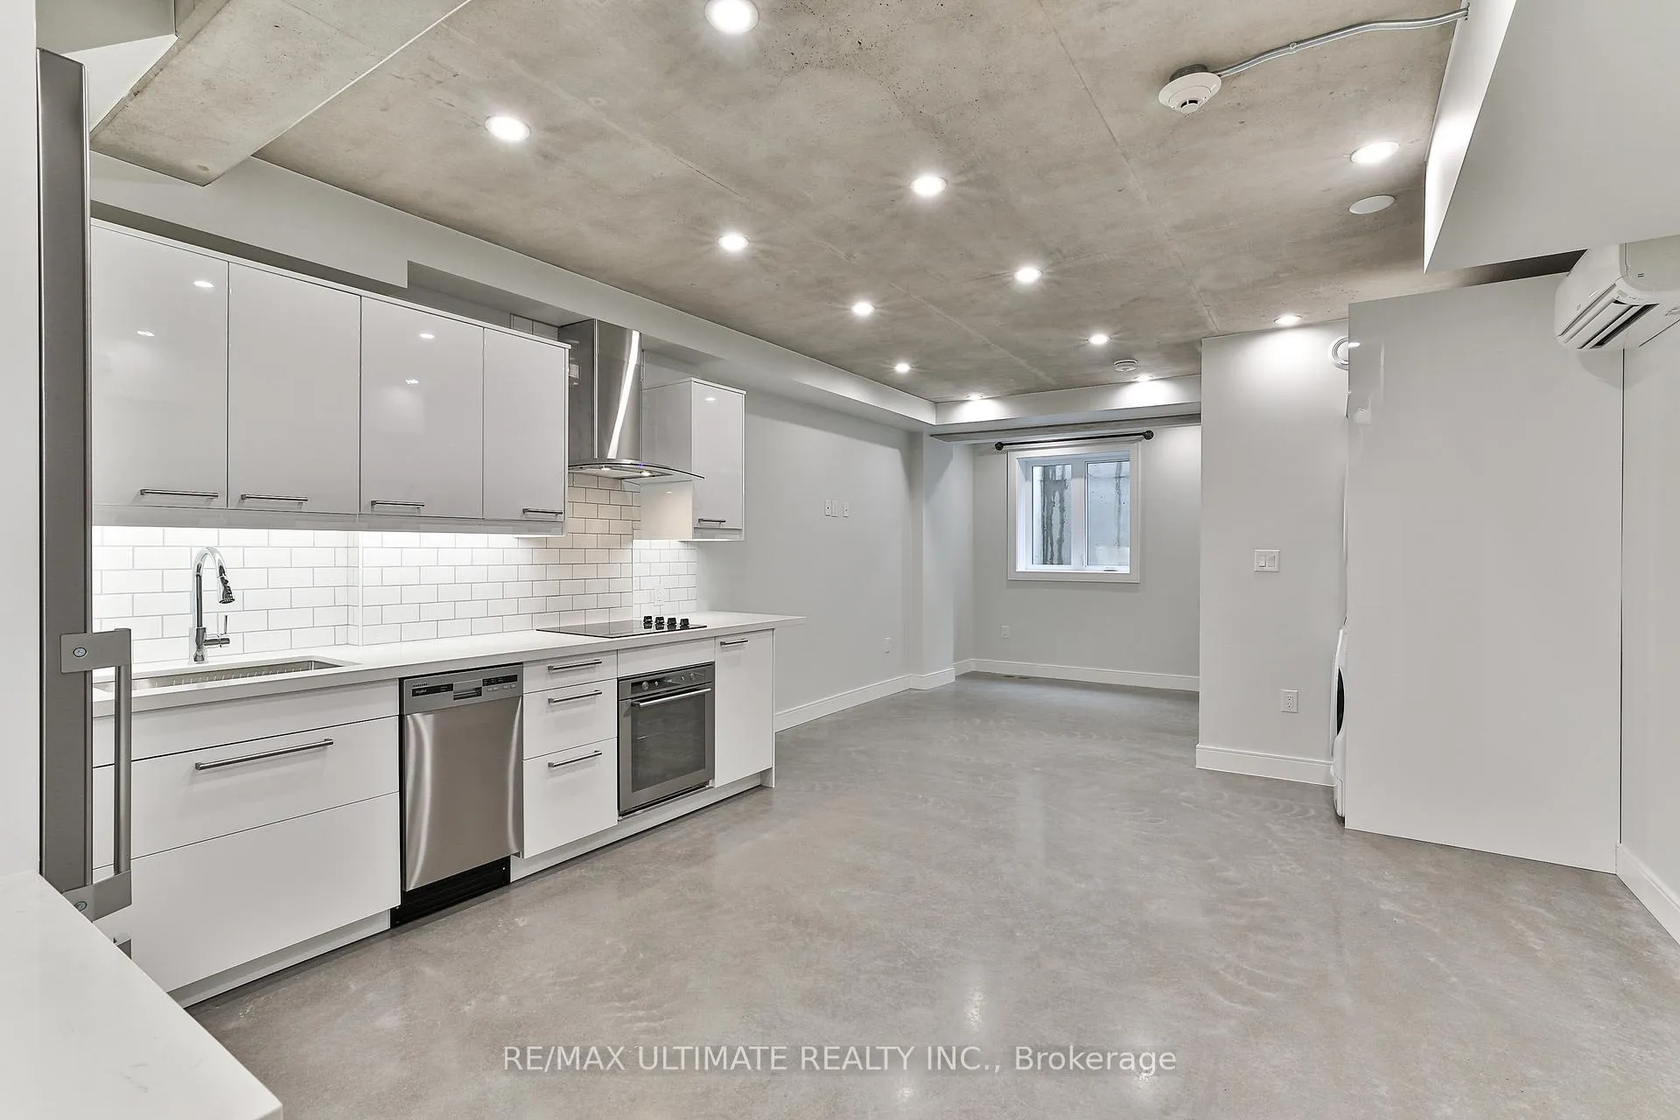
InsideConcrete, In-suite laundry, Built-in oven, separate heating controls, separate hydro meter, water heater, erv/hrv
- Flooring: Concrete
- Laundry: In-suite laundry
- Features: Built-in oven, separate heating controls, separate hydro meter, water heater, erv/hrv
- Rooms above ground: 0
- Bathrooms: 1
- Kitchens: 1
Outside and lotBrick, concrete, Asphalt rolled, Concrete
- Exterior: Brick, concrete
- Roof: Asphalt rolled
- Foundation: Concrete
Heating, water and powerRadiant, gas, Wall unit(s), Municipal water
- Heating: Radiant, gas
- Cooling: Wall unit(s)
- Water: Municipal water
- Sewer: Municipal sewer
Rent and termsRent $1,695 a month, Basement, Unfurnished
- Rent: $1,695 a month
- Space for rent: Basement
- Furnished: Unfurnished
- Lease: 12 months
- Rent includes: Water, water heater
- Deposit: Required
- Credit check: Required
- Employment letter: Required
- Rental application: Required
- References: Required
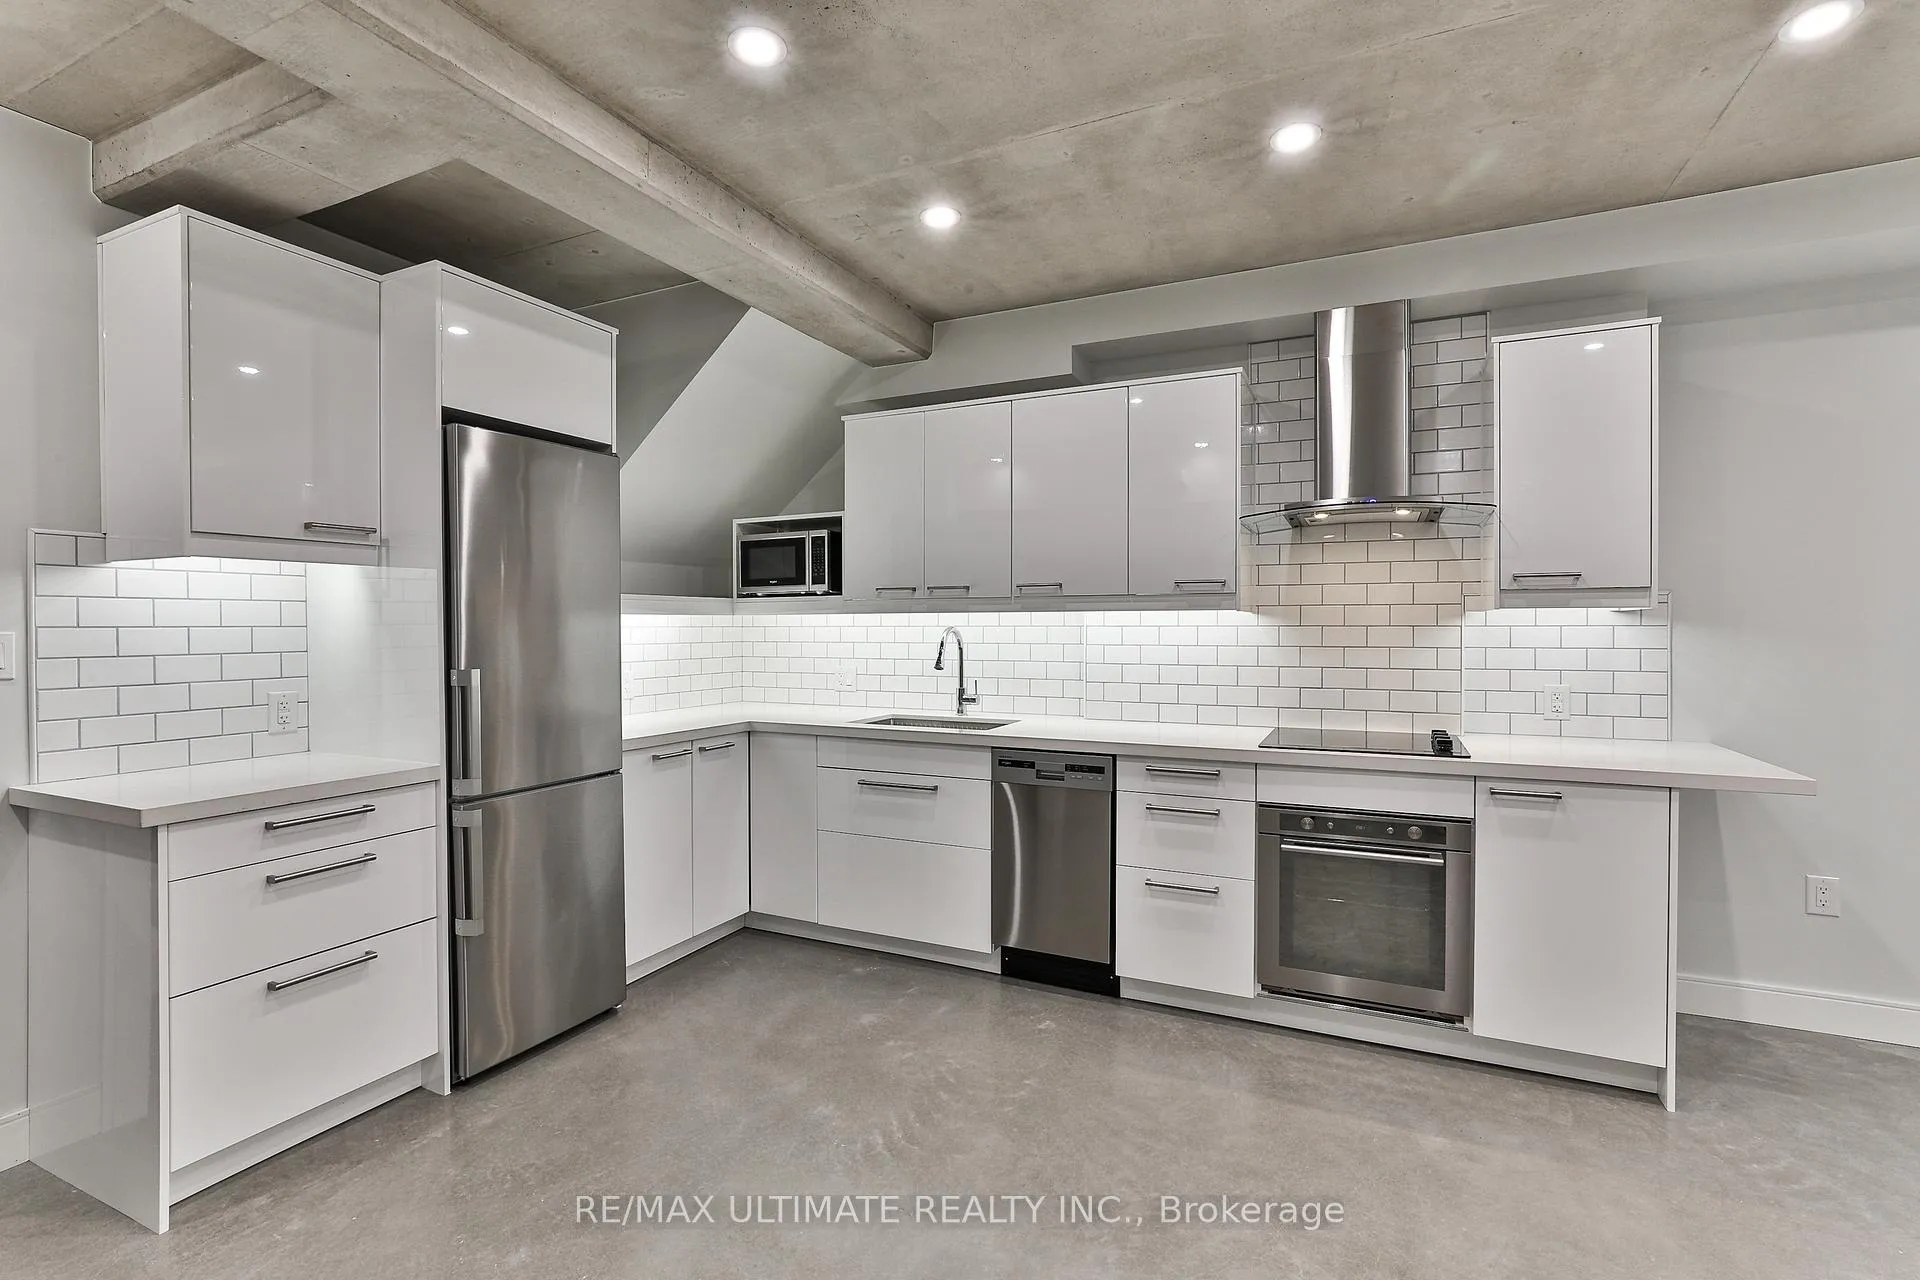
IncludedS/s: fridge, b/i oven, cooktop, dishwasher; microwave; in-suite washer/dryer, quartz counters, elfs, 1 ductless a/c unit, sep hvac controls
- Included: S/s: fridge, b/i oven, cooktop, dishwasher; microwave; in-suite washer/dryer, quartz counters, elfs, 1 ductless a/c unit, sep hvac controls
Listing detailsW12456522, Expired, Oct 10, 2025
- MLS® number: W12456522
- Status: Expired
- Listed on: Oct 10, 2025
- Days on market: 93
- Updated: Jan 11, 2026
- Possession: Immediate
- Occupied by: Vacant
- Listing brokerage: RE/MAX ULTIMATE REALTY INC.
About this home
Unit 4, 1745 Keele Street, Toronto (Keelesdale-Eglinton West), ON M6M 3W9
Sleek & Stylish Lower-Level Bachelor Loft: Modern Boutique Living in a Prime Location. Discover smart, design-forward living in this bright and efficient lower-level bachelor loft, nestled within a contemporary boutique building that blends urban edge with modern comfort. Perfect for city dwellers who appreciate clean lines, thoughtful details, and a well-connected location. This open-concept space is full of character, with polished concrete heated floors, high ceilings, and oversized windows that invite warm natural light into the space. A modern kitchen anchors the suite, featuring sleek quartz countertops, stainless-steel appliances, subway tile backsplash, and built-in cabinetry that maximizes both style and function. The main living and sleeping area is thoughtfully configured to offer flexibility, whether you're relaxing, working, or entertaining. A full 3-piece bathroom with a walk-in glass shower and timeless tile selections completes the space. Ideal for a single professional, this smartly designed home offers a rare opportunity to live in a boutique residence with a modern industrial aesthetic. Enjoy all the conveniences of urban living at your doorstep 24-hour TTC blue line bus service just steps away (direct to Keele Subway Station), and quick access to the upcoming Eglinton LRT, Black Creek Drive, and Highways 400 & 401. Walk to neighbourhood staples including Golden Wheat Bakery, Rui Gomes Meats, Ample Supermarket, Nova Era Bakery, Martins Restaurant, The Beer Store, Stockyards Shopping Centre, and the Evelyn Gregory Library. A polished, no-nonsense home with just the right touch of personality this ones perfect for those who know what they want.
Ask about this home
A HOMEH agent will answer your questions about this home.
Around this home
Daily convenience, out of 100, from the distances below
Schools nearby
School rating, out of 10.
Helpful calculators
Your HOMEH agent

"I would see it this week."