

947 Saint Clarens Avenue W
947 Saint Clarens Avenue W
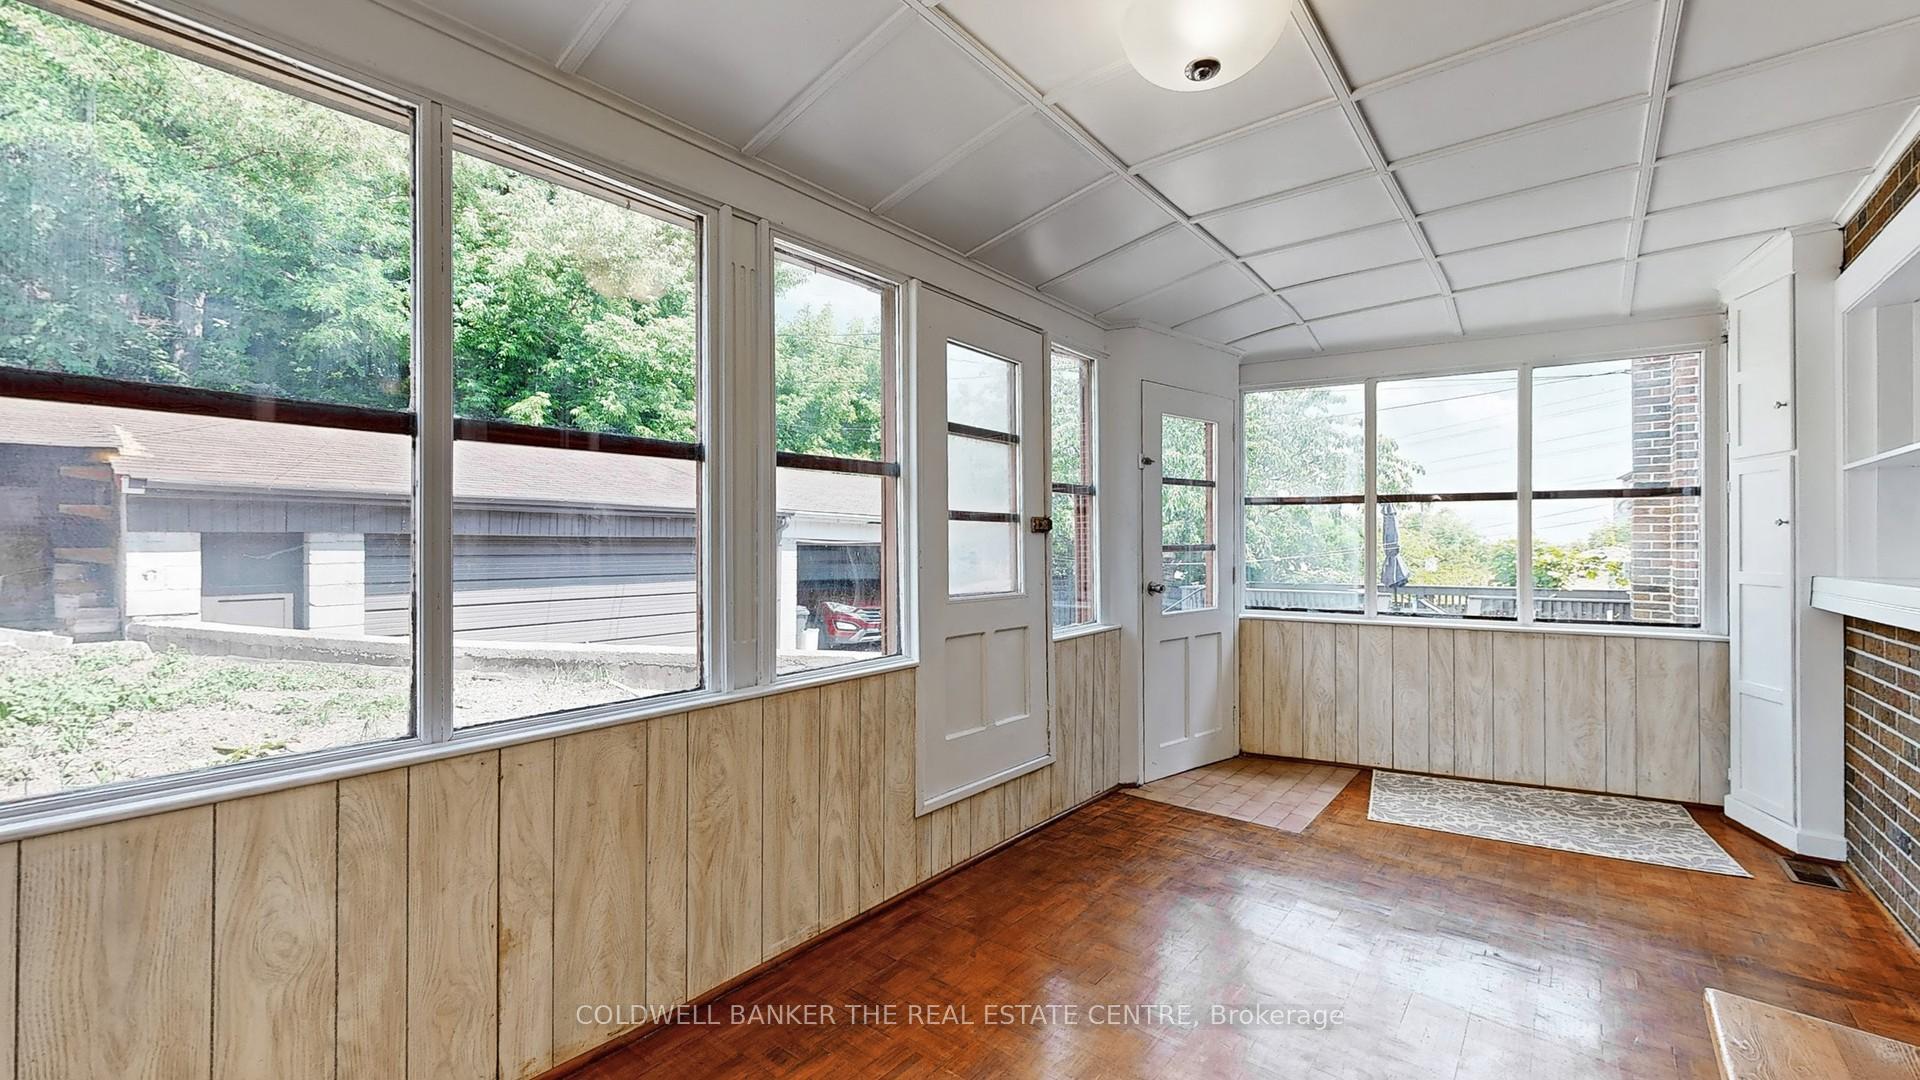 See all 31 photos
Property history
Facts and features
- BasementFinished
- Water, sewerMunicipal
- HeatingForced air
- CoolingCentral air
- Central air
The homeDetached, 2-storey, 1,100–1,500 sq ft
- Type: Detached
- Style: 2-storey
- Living space: 1,100–1,500 sq ft
- Basement: Finished
- View: City, downtown
InsideLower level, Rooms above ground 8, Bedrooms 3
- Laundry: Lower level
- Rooms above ground: 8
- Bedrooms: 3
- Bathrooms: 2
- Kitchens: 1
- Family room: Yes
Outside and lotBrick, brick front, Shingles, Concrete
- Exterior: Brick, brick front
- Roof: Shingles
- Foundation: Concrete
- Features: Porch
- Size: 28 × 140 ft
Parking2 Garage, Attached, Mutual, private
- Spaces: 2 Garage
- Garage: Attached
- Driveway: Mutual, private
Heating, water and powerForced air, gas, Central air, Municipal water
- Heating: Forced air, gas
- Cooling: Central air
- Water: Municipal water
- Sewer: Municipal sewer
Costs and taxesTaxes $5,086 a year, HST included in the price, Rental water heater ($23.99/month approx)
- Taxes, 2024: $5,086 a year
- HST: HST included in the price
- Rental items: Rental water heater ($23.99/month approx)
- Under contract: Hot water heater
Included in the saleNote: stove,(as is condition), light fixtures, washer & dryer (working condition)
- Included: Note: stove,(as is condition), light fixtures, washer & dryer (working condition)
Listing detailsW12242632, Sold, Jun 24, 2025
- MLS® number: W12242632
- Status: Sold
- Listed on: Jun 24, 2025
- Days on market: 15
- Updated: Jul 9, 2025
- Possession: Flexible
- Occupied by: Vacant
- Listing brokerage: COLDWELL BANKER THE REAL ESTATE CENTRE
About this home
947 Saint Clarens Avenue W, Toronto (Corso Italia-Davenport), ON M6H 3X8
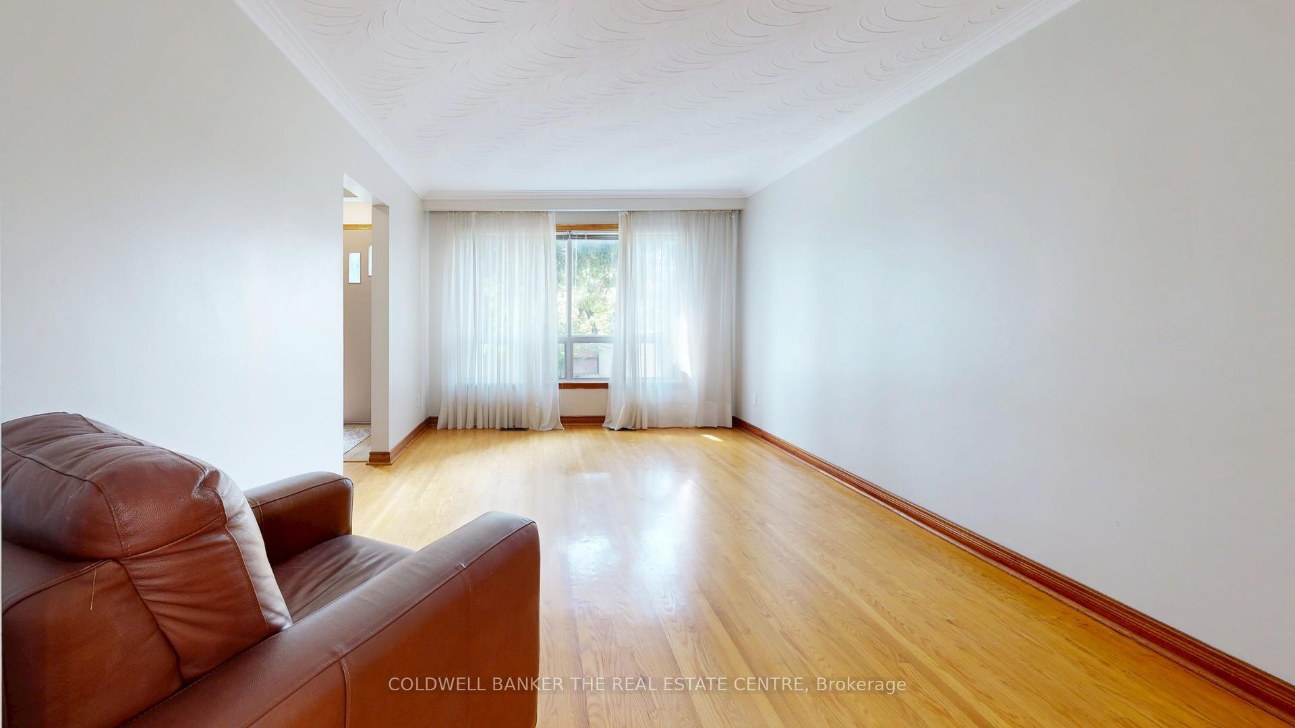
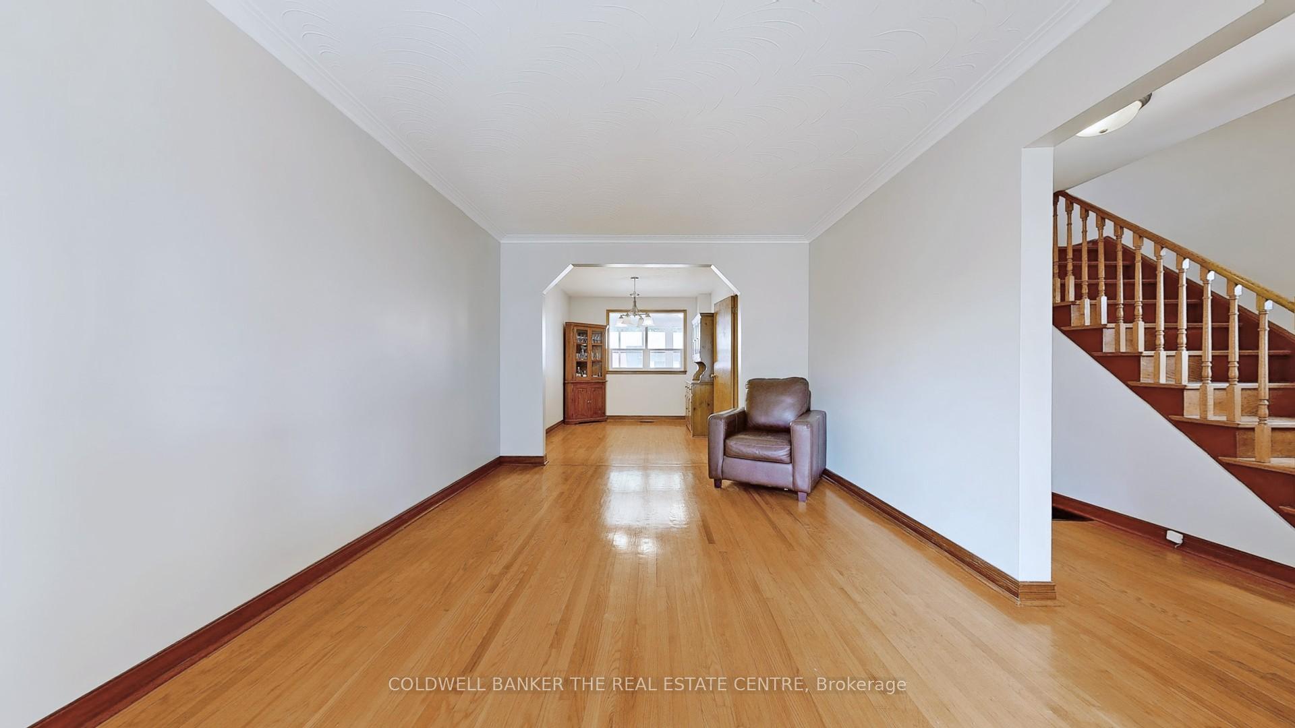
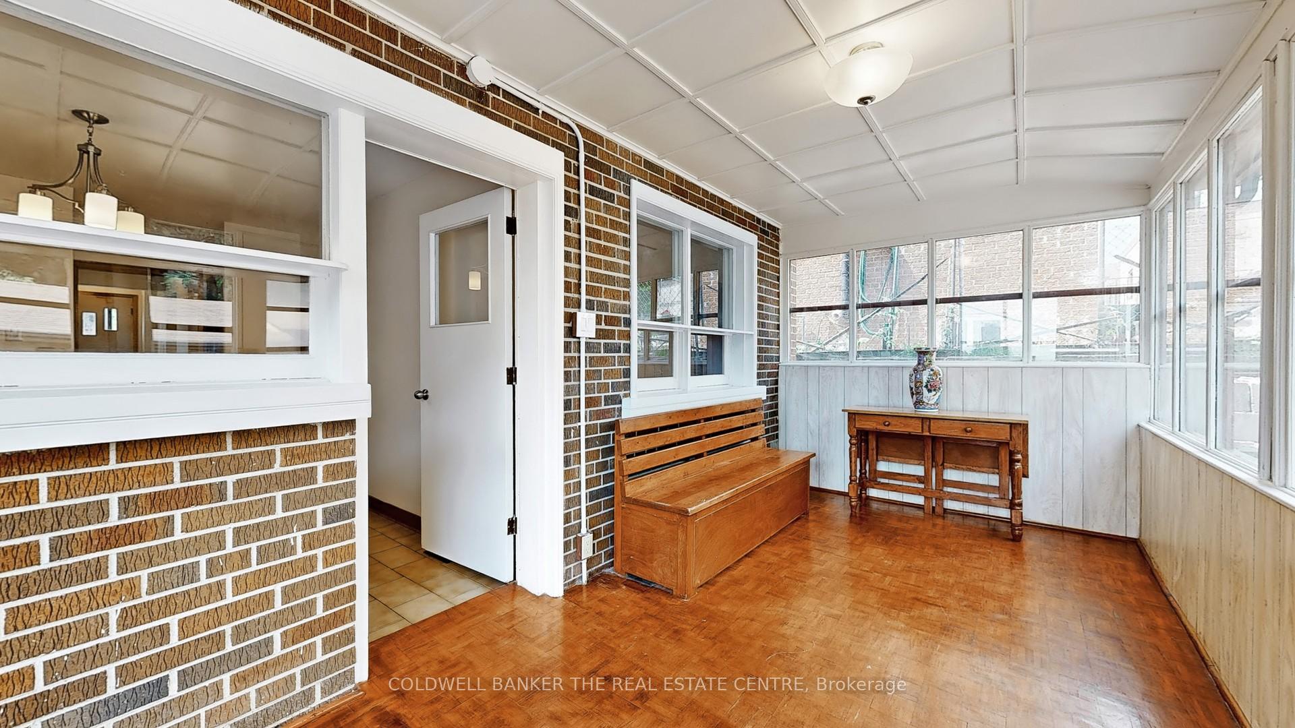
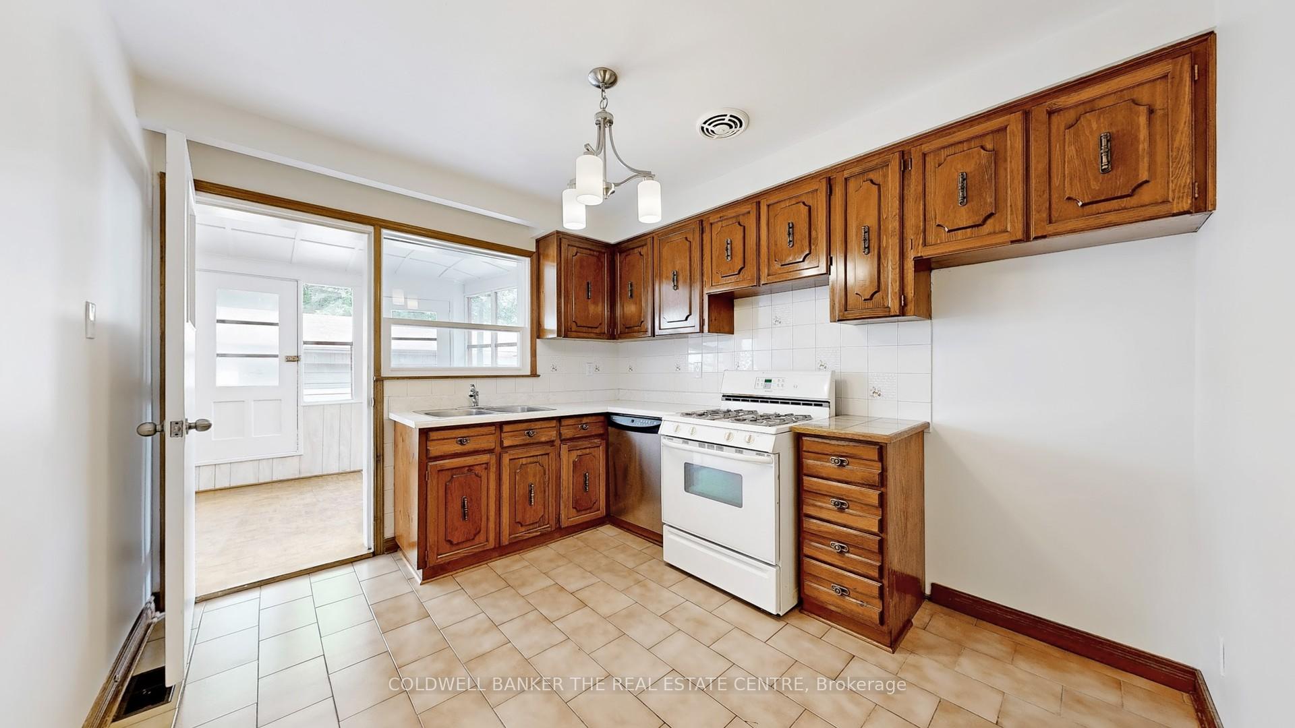
Your search ends here. Step into a world of opportunity with this fully detached 3-bedroom 2-washroom home ideally situated on a 28 x 140 ft lot in the heart of the vibrant neighbourhood of Corso Italia. Whether you're looking for a move-in-ready home, a renovation project, or a complete rebuild, this property offers the space and flexibility to bring your vision to life. Windows bring in natural light, the kitchen and seasonal room lead to a private backyard, and the garage located at the rear of the home offers secure parking and additional storage. The home also features a shared driveway, allowing for the parking of vehicles upon arrival. Nestled in a vibrant, family-friendly community, this home is just steps from the TTC and St. Clair West Subway, within the school's community, and close to restaurants, cafes, shopping, parks, and a recreation center. With numerous new builds in the area yielding impressive returns, this neighbourhood is bursting with potential. Whether you're an investor seeking strong appreciation or a family looking to settle in a welcoming community, this is the perfect place to make your move. Don't miss out, book your showing today.** EXTRAS Amazing opportunity to renovate and uncover the home's full potential. Restore or reimagine this space to suit your vision.
Ask about this home
A HOMEH agent will answer your questions about this home.
Around this home
Daily convenience, out of 100, from the distances below
Schools nearby
School rating, out of 10.
Helpful calculators
Your HOMEH agent

"I would see it this week."