

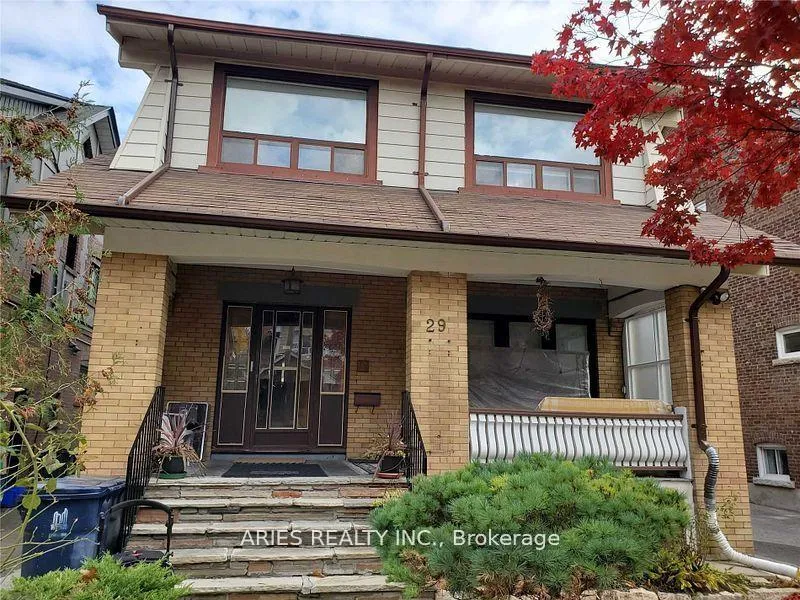
B/apt, 29 Lauder Avenue
Detached Expired
1/2B/apt, 29 Lauder Avenue
Detached Expired
 See all 2 photos
2 Bedrooms
1 Bathroom
0 Garage
<700 sq.ft
Basement, Ot…
— Unit
Property history
- $2,200ExpiredList: 2025-11-13|End: 2026-04-01|139 daysW12556942
Facts and features
- BasementApartment
- Lease term12 months
- FurnishedUnfurnished
- Age of home51–99 years
The homeDetached, 2-storey, Age 51–99 years
- Type: Detached
- Style: 2-storey
- Age: 51–99 years
- Living space: Under 700 sq ft
- Basement: Apartment
- View: Clear
InsideCarpet free, Rooms above ground 3, Bedrooms 2
- Features: Carpet free
- Rooms above ground: 3
- Bedrooms: 2
- Bathrooms: 1
- Kitchens: 1
Outside and lotBrick, brick front, Asphalt shingle, Brick
- Exterior: Brick, brick front
- Roof: Asphalt shingle
- Foundation: Brick
Heating, water and powerBaseboard, gas, Municipal water, Municipal sewer
- Heating: Baseboard, gas
- Water: Municipal water
- Sewer: Municipal sewer
- Natural gas: Yes
- Hydro: Yes
- Cable: No
- Telephone: No
Rent and termsRent $2,200 a month, Basement, other, Unfurnished
- Rent: $2,200 a month
- Space for rent: Basement, other
- Furnished: Unfurnished
- Lease: 12 months
- Paid: Monthly
- Rent includes: All inclusive
- Deposit: Required
- Credit check: Required
- Employment letter: Required
- Rental application: Required
- References: Required
- Rental items: None
IncludedIncluded $2200 monthly rental includes all utilities, Not included No parking, no air cond. no cable
- Included: $2200 monthly rental includes all utilities
- Not included: No parking, no air cond. no cable
Listing detailsW12556942, Expired, Nov 13, 2025
- MLS® number: W12556942
- Status: Expired
- Listed on: Nov 13, 2025
- Days on market: 139
- Updated: Apr 1, 2026
- Possession: 60-89 days
- Occupied by: Tenant
- Listing brokerage: ARIES REALTY INC.
About this home
B/apt, 29 Lauder Avenue, Toronto (Corso Italia-Davenport), ON M6H 3E2
Carpet FreeClear
A cozy self-sufficient space ready for you to call home.
Read more
Ask about this home
A HOMEH agent will answer your questions about this home.
Ask a question
Around this home
Dufferin St./St. Clair Ave.
Errands
Transit
Parks
Schools
Daily convenience, out of 100, from the distances below
ParkSanta Chiara Parkette · 15 within 1 km6 min walk372 m
GroceryGlenholme Variety5 min walk301 m
SchoolRegal Road Junior Public School5 min walk280 m
Train stationGlenholme5 min walk320 m
PharmacyLi Ni Pharmacy5 min walk322 m
Cafés & foodLittle Free Library · 15 within 1 km2 min walk119 m
Gym & rec centreAnanta Yoga Centre5 min walk322 m
LibraryToronto Public Library - Dufferin/St. Clair5 min walk338 m
WalkDriveStraight-line distance, open map data
Grocery0.3 km
Park0.4 km
Coffee0.3 km
Dining0.3 km
Gym0.3 km
Glenholme0.3 km
Schools nearby
School rating, out of 10.
Regal Road Junior Public Schoolelementary · Public · 0.3 km
6.1/10Fair
Oakwood Collegiate Institutesecondary · Public · 0.3 km
4.6/10Low
St Clare Catholic Schoolelementary · Catholic · 0.4 km
5.7/10Fair
Contact agent
Helpful calculators
Rent vs buy
Affordability
Mortgage
Down payment
Stress test
CMHC insurance
Your HOMEH agent

NimaHOMEH agent · Toronto
"I would see it this week."
Ask Nima