

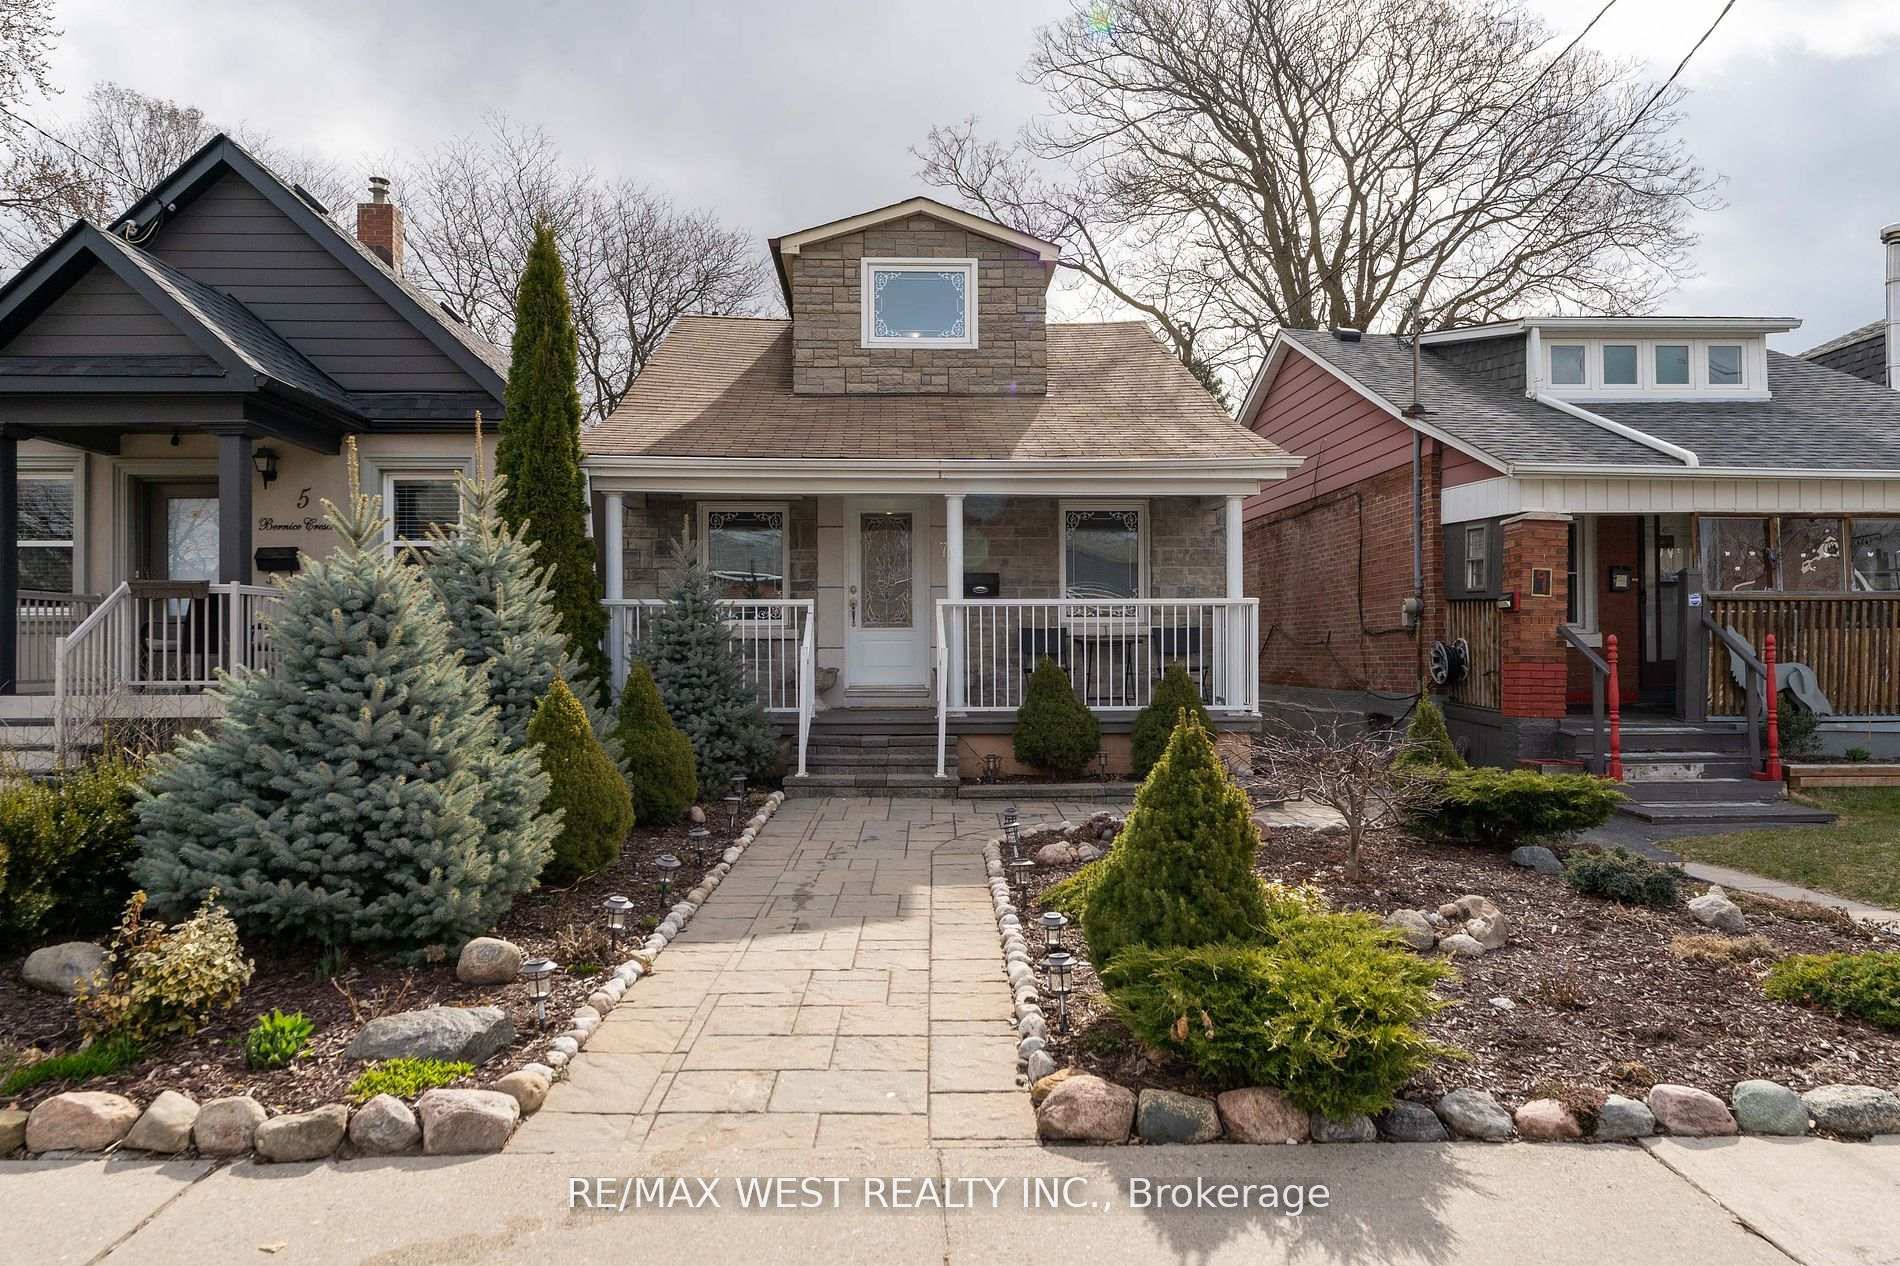
7 Bernice Crescent
Detached Sold
1/367 Bernice Crescent
Detached Sold
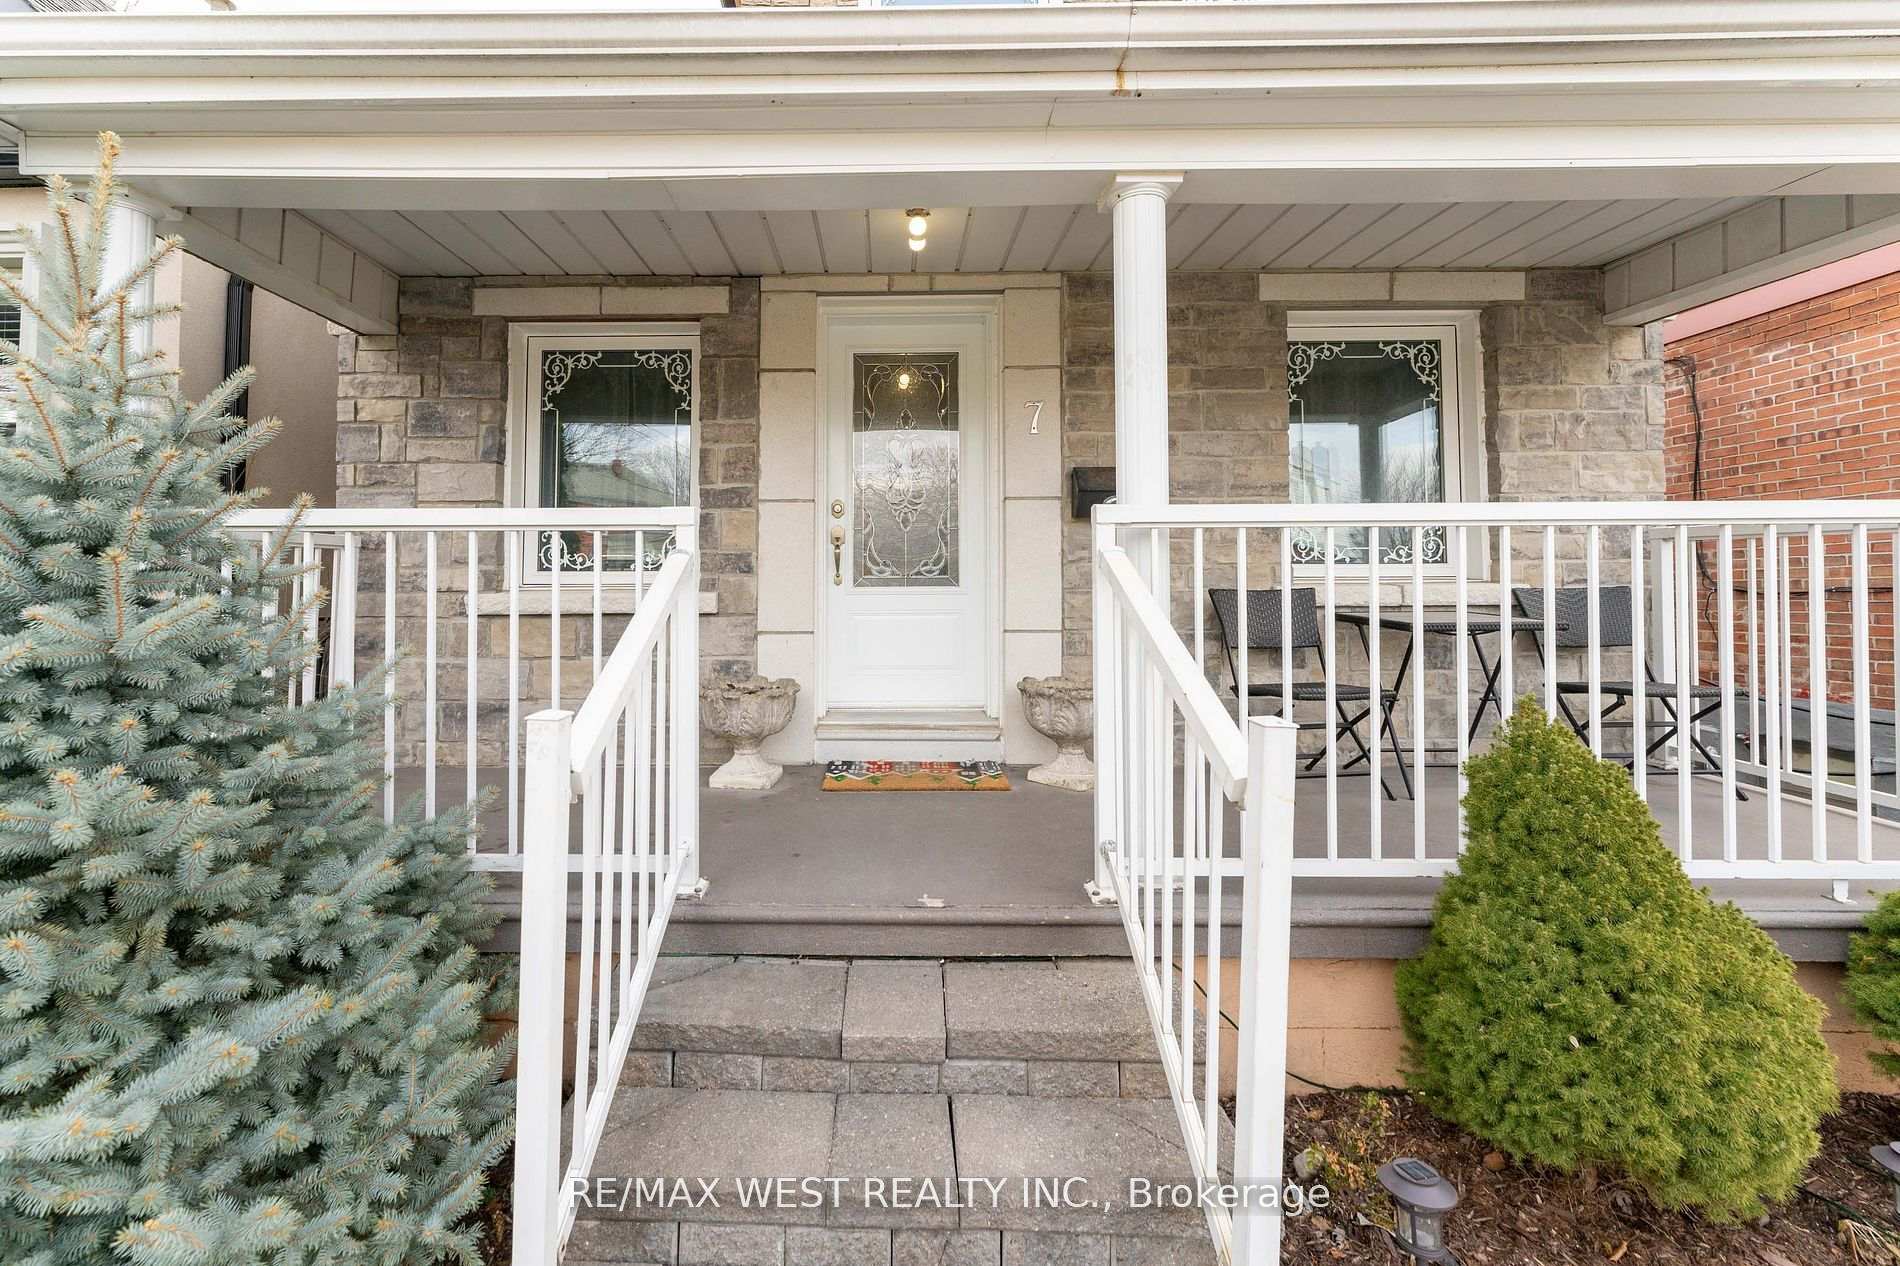 See all 36 photos
Asked for: $899,800Sold Jul 25, 2025
3+1 Bedrooms
2 Bathrooms
2 Garage
700–1.1K sq.ft
25×105 ft
$3,405/yr
Property history
Facts and features
- BasementFinished
- Water, sewerMunicipal
- HeatingForced air
- CoolingCentral air
What stands out
- Hardwood floors
- Central air
The homeDetached, 1 1/2 storey, 700–1,100 sq ft
- Type: Detached
- Style: 1 1/2 storey
- Living space: 700–1,100 sq ft
- Basement: Finished
InsideHardwood, Ceramic, Other, Rooms above ground 5
- Flooring: Hardwood, Ceramic
- Features: Other
- Rooms above ground: 5
- Rooms in the basement: 3
- Bedrooms: 3 + 1 in the basement
- Bathrooms: 2
- Kitchens: 1
Outside and lotBrick, stone, Asphalt shingle, Concrete
Outside
- Exterior: Brick, stone
- Roof: Asphalt shingle
- Foundation: Concrete
- Size: 25 × 105 ft
Parking2 Garage, Detached, Lane
- Spaces: 2 Garage
- Garage: Detached
- Driveway: Lane
Heating, water and powerForced air, gas, Central air, Municipal water
- Heating: Forced air, gas
- Cooling: Central air
- Water: Municipal water
- Sewer: Municipal sewer
Costs and taxesTaxes $3,405 a year, HST included in the price, Gas hot water tank $25.49 + hst per month
- Taxes, 2024: $3,405 a year
- HST: HST included in the price
- Rental items: Gas hot water tank $25.49 + hst per month
Included in the saleAll existing: stainless steal gas stove, fridge, exhaust fan; washer & dryer, high efficiency gas furnace & equipment, central air conditioning, electrical light fixtures, window coverings., Not included None
- Included: All existing: stainless steal gas stove, fridge, exhaust fan; washer & dryer, high efficiency gas furnace & equipment, central air conditioning, electrical light fixtures, window coverings.
- Not included: None
NearbyFenced yard, golf, park, public transit, river/stream, school
- Close to: Fenced yard, golf, park, public transit, river/stream, school
Listing detailsW12231964, Sold, Jun 19, 2025
- MLS® number: W12231964
- Status: Sold
- Listed on: Jun 19, 2025
- Days on market: 36
- Updated: Jul 25, 2025
- Possession: 60-89 days
- Occupied by: Owner
- Listing brokerage: RE/MAX WEST REALTY INC.
About this home
7 Bernice Crescent, Toronto (Rockcliffe-Smythe), ON M6N 1W7
OtherFenced YardGolfParkPublic TransitRiver/Stream
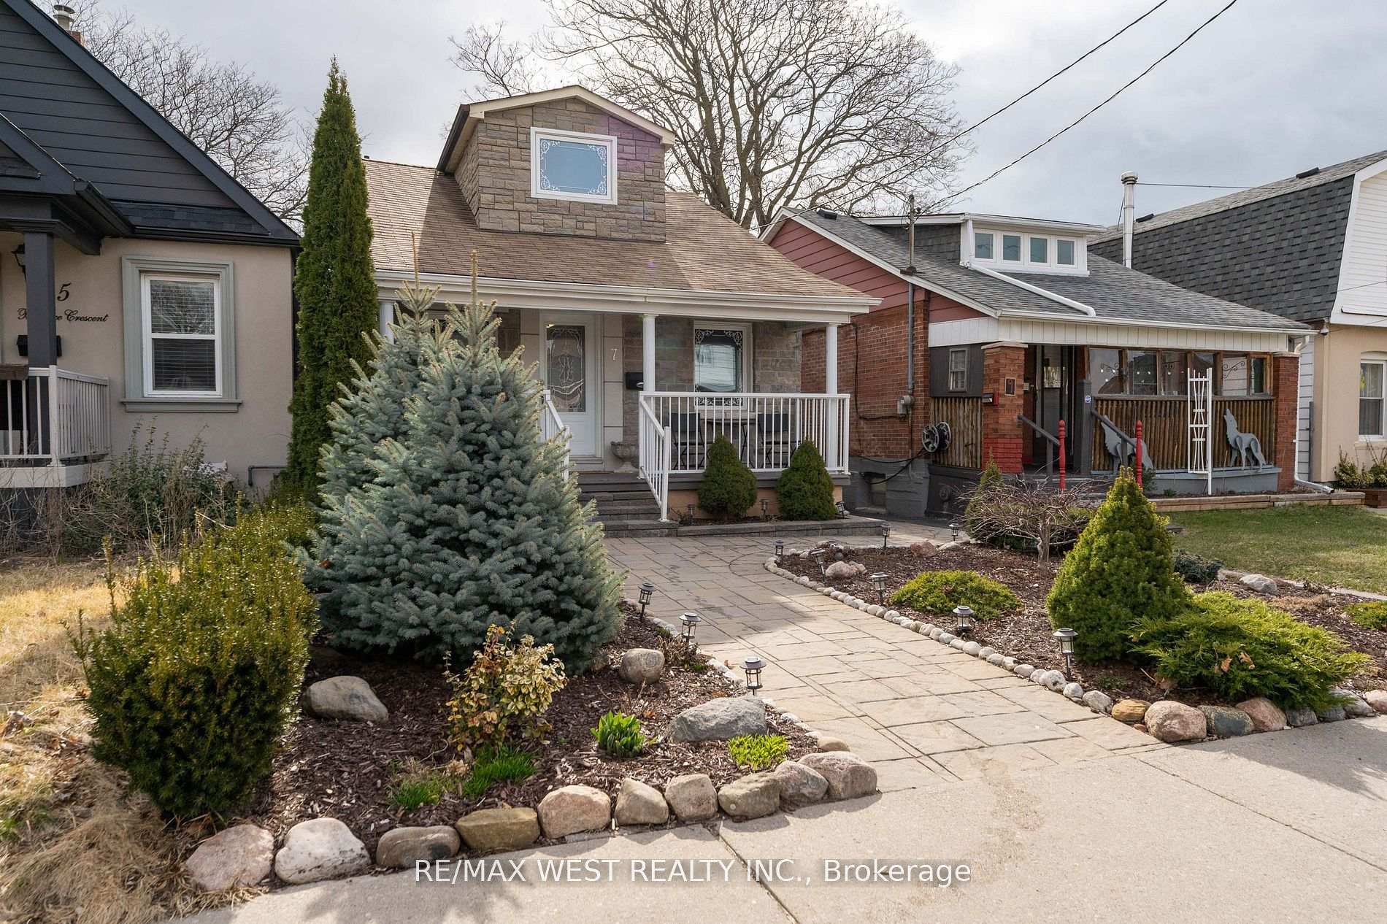
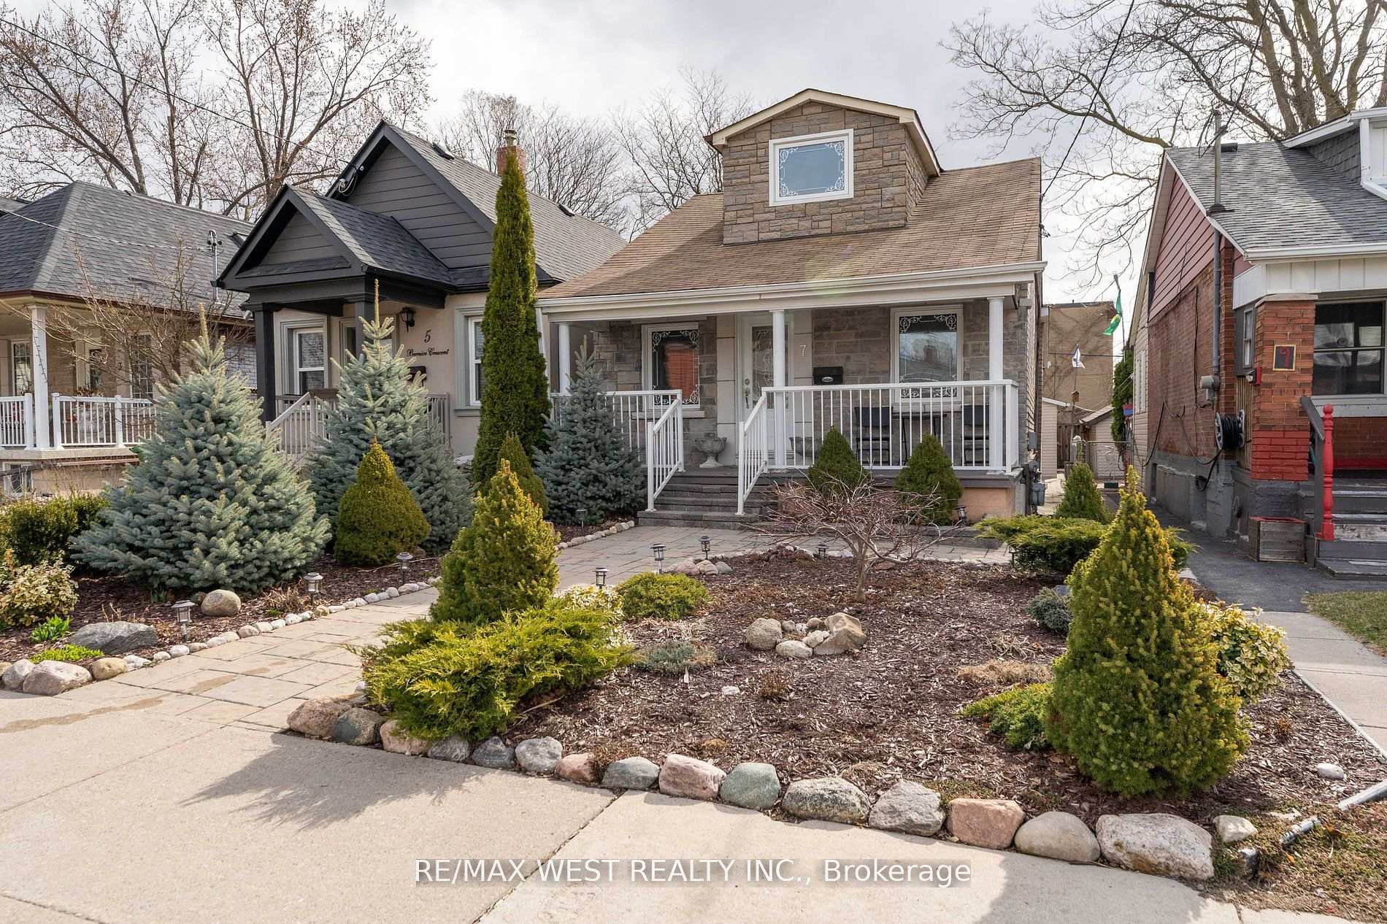
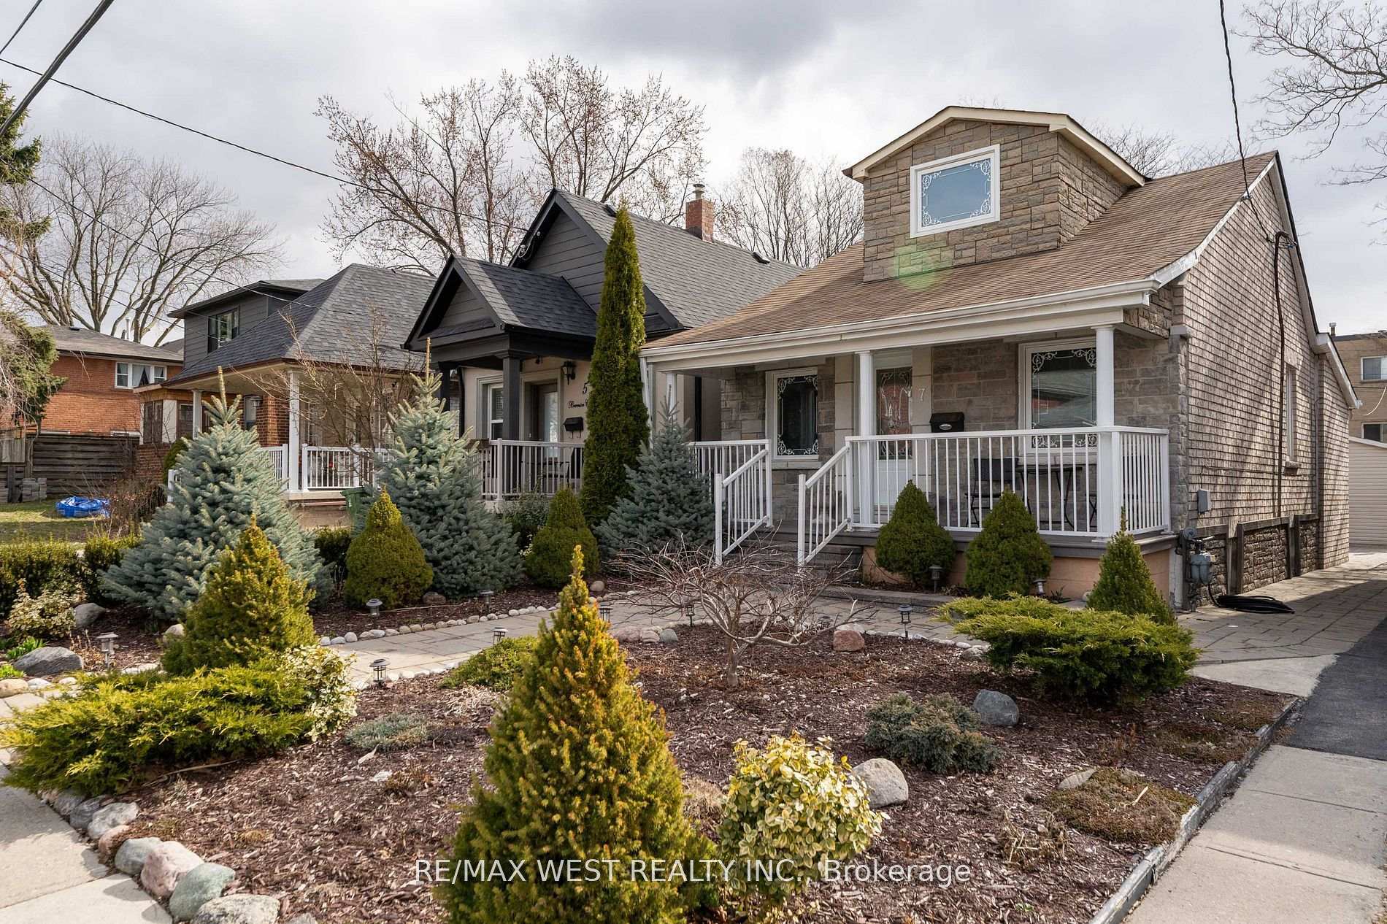
This Family Home Conveniently Located In The Desirable Rockcliffe Smythe Area Feat: Ceramic, Hardwood & Laminate Throughout, Brick'17, Roof/Shingles'19, Windows'19. Beautifully Landscaped Front Yard, Interlock/Stone Private Walkway, Fully Fenced Backyard Also W/ Interlock/Stone Patio-Ideal For Entertainment/Relaxing. Public Laneway Access To Double Car Garage. Close To Public Transit, Schools, Walking Trails, Shops. $$$ Dollars Spent On Upgrades. Just Move-In & Enjoy!!!
Read more
Ask about this home
A HOMEH agent will answer your questions about this home.
Ask a question
Thinking of selling your home?See what your home is worth today.
Around this home
North Of St Clair/ East Of Scarlett
Errands
Transit
Parks
Schools
Daily convenience, out of 100, from the distances below
ParkMarie Baldwin Park · 8 within 1 km2 min walk139 m
GroceryS and A Variety Store4 min walk275 m
SchoolLambton Park Community School4 min walk240 m
Bus stopUnnamed Stop · 1 stops within 1 km5 min walk287 m
PharmacyWhite's Pharmacy5 min walk288 m
Cafés & foodMartins Churrasqueira · 15 within 1 km5 min walk316 m
Gym & rec centreDavid Appleton Community Centre10 min walk589 m
LibraryToronto Public Library - Daniel G. Hill9 min walk536 m
WalkDriveStraight-line distance, open map data
Grocery0.3 km
Park0.1 km
Coffee0.7 km
Dining0.3 km
Gym0.6 km
Bus stop0.3 km
Schools nearby
School rating, out of 10.
Lambton Park Community Schoolelementary · Public · 0.2 km
8.5/10Excellent
George Syme Community Schoolelementary · Public · 0.4 km
5.4/10Fair
St James Catholic Schoolelementary · Catholic · 0.5 km
6.5/10Good
Contact agent
Helpful calculators
Mortgage
Affordability
Closing costs
Land transfer tax
Property tax
Down payment
CMHC insurance
Stress test
Cashback Rebate
Your HOMEH agent

NimaHOMEH agent · Toronto
"I would see it this week."
Ask Nima