

397 Blackthorn Avenue
397 Blackthorn Avenue
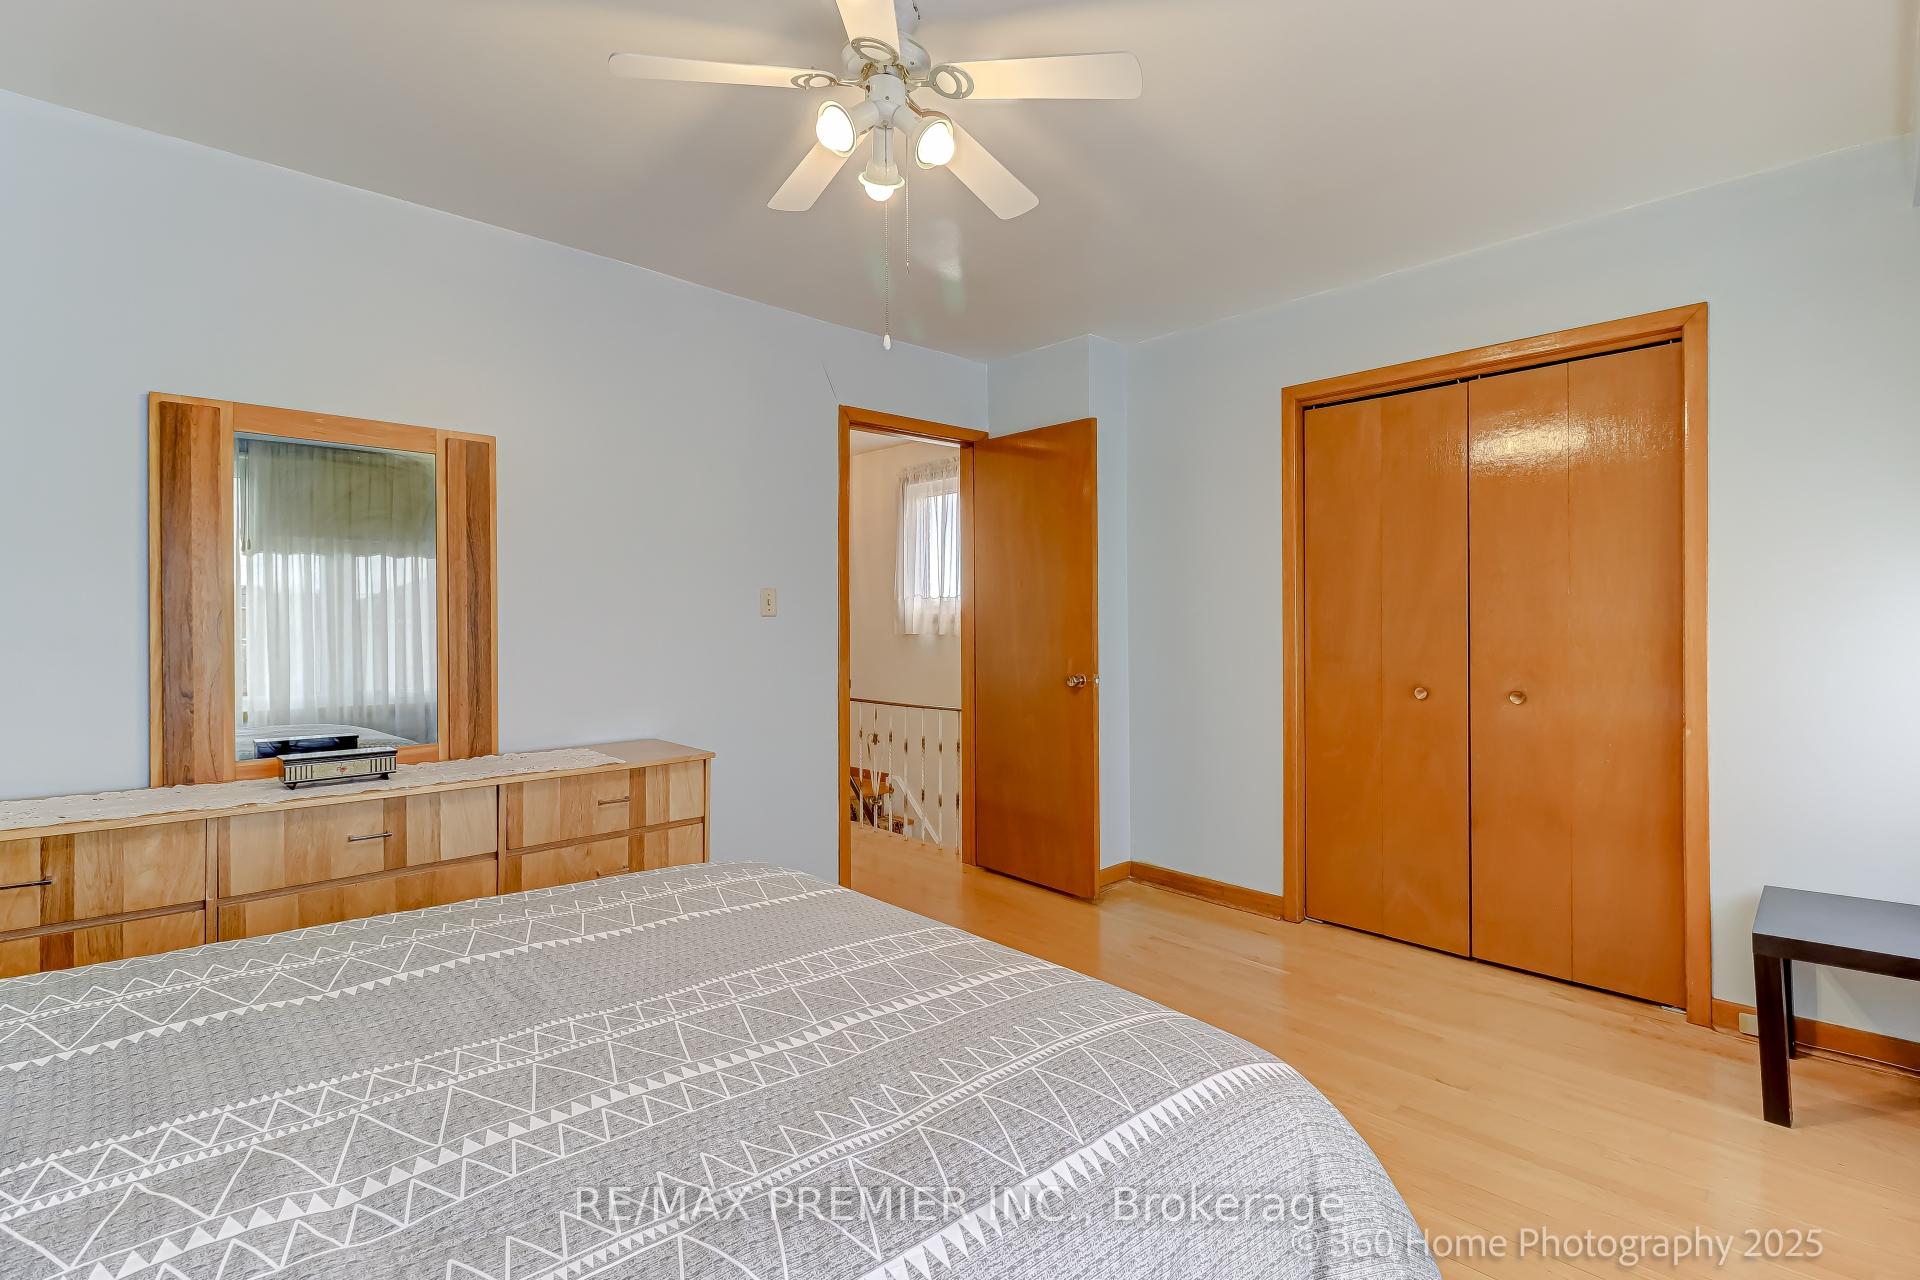 See all 21 photos
Property history
Facts and features
- BasementFinished
- Water, sewerMunicipal
- HeatingForced air
- CoolingCentral air
- Separate entrance
- Hardwood floors
- Central air
The homeDetached, 2-storey, 1,100–1,500 sq ft
- Type: Detached
- Style: 2-storey
- Living space: 1,100–1,500 sq ft
- Basement: Finished, separate entrance
InsideHardwood, Air exchanger, carpet free, Rooms above ground 6
- Flooring: Hardwood
- Features: Air exchanger, carpet free
- Rooms above ground: 6
- Rooms in the basement: 1
- Bedrooms: 3
- Bathrooms: 2
- Kitchens: 1
- Family room: Yes
Outside and lotBrick, Asphalt shingle, Brick
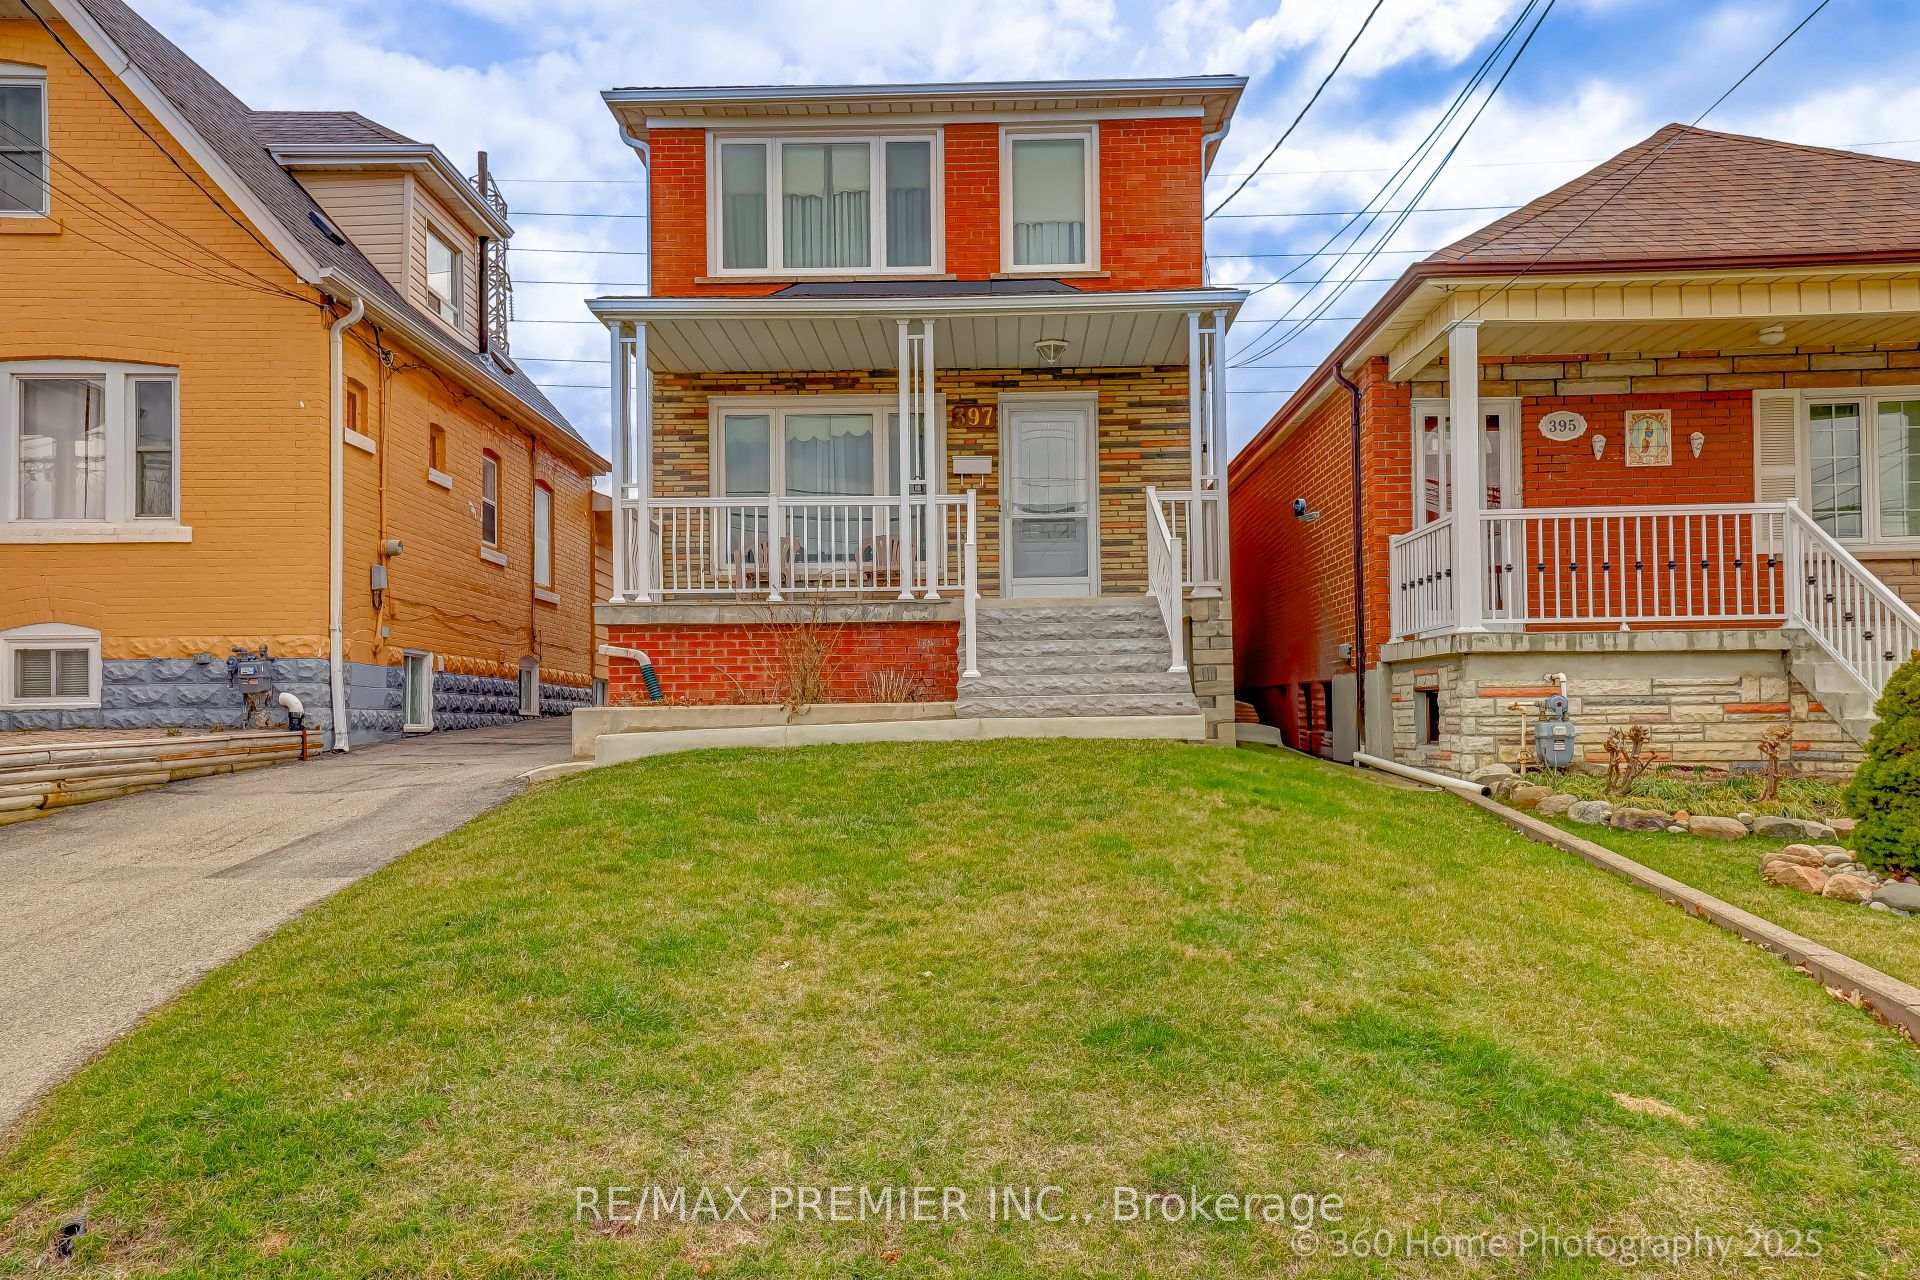
- Exterior: Brick
- Roof: Asphalt shingle
- Foundation: Brick
- Size: 25.03 × 127.82 ft
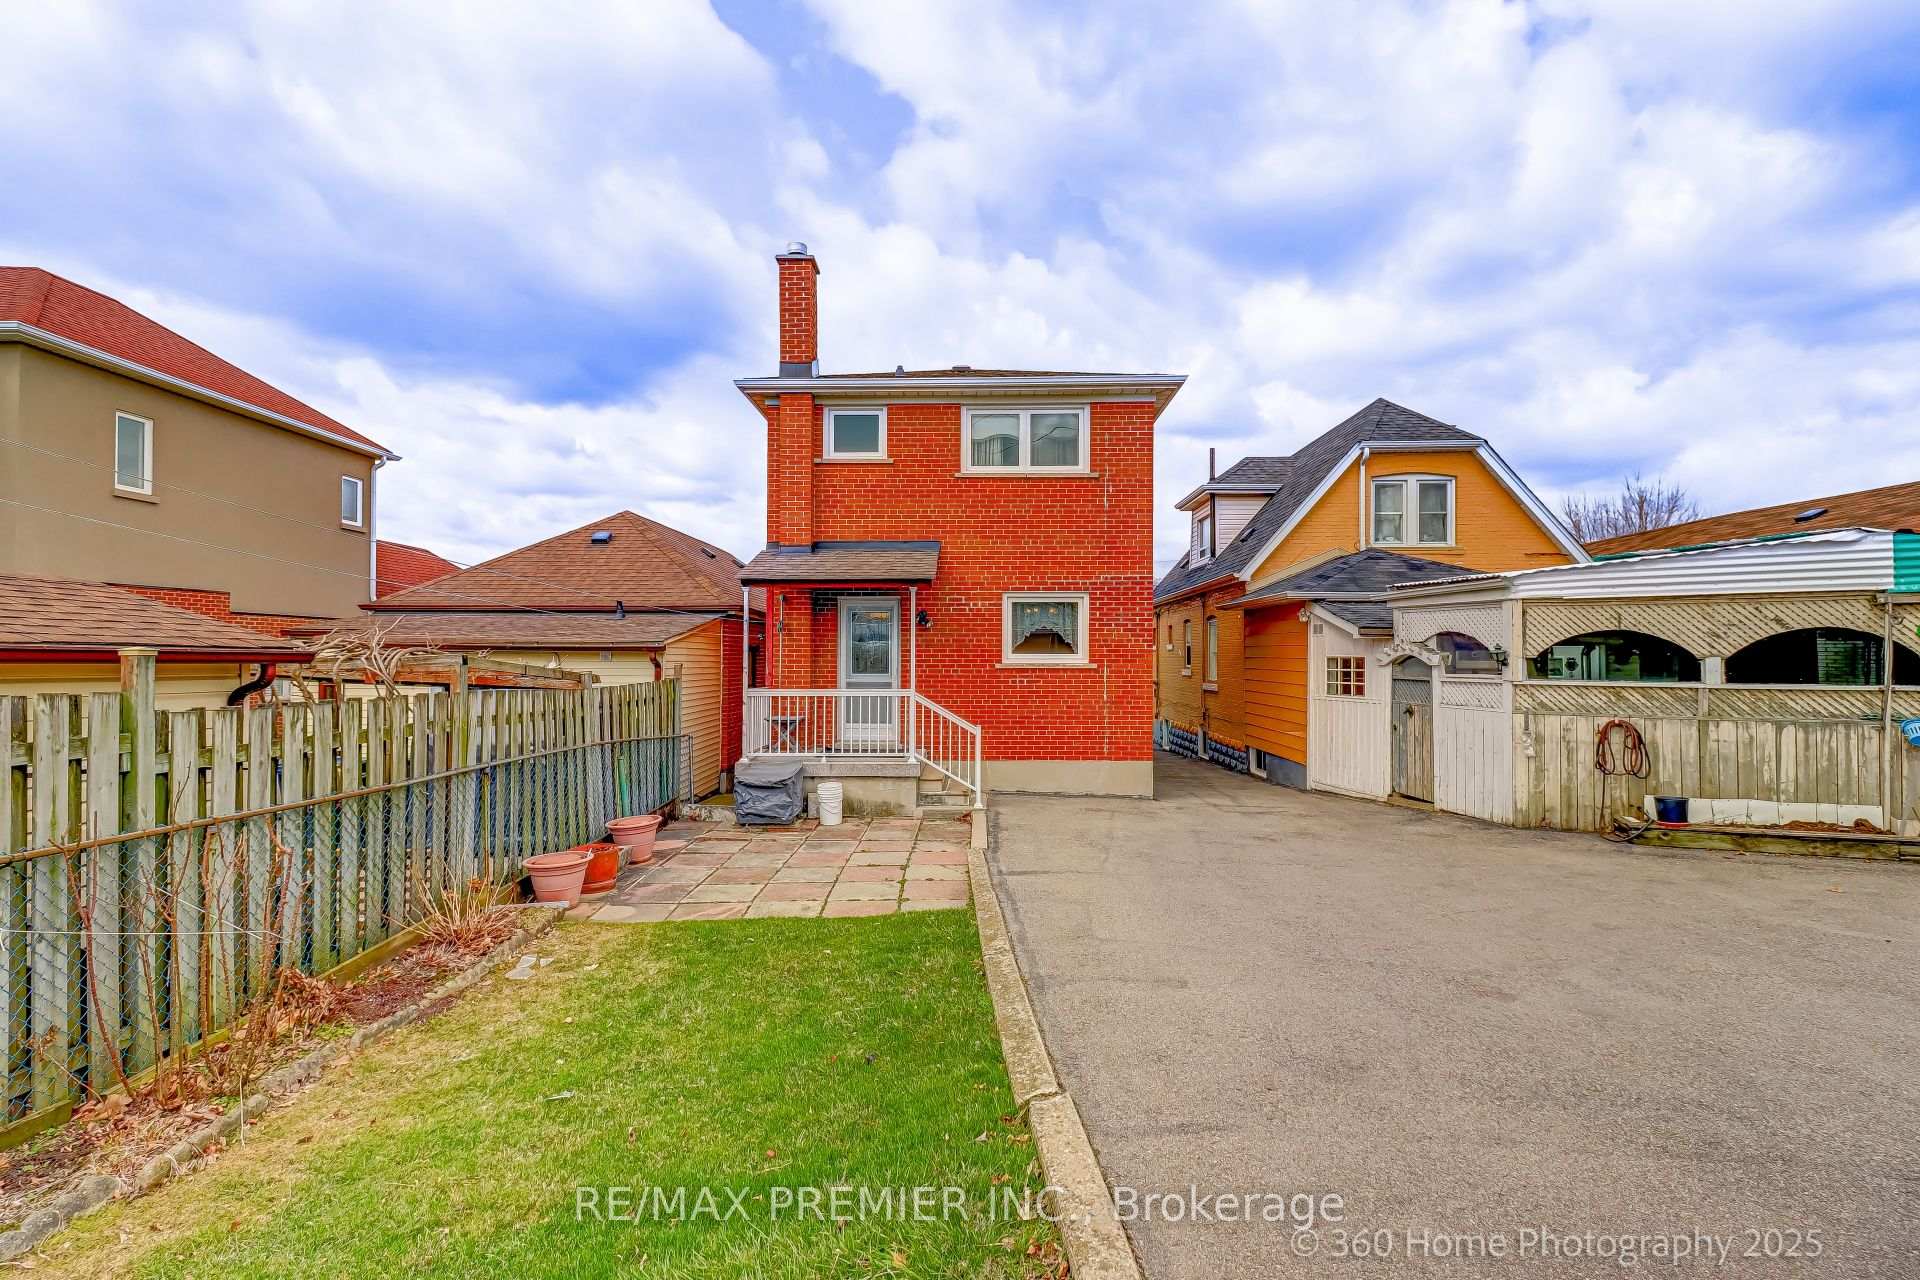
Parking1 Garage, Other, Mutual
- Spaces: 1 Garage
- Garage: Other
- Driveway: Mutual
Heating, water and powerForced air, gas, Central air, Municipal water
- Heating: Forced air, gas
- Cooling: Central air
- Water: Municipal water
- Sewer: Municipal sewer
Costs and taxesTaxes $3,805 a year, HST included in the price
- Taxes, 2024: $3,805 a year
- HST: HST included in the price
Included in the saleAll elfs, fridge, stove, blinds, & washer.
- Included: All elfs, fridge, stove, blinds, & washer.
NearbyLibrary, park, public transit, rec./commun.centre, school bus route
- Close to: Library, park, public transit, rec./commun.centre, school bus route
Listing detailsW12203290, Sold, Jun 6, 2025
- MLS® number: W12203290
- Status: Sold
- Listed on: Jun 6, 2025
- Days on market: 46
- Updated: Jul 22, 2025
- Possession: Flexible
- Occupied by: Vacant
- Listing brokerage: RE/MAX PREMIER INC.
About this home
397 Blackthorn Avenue, Toronto (Keelesdale-Eglinton West), ON M6M 3C1
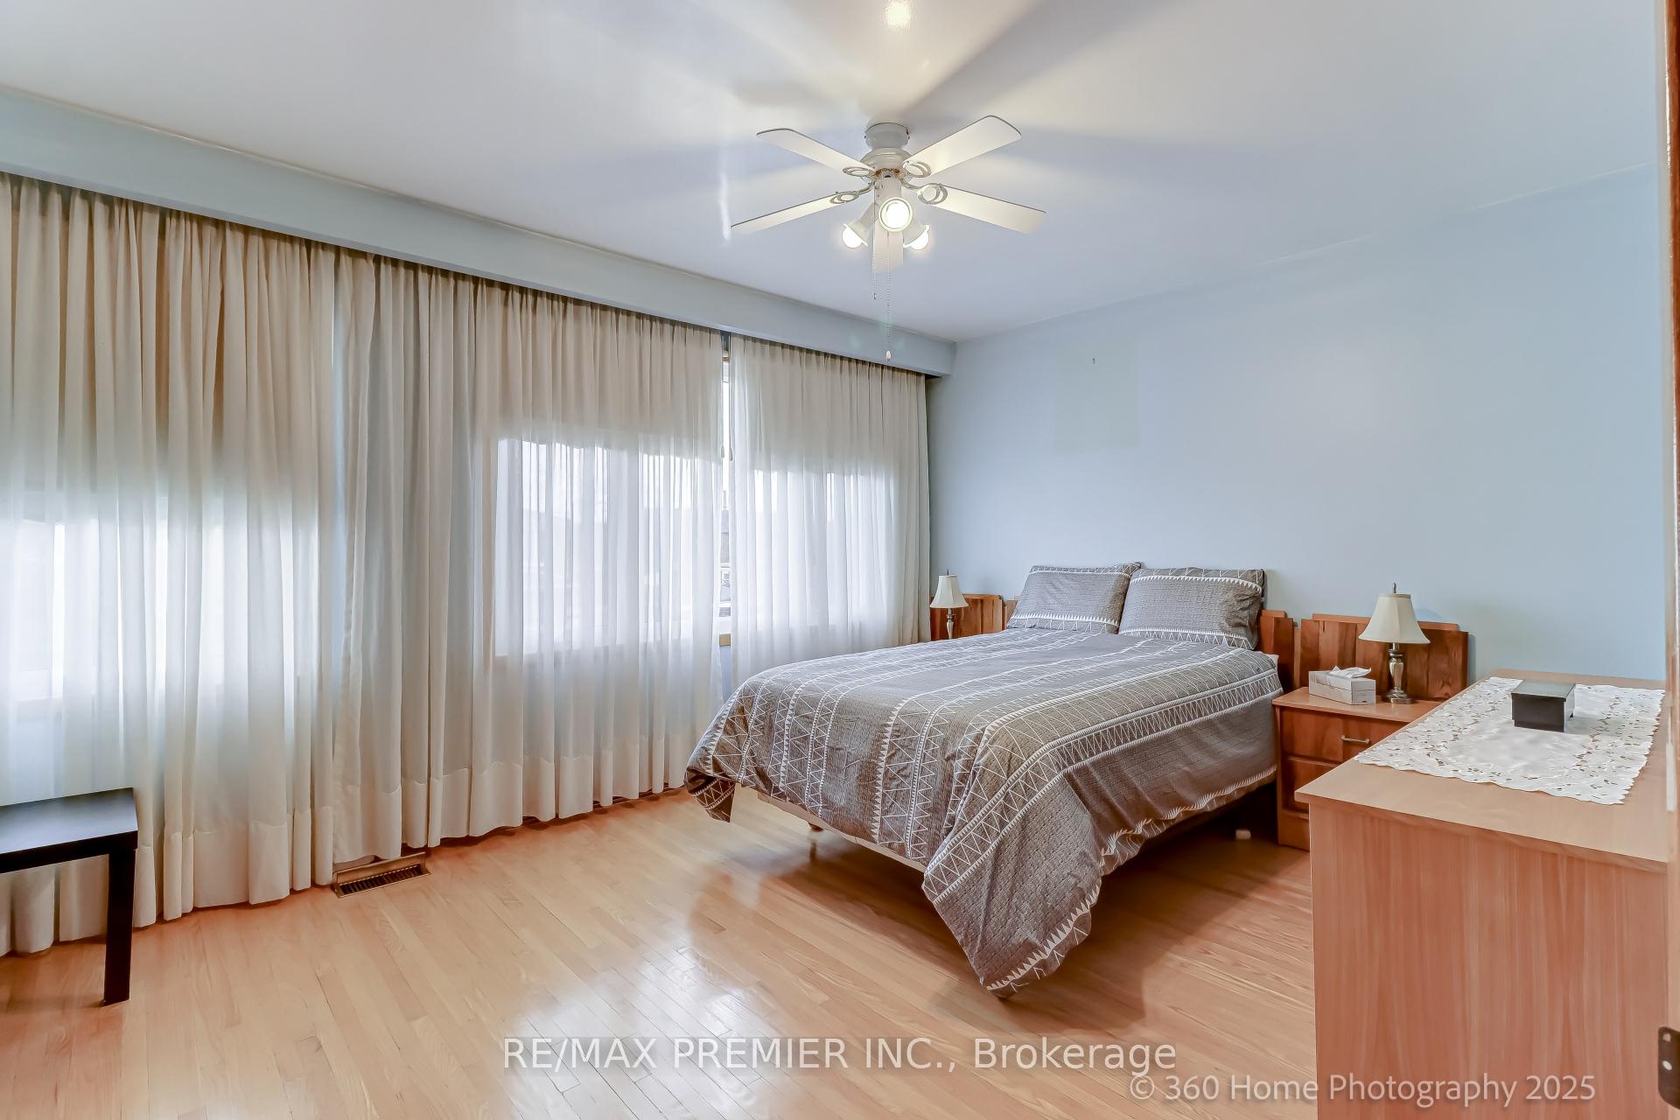
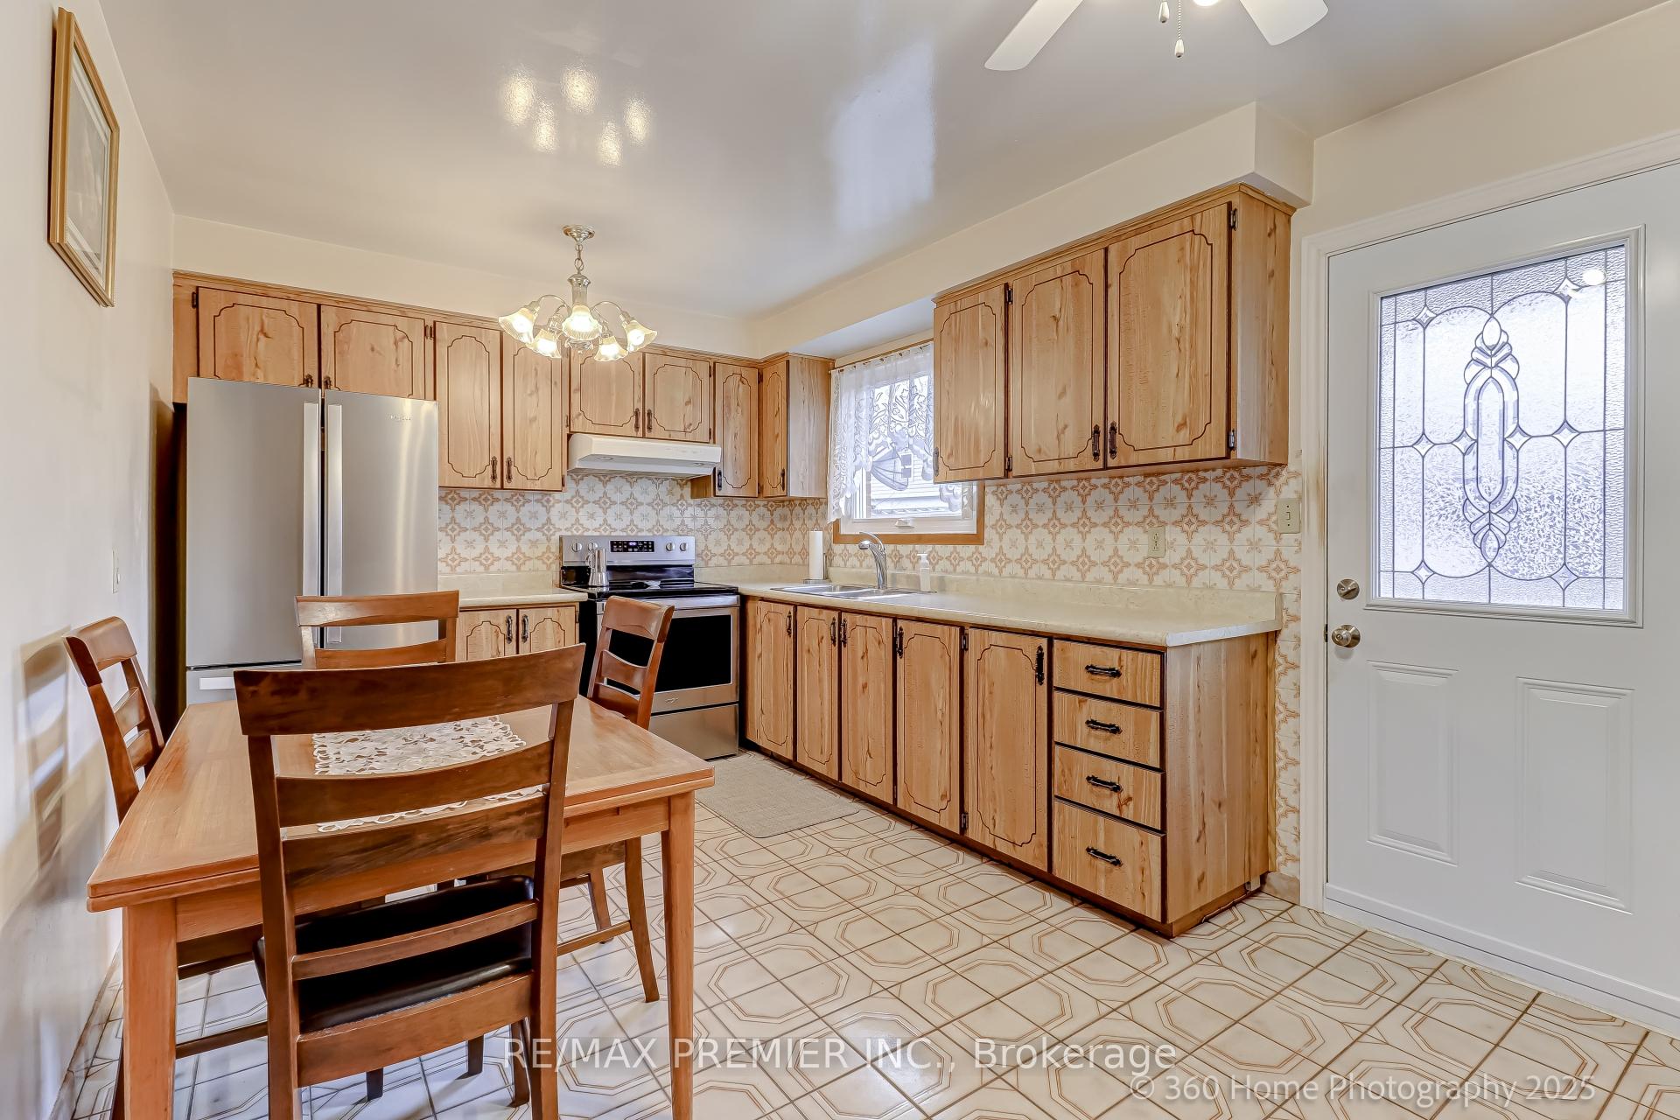
In the heart of Keelesdale-Eglinton West, Toronto, a well-loved two-story house sits nestled on a tree-lined street, exuding charm and warmth. The house, with its traditional brick exterior, features a cozy front porch that beckons visitors to sit and enjoy the tranquility of the neighborhood. As you step inside, you're greeted by a welcoming foyer with original hardwood floors that flow throughout the main floor. The living room, spacious and sunlit, perfect for cozy evenings. Large windows let in natural light, enhancing the airy feel of the room. The dining room, just off the living area, is perfect for family gatherings, with enough space for a large table. The kitchen, though not overly large, feels like the heart of the home, with its vintage details that speak to the house's history. It's well-equipped, with a warm and inviting atmosphere, featuring wood cabinetry and a breakfast nook. Upstairs, the bedrooms are comfortable and bright, each with its own unique character. The primary bedroom, with its soft, neutral tones, has a calming feel, while the other rooms are perfect for children, guests, or a home office. Overall, this two-story home in Keelesdale-Eglinton West represents the perfect blend of classic charm and comfort, nestled in a vibrant, community-oriented neighborhood that makes it all the more special. All windows were replaced in 2019 and new roof in 2013.
Ask about this home
A HOMEH agent will answer your questions about this home.
Around this home
Daily convenience, out of 100, from the distances below
Schools nearby
School rating, out of 10.
Helpful calculators
Your HOMEH agent

"I would see it this week."