

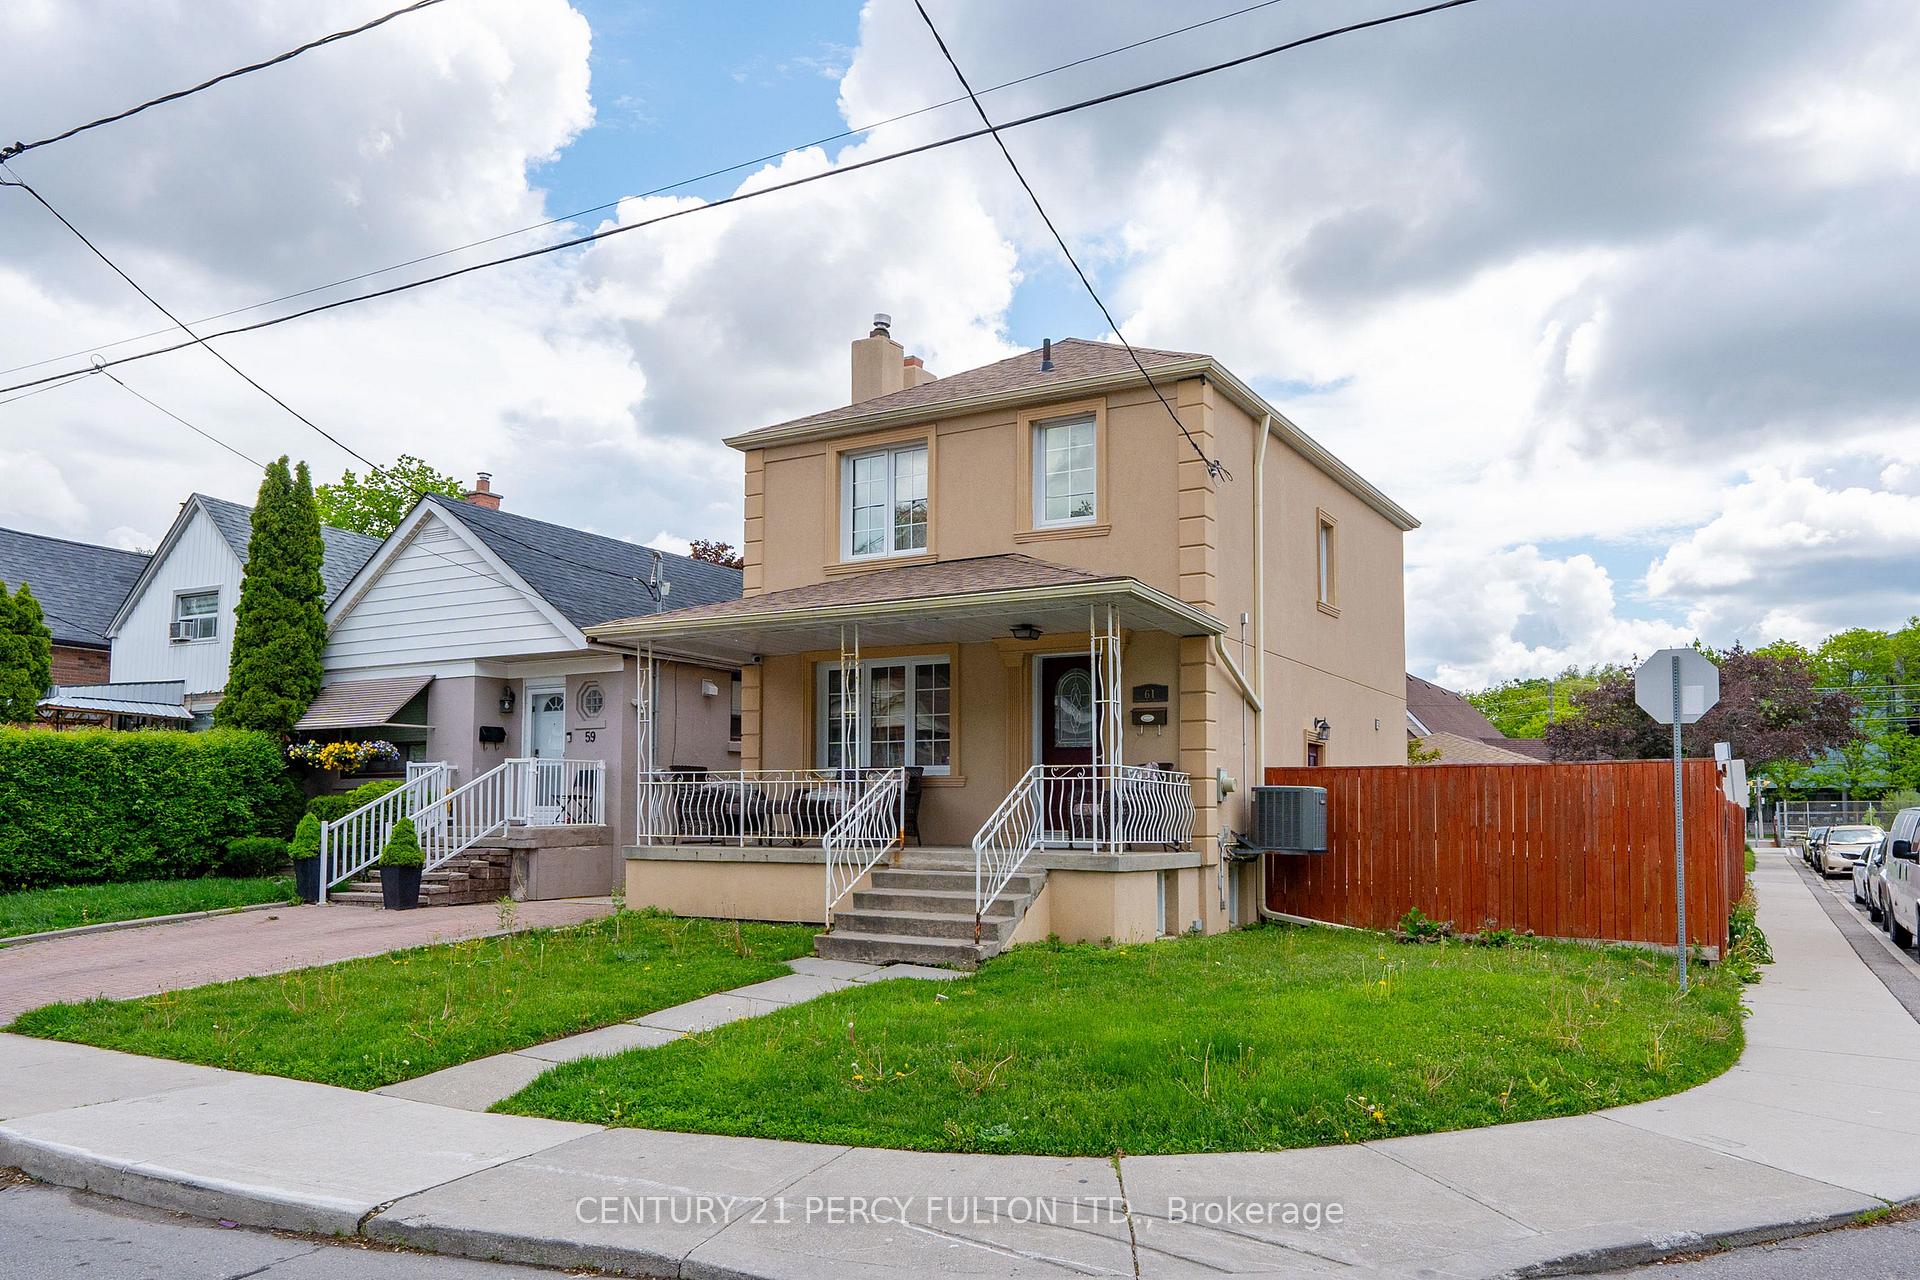
61 Cordella Avenue
61 Cordella Avenue
 See all 47 photos
Property history
Facts and features
- BasementFinished
- Water, sewerMunicipal
- HeatingForced air
- CoolingCentral air
- Second kitchen
- Separate entrance
- Central air
The homeDetached, 2-storey, 1,100–1,500 sq ft
- Type: Detached
- Style: 2-storey
- Living space: 1,100–1,500 sq ft
- Basement: Finished, separate entrance
InsideTile, Lower level, Carpet free, in-law suite
- Flooring: Tile
- Laundry: Lower level
- Features: Carpet free, in-law suite
- Rooms above ground: 6
- Rooms in the basement: 3
- Bedrooms: 3 + 1 in the basement
- Bathrooms: 2
- Kitchens: 2
Outside and lotStucco (plaster), Asphalt shingle, Concrete
- Exterior: Stucco (plaster)
- Roof: Asphalt shingle
- Foundation: Concrete
- Other structures: Fence - full
- Size: 30.8 × 120 ft
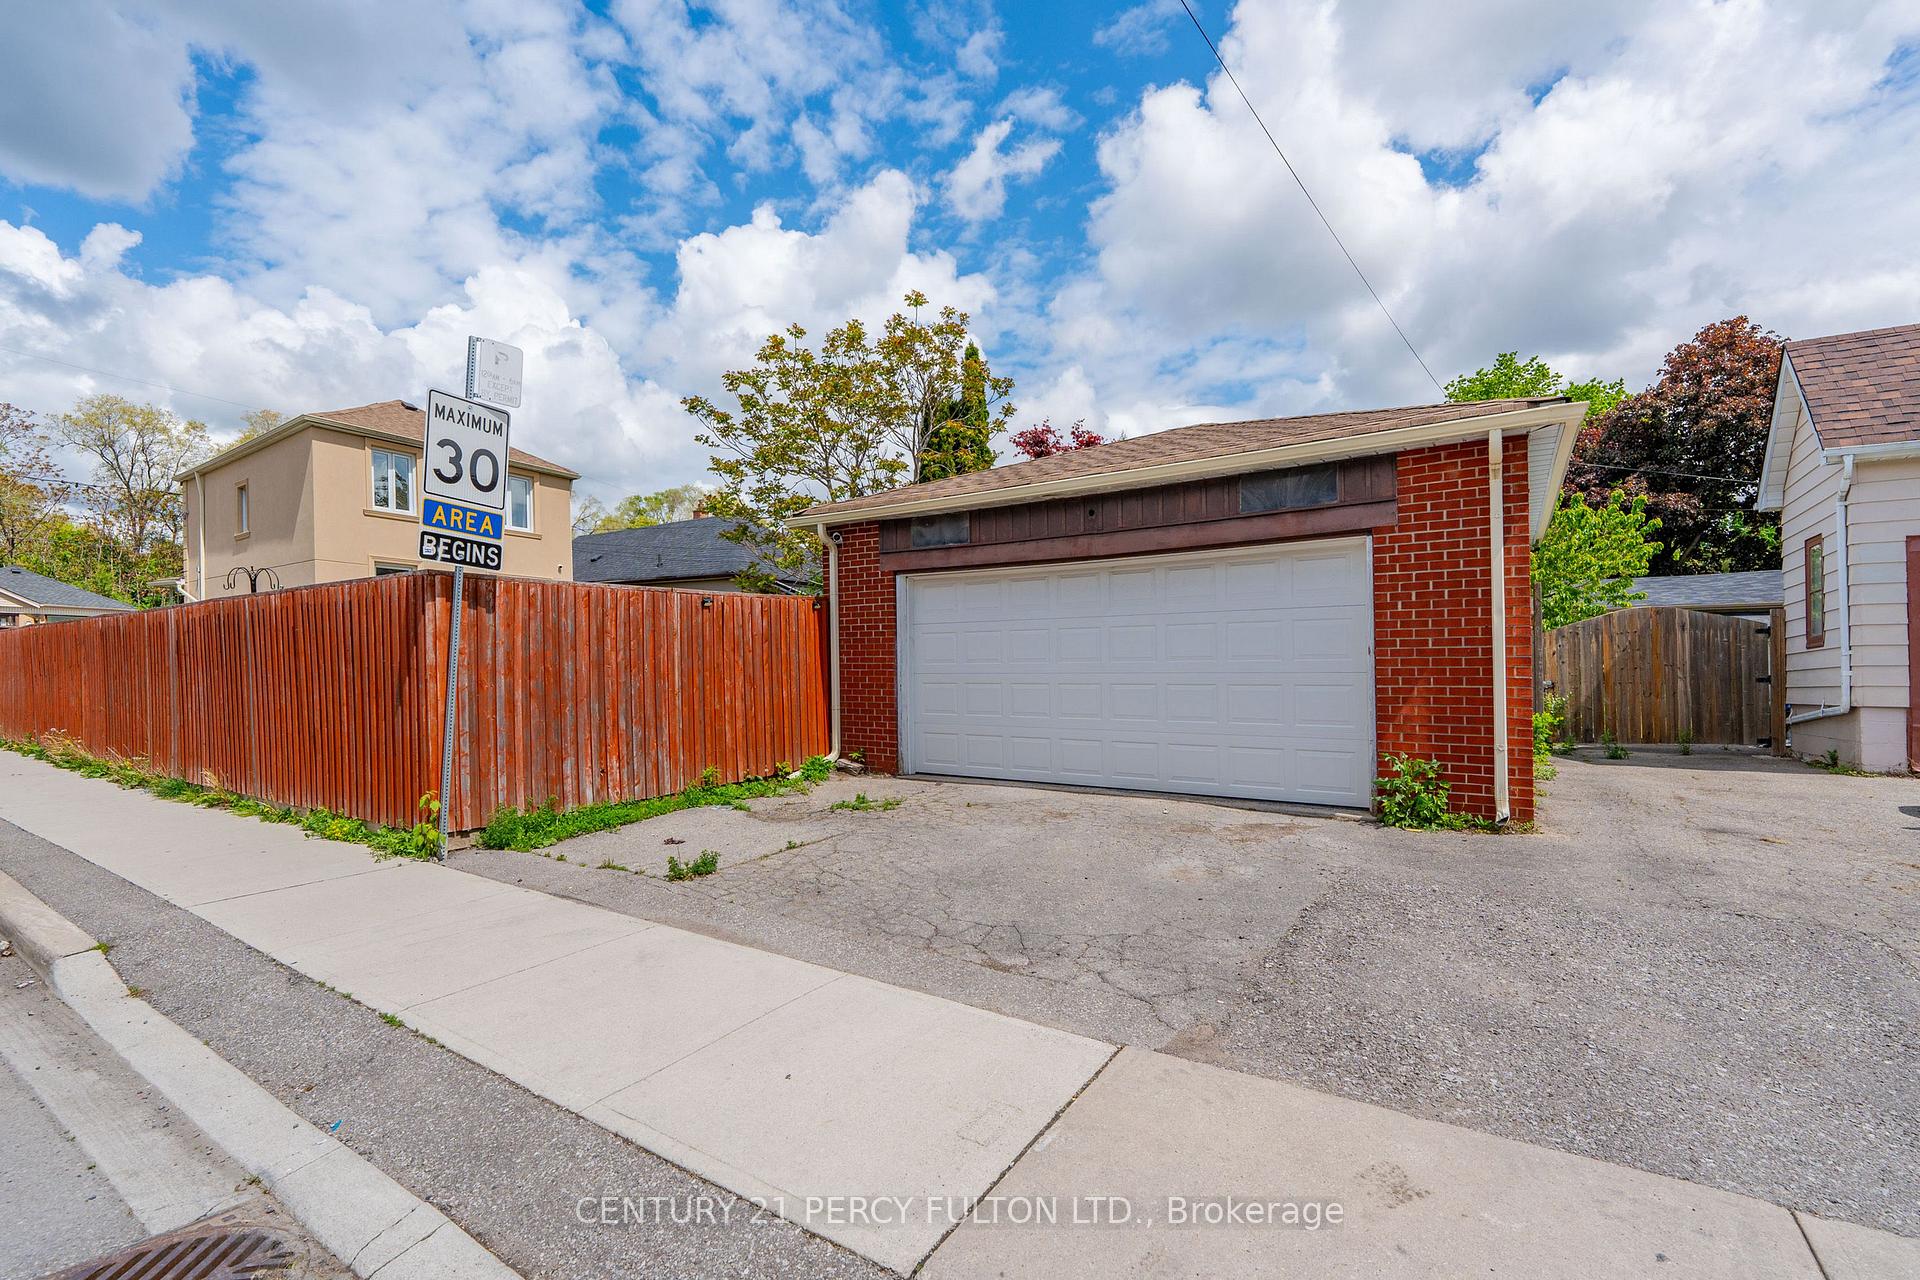
Parking2 Garage, Detached, Private double
- Spaces: 2 Garage
- Garage: Detached
- Driveway: Private double
Heating, water and powerForced air, gas, Central air, Municipal water
- Heating: Forced air, gas
- Cooling: Central air
- Water: Municipal water
- Sewer: Municipal sewer
Costs and taxesTaxes $4,638 a year, HST included in the price
- Taxes, 2025: $4,638 a year
- HST: HST included in the price
Included in the saleAll elfs, s/s fridge, s/s stove, s/s rangehood, bsmt fridge/stove, front load washer/dryer, window blinds, hwt, furnace, cac.
- Included: All elfs, s/s fridge, s/s stove, s/s rangehood, bsmt fridge/stove, front load washer/dryer, window blinds, hwt, furnace, cac.
NearbyFenced yard, park, place of worship, public transit, school
- Close to: Fenced yard, park, place of worship, public transit, school
Listing detailsW12209417, Sold, Jun 10, 2025
- MLS® number: W12209417
- Status: Sold
- Listed on: Jun 10, 2025
- Days on market: 34
- Updated: Jul 14, 2025
- Possession: 2025-06-30 / Flexible
- Occupied by: Owner
- Listing brokerage: CENTURY 21 PERCY FULTON LTD.
About this home
61 Cordella Avenue, Toronto (Rockcliffe-Smythe), ON M6N 2J7
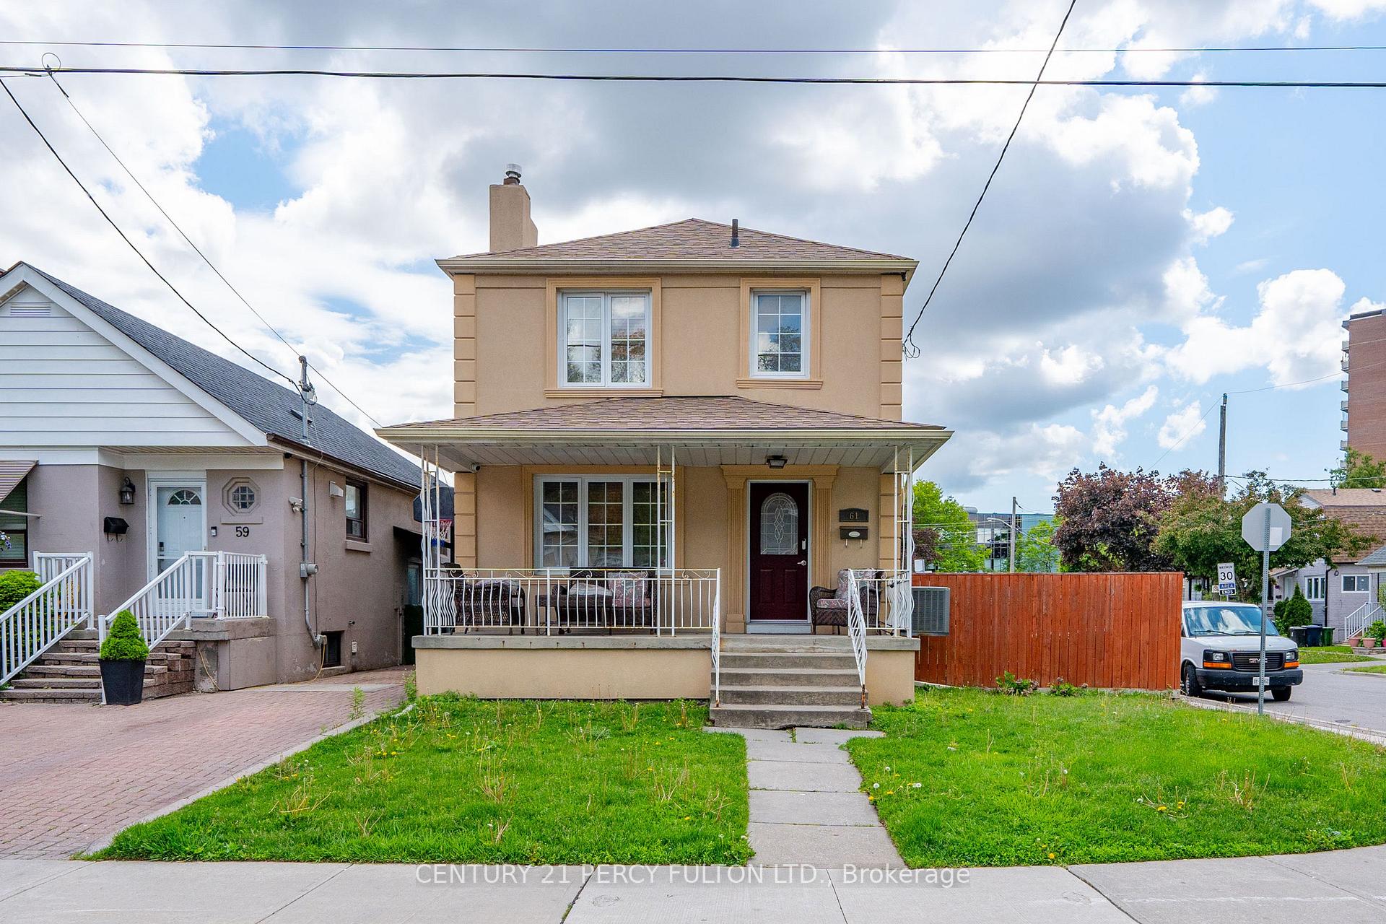
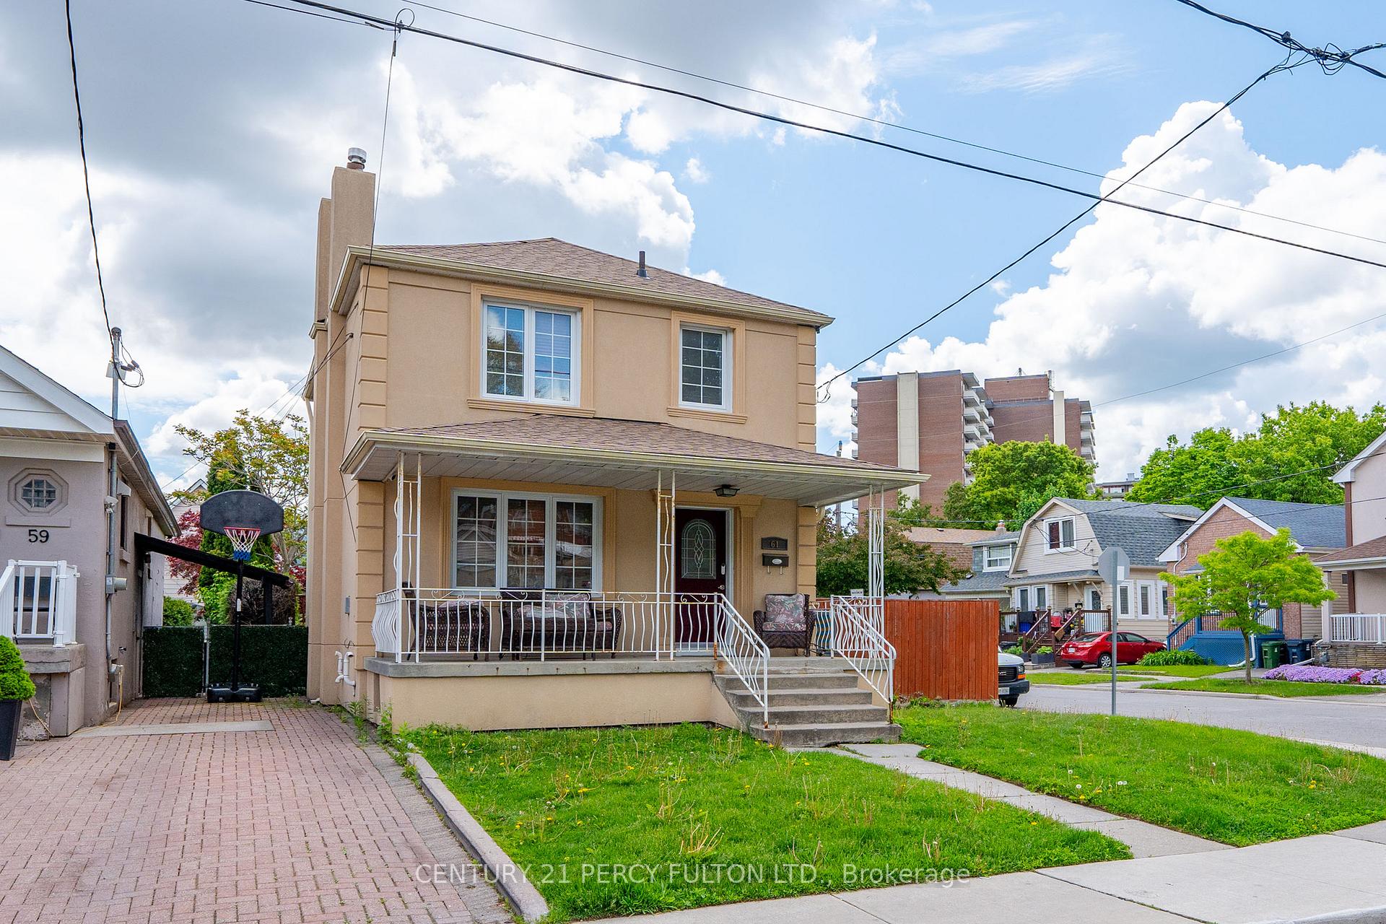
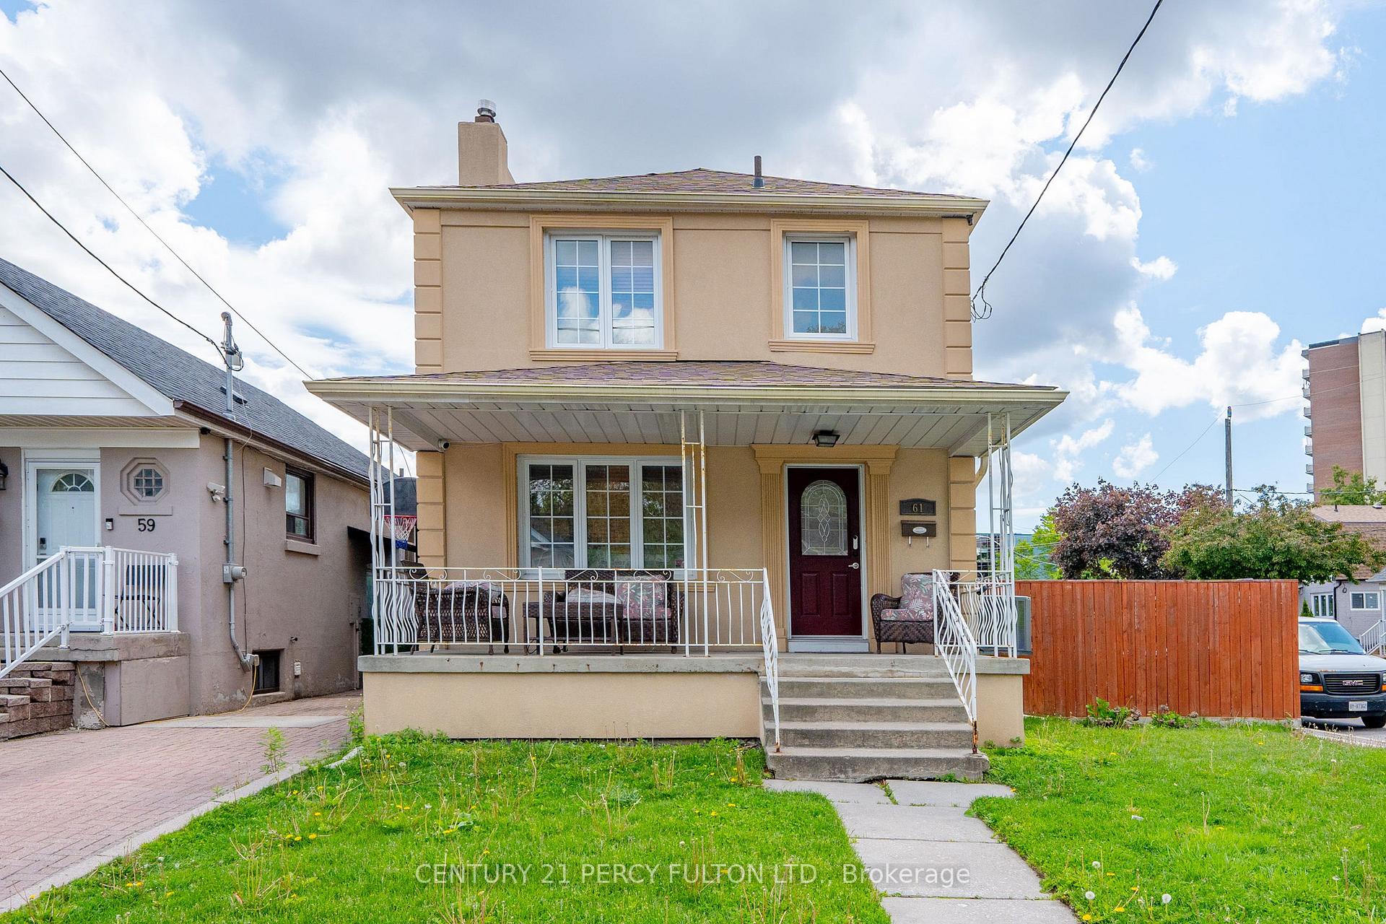
Welcome to 61 Cordella! *Impressively large corner lot! *Great value and potential *double wide driveway, 2 car garage *freshly painted *large living room and dining room with crown molding*upgraded kitchen *3 generously sized bedrooms *updated main bath *finished basement with separate entrance *in-law suite complete with kitchen, living/dining and bedroom *oversized backyard with large deck, so much room for gardening/entertaining! *Unbeatable location with convenient access to TTC(direct bus to subway), highway, schools, parks, Stockyards, and more!
Ask about this home
A HOMEH agent will answer your questions about this home.
Around this home
Daily convenience, out of 100, from the distances below
Schools nearby
School rating, out of 10.
Helpful calculators
Your HOMEH agent

"I would see it this week."