

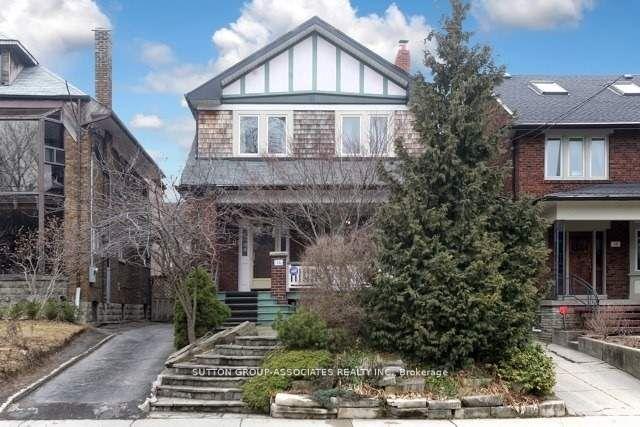
Main, 36 Glenholme Avenue
Main, 36 Glenholme Avenue
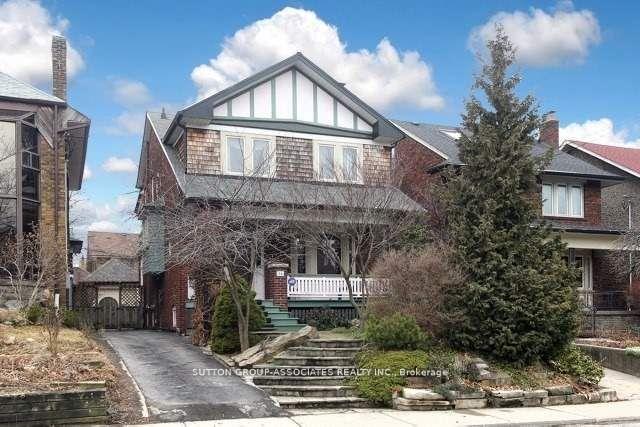
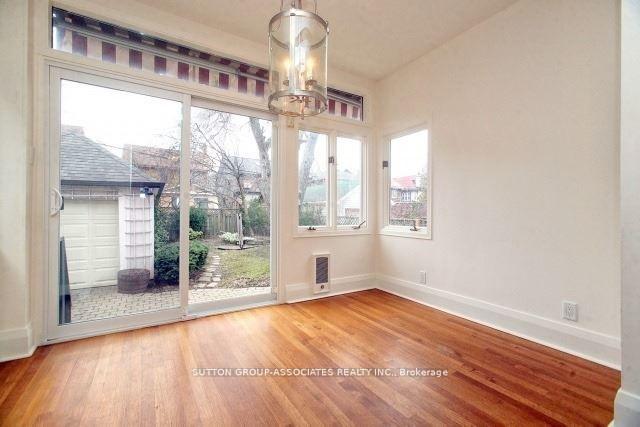
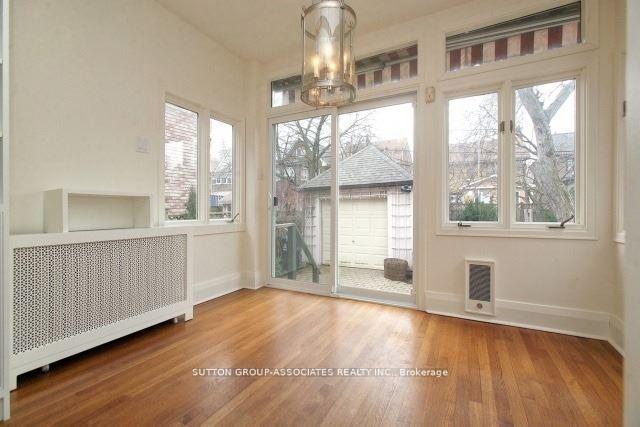
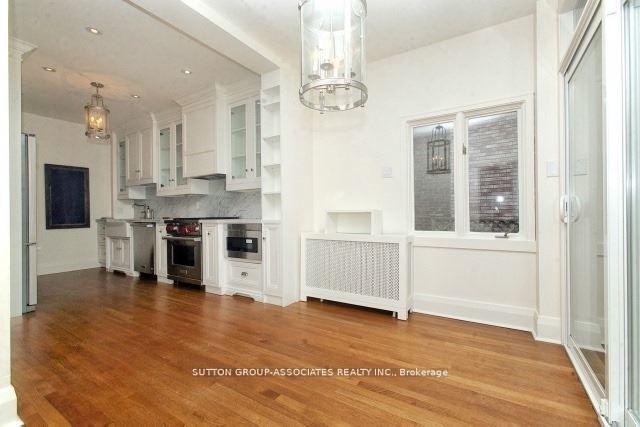 See all 16 photos
Property history
Facts and features
- BasementFinished
- Lease term12 months
- FurnishedUnfurnished
- LaundryIn-suite
The homeDetached, 2-storey, 700–1,100 sq ft
- Type: Detached
- Style: 2-storey
- Living space: 700–1,100 sq ft
- Basement: Finished
InsideIn-suite laundry, Carpet free, storage, Rooms above ground 6
- Laundry: In-suite laundry
- Features: Carpet free, storage
- Rooms above ground: 6
- Bedrooms: 2
- Bathrooms: 1
- Kitchens: 1
Outside and lotBrick, Shingles, Concrete block
- Exterior: Brick
- Roof: Shingles
- Foundation: Concrete block
- Features: Patio, landscaped
Parking2 Parking, Detached, Private double
- Spaces: 2 Parking
- Garage: Detached
- Driveway: Private double
Heating, water and powerRadiant, gas, Wall unit(s), Municipal water
- Heating: Radiant, gas
- Cooling: Wall unit(s)
- Water: Municipal water
- Sewer: Municipal sewer
Rent and termsRent $3,750 a month, Basement, main, Unfurnished
- Rent: $3,750 a month
- Space for rent: Basement, main
- Furnished: Unfurnished
- Lease: 12 months
- Paid: Monthly
- Rent includes: Central air conditioning, building maintenance, heat, hydro, parking, water
- Deposit: Required
- Credit check: Required
- Employment letter: Required
- Rental application: Required
IncludedStainless steel fridge, gas wolf stove, dishwasher, microwave and fan. 2 parking spots. ensuite laundry and utilities included.
- Included: Stainless steel fridge, gas wolf stove, dishwasher, microwave and fan. 2 parking spots. ensuite laundry and utilities included.
Listing detailsW12473959, Rented, Oct 21, 2025
- MLS® number: W12473959
- Status: Rented
- Listed on: Oct 21, 2025
- Days on market: 28
- Updated: Nov 18, 2025
- Possession: 2025-11-01 / 1-29 days
- Occupied by: Vacant
- Listing brokerage: SUTTON GROUP-ASSOCIATES REALTY INC.
About this home
Main, 36 Glenholme Avenue, Toronto (Corso Italia-Davenport), ON M6H 3A9
Experience elevated urban living in this impeccably designed 2-bedroom, 1-bath suite ideally located in Toronto's coveted St. Clair West neighbourhood. Spanning two thoughtfully appointed levels, this stylish home marries classic charm with contemporary flair. The Space offers a sun-filled,High-End Kitchen with Custom cabinetry, Carrera marble counters, stainless steel appliances and an industrial Wolf gas range create a chefs dream workspace. Every room is bathed in natural light from oversized windows, showcasing the hardwood throughout the main floor. A decorative fireplace provides a cozy focal point, while the exposed brick and beam in the lower level den offer character and warmth perfect for a home office, reading nook or media lounge. A Private Backyard Oasis, ideal for alfresco dinners, morning coffee or weekend barbecues. Every detail has been curated for comfort and style, from rich wood finishes to the seamless flow between living, dining and entertaining zones. Nestled near trendy cafes, restaurants and transit options, this residence delivers the ultimate blend of convenience and sophistication. Discover your next chapter in a home where every element speaks to refined urban living.
Ask about this home
A HOMEH agent will answer your questions about this home.
Around this home
Daily convenience, out of 100, from the distances below
Schools nearby
School rating, out of 10.
Helpful calculators
Your HOMEH agent

"I would see it this week."